Button CopyPathCircle CloseCircle Left ArrowArrow Down Icon GreyClosecirclecircleBurger
Image 1
Image 2
Image 3
$425,000

1186 2ND AVENUE W, Owen Sound, Ontario, N4K 4N2

MLS® # X13683516

4 Beds

Bath

1100 - 1500  FEETSQ

QuickQuoteTM: $409K - $804K

Owen Sound ON, N4K 4N2

MLS® # X13683516

Property Information:

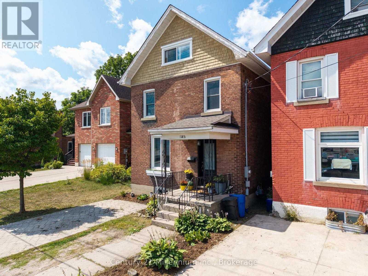
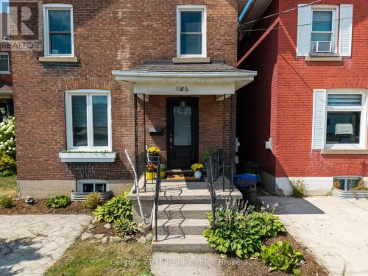
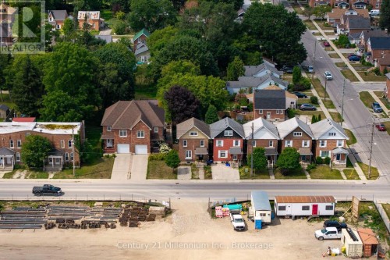
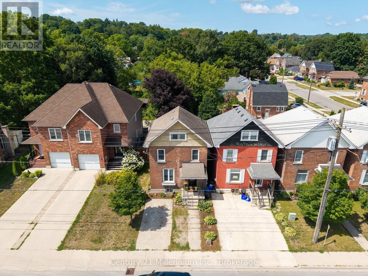
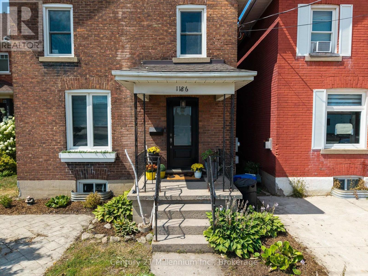
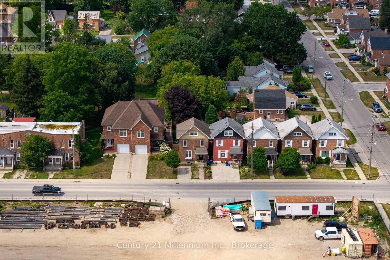
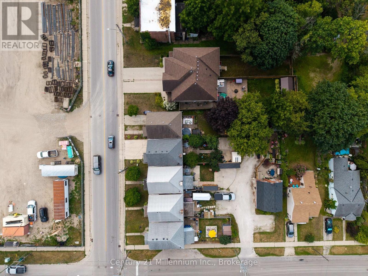
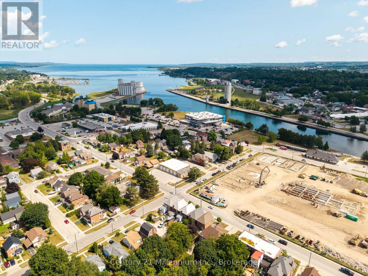
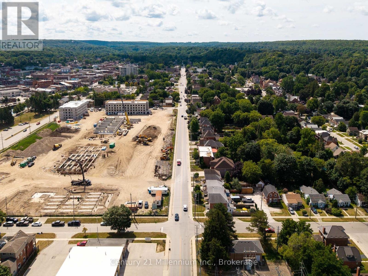
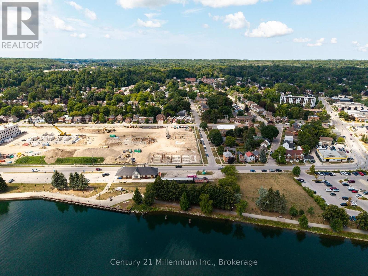
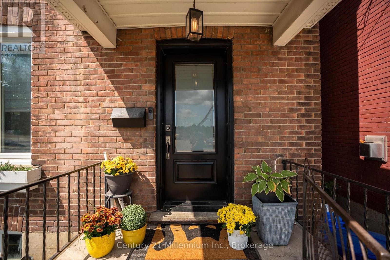
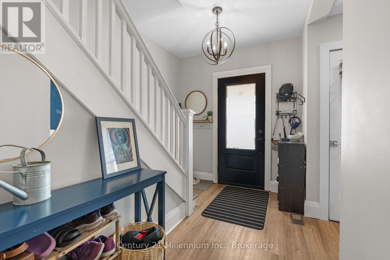
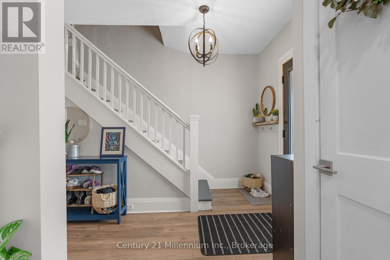
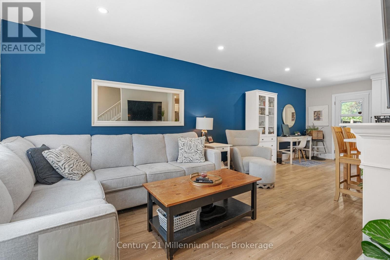
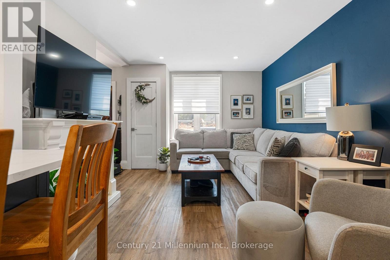
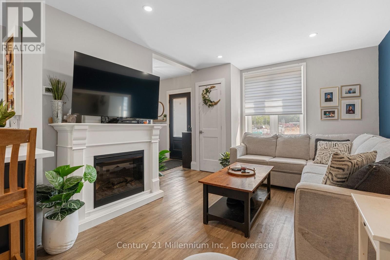
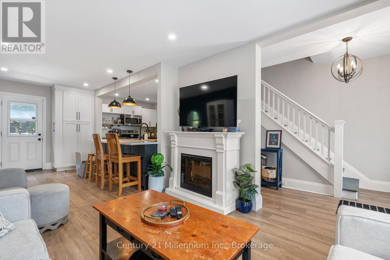
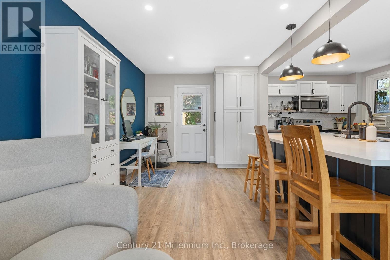
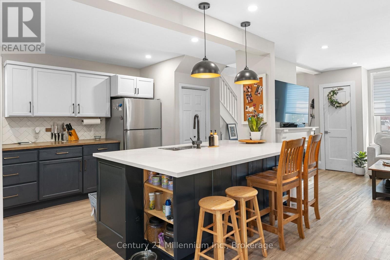
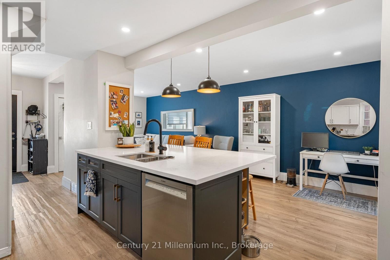
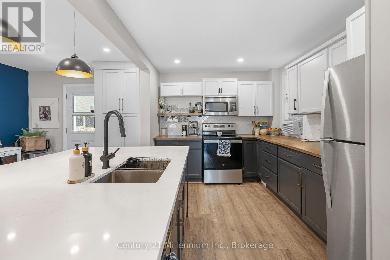
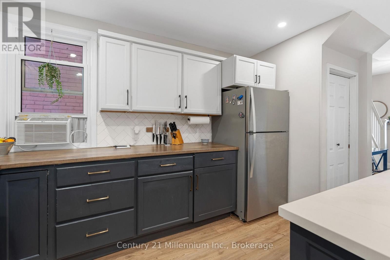
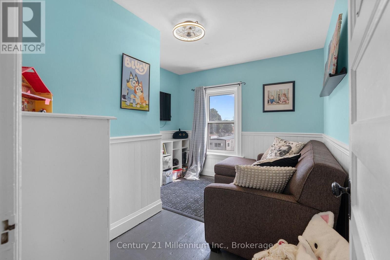
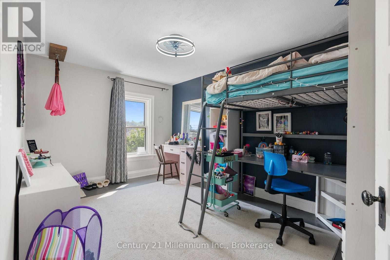
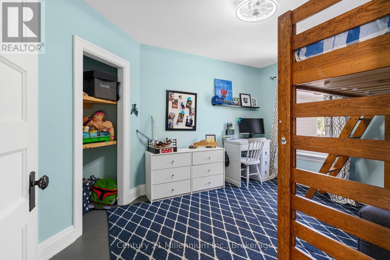
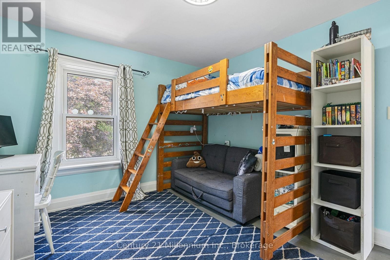
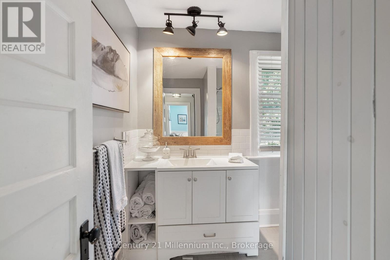
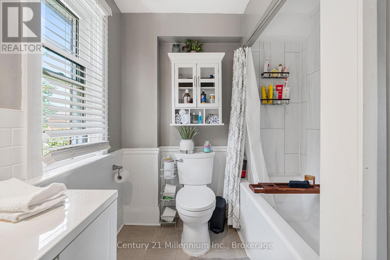
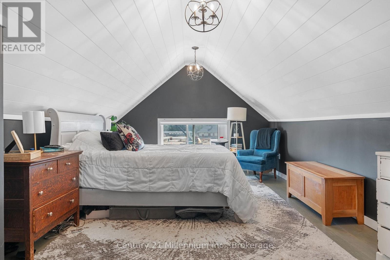
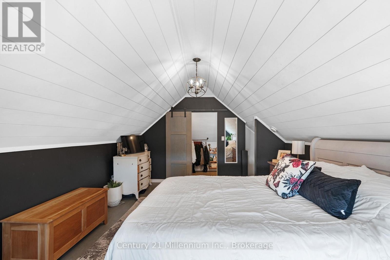
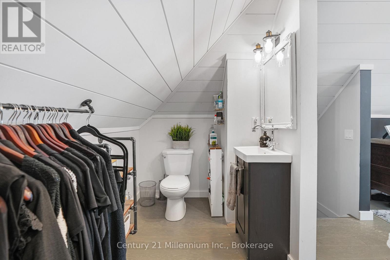
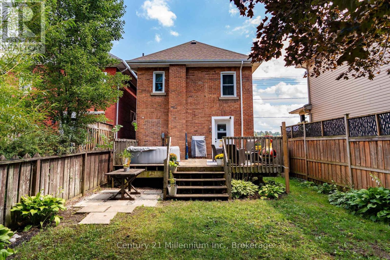
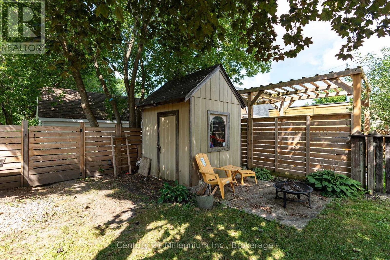
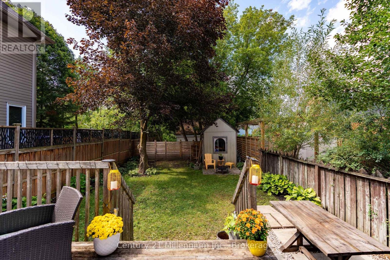
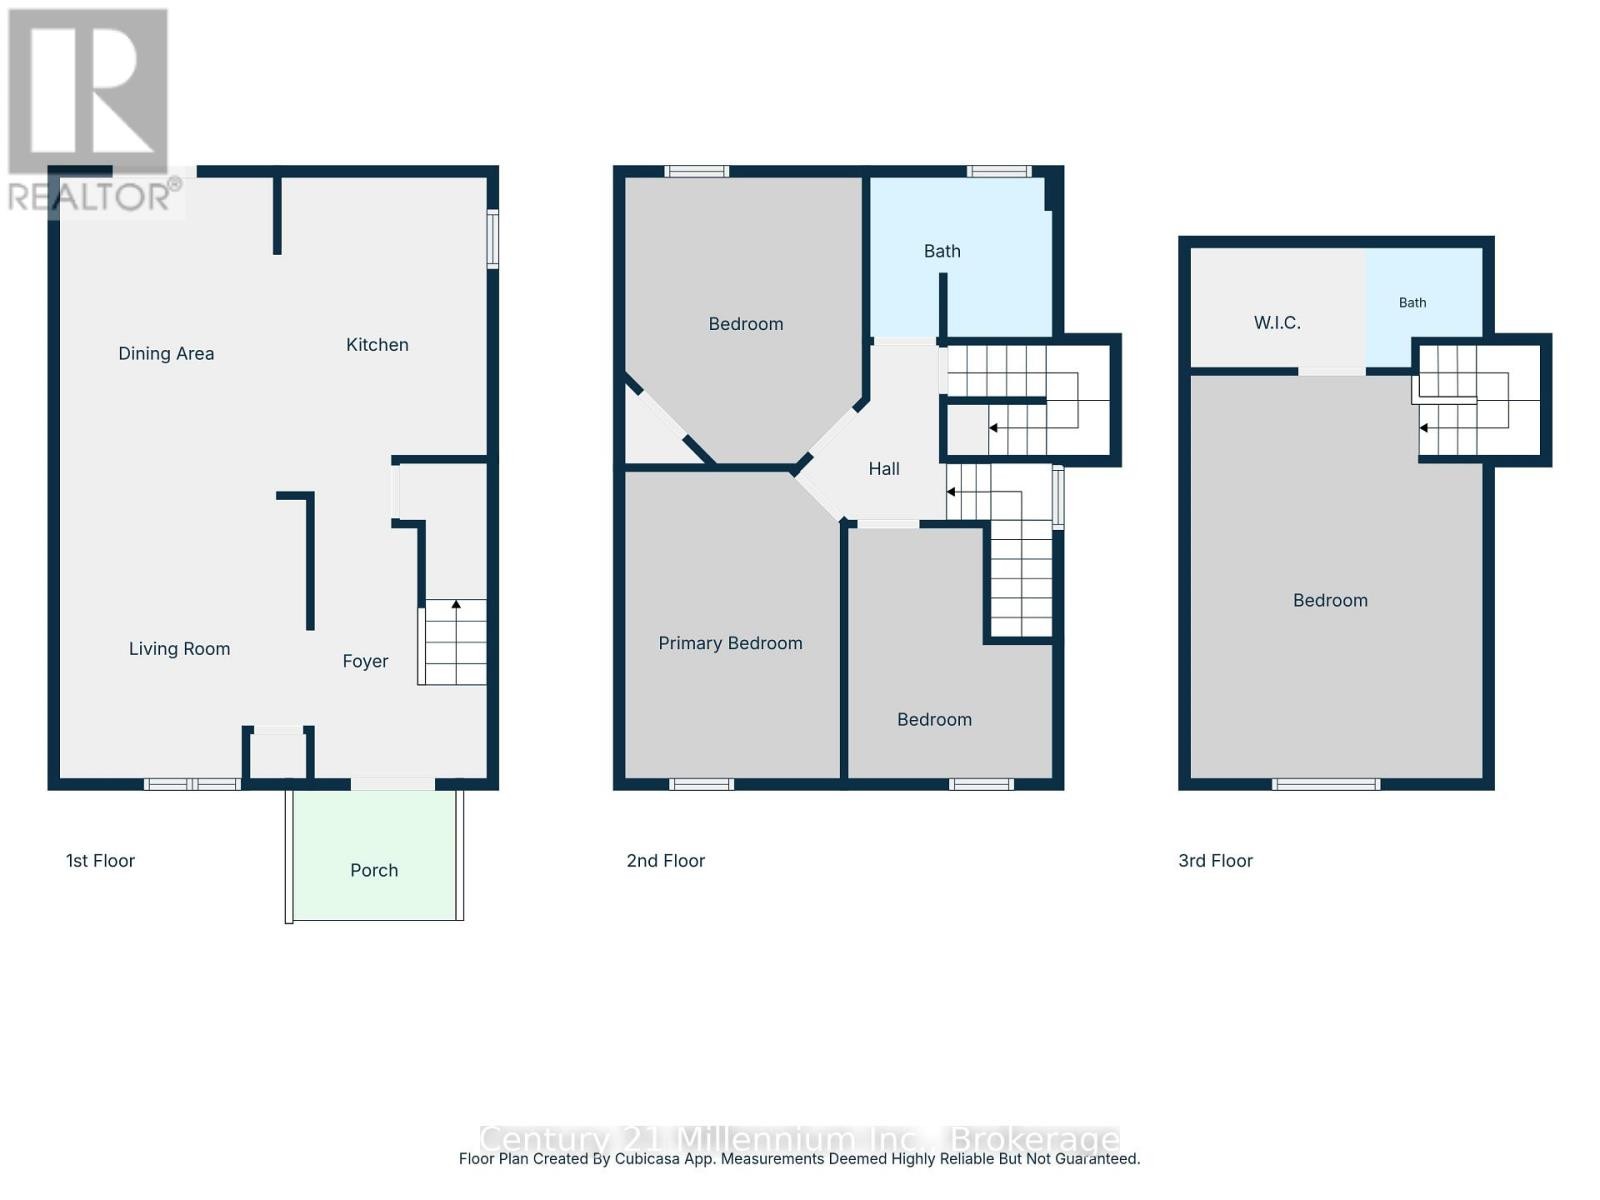
A first-time buyer's dream with a huge entertaining kitchen, a private third-floor primary suite, and a backyard built for summer gatherings! This unique red-brick home stands out from the crowd with a layout that delivers far more than meets the eye.The heart of the home is the spacious kitchen, featuring an enormous island, plenty of built-in cabinetry, butcher-block-style countertops, tiled backsplash, and a modern paint scheme. It's the perfect spot for morning coffee, casual meals, or gathering with friends before stepping out onto the oversized rear deck. Upstairs, three generous bedrooms feature newer, large windows, while the updated four-piece bathroom offers a fresh, modern feel. But the real surprise awaits behind the barn door: the third floor has been transformed into a bright primary suite, complete with a walk-in closet and convenient two-piece ensuite. Shiplap-style ceilings, modern fixtures, and a large east-facing window bring character and beautiful morning light to this private retreat. Outside, the backyard is ready for entertaining with an oversized party deck, plenty of green space, room for an inflatable hot tub, a garden shed, fire pit area, and rear-lane access-perfect for loading, unloading, and everyday convenience. Located near the Inner Harbour, Chi Cheemaun, Family Medical Clinic, and a neighbourhood experiencing exciting new development, this home offers a great combination of location, character, functionality, and lifestyle.Unique layout. Great entertaining spaces. A third-floor primary suite. A backyard with serious summer potential. This one checks a lot of boxes. (id:27)

Building Features:

  • Style: Detached
  • Building Type: House
  • Basement Development: Unfinished
  • Basement Type: Full
  • Construction Style - Attachment: Detached
  • Exterior Finish: Brick
  • Floor Space: 1100 - 1500 sqft
  • Foundation Type: Stone
  • Heating Type: Forced air
  • Heating Fuel: Natural gas
  • Cooling Type: None
  • Appliances: Dishwasher, Dryer, Stove, Washer, Refrigerator

Property Features:

  • OwnershipType: Freehold
  • Property Type: Single Family
  • Bedrooms: 4
  • Bathrooms: 1
  • Floor Space (approx): 1100 - 1500 Square Feet
  • Irregular: Yes
  • Lot Depth: 99.8 Feet
  • Lot Frontage: 25.8 Feet
  • Lot Size: 25.9 x 99.8 FT
  • Sewer: Sanitary sewer
  • Parking Type: No Garage
  • No. of Parking Spaces: 2

Rooms:

  • Bedroom 2nd Level 3.30 m x 2.85 m
  • Bedroom 2nd Level 4.28 m x 2.90 m
  • Bedroom 2nd Level 3.60 m x 3.10 m
  • Bathroom 2nd Level 2.47 m x 2.05 m
  • Primary Bedroom 3rd Level 5.58 m x 2.79 m
  • Bathroom 3rd Level 3.12 m x 1.24 m
  • Foyer Main Level 3.31 m x 2.27 m
  • Living Main Level 3.32 m x 3.75 m
  • Dining Main Level 3.63 m x 2.89 m
  • Kitchen Main Level 4.04 m x 2.79 m

Convert Measurement to:


Courtesy of: Century 21 Millennium Inc.

REALTOR.ca  

QuickQuoteTM Powered by RPS

Location of 1186 2ND AVENUE W, Owen Sound, Ontario, N4K 4N2

Demographic Information of 1186 2ND AVENUE W, Owen Sound, Ontario, N4K 4N2

Life Stage

Midlife Families

Employment Type

Blue Collar/Primary, Blue Collar/Service Sector

Average Household Income

$75,037.82

Average Number of Children

1.83

Household Population

Household Structure

Age of Population

Education

Education Level

No certificate/diploma/degree

29.01 %

High school certificate or equivalent

32.76 %

Apprenticeship trade certificate/diploma

5.81 %

College/non-university certificate

25.37 %

University Degree

7.05 %

Commuter

Travel To Work

By Car

78.64 %

By Public Transit

1.62 %

By Walking

14.41 %

By Bicycle

0.64 %

By Other Methods

4.69 %

Cultural Diversity

Knowledge of Official Language

Mother Tongue

Building Information

Building Type

Apartments (Low and High Rise)

66.54 %

Houses

33.46 %

Own Vs. Rent
