Button CopyPathCircle CloseCircle Left ArrowArrow Down Icon GreyClosecirclecircleBurger
Image 1
Image 2
Image 3
$695,000

1181 4TH AVENUE W, Owen Sound, Ontario, N4K 4W3

MLS® # X13646872

4 Beds

Baths

2500 - 3000  FEETSQ

QuickQuoteTM: Not Available

Owen Sound ON, N4K 4W3

MLS® # X13646872

Property Information:

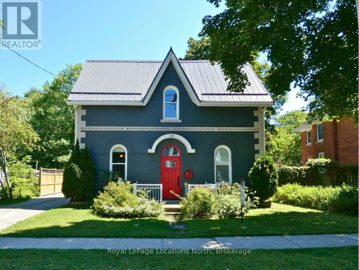
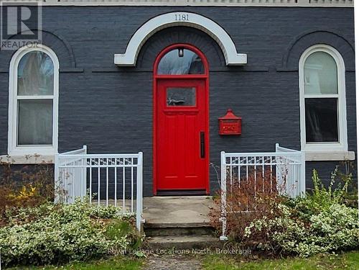
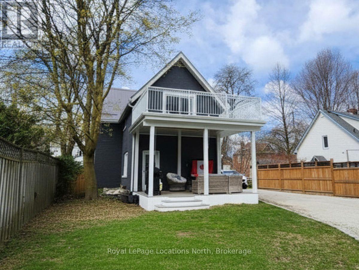
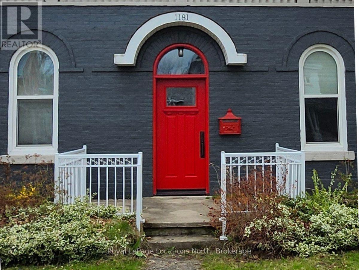
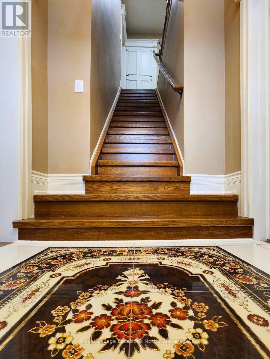
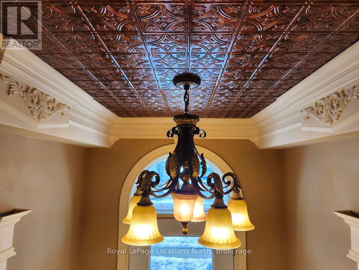
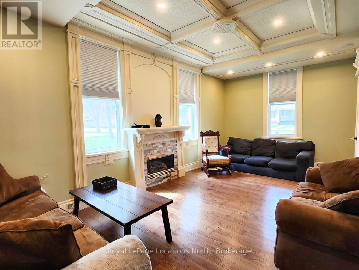
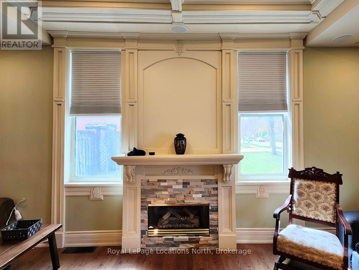
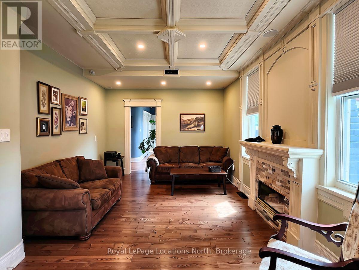
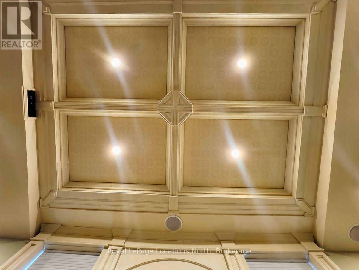
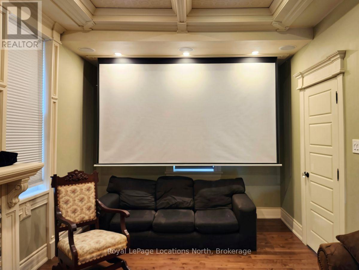
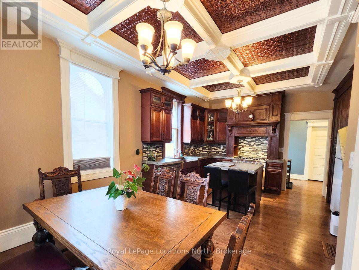
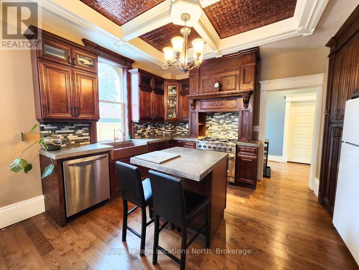
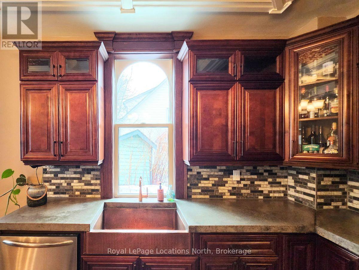
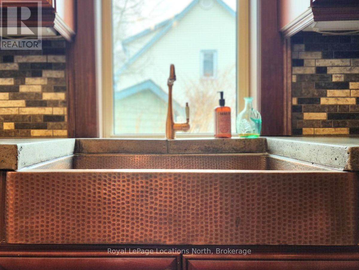
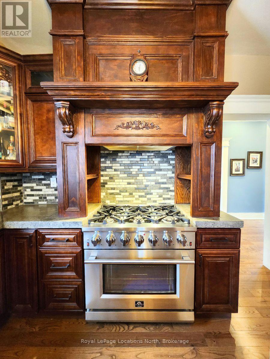
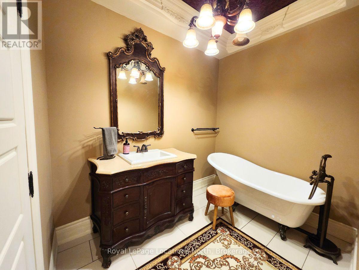
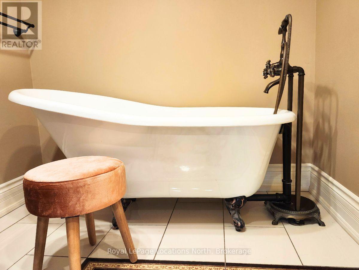
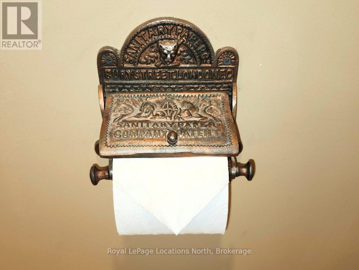
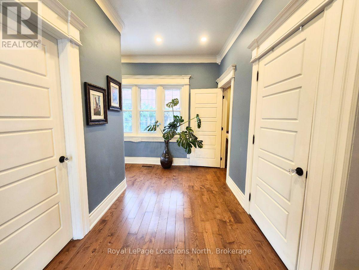
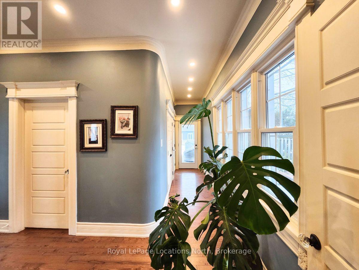
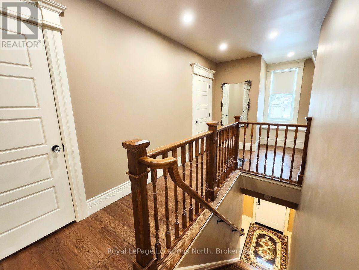
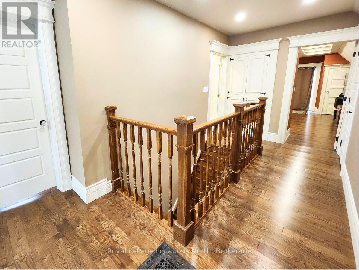
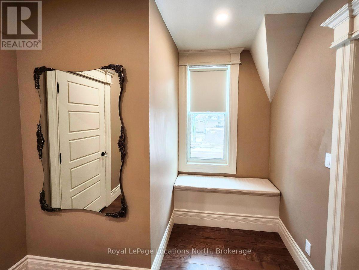
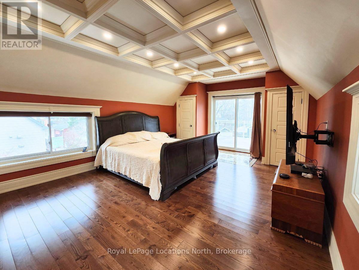
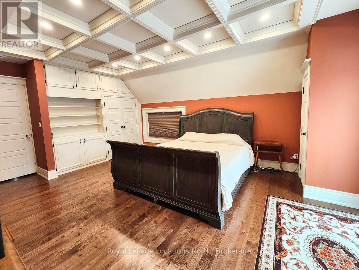
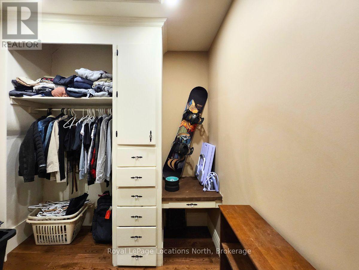
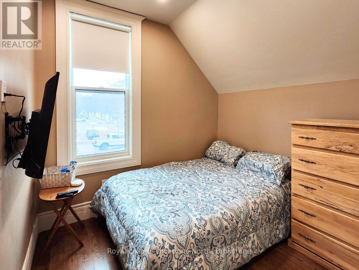
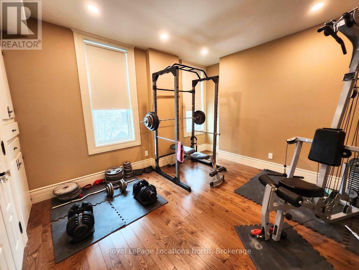
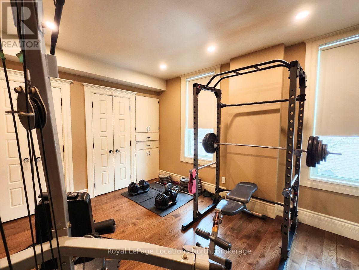
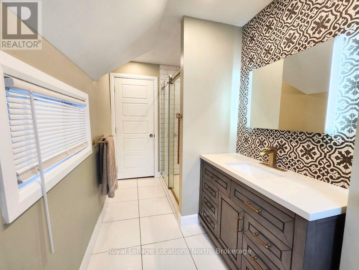
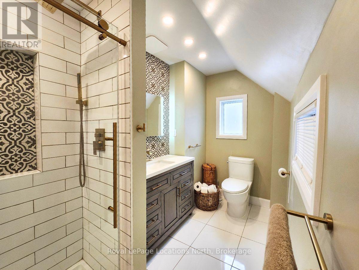
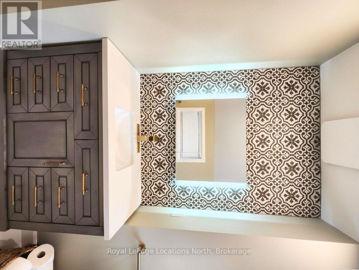
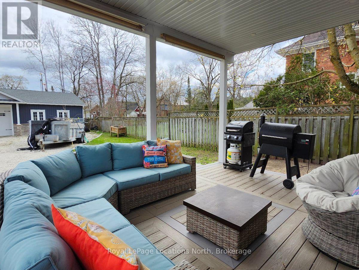
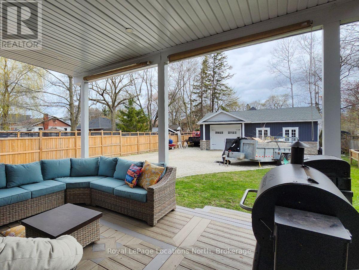
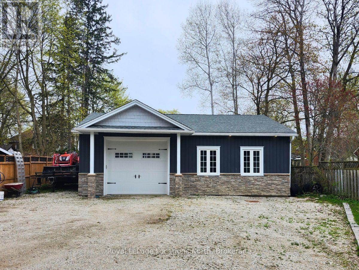
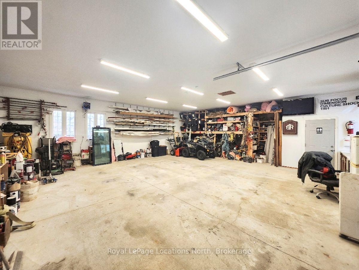
1181 4th Avenue West offers a perfect blend of historic character and modern luxury. This meticulously renovated 4-bedroom, 2.5-bathroom Arts and Crafts home features striking 10' coffered copper ceilings in the entry and kitchen. Primary suite serves as a private retreat, complete with built-in cabinetry, coffered ceilings, and a 16'x12' walk-out balcony. For outdoor living, an expansive covered composite deck offers generous space to relax or entertain. The main floor also features a deep soaker tub, perfect for unwinding after a day of hiking or golf. A standout feature is 34 x 30 foot heated separate workshop that provides over-height roll-up garage door, ample project space, 2-piece washroom. With the intricate details and plenty of storage throughout, this home must be experienced in person to be fully appreciated. (id:27)

Building Features:

  • Style: Detached
  • Building Type: House
  • Amenities:
  • Basement Type: Crawl space
  • Construction Style - Attachment: Detached
  • Exterior Finish: Brick
  • Fireplace Type: Insert
  • Floor Space: 2500 - 3000 sqft
  • Foundation Type: Stone
  • Heating Type: Forced air
  • Heating Fuel: Natural gas
  • Cooling Type: None
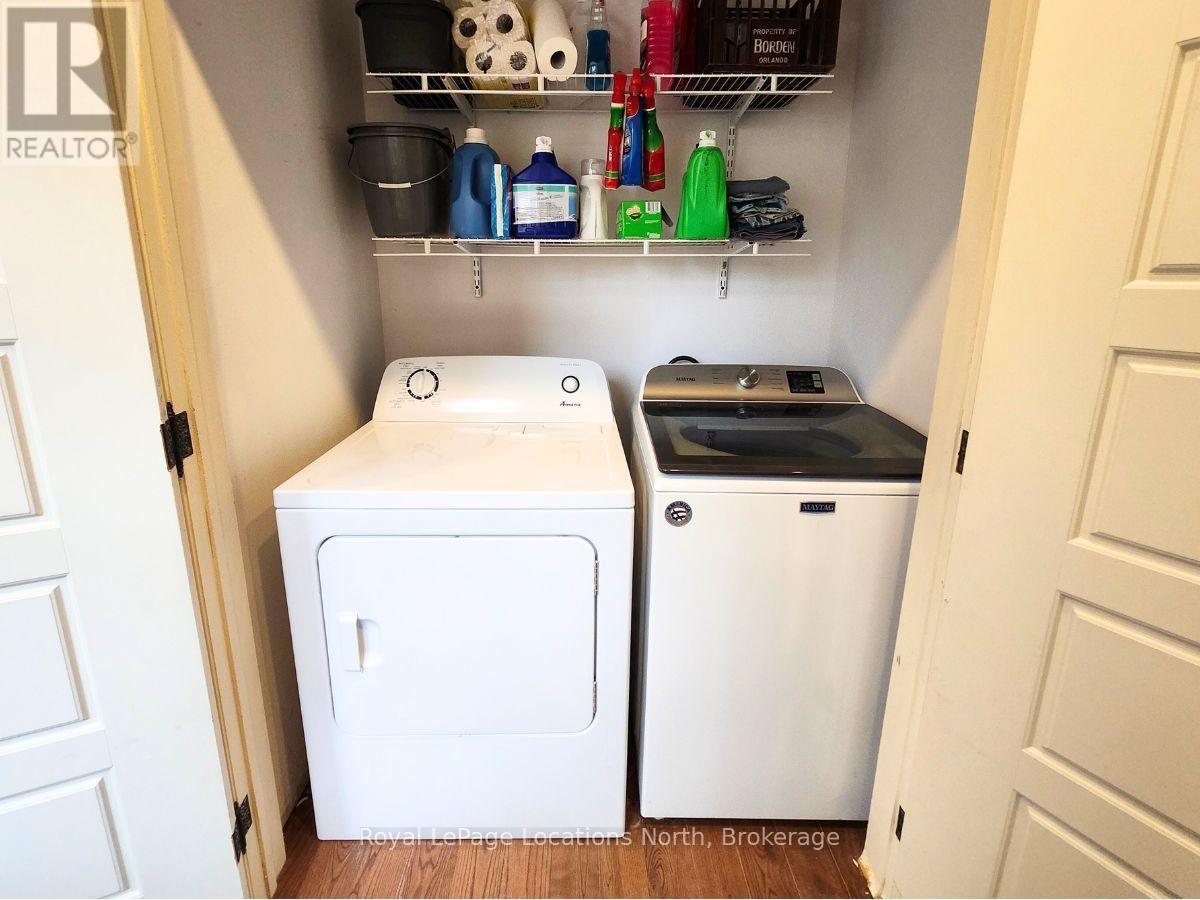
  • Appliances: Dishwasher, Dryer, Stove, Washer, Refrigerator

Property Features:

  • OwnershipType: Freehold
  • Property Type: Single Family
  • Bedrooms: 4
  • Bathrooms: 2
  • Amenities Nearby: Park, Hospital
  • Community Features: Community Centre
  • Features: Carpet Free, Sump Pump
  • Floor Space (approx): 2500 - 3000 Square Feet
  • Irregular: Yes
  • Lot Depth: 180 Feet
  • Lot Frontage: 50 Feet
  • Lot Size: 50 x 180 FT
  • Structure Type: Deck, Workshop
  • Utility Type: Cable - Available, Hydro - Installed, Sewer - Installed
  • Zoning: R4
  • Sewer: Sanitary sewer
  • Parking Type: Detached garage, Garage
  • No. of Parking Spaces: 5

Rooms:

  • Primary Bedroom 2nd Level 4.32 m x 6.00 m
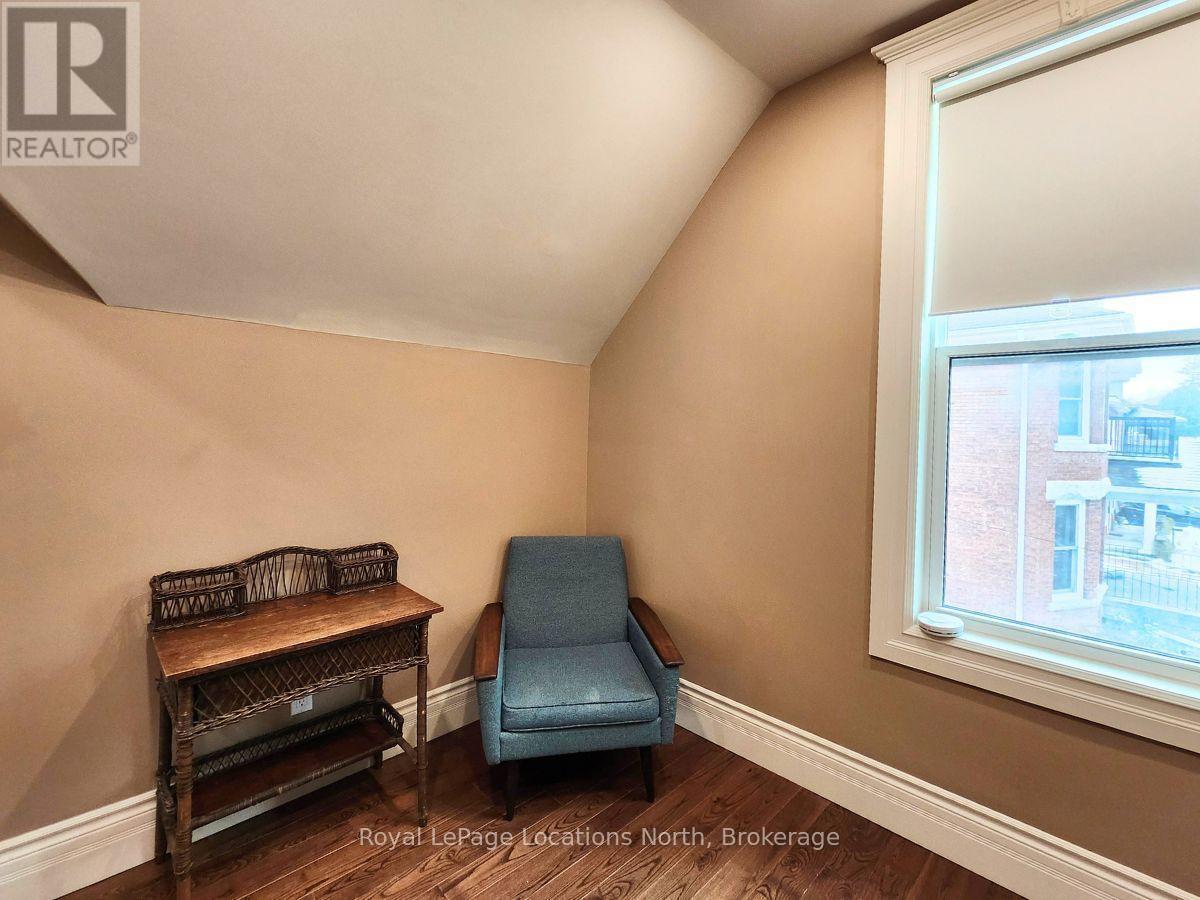
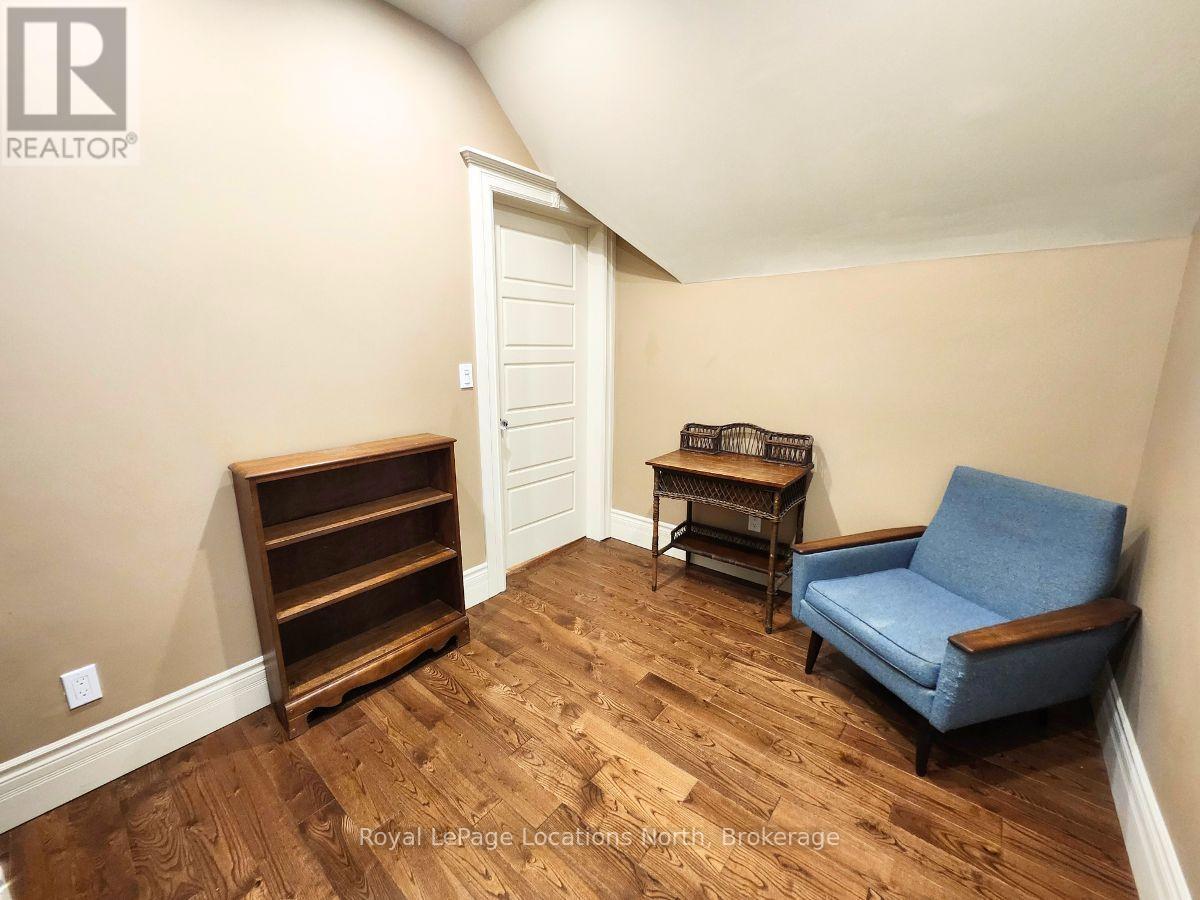
  • 2nd Bedroom 2nd Level 3.39 m x 2.46 m
  • 3rd Bedroom 2nd Level 2.65 m x 2.46 m
  • 4th Bedroom 2nd Level 3.70 m x 3.60 m
  • Bathroom 2nd Level 3.70 m x 1.70 m
  • Kitchen Main Level 6.20 m x 3.27 m
  • Living Main Level 6.20 m x 3.62 m
  • Bathroom Main Level 2.60 m x 3.00 m

Convert Measurement to:


QuickQuoteTM Powered by RPS

Location of 1181 4TH AVENUE W, Owen Sound, Ontario, N4K 4W3

Demographic Information of 1181 4TH AVENUE W, Owen Sound, Ontario, N4K 4W3

Life Stage

Midlife Families

Employment Type

Blue Collar/Primary, Blue Collar/Service Sector

Average Household Income

$99,818.30

Average Number of Children

1.73

Household Population

Household Structure

Age of Population

Education

Education Level

No certificate/diploma/degree

20.71 %

High school certificate or equivalent

33.21 %

Apprenticeship trade certificate/diploma

3.57 %

College/non-university certificate

29.98 %

University certificate (below bachelor)

0.5 %

University Degree

12.03 %

Commuter

Travel To Work

By Car

87.1 %

By Public Transit

0.08 %

By Walking

10.36 %

By Bicycle

0.08 %

By Other Methods

2.38 %

Cultural Diversity

Knowledge of Official Language

Mother Tongue

Building Information

Building Type

Apartments (Low and High Rise)

30.9 %

Houses

69.1 %

Own Vs. Rent
