Button CopyPathCircle CloseCircle Left ArrowArrow Down Icon GreyClosecirclecircleBurger
Image 1
Image 2
Image 3
$789,000

93 WESTMOUNT DRIVE S, Orillia, Ontario, L3V 6E2

MLS® # S13464512

3+2 Beds

Baths

700 - 1100  FEETSQ

QuickQuoteTM: $516K - $879K

Orillia ON, L3V 6E2

MLS® # S13464512

Property Information:

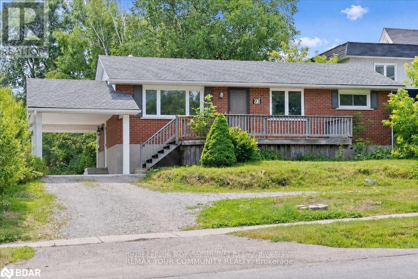
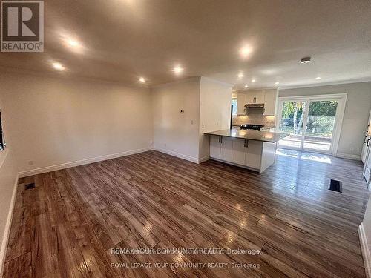
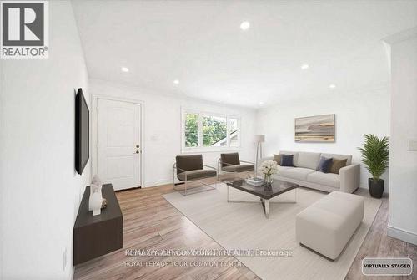
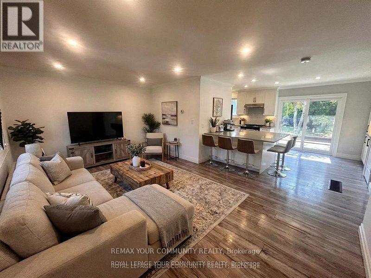
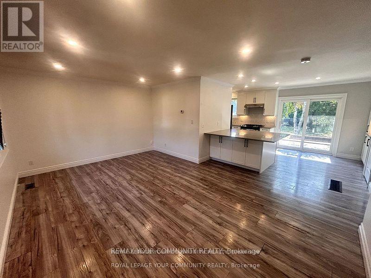
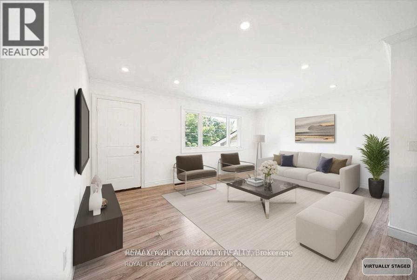
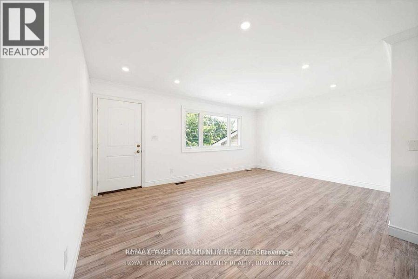
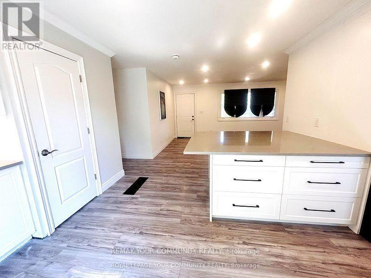
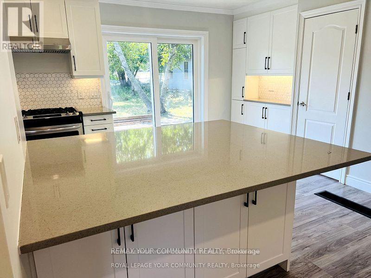
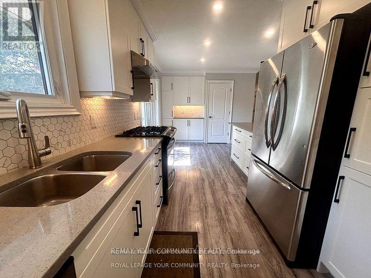
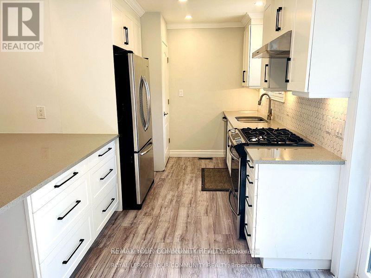
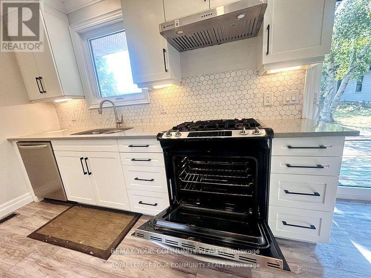
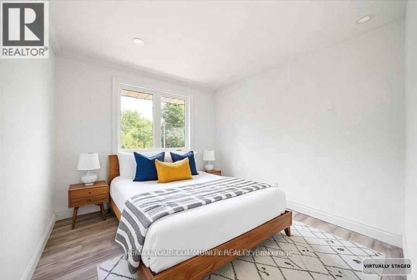
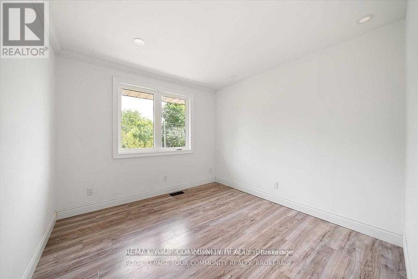
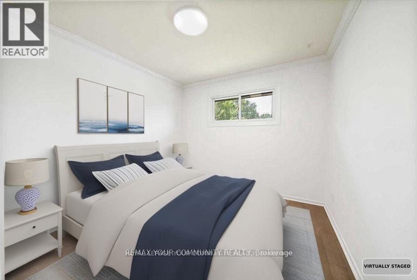
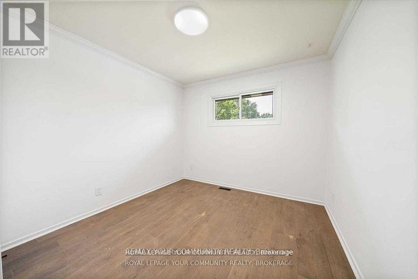
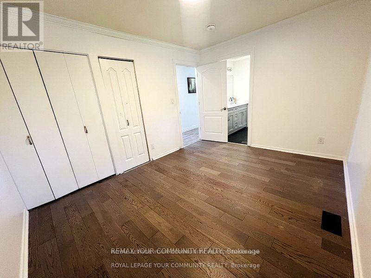
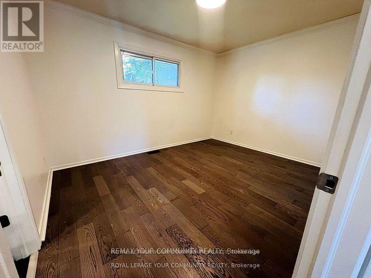
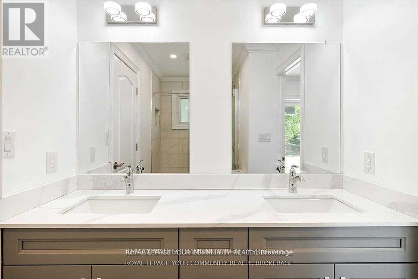
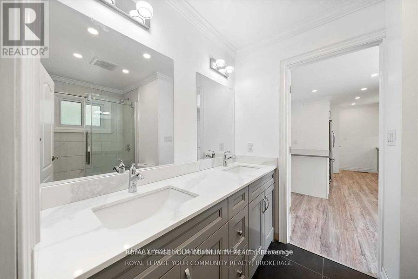
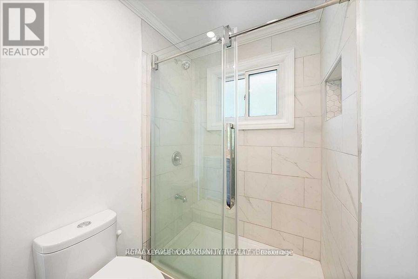
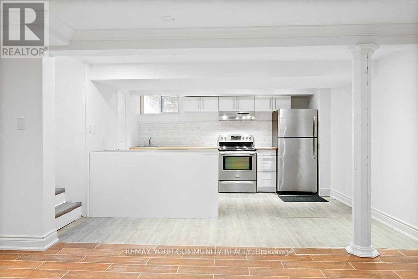
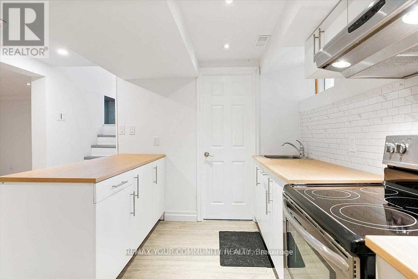
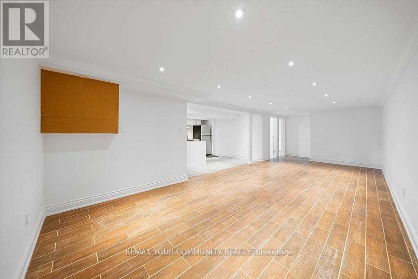
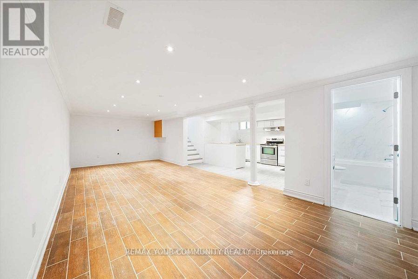
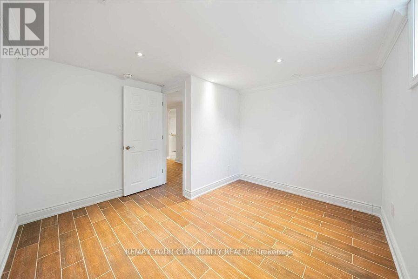
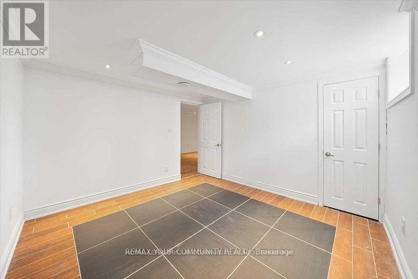
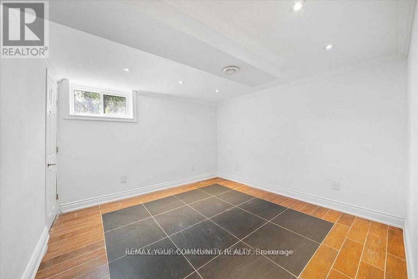
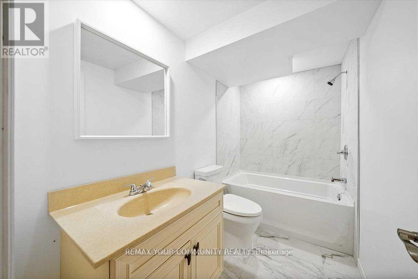
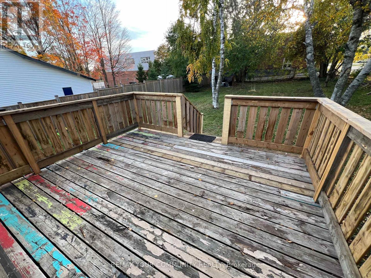
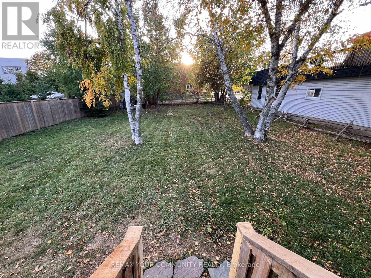
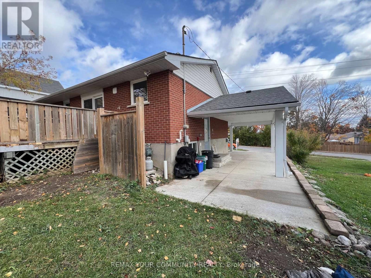
Fantastic investment opportunity at 93 Westmount Drive S in Orillia! This versatile two-unit income property sits on a huge lot and offers ample parking for both units. The upper unit features three bedrooms, one bathroom, a spacious kitchen with loads of counter space, and a functional layout ideal for families. The lower unit includes two bedrooms, one bathroom, and another generously sized kitchen with plenty of prep and storage space. An excellent opportunity for investors, multi-generational living, or buyers looking to live in one unit while generating rental income from the other. Conveniently located close to shopping, schools, parks, transit, and everyday amenities. (id:27)

Building Features:

  • Style: Detached
  • Building Type: House
  • Architectural Style: Raised bungalow
  • Basement Development: Finished
  • Basement Type: N/A, N/A, N/A
  • Construction Style - Attachment: Detached
  • Exterior Finish: Brick
  • Floor Space: 700 - 1100 sqft
  • Flooring Type: Laminate
  • Foundation Type: Poured Concrete
  • Heating Type: Forced air
  • Heating Fuel: Natural gas
  • Cooling Type: Central air conditioning
  • Appliances: Dryer, Stove, Washer, Refrigerator

Property Features:

  • OwnershipType: Freehold
  • Property Type: Single Family
  • Bedrooms: 3+2
  • Bathrooms: 2
  • Amenities Nearby: Hospital, Schools
  • Community Features: Community Centre
  • Features: Carpet Free, Sump Pump
  • Floor Space (approx): 700 - 1100 Square Feet
  • Irregular: Yes
  • Lot Depth: 175 Feet
  • Lot Frontage: 62 Feet
  • Lot Size: 62 x 175 FT
  • Structure Type: Shed
  • Sewer: Septic System
  • Parking Type: Carport, No Garage
  • No. of Parking Spaces: 4

Rooms:

  • Kitchen Lower Level 4.02 m x 3.50 m
  • 4th Bedroom Lower Level 3.48 m x 3.40 m
  • 5th Bedroom Lower Level 3.50 m x 3.36 m
  • Living Lower Level 8.00 m x 3.50 m
  • Kitchen Main Level 6.05 m x 3.15 m
  • Living Main Level 5.50 m x 3.65 m
  • Primary Bedroom Main Level 3.95 m x 3.02 m
  • 2nd Bedroom Main Level 3.30 m x 3.00 m
  • 3rd Bedroom Main Level 3.06 m x 3.05 m

Convert Measurement to:


Courtesy of: REMAX YOUR COMMUNITY REALTY

REALTOR.ca  

QuickQuoteTM Powered by RPS

Location of 93 WESTMOUNT DRIVE S, Orillia, Ontario, L3V 6E2

Demographic Information of 93 WESTMOUNT DRIVE S, Orillia, Ontario, L3V 6E2

Life Stage

Midlife Families

Employment Type

Blue Collar/Primary, Blue Collar/Service Sector

Average Household Income

$97,483.61

Average Number of Children

1.66

Household Population

Household Structure

Age of Population

Education

Education Level

No certificate/diploma/degree

21.23 %

High school certificate or equivalent

32.45 %

Apprenticeship trade certificate/diploma

5.39 %

College/non-university certificate

27.9 %

University certificate (below bachelor)

0.57 %

University Degree

12.46 %

Commuter

Travel To Work

By Car

90.63 %

By Public Transit

1.09 %

By Walking

5.93 %

By Bicycle

0.06 %

By Other Methods

2.29 %

Cultural Diversity

Knowledge of Official Language

Mother Tongue

Building Information

Building Type

Apartments (Low and High Rise)

10.48 %

Houses

89.52 %

Own Vs. Rent
