Button CopyPathCircle CloseCircle Left ArrowArrow Down Icon GreyClosecirclecircleBurger
Image 1
Image 2
Image 3
$595,000

8 LAVALLEE CRESCENT, Orillia, Ontario, L3V 2B1

MLS® # S13720482

2+1 Beds

Baths

1100 - 1500  FEETSQ

QuickQuoteTM: $529K - $890K

Orillia ON, L3V 2B1

MLS® # S13720482

Property Information:

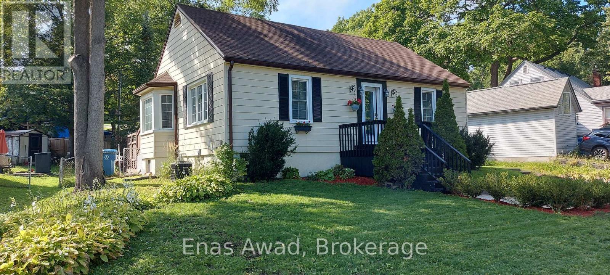
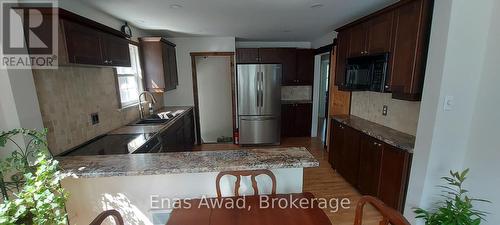
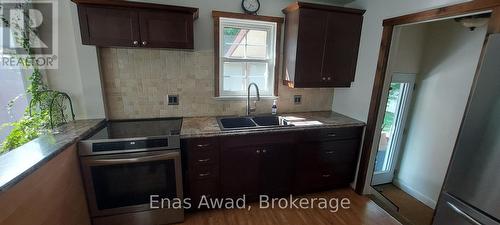
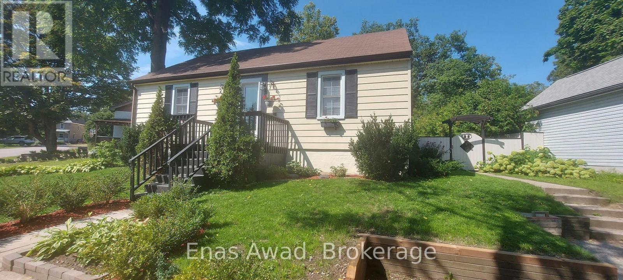
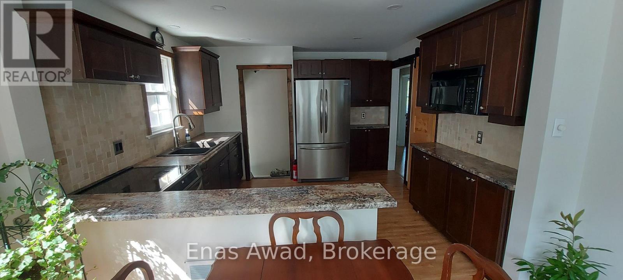
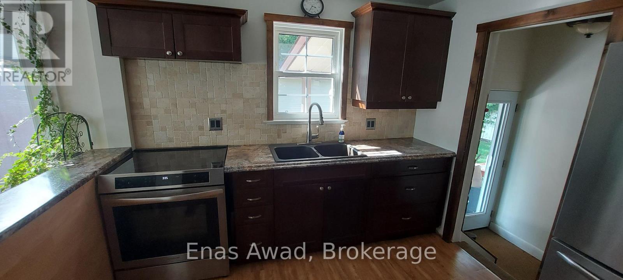
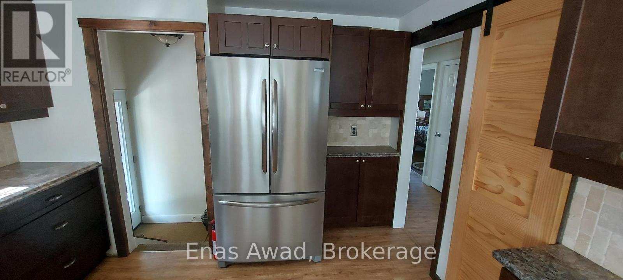
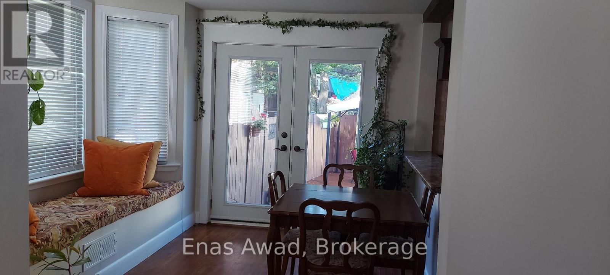
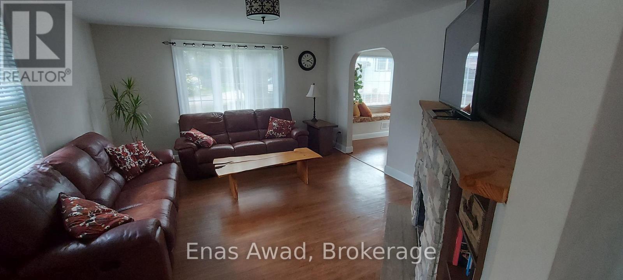
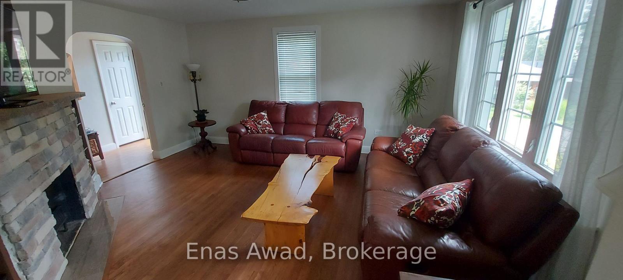
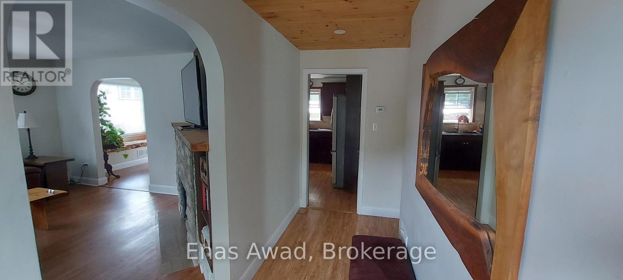
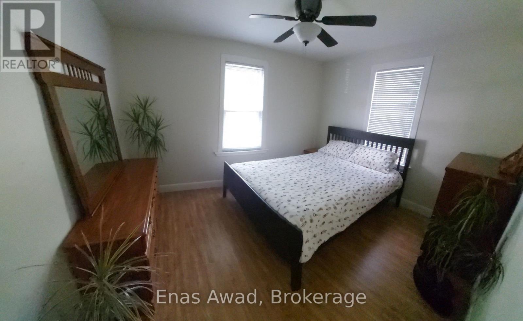
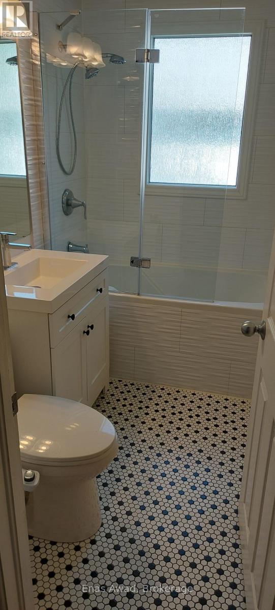
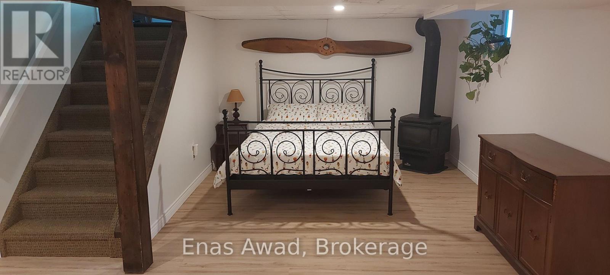
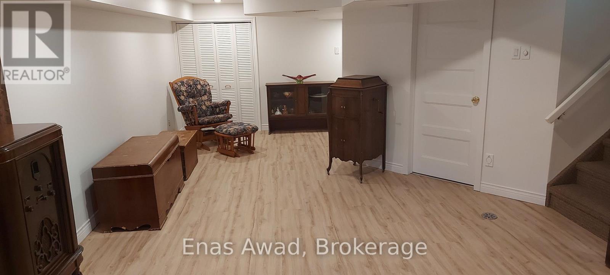
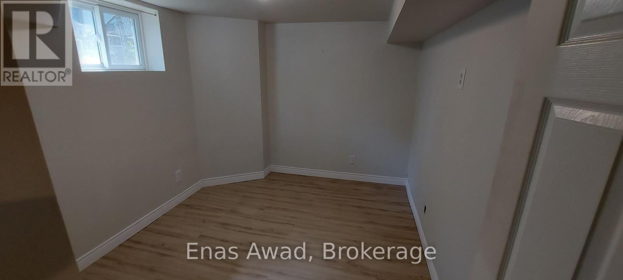
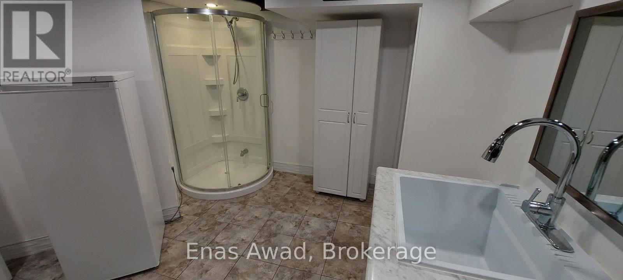
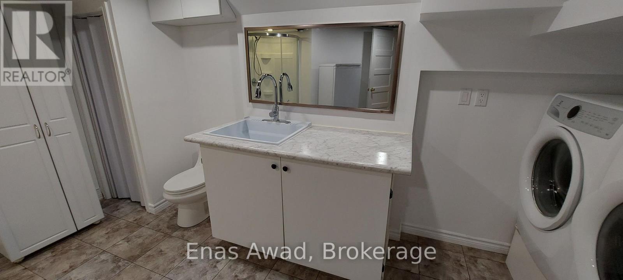
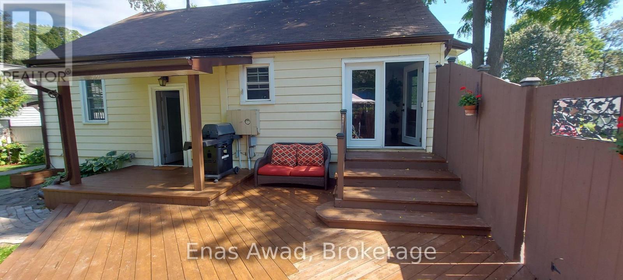
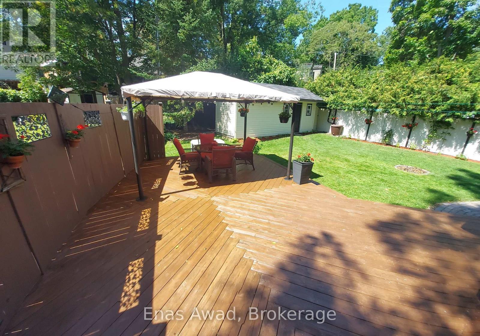
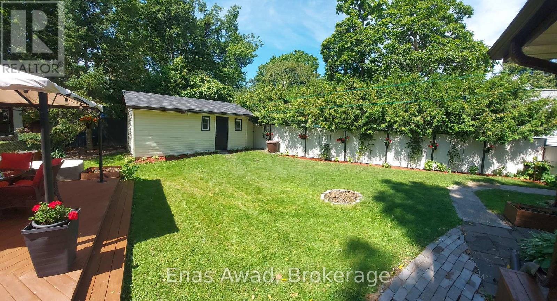
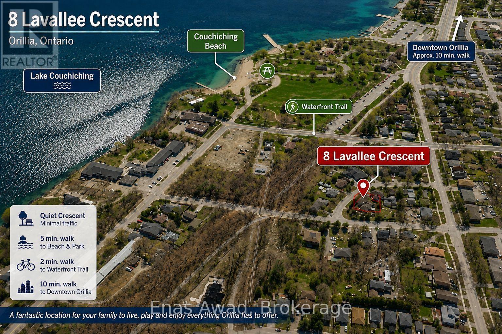
Beautiful, bright, and cheerful home located on one of the best and quietest neighborhoods in Orillia. Located right on the 160 km multi-use trail system, perfect for both summer and winter activities. Enjoy a morning walk or bike ride in the summer, and cross-country skiing or snowshoeing in the winter.Low property taxes. EV enabled. Close to the beach, waterfront, amphitheater, children's park, and beautiful Lake Couchiching. A wonderful opportunity to make this house your home in an established, desirable neighborhood, where lakes, trails, parks, and the waterfront are right outside your door. This 2+1 bedroom home has been recently renovated and is in move in condition. Main floor bathroom has jacuzzi bath tub. Finished basement with a separate entrance off the private fenced in back yard with a large deck. It has newer vinyl windows, new front and back screened doors, a detached winterized heated garage/workshop. (id:27)

Building Features:

  • Style: Detached
  • Building Type: House
  • Amenities: Separate Heating Controls
  • Architectural Style: Bungalow
  • Basement Development: Finished
  • Basement Type: Full, N/A, N/A
  • Construction Style - Attachment: Detached
  • Exterior Finish: Aluminum siding
  • Fire Protection: Controlled entry
  • Fireplace: Yes
  • Floor Space: 1100 - 1500 sqft Square Feet
  • Foundation Type: Block
  • Heating Type: Forced air
  • Heating Fuel: Natural gas
  • Cooling Type: Central air conditioning
  • Appliances: Water meter, All, Central Vacuum, Dishwasher, Dryer, Stove, Washer, Refrigerator

Property Features:

  • OwnershipType: Freehold
  • Property Type: Single Family
  • Bedrooms: 2+1
  • Bathrooms: 2
  • Amenities Nearby: Park
  • Features: Flat site, Lighting, Dry, Level, Carpet Free
  • Floor Space (approx): 1100 - 1500 Square Feet
  • Irregular: Yes
  • Landscape Features: Landscaped
  • Lot Depth: 107.8 Feet
  • Lot Frontage: 86.2 Feet
  • Lot Size: 86.2 x 107.9 FT
  • Structure Type: Deck, Porch, Patio(s), Workshop
  • Utility Type: Sewer - Installed, Hydro - Installed, Cable - Available
  • Zoning: R2
  • Sewer: Sanitary sewer
  • Parking Type: No Garage
  • No. of Parking Spaces: 4

Rooms:

  • Recreation Room Basement Level 7.11 m x 3.20 m
  • Bedroom Basement Level 3.18 m x 2.62 m
  • Bathroom Basement Level 3.73 m x 3.58 m
  • Utility Basement Level 2.74 m x 2.62 m
  • Kitchen Main Level 3.45 m x 3.43 m
  • Dining Main Level 3.43 m x 2.97 m
  • Living Main Level 4.63 m x 4.06 m
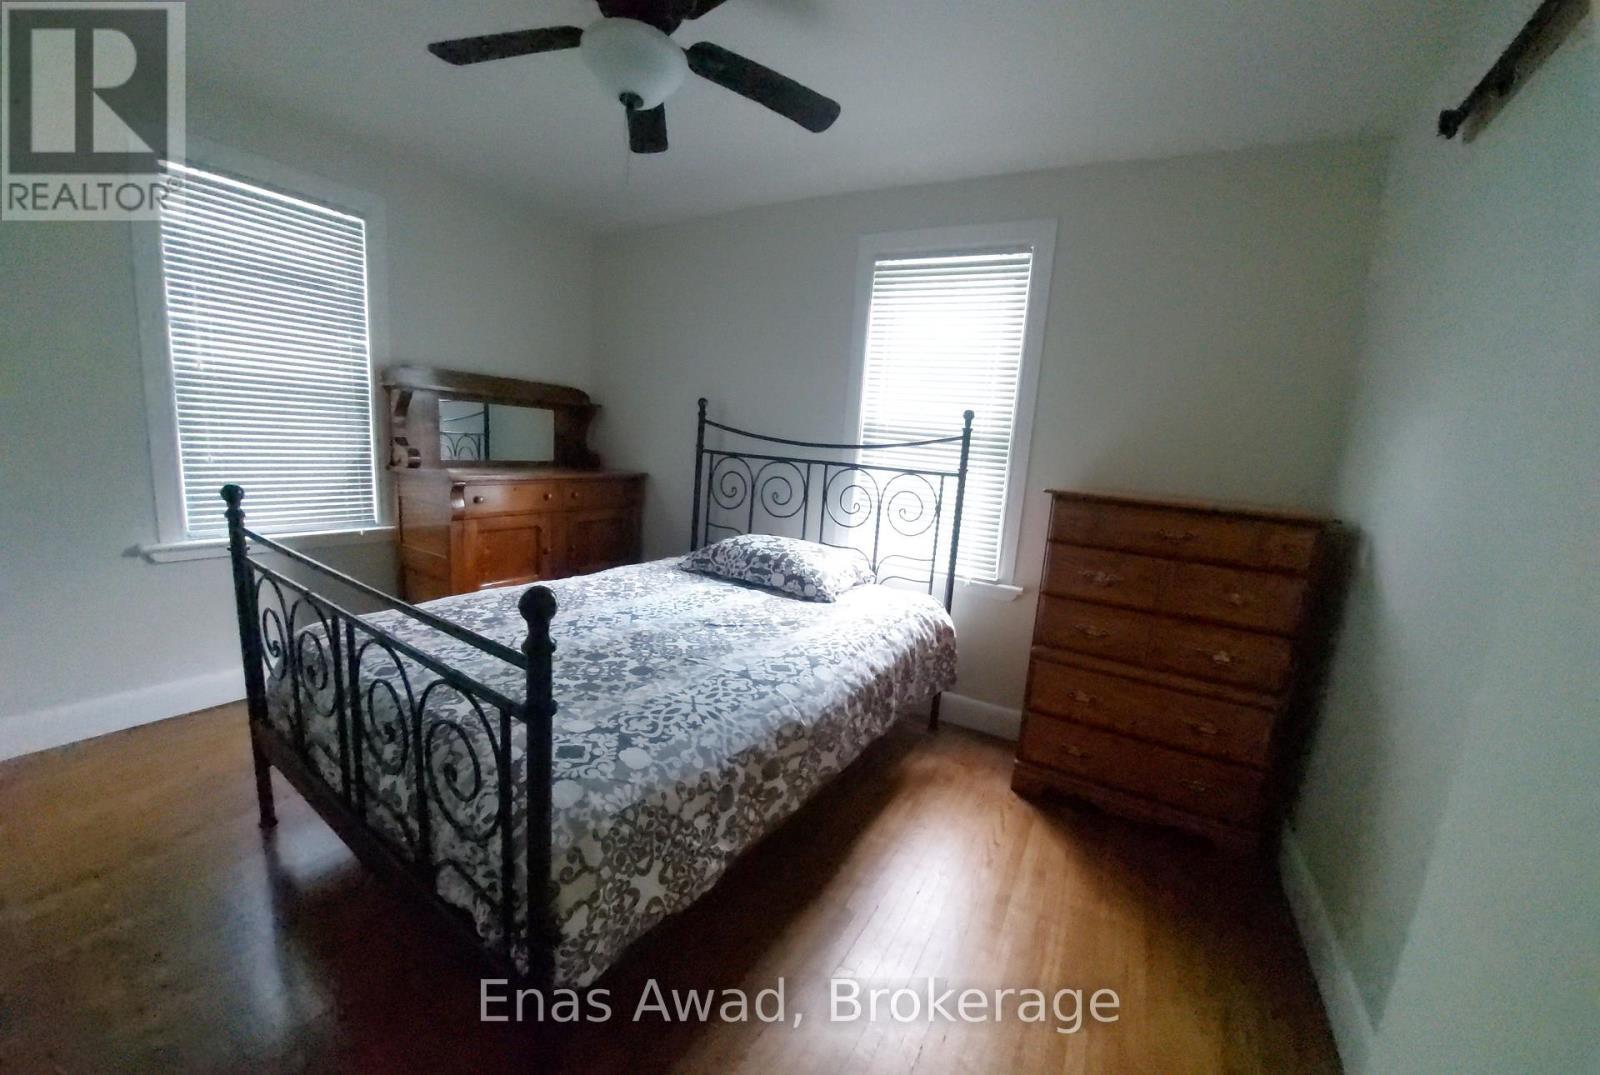
  • Primary Bedroom Main Level 3.58 m x 3.05 m
  • 2nd Bedroom Main Level 3.61 m x 2.82 m
  • Bathroom Main Level 2.74 m x 1.52 m

Convert Measurement to:


Courtesy of: Enas Awad

REALTOR.ca  

QuickQuoteTM Powered by RPS

Location of 8 LAVALLEE CRESCENT, Orillia, Ontario, L3V 2B1

Demographic Information of 8 LAVALLEE CRESCENT, Orillia, Ontario, L3V 2B1

Life Stage

Nearly Retired

Employment Type

Service Sector/White Collar

Average Household Income

$106,804.30

Average Number of Children

1.68

Household Population

Household Structure

Age of Population

Education

Education Level

No certificate/diploma/degree

19.62 %

High school certificate or equivalent

26.66 %

Apprenticeship trade certificate/diploma

7.92 %

College/non-university certificate

25.36 %

University Degree

20.44 %

Commuter

Travel To Work

By Car

81.78 %

By Public Transit

8.94 %

By Walking

4.5 %

By Bicycle

0.0 %

By Other Methods

4.78 %

Cultural Diversity

Knowledge of Official Language

Mother Tongue

Building Information

Building Type

Apartments (Low and High Rise)

22.38 %

Houses

77.62 %

Own Vs. Rent

