Button CopyPathCircle CloseCircle Left ArrowArrow Down Icon GreyClosecirclecircleBurger
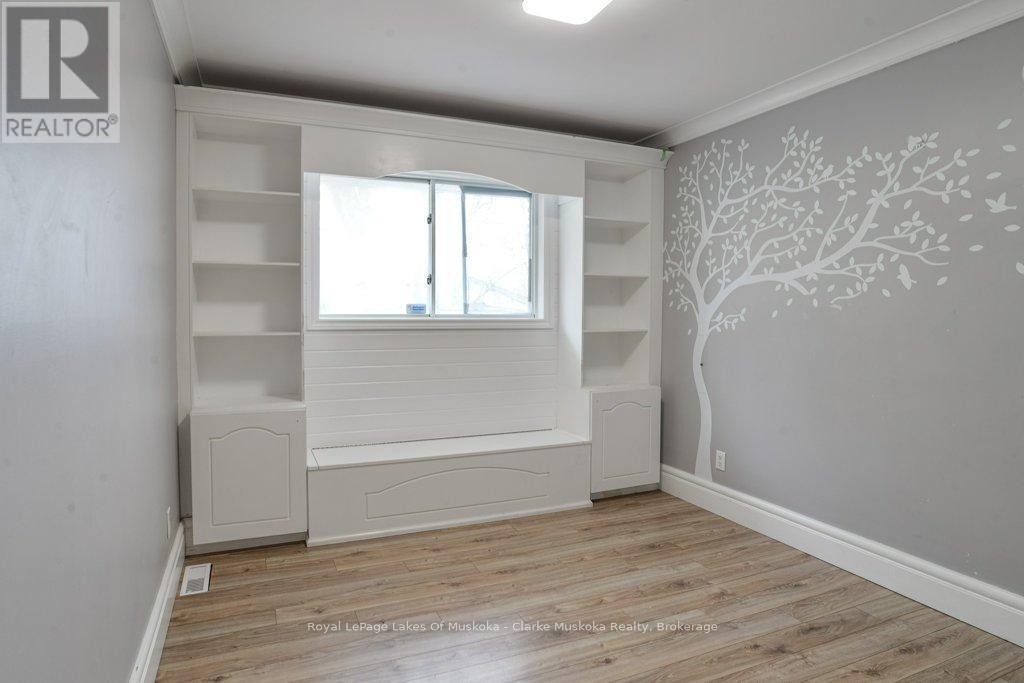
Image 1
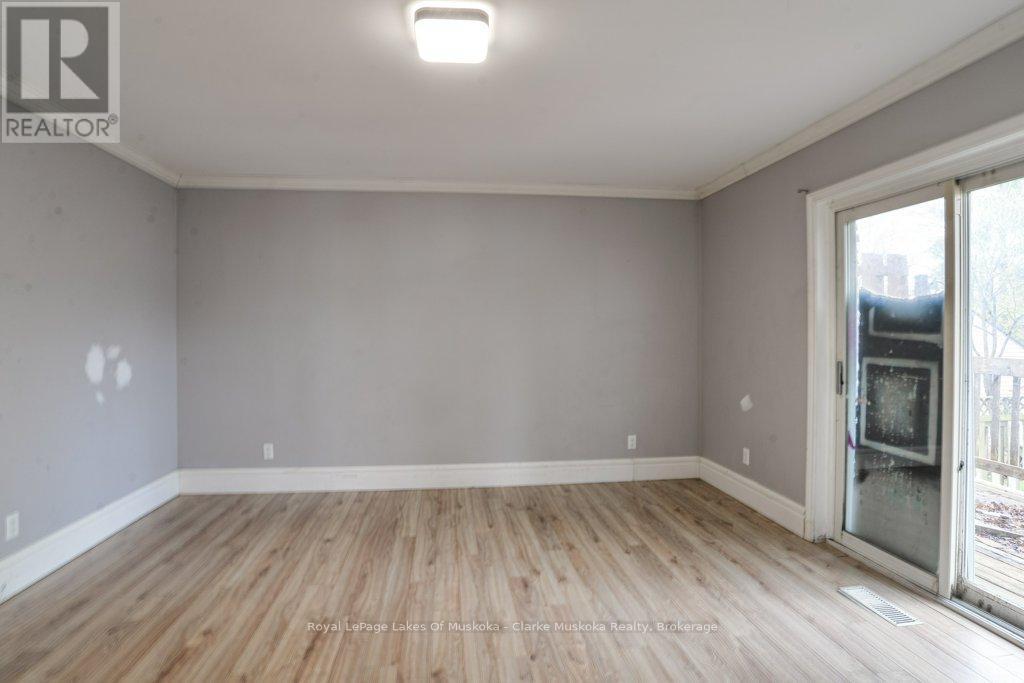
Image 2
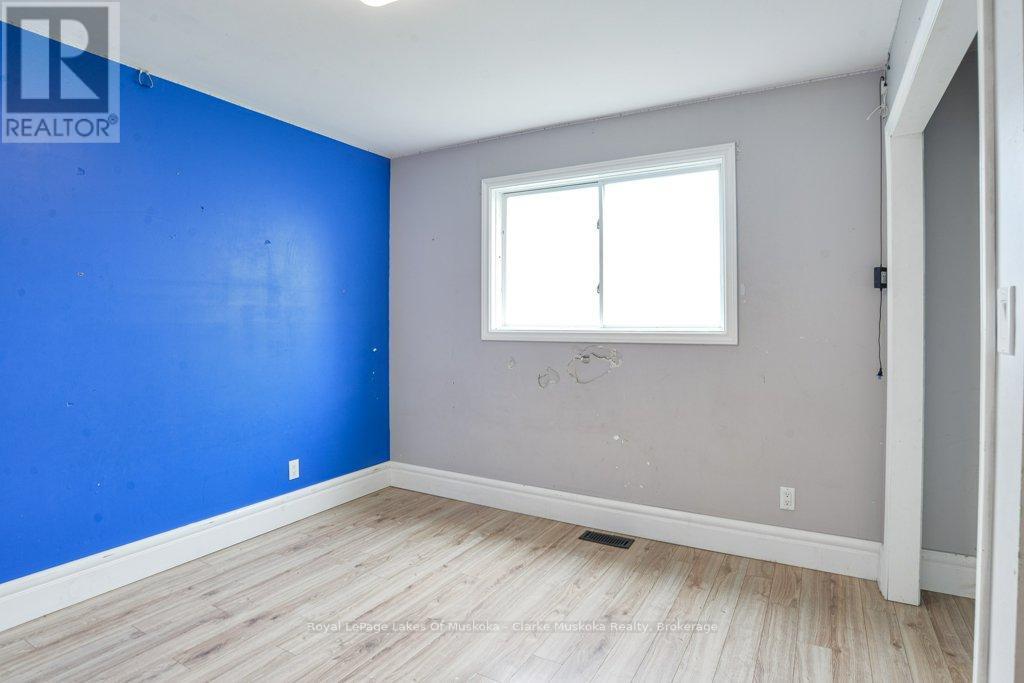
Image 3
$649,900

8 EDNA STREET, Orillia, Ontario, L3V 6G4

MLS® # S13670930

3 Beds

Baths

1500 - 2000  FEETSQ

QuickQuoteTM: $599K - $758K

Orillia ON, L3V 6G4

MLS® # S13670930

Property Information:

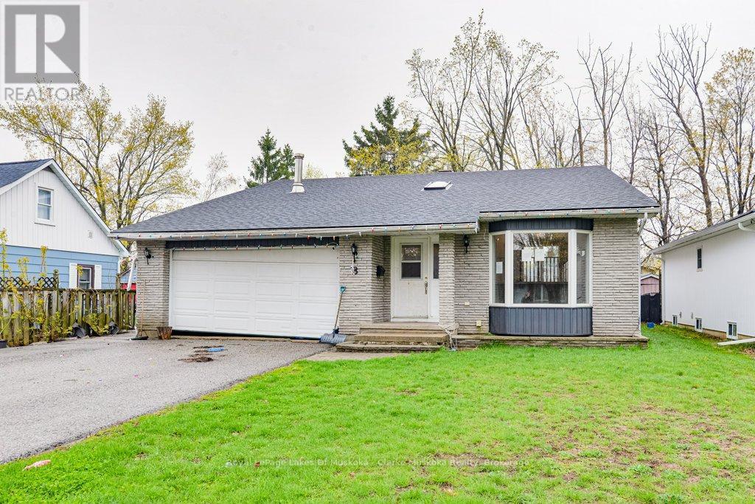
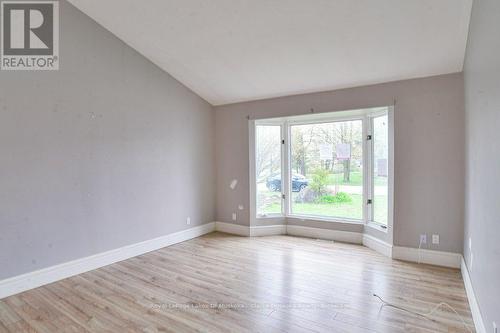
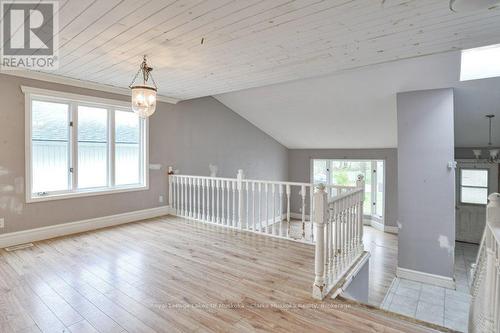
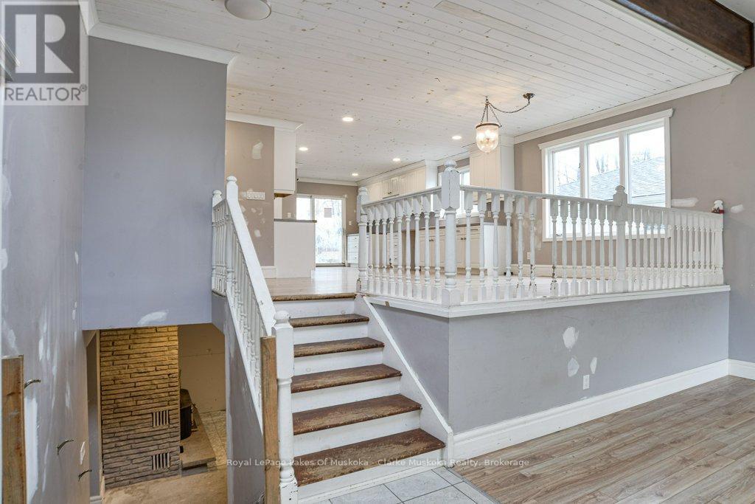
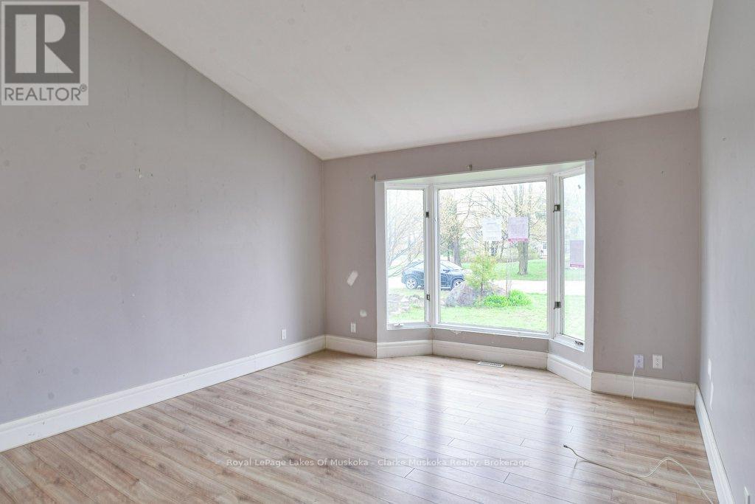
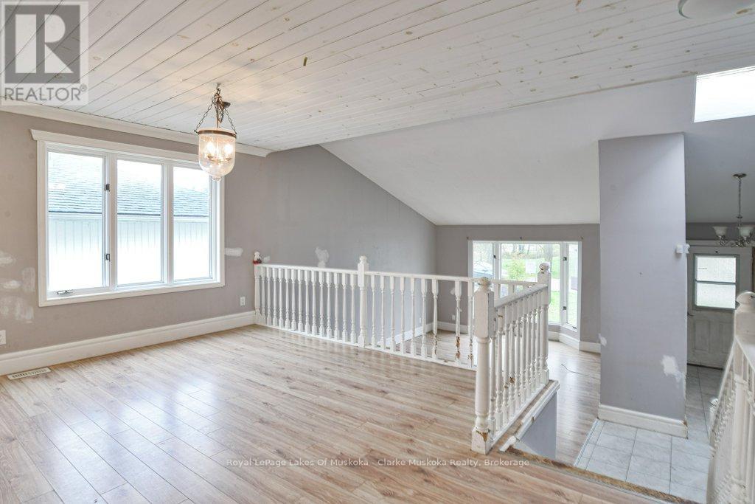
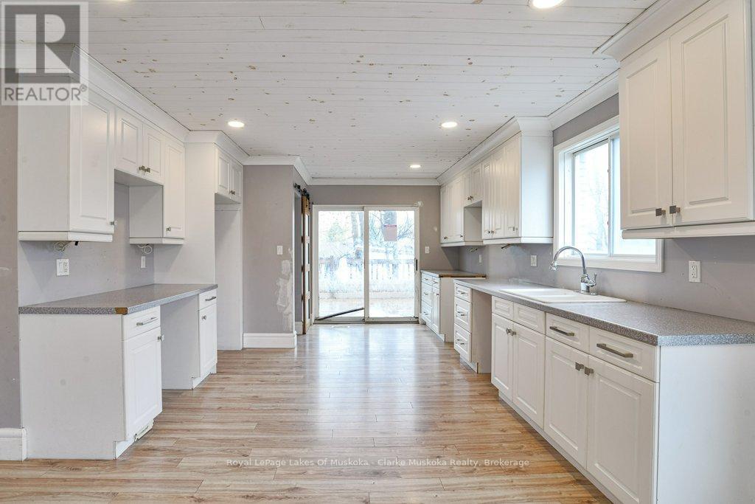
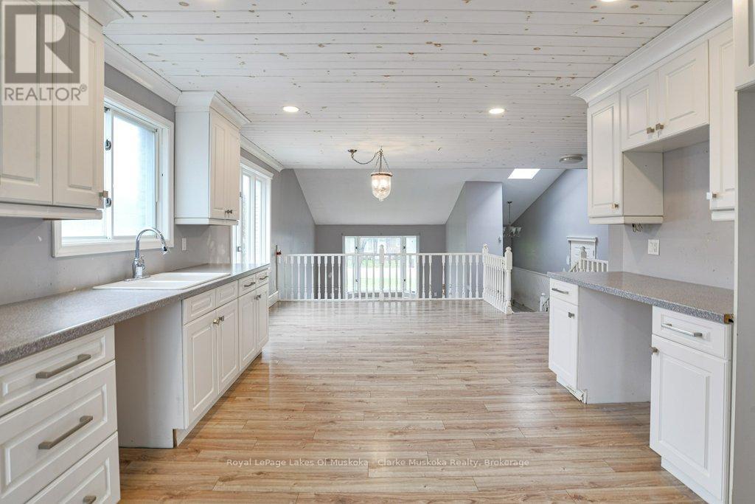
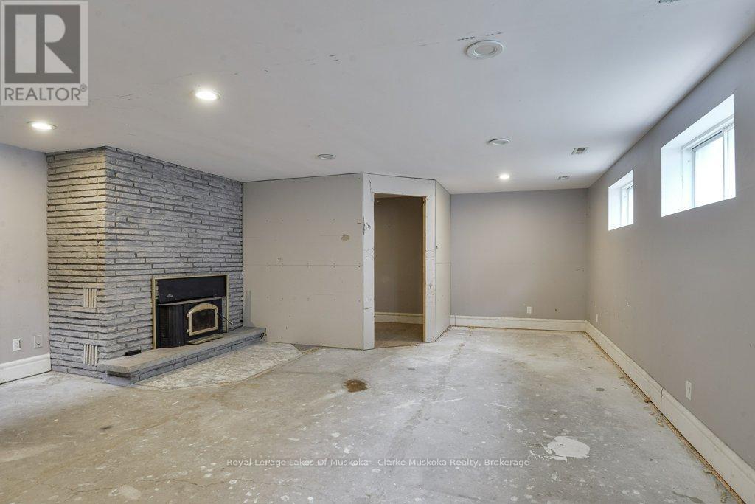
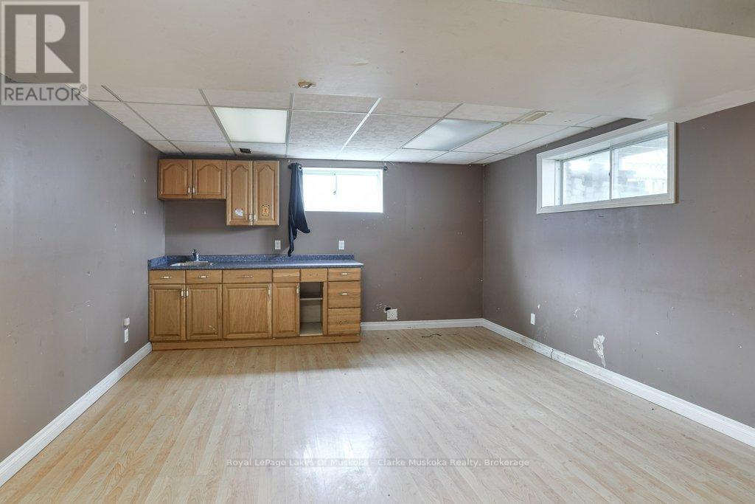
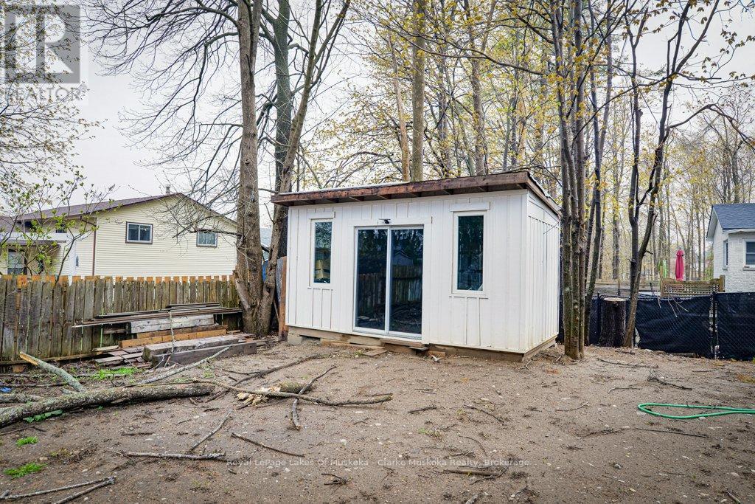
Welcome to this 3-bedroom, 2-bathroom bungalow offering 1,517 sq ft above grade in a convenient location close to highway access, shopping, schools, parks, and other everyday amenities. With a functional layout and plenty of potential, this home is a great opportunity for first-time buyers, investors, or those looking to add their own personal touches over time.Inside, the main floor features a large kitchen with ample cabinet and counter space, comfortable living areas, and two walkouts leading to decks overlooking the backyard. The lower level includes additional living space and a kitchenette, offering flexibility for extended family, guests, or future possibilities.Outside, the backyard features mature surroundings and a storage shed, providing extra space for tools, seasonal items, or hobbies. A solid opportunity in an accessible location with plenty of potential to make it your own. (id:27)

Building Features:

  • Style: Detached
  • Building Type: House
  • Basement Development: Partially finished
  • Basement Type: Partial
  • Construction Style - Attachment: Detached
  • Construction Style - Split Level: Backsplit
  • Exterior Finish: Brick, Vinyl siding
  • Fireplace: Yes
  • Floor Space: 1500 - 2000 sqft
  • Foundation Type: Block
  • Heating Type: Forced air
  • Heating Fuel: Wood
  • Cooling Type: None
  • Appliances: Central Vacuum, Water meter

Property Features:

  • OwnershipType: Freehold
  • Property Type: Single Family
  • Bedrooms: 3
  • Bathrooms: 2
  • Access Type:
  • Amenities Nearby: Marina
  • Features: Level lot, Dry, Carpet Free, Sump Pump
  • Fence Type: Fenced yard
  • Floor Space (approx): 1500 - 2000 Square Feet
  • Irregular: Yes
  • Lot Depth: 121.2 Feet
  • Lot Frontage: 55 Feet
  • Lot Size: 55 x 121.3 FT
  • Structure Type: Deck, Shed
  • Utility Type: Cable - Available, Hydro - Installed, Sewer - Installed
  • Zoning: Residential R2
  • Sewer: Sanitary sewer
  • Parking Type: Attached garage, Garage
  • No. of Parking Spaces: 6

Rooms:

  • Laundry Lower Level 4.38 m x 3.78 m
  • Other Lower Level 5.74 m x 4.88 m
  • Family Lower Level 5.86 m x 7.96 m
  • Other Lower Level 3.54 m x 2.17 m
  • Recreation Room Lower Level 5.79 m x 4.17 m
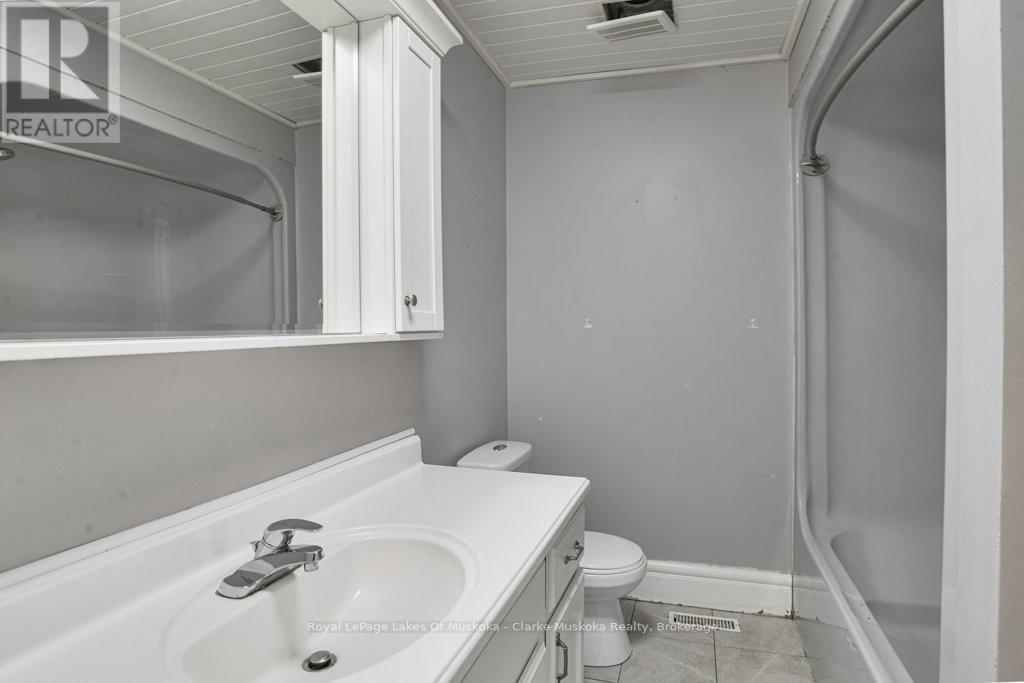
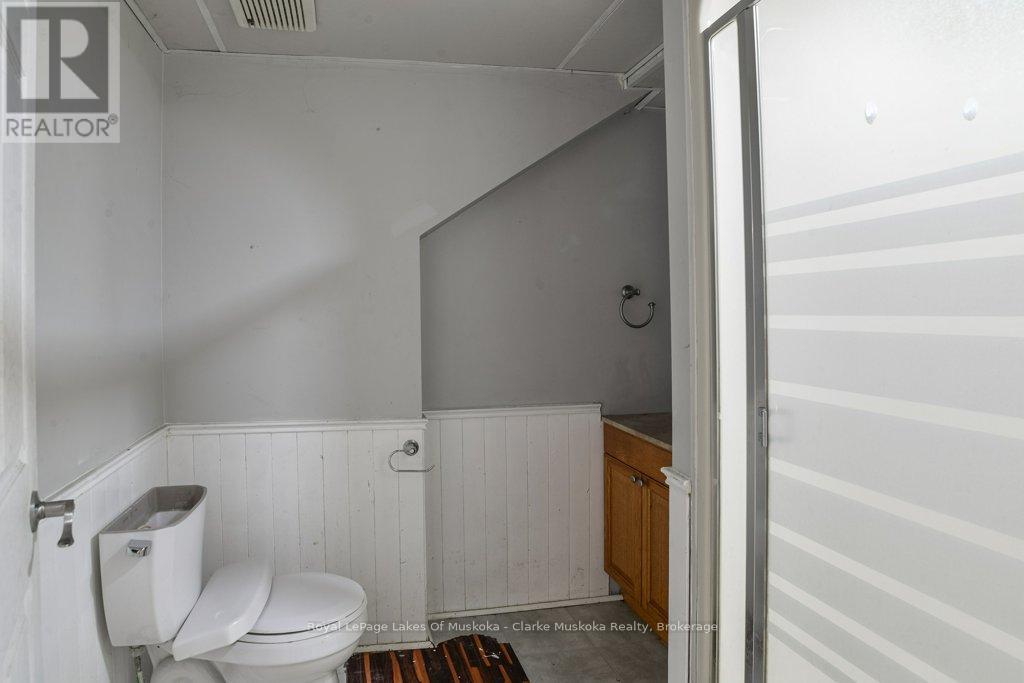
  • Bathroom Lower Level 2.00 m x 2.10 m
  • Living Main Level 3.89 m x 5.57 m
  • Bathroom Main Level 2.17 m x 2.53 m
  • Dining Main Level 4.79 m x 3.79 m
  • Kitchen Main Level 3.80 m x 4.36 m
  • Bedroom Main Level 2.86 m x 4.24 m
  • Bedroom Main Level 3.66 m x 3.81 m
  • Primary Bedroom Main Level 4.37 m x 4.27 m

Convert Measurement to:


QuickQuoteTM Powered by RPS

Location of 8 EDNA STREET, Orillia, Ontario, L3V 6G4

Demographic Information of 8 EDNA STREET, Orillia, Ontario, L3V 6G4

Life Stage

Nearly Retired

Employment Type

Service Sector/White Collar

Average Household Income

$97,483.61

Average Number of Children

1.66

Household Population

Household Structure

Age of Population

Education

Education Level

No certificate/diploma/degree

21.23 %

High school certificate or equivalent

32.45 %

Apprenticeship trade certificate/diploma

5.39 %

College/non-university certificate

27.9 %

University certificate (below bachelor)

0.57 %

University Degree

12.46 %

Commuter

Travel To Work

By Car

90.63 %

By Public Transit

1.09 %

By Walking

5.93 %

By Bicycle

0.06 %

By Other Methods

2.29 %

Cultural Diversity

Knowledge of Official Language

Mother Tongue

Building Information

Building Type

Apartments (Low and High Rise)

10.48 %

Houses

89.52 %

Own Vs. Rent
