Button CopyPathCircle CloseCircle Left ArrowArrow Down Icon GreyClosecirclecircleBurger
Image 1
Image 2
Image 3
$630,000

70 IVY LANE, Orillia, Ontario, L3V 6H1

MLS® # S13641462

5 Beds

Bath

1100 - 1500  FEETSQ

QuickQuoteTM: $560K - $708K

Orillia ON, L3V 6H1

MLS® # S13641462

Property Information:

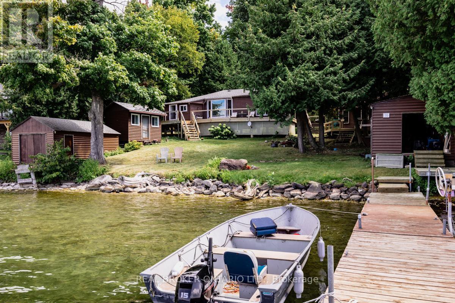
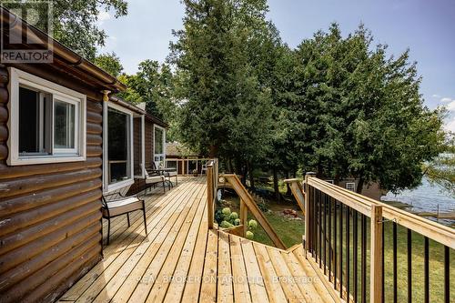
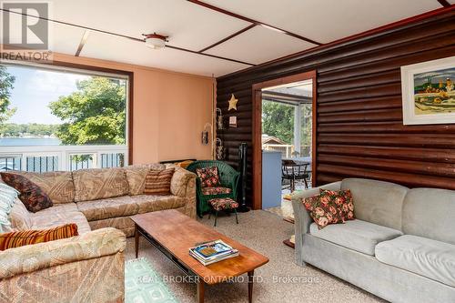
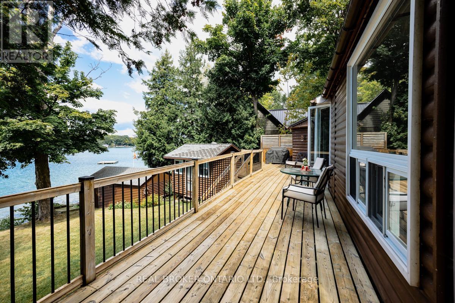
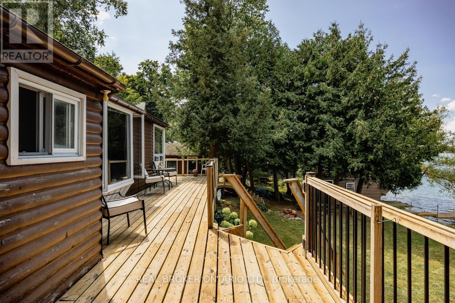
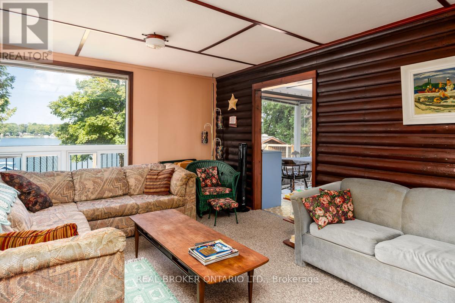
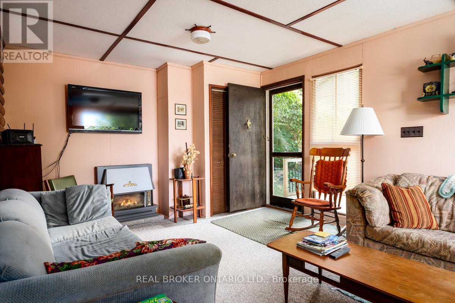
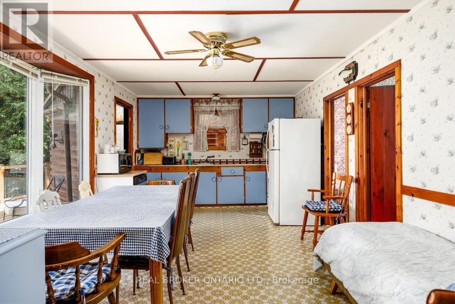
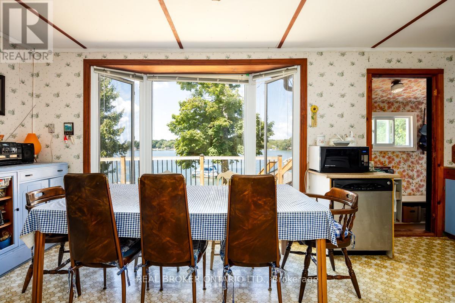
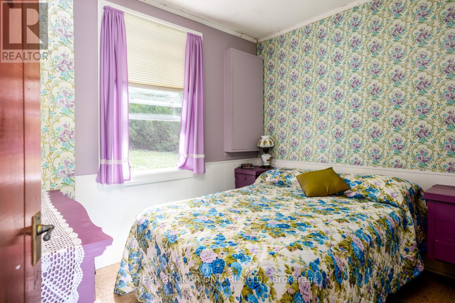
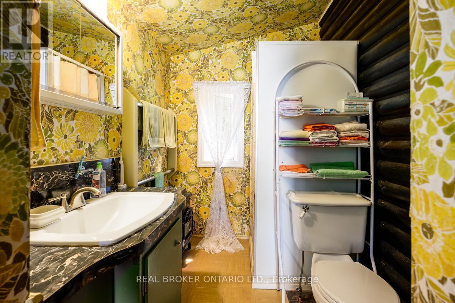
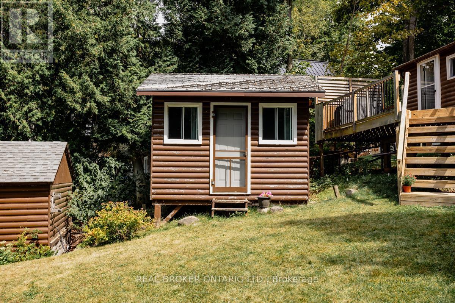
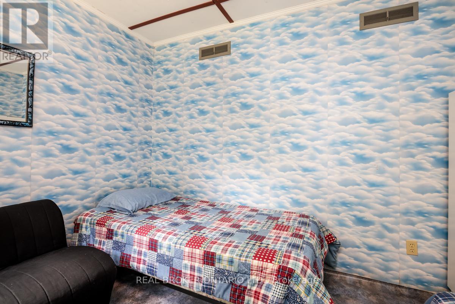
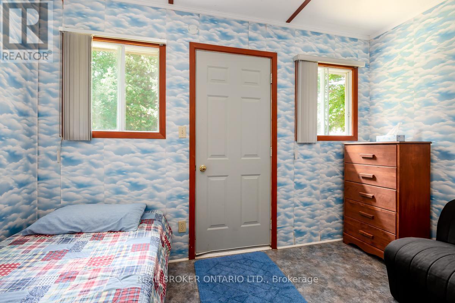
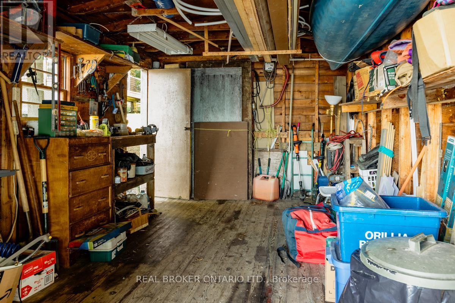
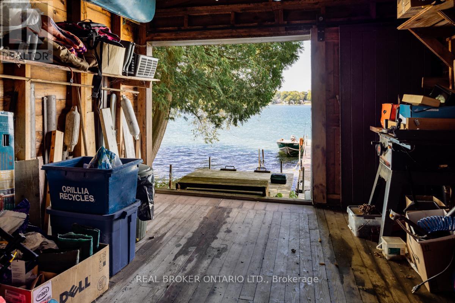
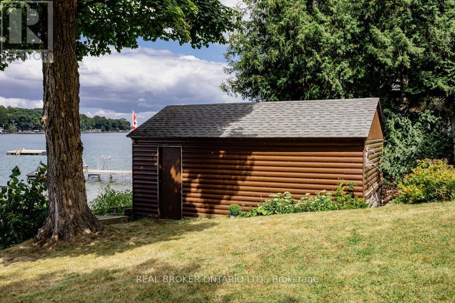
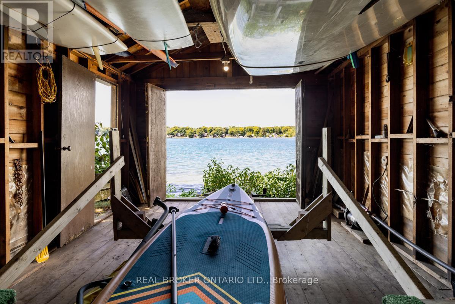
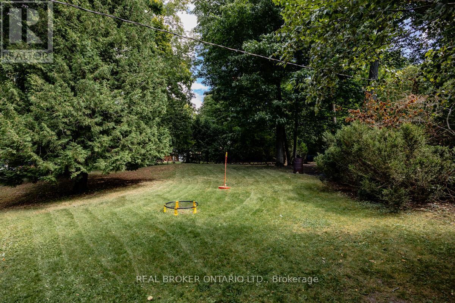
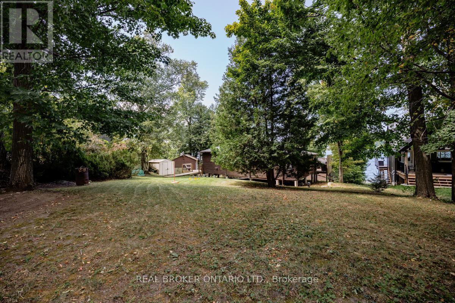
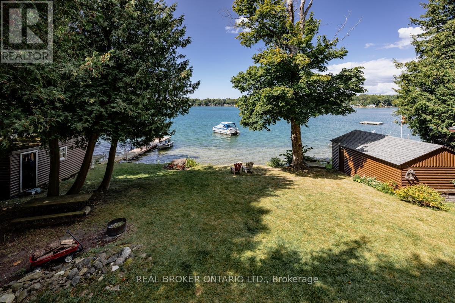
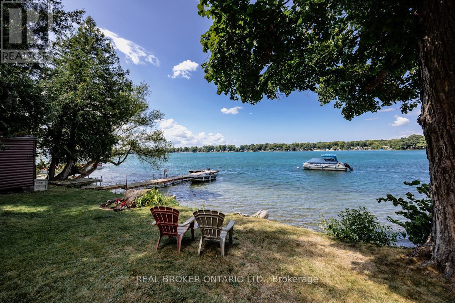
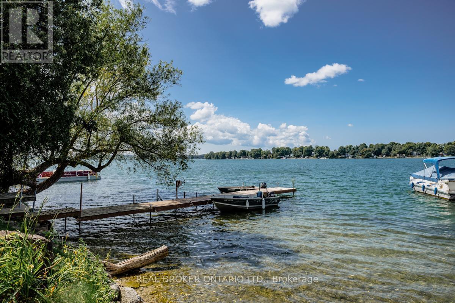
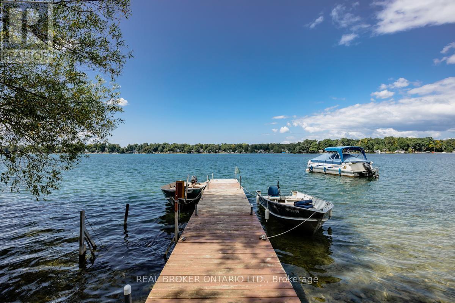
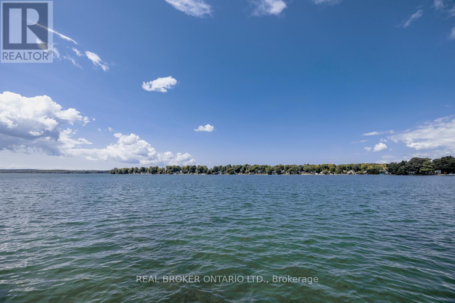
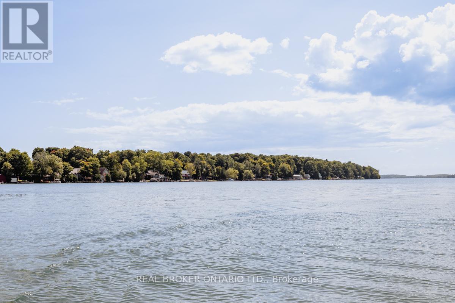
Welcome to Grape Island on the north edge of Lake Simcoe, in Orillia! This little piece of heaven is located on an island, only a 2 min boat ride from mainland, and limited to 52 lots and approx. 45 cottages. 1.5h away from Toronto, Grape Island is a small community of friendly owners. Facing the west (quieter) side of the island in a sheltered cove on a large lot of approx. 102 x 190. Deep water access for boating, boat access only. This wonderful cottage was built in 1951 and has been owned by the same family since 1969. It's ready for a new owner to make it their own and create memories. Everything is original. The main cottage is approx. 750 sqft, includes 1-3p bathroom, kitchen/dining, 2 bedrooms and living area. The heat source is propane, has septic, water is pulled through the lake through UV (updated 2024) filtration, wrap around patio in great shape. 2 bunkies, 1 bedroom and 2 bedrooms. 2 boathouses (grandfathered, no longer permitted to build 2 boathouses on Simcoe), and 2 legal docks. Beautifully landscaped. Convenient mainland parking. Main cottage roof was done in 2012. Newest Boathouse was done in 2017. Older Boathouse and 2 cabins were done in 2024. This cottage is a close escape from the city with stunning sunsets that will take your breath away! (id:27)

Building Features:

  • Style: Detached
  • Building Type: House
  • Amenities:
  • Architectural Style: Raised bungalow
  • Basement Type: None
  • Construction Style - Attachment: Detached
  • Easement: Unknown
  • Exterior Finish: Wood
  • Fireplace: Yes
  • Floor Space: 1100 - 1500 sqft
  • Foundation Type: Block
  • Heating Type: Other
  • Heating Fuel: Propane
  • Cooling Type: None
  • Appliances: Water purifier, Dishwasher, Stove, Window Coverings, Refrigerator

Property Features:

  • OwnershipType: Freehold
  • Property Type: Single Family
  • Bedrooms: 5
  • Bathrooms: 1
  • Access Type: Water access
  • Floor Space (approx): 1100 - 1500 Square Feet
  • Irregular: Yes
  • Landscape Features: Landscaped
  • Lot Depth: 189.1 Feet
  • Lot Frontage: 102.2 Feet
  • Lot Size: 102.2 x 189.1 FT
  • Structure Type: Patio(s), Boathouse, Dock
  • View Type:
  • WaterFront Type: Island
  • Sewer: Septic System
  • Parking Type: Other, No Garage
  • No. of Parking Spaces: 1

Rooms:

  • Foyer Main Level 1.29 m x 3.64 m
  • Laundry Main Level 3.60 m x 1.87 m
  • Bathroom Main Level 2.27 m x 1.86 m
  • Primary Bedroom Main Level 2.27 m x 3.14 m
  • 2nd Bedroom Main Level 2.27 m x 2.79 m
  • Kitchen Main Level 3.50 m x 6.03 m
  • Living Main Level 5.87 m x 3.41 m
  • 3rd Bedroom Main Level 2.69 m x 3.30 m
  • 4th Bedroom Main Level 2.43 m x 3.30 m
  • 5th Bedroom Main Level 3.03 m x 2.77 m

Convert Measurement to:


Courtesy of: REAL BROKER ONTARIO LTD.

REALTOR.ca  

QuickQuoteTM Powered by RPS

Location of 70 IVY LANE, Orillia, Ontario, L3V 6H1

Demographic Information of 70 IVY LANE, Orillia, Ontario, L3V 6H1

Life Stage

Nearly Retired

Employment Type

Mixed

Average Household Income

$130,516.67

Average Number of Children

1.45

Household Population

Household Structure

Age of Population

Education

Education Level

No certificate/diploma/degree

10.72 %

High school certificate or equivalent

24.63 %

Apprenticeship trade certificate/diploma

7.85 %

College/non-university certificate

30.8 %

University certificate (below bachelor)

2.59 %

University Degree

23.41 %

Commuter

Travel To Work

By Car

89.65 %

By Public Transit

0.0 %

By Walking

0.0 %

By Bicycle

0.0 %

By Other Methods

10.35 %

Cultural Diversity

Knowledge of Official Language

Mother Tongue

Building Information

Building Type

Apartments (Low and High Rise)

24.89 %

Houses

75.11 %

Own Vs. Rent

