Button CopyPathCircle CloseCircle Left ArrowArrow Down Icon GreyClosecirclecircleBurger
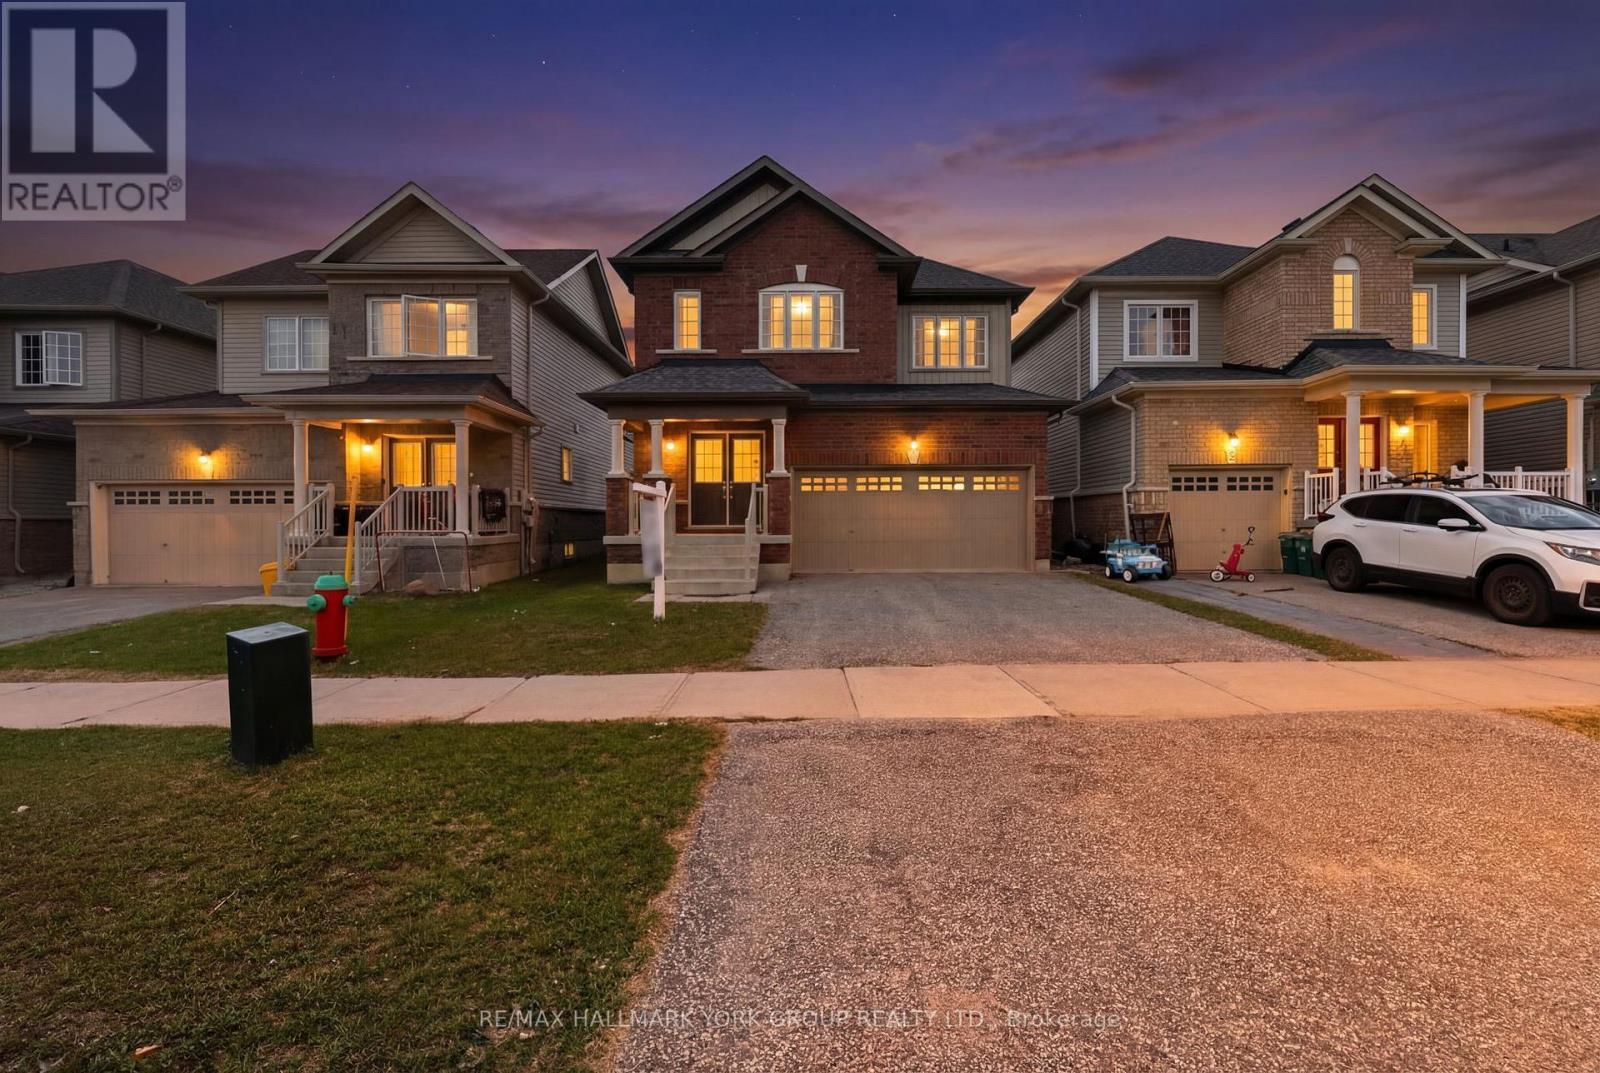
Image 1
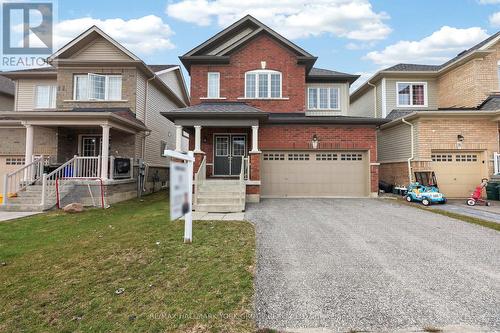
Image 2
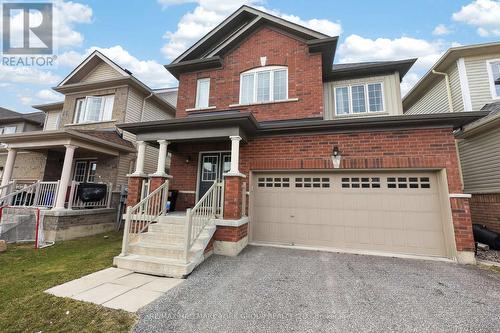
Image 3
$689,900

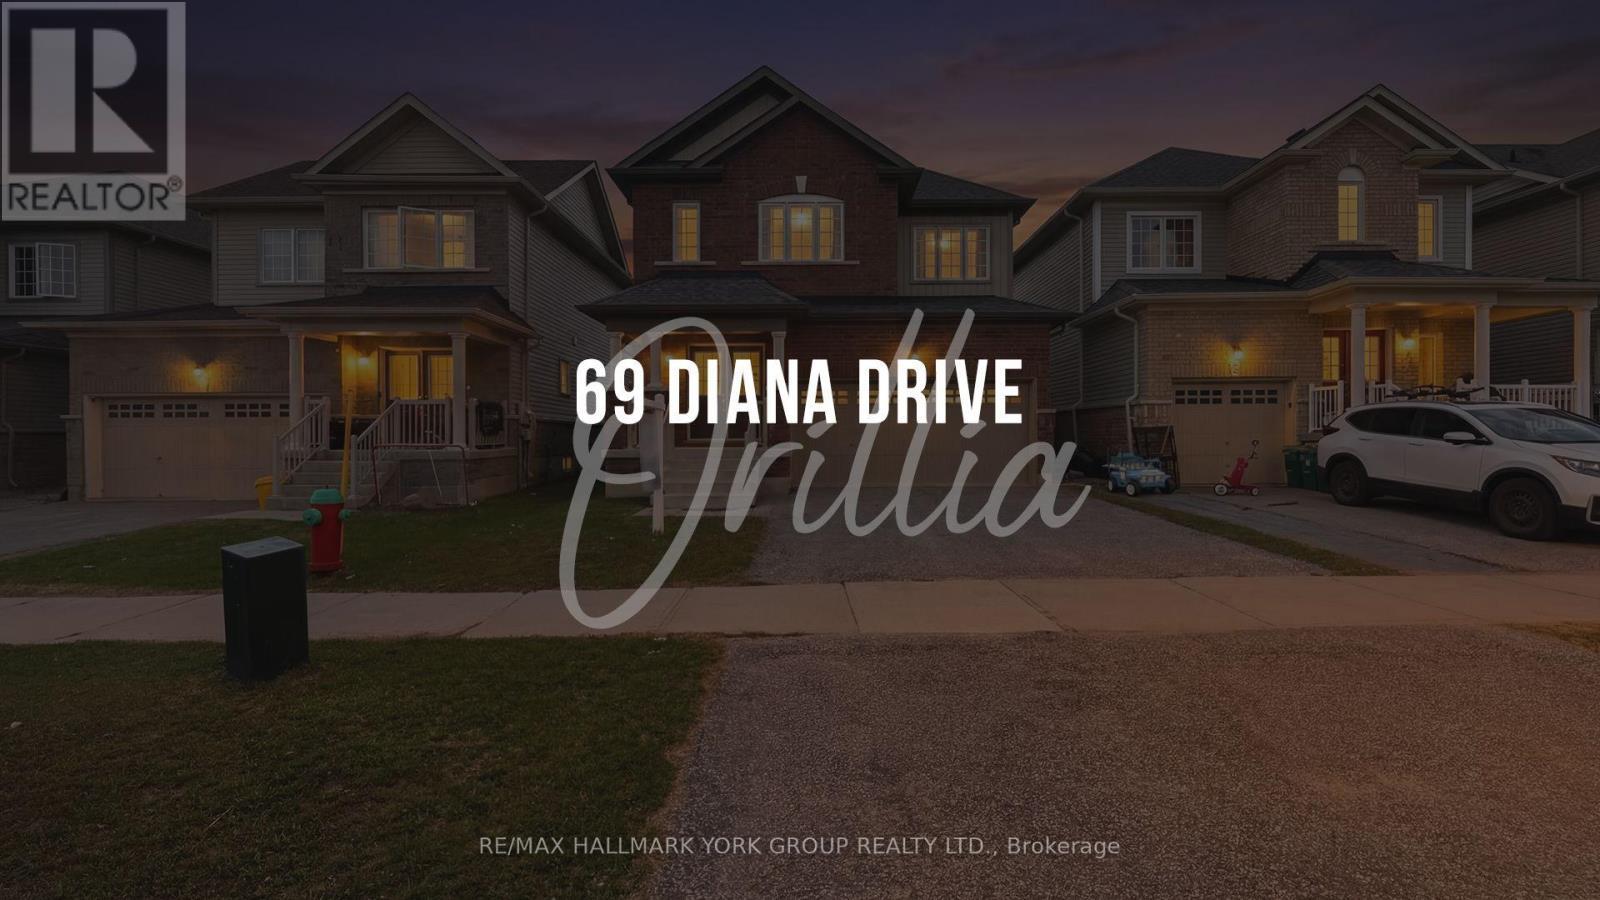
69 DIANA DRIVE, Orillia, Ontario, L3V 0E2

MLS® # S13725978

4 Beds

Baths

2000 - 2500  FEETSQ

QuickQuoteTM: Not Available

Orillia ON, L3V 0E2

MLS® # S13725978

Property Information:

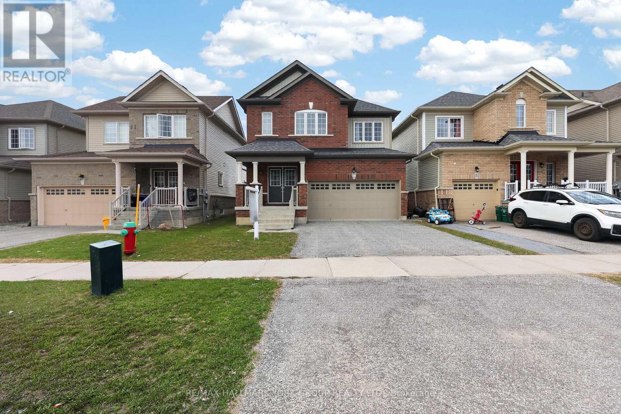
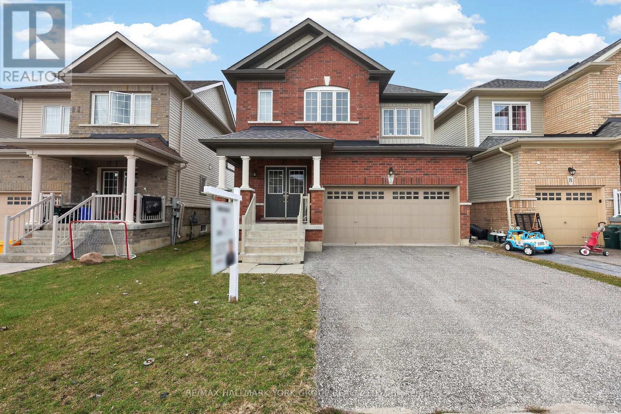
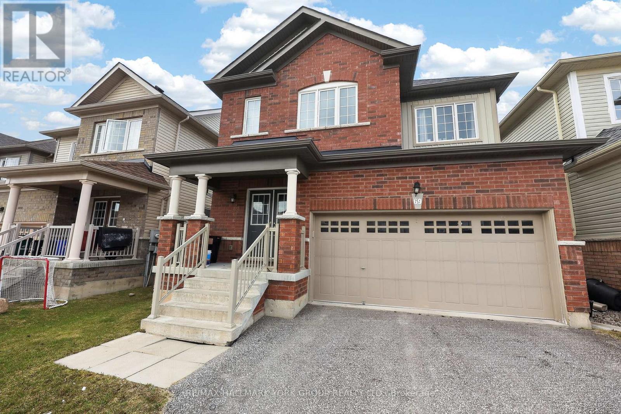
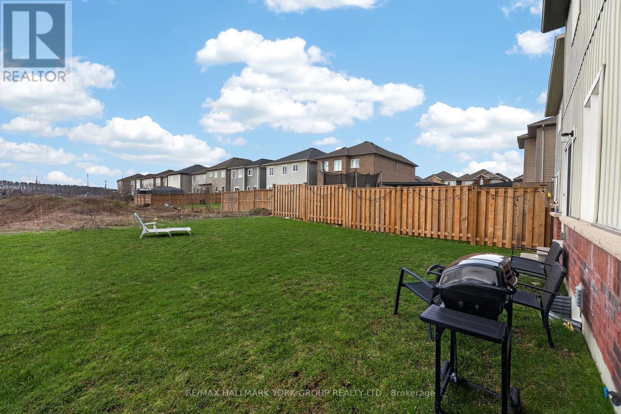
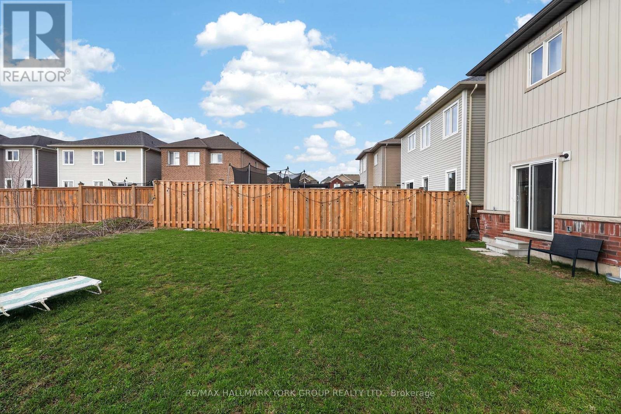
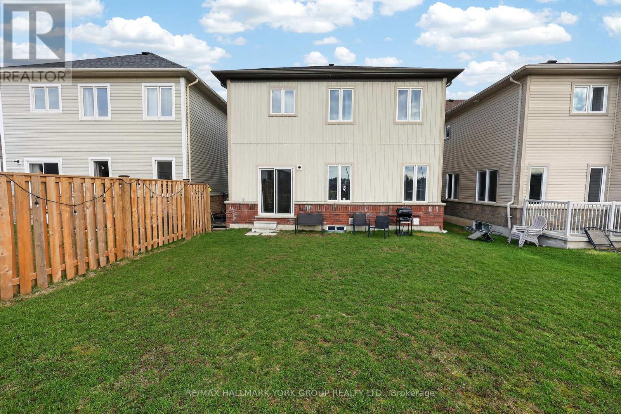
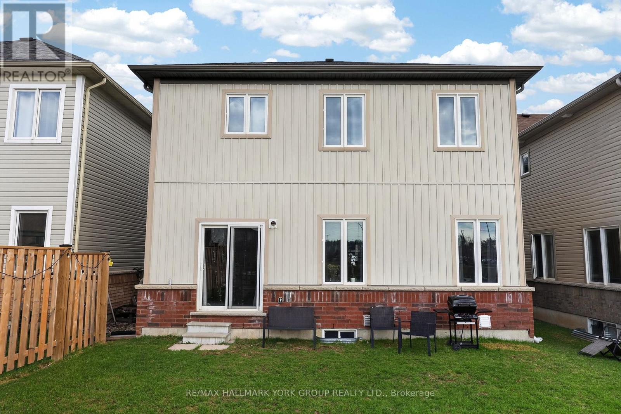
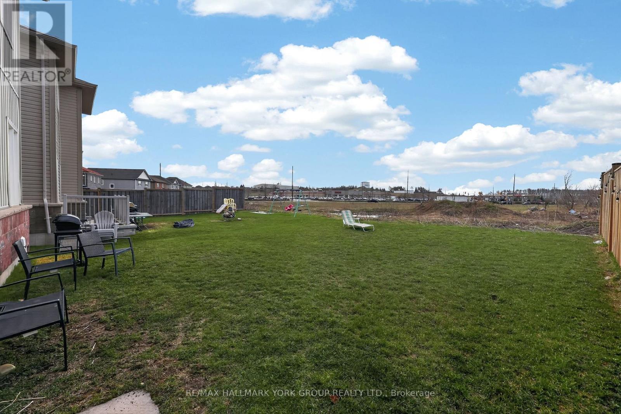
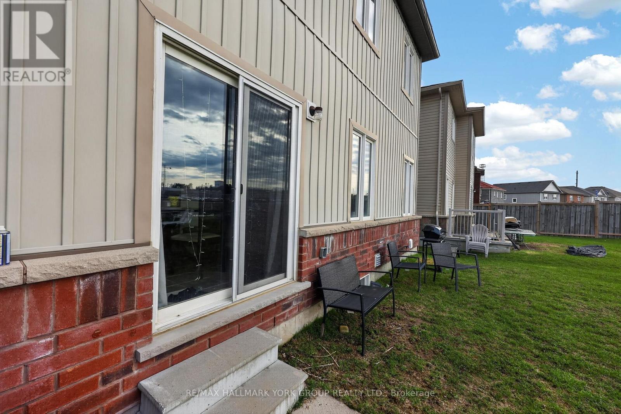
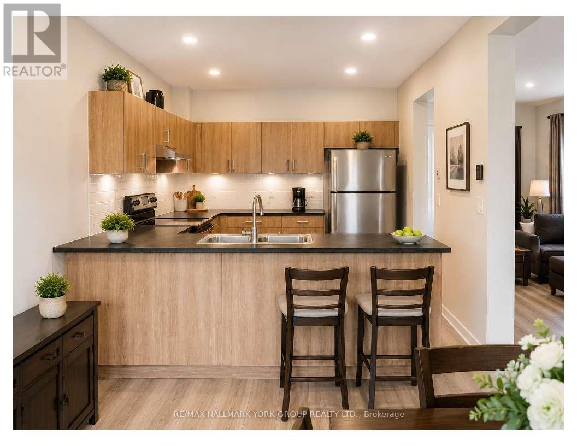
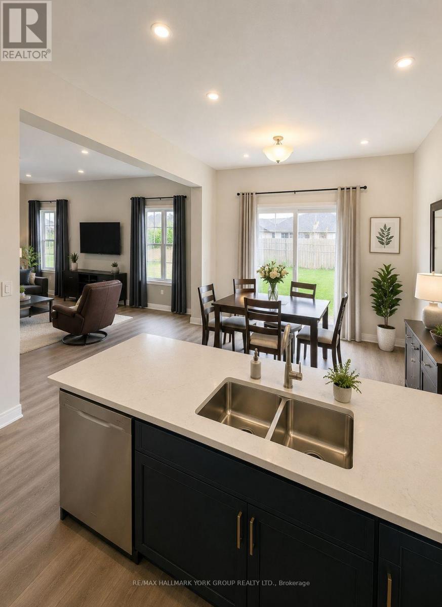
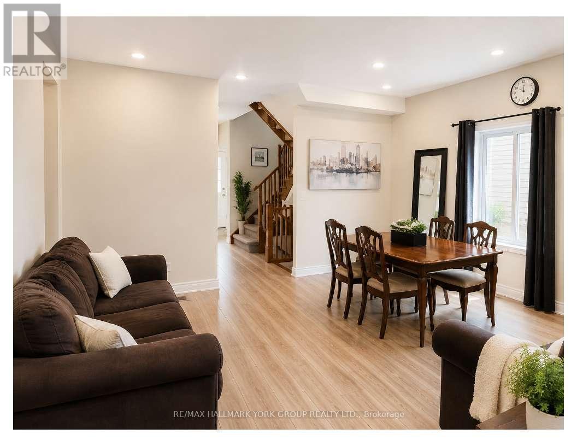
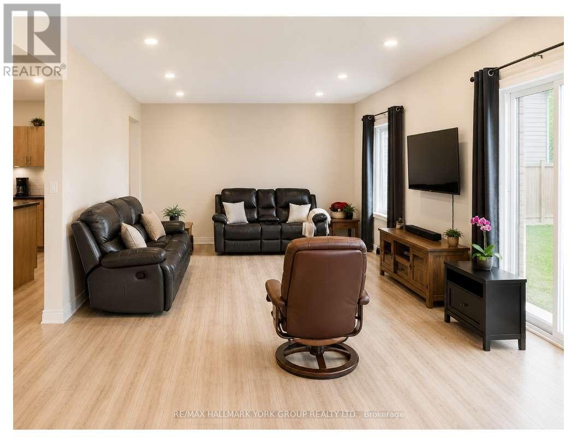
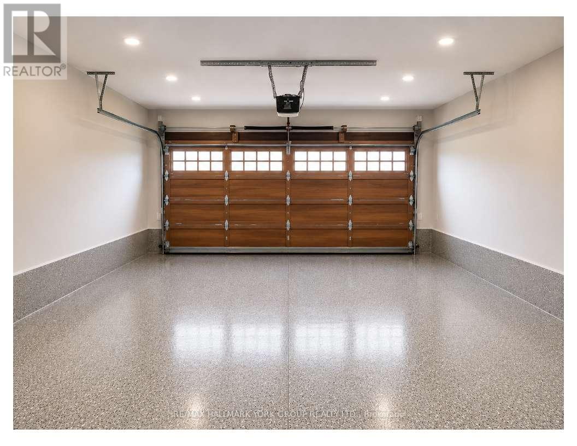
Welcome to a home that effortlessly blends opportunity with everyday comfort. This charming two-storey , Four Bedroom detached residence with a 2 car garage, is ideally situated moments from the Lakehead University campus, making it a standout choice for savvy investors and discerning homeowners alike. Step inside and discover a bright, inviting layout designed for both functionality and warmth. Generous principal rooms offer flexibility for shared living arrangements or cozy family gatherings, while large windows fill the space with natural light, creating an uplifting atmosphere throughout. The well-appointed kitchen is the heart of the home, perfect for preparing meals, hosting friends, or accommodating multiple occupants with ease. Upstairs, spacious bedrooms provide comfort and privacy, ideal for student tenants or a growing family. Whether you're looking to maximize rental potential or settle into a welcoming community, this home adapts beautifully to your needs. Whether you're expanding your investment portfolio or searching for a place to call home, this property offers the perfect balance of location, versatility, and charm. Don't miss the opportunity to make it yours! (id:27)

Building Features:

  • Style: Detached
  • Building Type: House
  • Amenities:
  • Basement Type: Full
  • Construction Style - Attachment: Detached
  • Exterior Finish:
  • Floor Space: 2000 - 2500 sqft
  • Flooring Type: Tile, Carpeted
  • Foundation Type: Concrete
  • Heating Type: Forced air
  • Heating Fuel: Natural gas
  • Cooling Type: Central air conditioning

Property Features:

  • OwnershipType: Freehold
  • Property Type: Single Family
  • Bedrooms: 4
  • Bathrooms: 3
  • Half Bathrooms: 1
  • Floor Space (approx): 2000 - 2500 Square Feet
  • Irregular: Yes
  • Lot Depth: 108.2 Feet
  • Lot Frontage: 35 Feet
  • Lot Size: 35 x 108.2 FT
  • Utility Type: Sewer - Installed, Cable - Installed, Hydro - Installed
  • Sewer: Sanitary sewer
  • Parking Type: Attached garage, Garage
  • No. of Parking Spaces: 4

Rooms:

  • Primary Bedroom 2nd Level 4.20 m x 5.21 m
  • 2nd Bedroom 2nd Level 3.04 m x 3.35 m
  • 3rd Bedroom 2nd Level 3.50 m x 3.35 m
  • 4th Bedroom 2nd Level 3.44 m x 3.77 m
  • Kitchen Main Level 3.30 m x 3.40 m
  • Breakfast Main Level 3.29 m x 3.26 m
  • Living Main Level 2.70 m x 3.35 m
  • Dining Main Level 2.70 m x 3.35 m
  • Family Main Level 4.14 m x 4.87 m

Convert Measurement to:


Courtesy of: RE/MAX HALLMARK YORK GROUP REALTY LTD.

REALTOR.ca  

QuickQuoteTM Powered by RPS

Location of 69 DIANA DRIVE, Orillia, Ontario, L3V 0E2

Demographic Information of 69 DIANA DRIVE, Orillia, Ontario, L3V 0E2

Life Stage

Young Families

Employment Type

Mixed

Average Household Income

$110,600.00

Average Number of Children

1.90

Household Population

Household Structure

Age of Population

Education

Education Level

No certificate/diploma/degree

14.19 %

High school certificate or equivalent

34.01 %

Apprenticeship trade certificate/diploma

4.05 %

College/non-university certificate

27.48 %

University certificate (below bachelor)

0.67 %

University Degree

19.59 %

Commuter

Travel To Work

By Car

89.83 %

By Public Transit

4.24 %

By Walking

1.69 %

By Bicycle

0.85 %

By Other Methods

3.39 %

Cultural Diversity

Knowledge of Official Language

Mother Tongue

Building Information

Building Type

Apartments (Low and High Rise)

Houses

100.0 %

Own Vs. Rent
