Button CopyPathCircle CloseCircle Left ArrowArrow Down Icon GreyClosecirclecircleBurger
Image 1
Image 2
Image 3
$619,900

44 COURTNEY CRESCENT W, Orillia, Ontario, L3V 7Y3

MLS® # S13569434

3 Beds

Baths

700 - 1100  FEETSQ

QuickQuoteTM: $574K - $698K

Orillia ON, L3V 7Y3

MLS® # S13569434

Property Information:

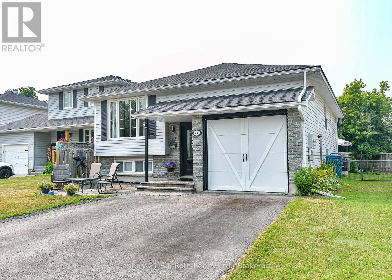
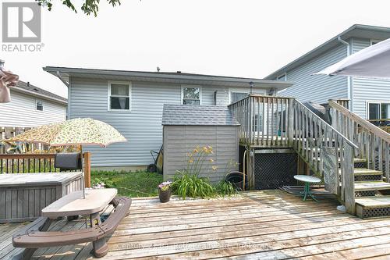
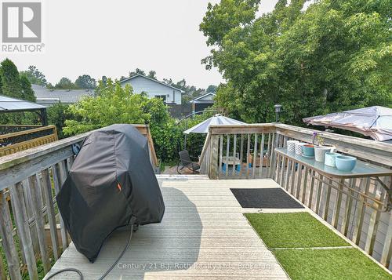
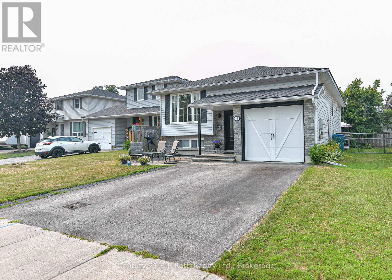
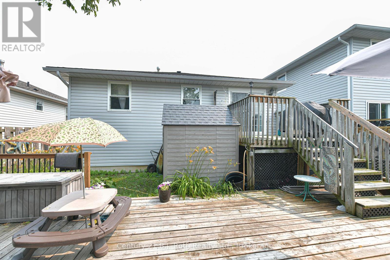
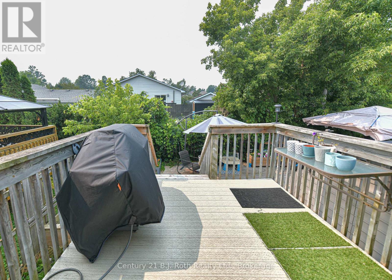
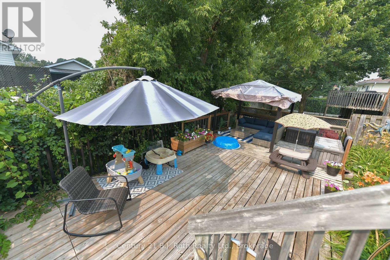
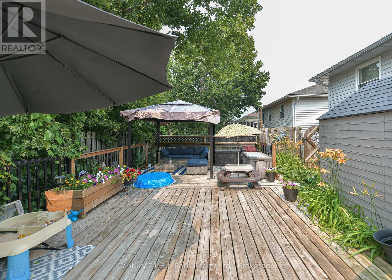
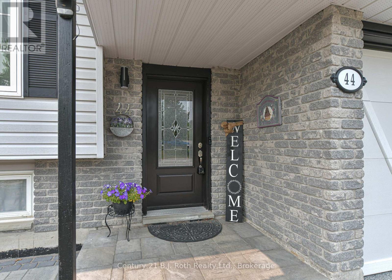
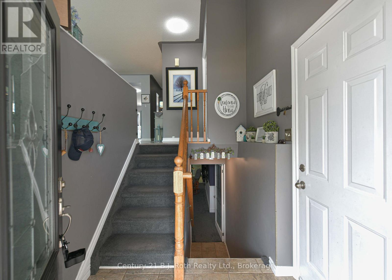
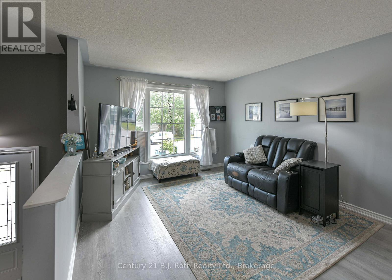
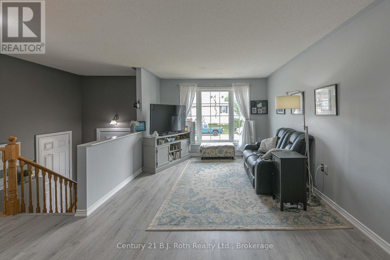
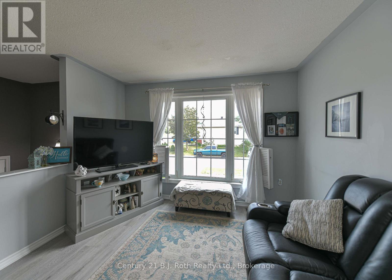
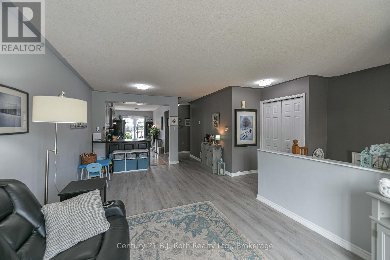
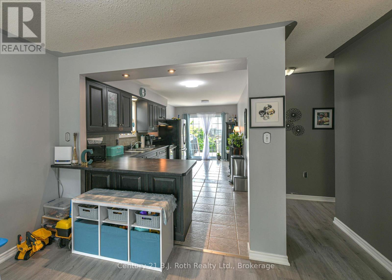
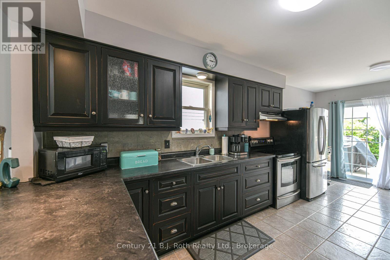
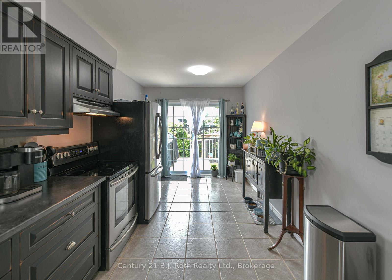
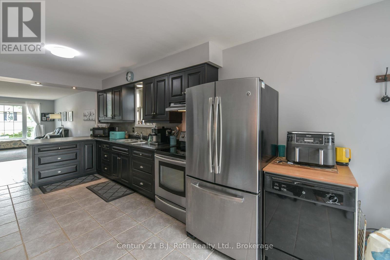
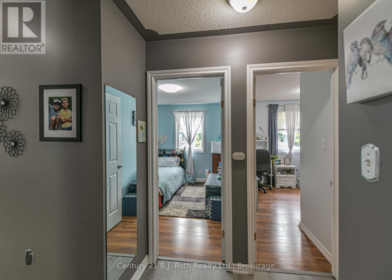
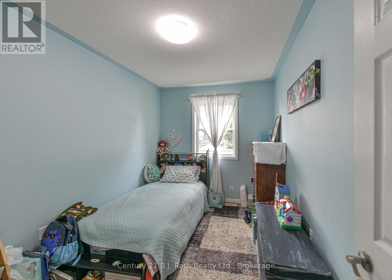
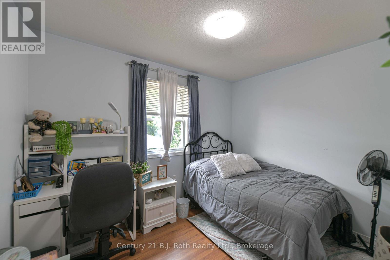
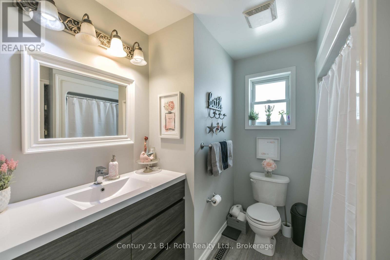
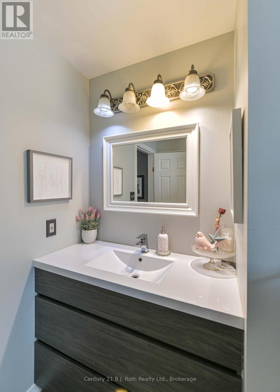
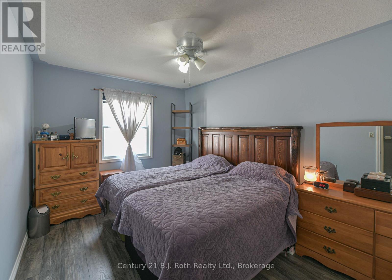
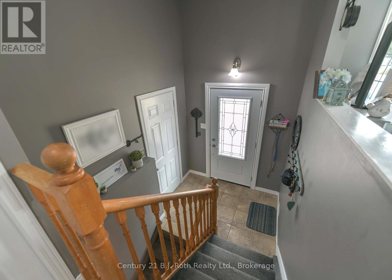
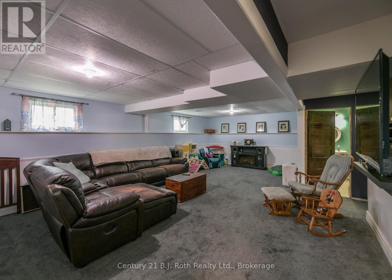
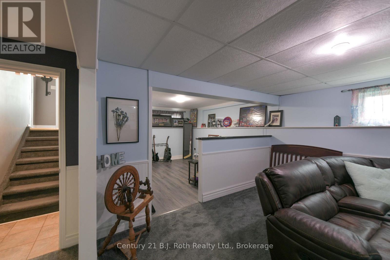
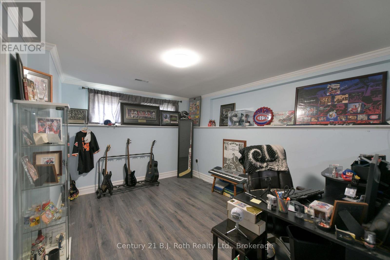
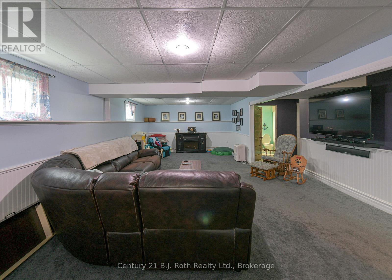
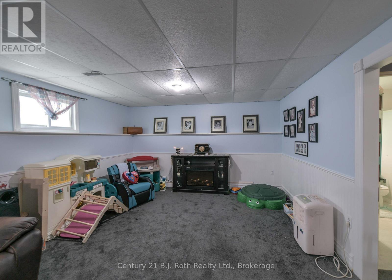
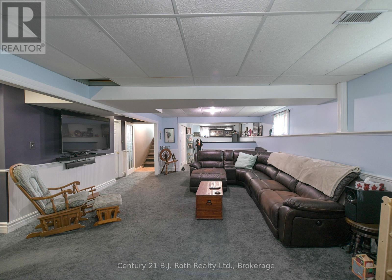
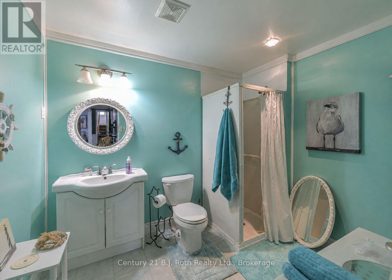
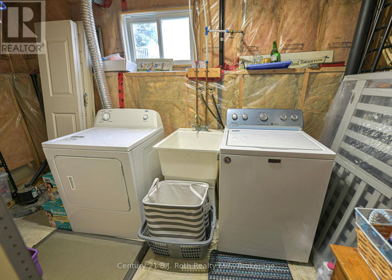
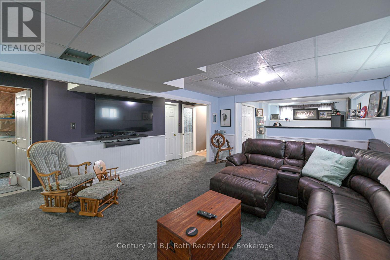
SPOTLESS RAISED BUNGALOW ON A QUIET DEAD END STREET IN ORILLIA'S WEST WARD. ONE OWNER HOME BUILT BY LOCAL BUILDER JOHN JOHNSON. 3 GENEROUS BEDROOMS ON THE MAIN LEVEL WITH A 4PC BATHROOM, A LARGE OPEN KITCHEN, BREAKFAST NOOK AND LIVING ROOM. OFF THE KITCHEN ARE SLIDING GLASS DOORS TO A 2 TIER DECK AND FULLY FENCED YARD. MAIN FLOOR HAS CERAMIC AND LAMINATE FLOORING LEADING TO STAIRS TO ATTACHED GARAGE AND DOWN TO MASSIVE FAMILY ROOM FOR ENTERTAING. BASEMENT ALSO OFFERS A LARGE OFFICE WITH CAPABILITIES FOR A 4TH BEDROOM, A 3PC BATHROOM, LAUNDRY AND UTILITY ROOM. HOME HAS FORCED AIR GAS HEAT, CENTRAL AIR CONDITIONING AND IS A PLEASURE TO SHOW. (id:27)

Building Features:

  • Style: Detached
  • Building Type: House
  • Architectural Style: Raised bungalow
  • Basement Development: Finished
  • Basement Type: N/A
  • Construction Style - Attachment: Detached
  • Exterior Finish: Vinyl siding, Brick
  • Floor Space: 700 - 1100 sqft
  • Foundation Type: Concrete
  • Heating Type: Forced air
  • Heating Fuel: Natural gas
  • Cooling Type: Central air conditioning
  • Appliances:

Property Features:

  • OwnershipType: Freehold
  • Property Type: Single Family
  • Bedrooms: 3
  • Bathrooms: 2
  • Floor Space (approx): 700 - 1100 Square Feet
  • Irregular: Yes
  • Lot Depth: 98 Feet
  • Lot Frontage: 42 Feet
  • Lot Size: 42 x 98 FT
  • Zoning: Res
  • Sewer: Sanitary sewer
  • Parking Type: Attached garage, Garage
  • No. of Parking Spaces: 4

Rooms:

  • Laundry Basement Level 3.65 m x 1.87 m
  • Utility Basement Level 3.30 m x 3.04 m
  • Family Basement Level 8.54 m x 4.87 m
  • Office Basement Level 3.90 m x 3.34 m
  • Bathroom Basement Level 3.08 m x 1.89 m
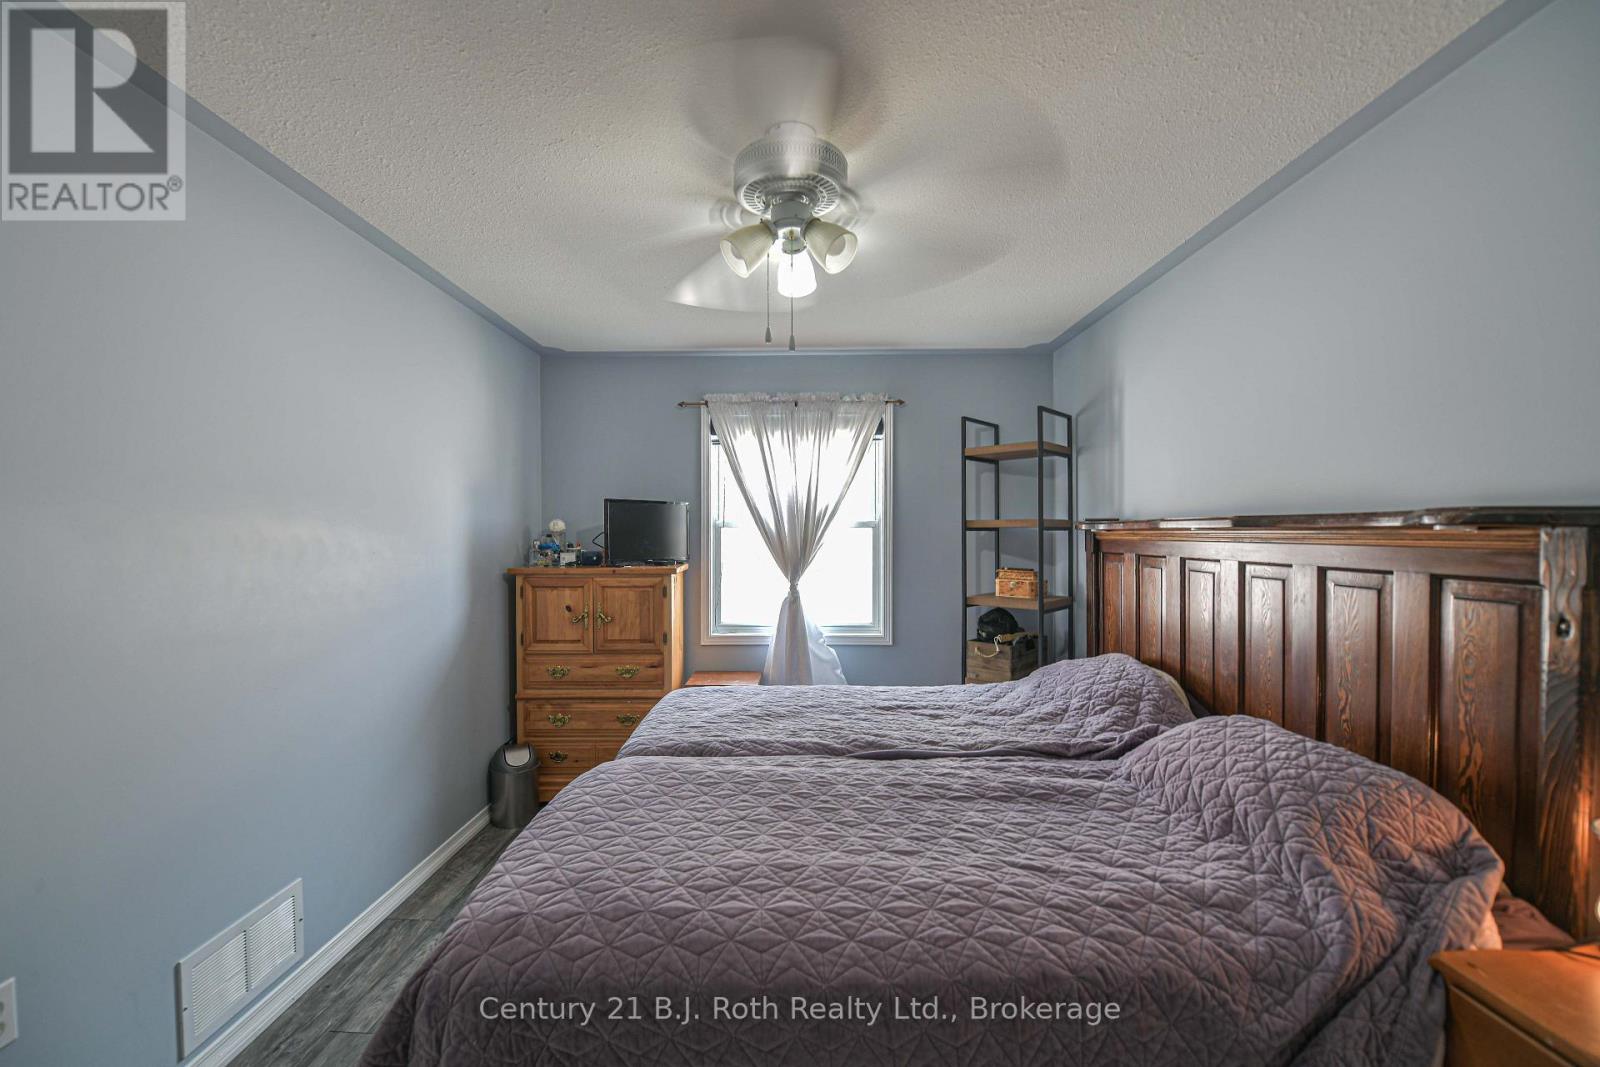
  • Bedroom Main Level 4.30 m x 3.04 m
  • 2nd Bedroom Main Level 3.49 m x 3.64 m
  • 3rd Bedroom Main Level 3.35 m x 2.27 m
  • Bathroom Main Level 2.63 m x 2.43 m
  • Kitchen Main Level 6.09 m x 2.62 m
  • Breakfast Main Level 3.20 m x 2.60 m
  • Living Main Level 3.60 m x 2.60 m

Convert Measurement to:


Courtesy of: Century 21 B.J. Roth Realty Ltd.

REALTOR.ca  

QuickQuoteTM Powered by RPS

Location of 44 COURTNEY CRESCENT W, Orillia, Ontario, L3V 7Y3

Demographic Information of 44 COURTNEY CRESCENT W, Orillia, Ontario, L3V 7Y3

Life Stage

Young Couples

Employment Type

Blue Collar/Primary, Blue Collar/Service Sector

Average Household Income

$84,446.10

Average Number of Children

1.58

Household Population

Household Structure

Age of Population

Education

Education Level

No certificate/diploma/degree

21.65 %

High school certificate or equivalent

31.76 %

Apprenticeship trade certificate/diploma

8.85 %

College/non-university certificate

26.18 %

University Degree

11.55 %

Commuter

Travel To Work

By Car

85.25 %

By Public Transit

1.76 %

By Walking

10.34 %

By Bicycle

0.0 %

By Other Methods

2.65 %

Cultural Diversity

Knowledge of Official Language

Mother Tongue

Building Information

Building Type

Apartments (Low and High Rise)

19.4 %

Houses

80.6 %

Own Vs. Rent
