Button CopyPathCircle CloseCircle Left ArrowArrow Down Icon GreyClosecirclecircleBurger
Image 1
Image 2
Image 3
$775,000

424 HOMEWOOD AVENUE, Orillia, Ontario, L3V 3K8

MLS® # S13610426

2+2 Beds

Baths

1100 - 1500  FEETSQ

QuickQuoteTM: $529K - $890K

Orillia ON, L3V 3K8

MLS® # S13610426

Property Information:

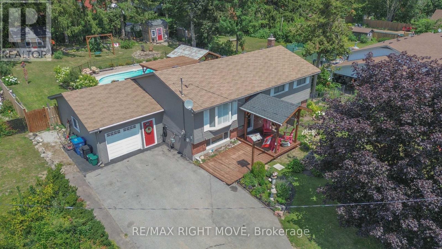
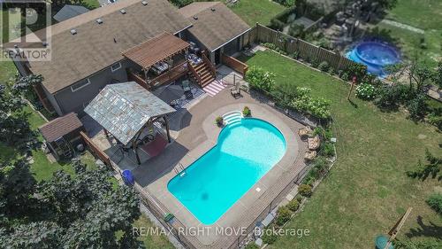
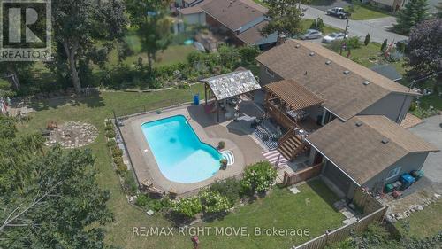
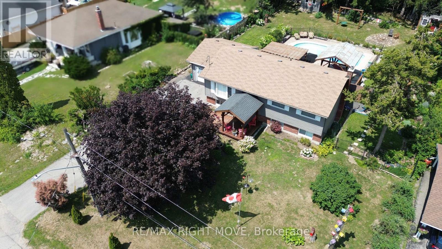
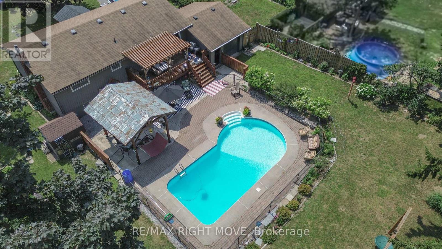
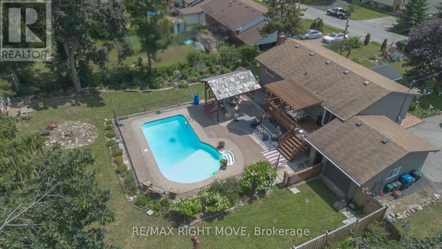
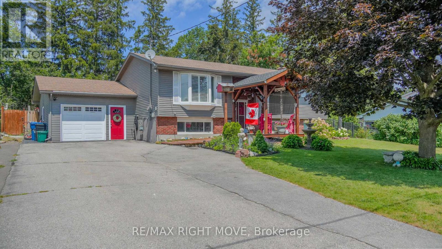
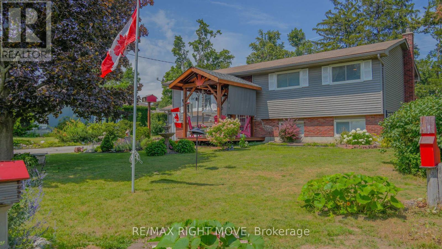
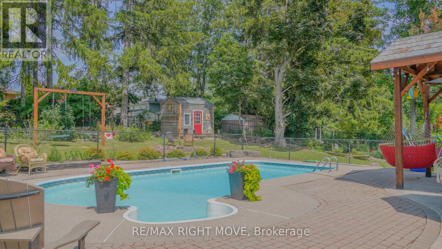
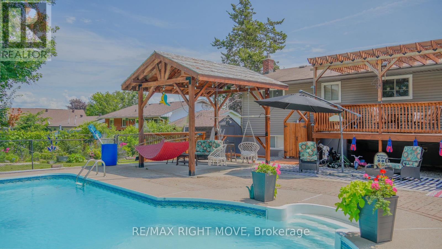
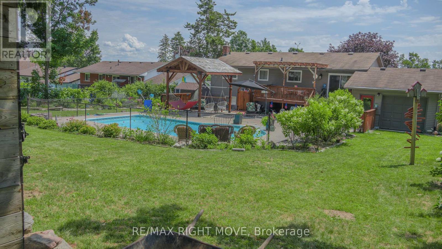
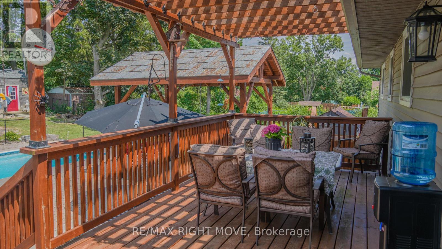
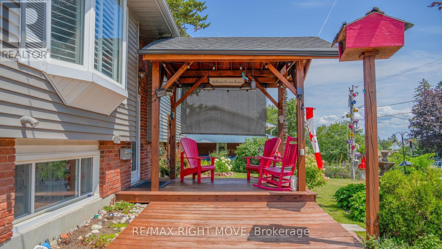
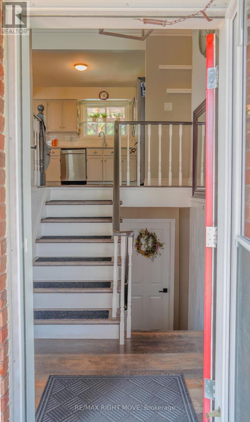
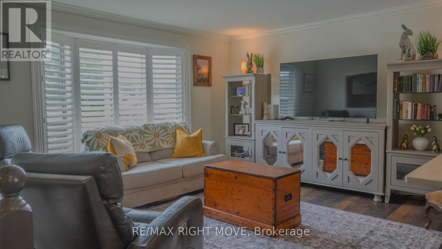
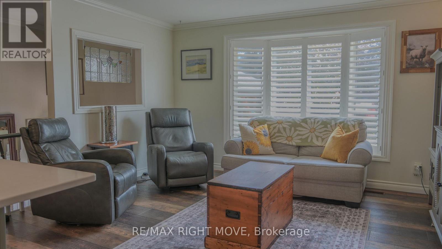
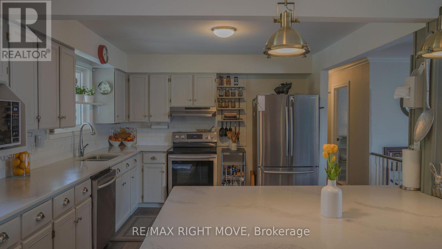
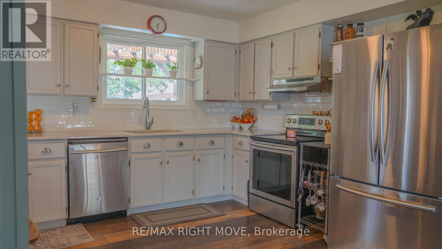
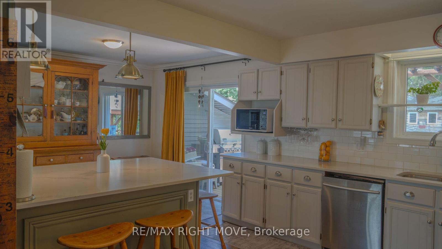
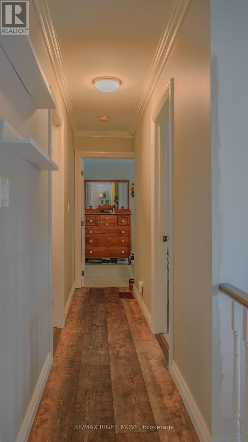
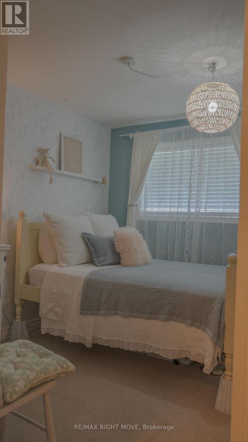
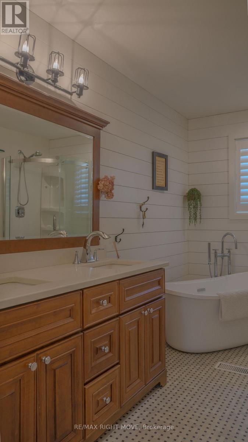
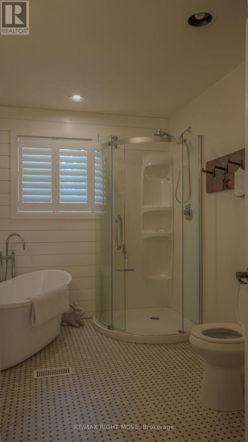
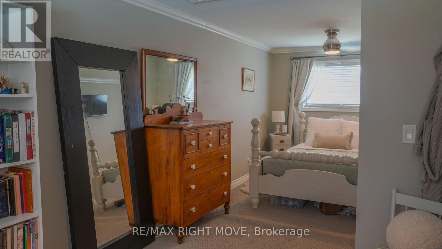
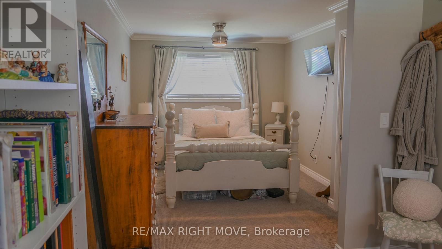
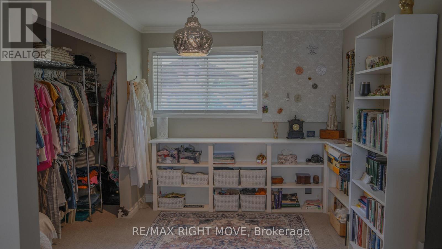
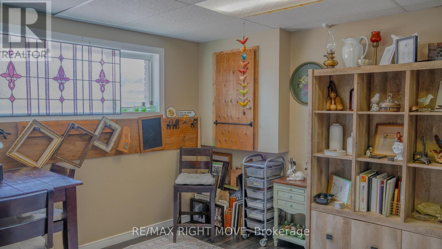
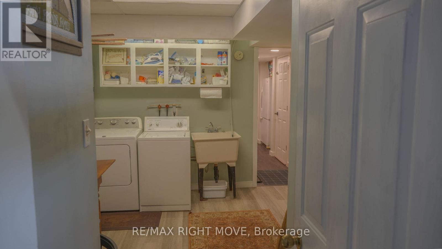
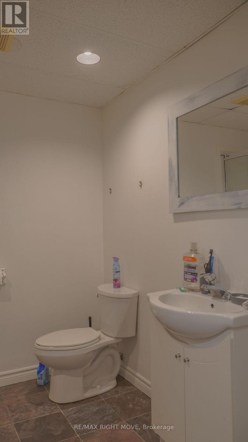
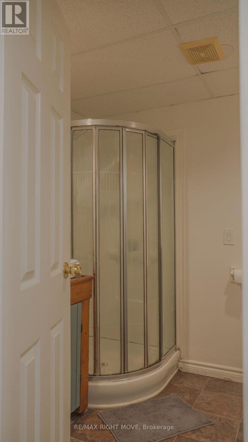
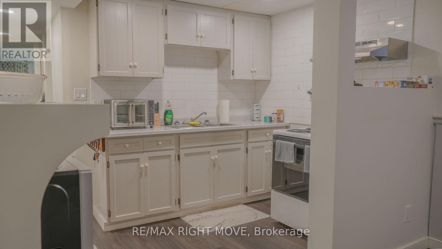
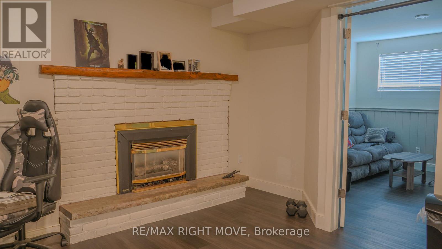
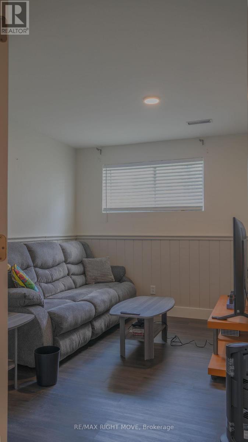
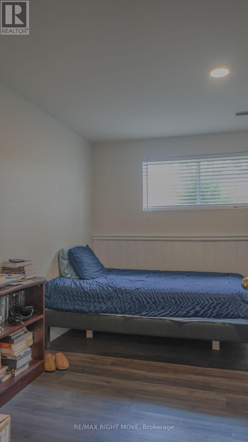
Welcome to 424 Homewood located in Orillia, this exceptional property offers a rare combination of spacious living and private outdoor space on a double-wide lot. The well-maintained home features two bedrooms on the upper level, including an oversized master bedroom, along with a two-bedroom in-law suite on the lower level. The interior boasts wide wood plank flooring throughout and an upgraded open-concept kitchen with granite countertops. Additional highlights include a beautiful bathroom with a soaker tub and a versatile lower-level room ideal for use as an office, craft room, or extra bedroom. The in-law suite offers a separate entrance from the detached drive-through garage. Outdoors, the property provides a private, fenced-in pool area and fully fenced yard surrounded by stunning gardens. Additional features include a fire pit, natural gas BBQ hookup, two sheds, and a brand-new air conditioning unit complete with a 10-year warranty. This home presents an ideal blend of comfort, functionality, and convenience. Situated in the heart of the city while offering exceptional privacy, it is perfectly suited for families, multi-generational living, or those seeking an income-producing opportunity. (id:27)

Building Features:

  • Style: Detached
  • Building Type: House
  • Architectural Style: Raised bungalow
  • Basement Development: Finished
  • Basement Type: N/A
  • Construction Style - Attachment: Detached
  • Exterior Finish: Vinyl siding
  • Floor Space: 1100 - 1500 sqft
  • Foundation Type: Poured Concrete, Block
  • Heating Type: Forced air
  • Heating Fuel: Natural gas
  • Cooling Type: Central air conditioning
  • Appliances: Water meter, Dishwasher, Dryer, Washer, Refrigerator

Property Features:

  • OwnershipType: Freehold
  • Property Type: Single Family
  • Bedrooms: 2+2
  • Bathrooms: 2
  • Floor Space (approx): 1100 - 1500 Square Feet
  • Irregular: Yes
  • Lot Depth: 171.5 Feet
  • Lot Frontage: 92.8 Feet
  • Lot Size: 92.9 x 171.5 FT
  • Pool Type: Inground pool
  • Sewer: Sanitary sewer
  • Parking Type: Detached garage, Garage
  • No. of Parking Spaces: 5

Rooms:

  • Recreation Room Basement Level 3.59 m x 3.26 m
  • Kitchen Basement Level 5.97 m x 3.28 m
  • 3rd Bedroom Basement Level 3.59 m x 2.65 m
  • 4th Bedroom Basement Level 3.59 m x 2.78 m
  • Bathroom Basement Level 2.33 m x 2.18 m
  • Living Main Level 4.46 m x 4.08 m
  • Kitchen Main Level 6.70 m x 3.39 m
  • Bedroom Main Level 3.02 m x 2.59 m
  • Bathroom Main Level 3.37 m x 2.41 m

Convert Measurement to:


Courtesy of: RE/MAX RIGHT MOVE

REALTOR.ca  

QuickQuoteTM Powered by RPS

Location of 424 HOMEWOOD AVENUE, Orillia, Ontario, L3V 3K8

Demographic Information of 424 HOMEWOOD AVENUE, Orillia, Ontario, L3V 3K8

Life Stage

Midlife Families

Employment Type

Blue Collar/Primary, Blue Collar/Service Sector

Average Household Income

$108,077.10

Average Number of Children

1.75

Household Population

Household Structure

Age of Population

Education

Education Level

No certificate/diploma/degree

16.98 %

High school certificate or equivalent

33.32 %

Apprenticeship trade certificate/diploma

6.8 %

College/non-university certificate

27.28 %

University certificate (below bachelor)

1.46 %

University Degree

14.16 %

Commuter

Travel To Work

By Car

89.61 %

By Public Transit

2.33 %

By Walking

3.76 %

By Bicycle

1.06 %

By Other Methods

3.24 %

Cultural Diversity

Knowledge of Official Language

Mother Tongue

Building Information

Building Type

Apartments (Low and High Rise)

9.55 %

Houses

90.45 %

Own Vs. Rent

