Button CopyPathCircle CloseCircle Left ArrowArrow Down Icon GreyClosecirclecircleBurger
Image 1
Image 2
Image 3
$565,000

423 MARY STREET, Orillia, Ontario, L3V 3G5

MLS® # S13662954

4 Beds

Baths

1100 - 1500  FEETSQ

QuickQuoteTM: $498K - $606K

Orillia ON, L3V 3G5

MLS® # S13662954

Property Information:

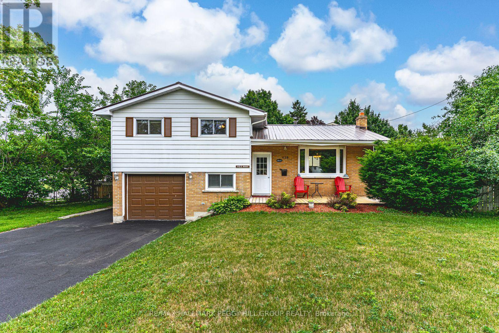
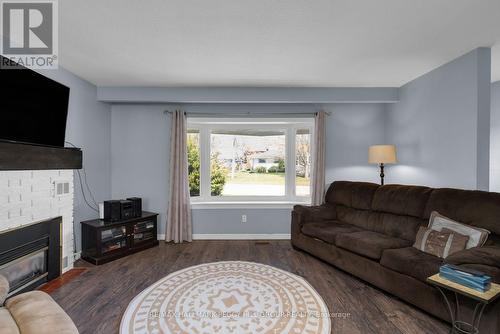
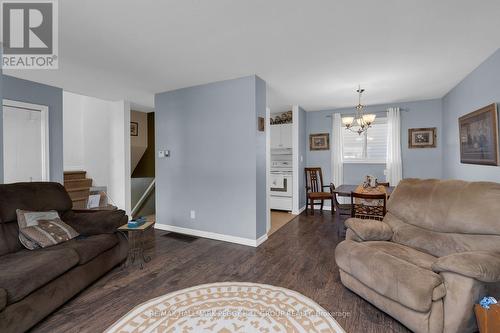
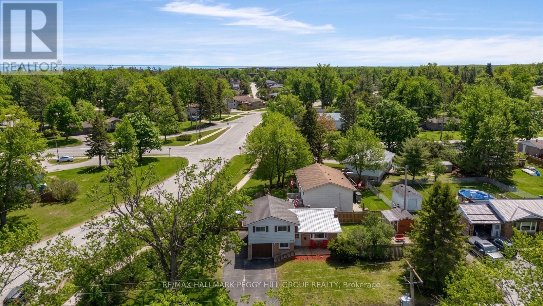
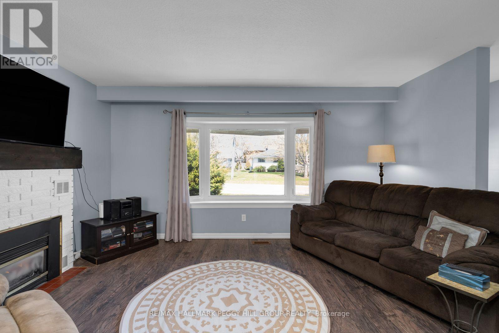
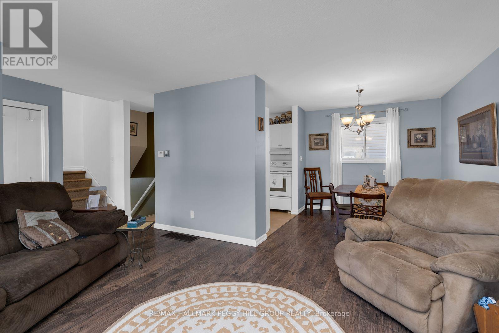
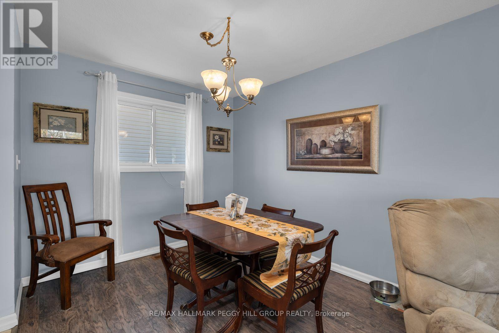
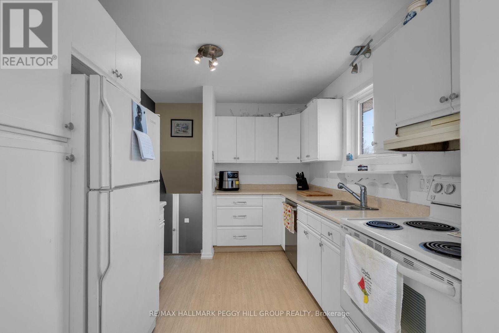
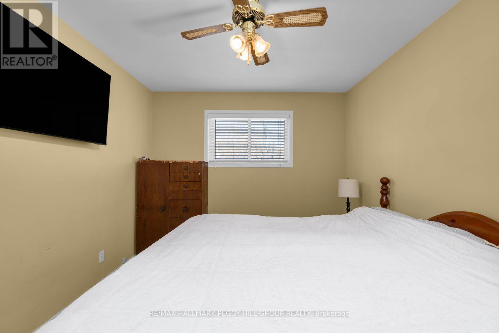
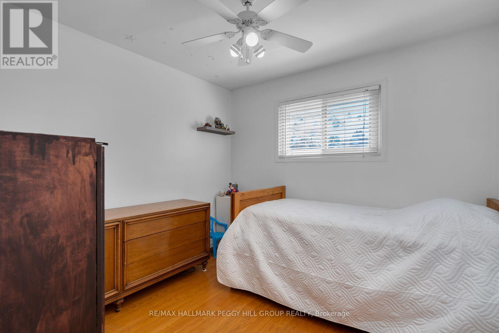
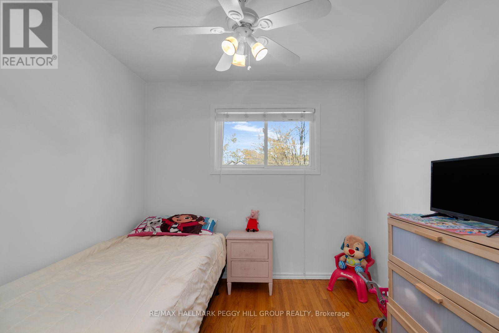
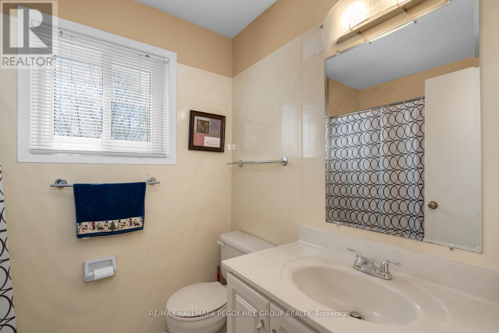
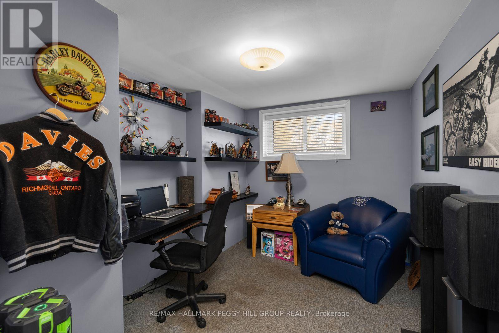
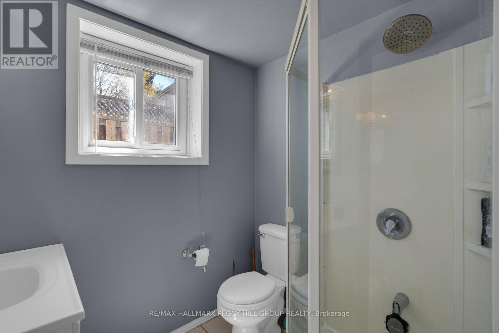
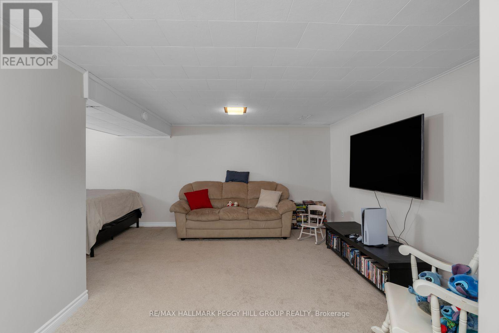
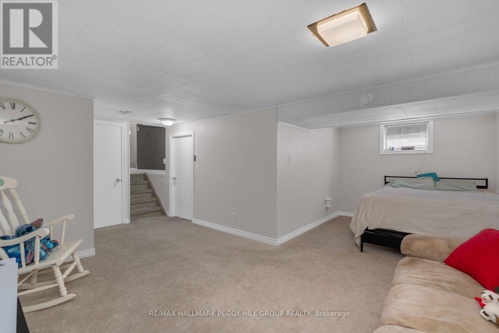
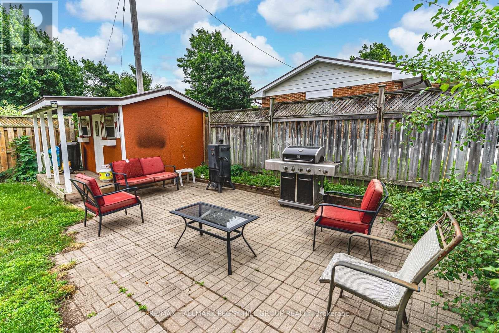
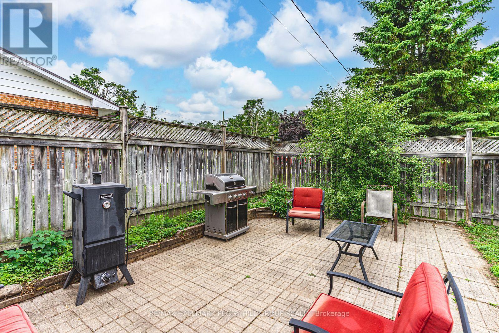
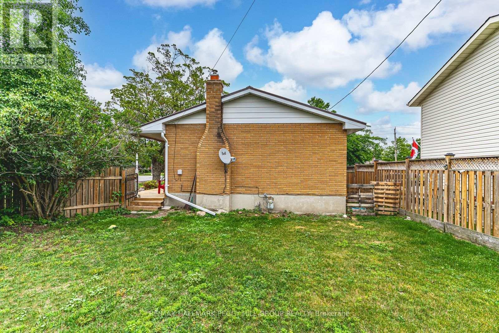
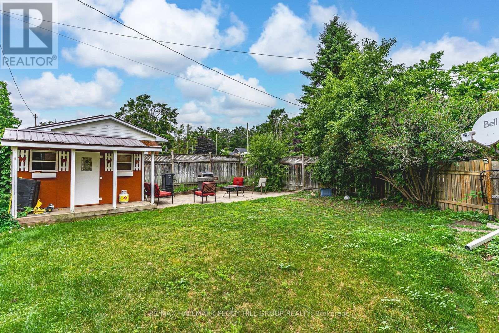
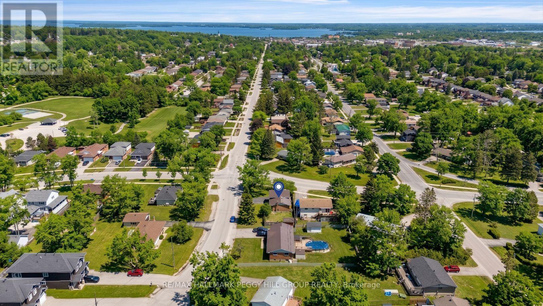
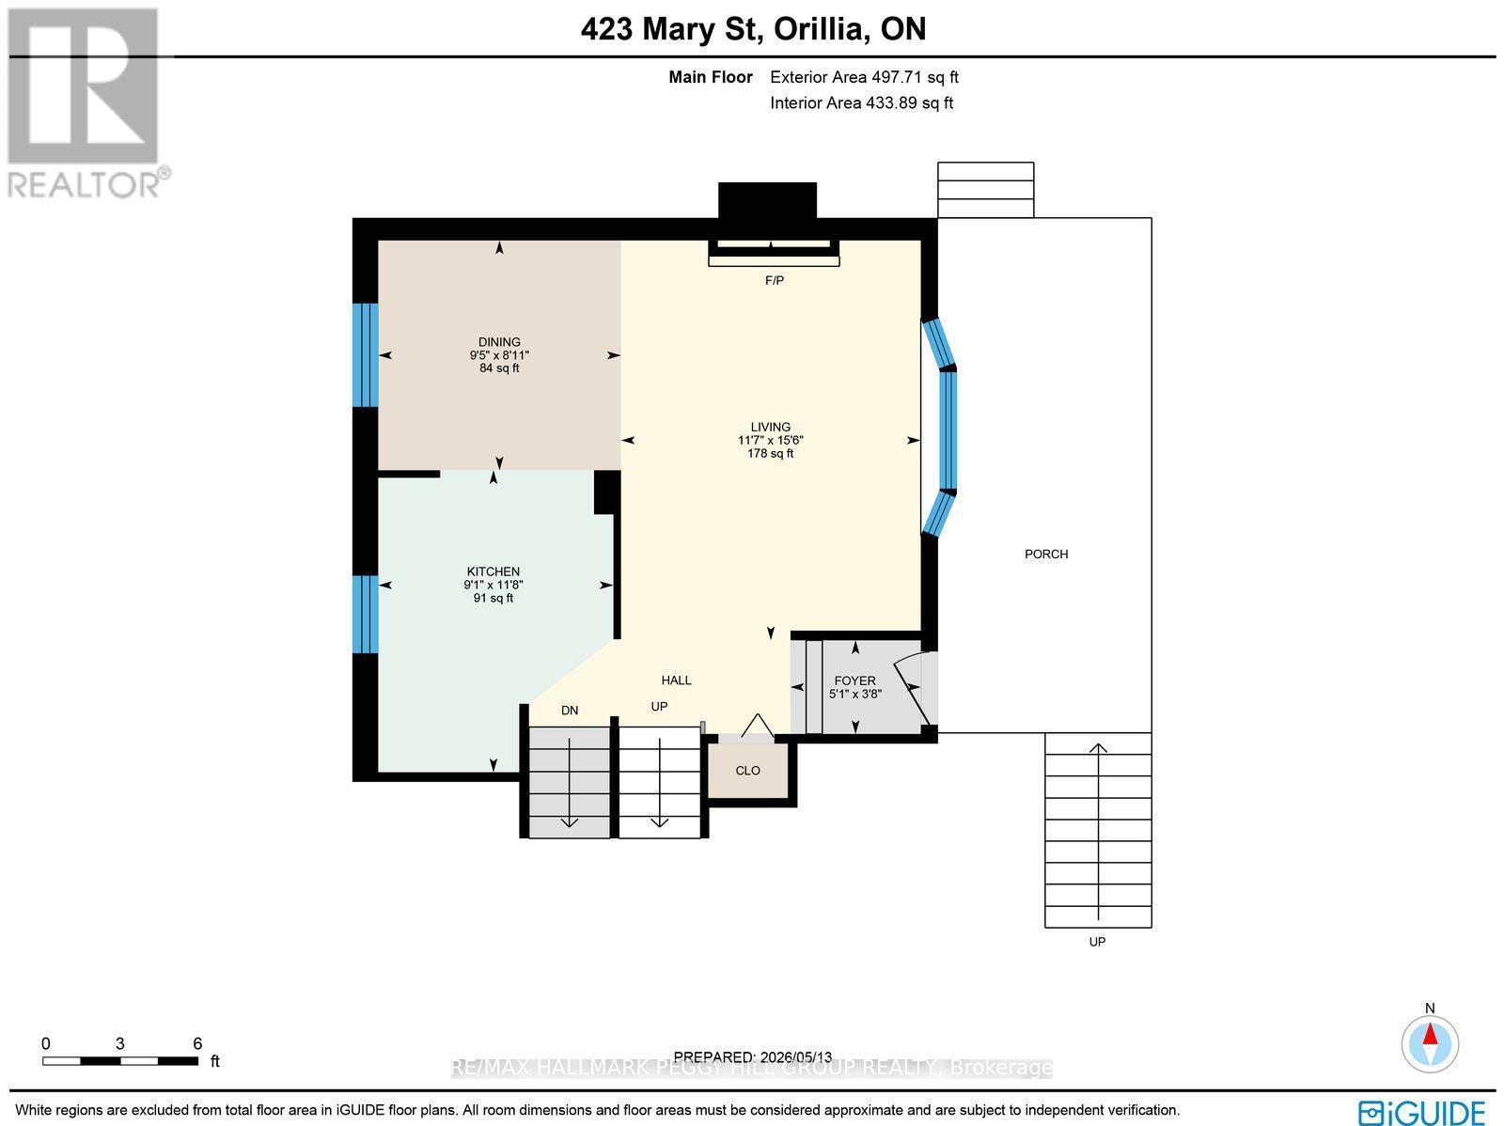
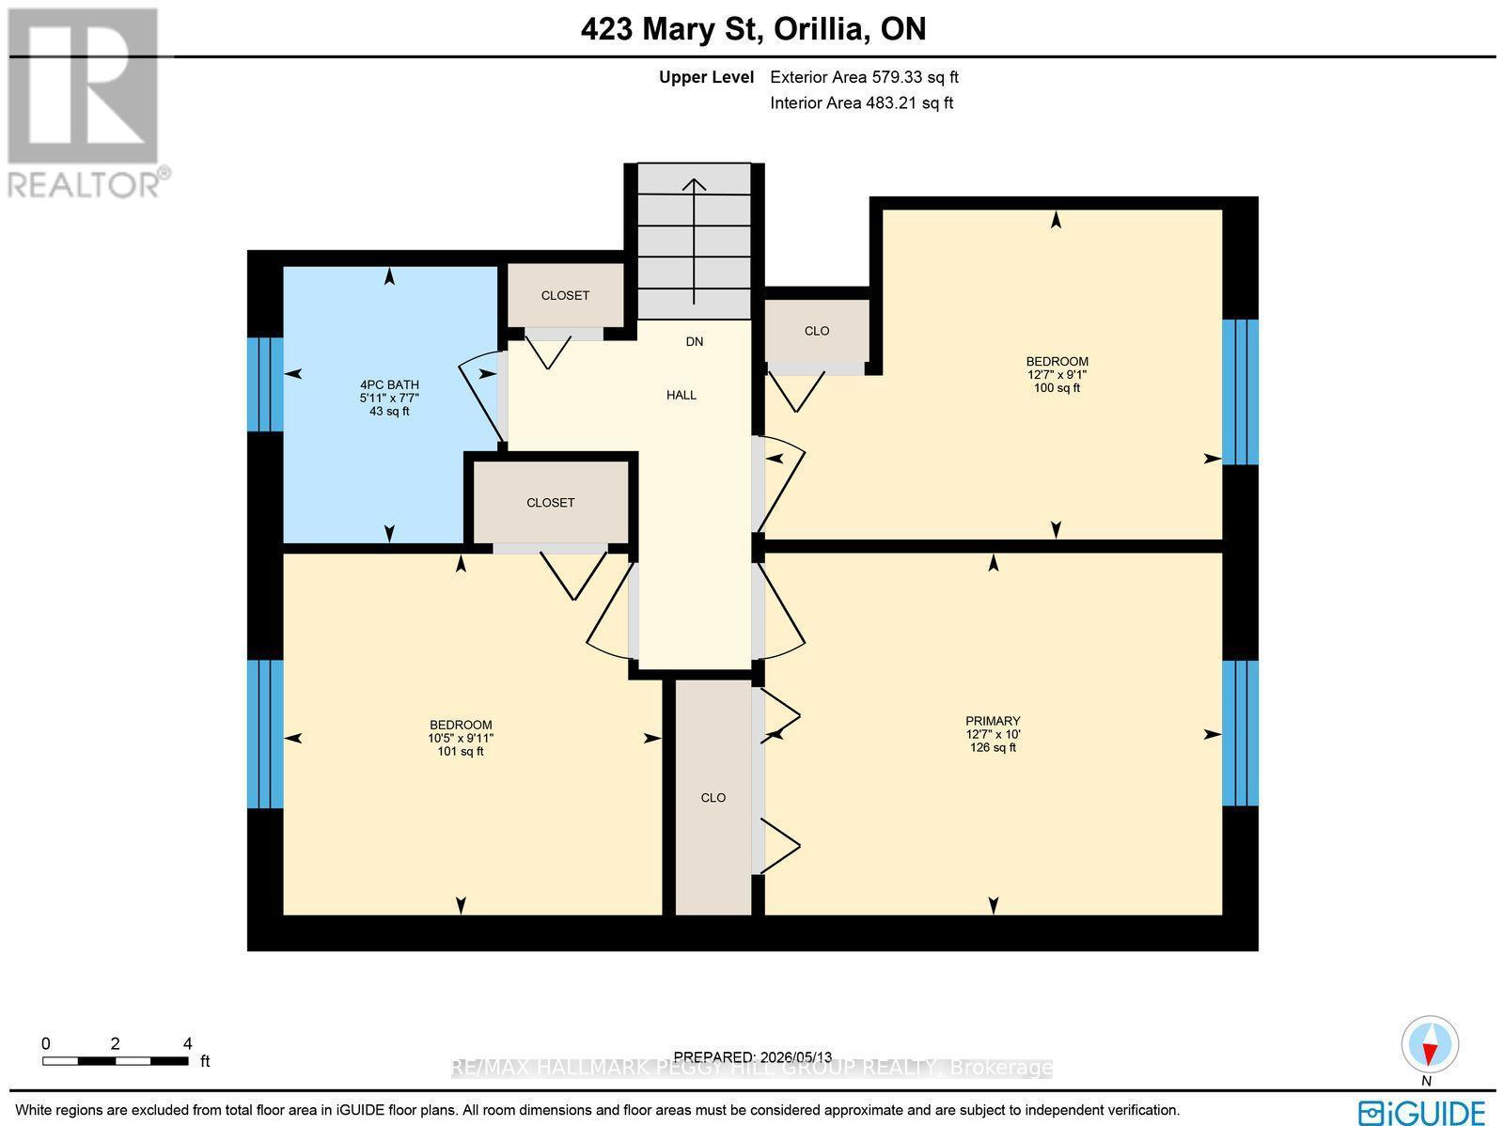
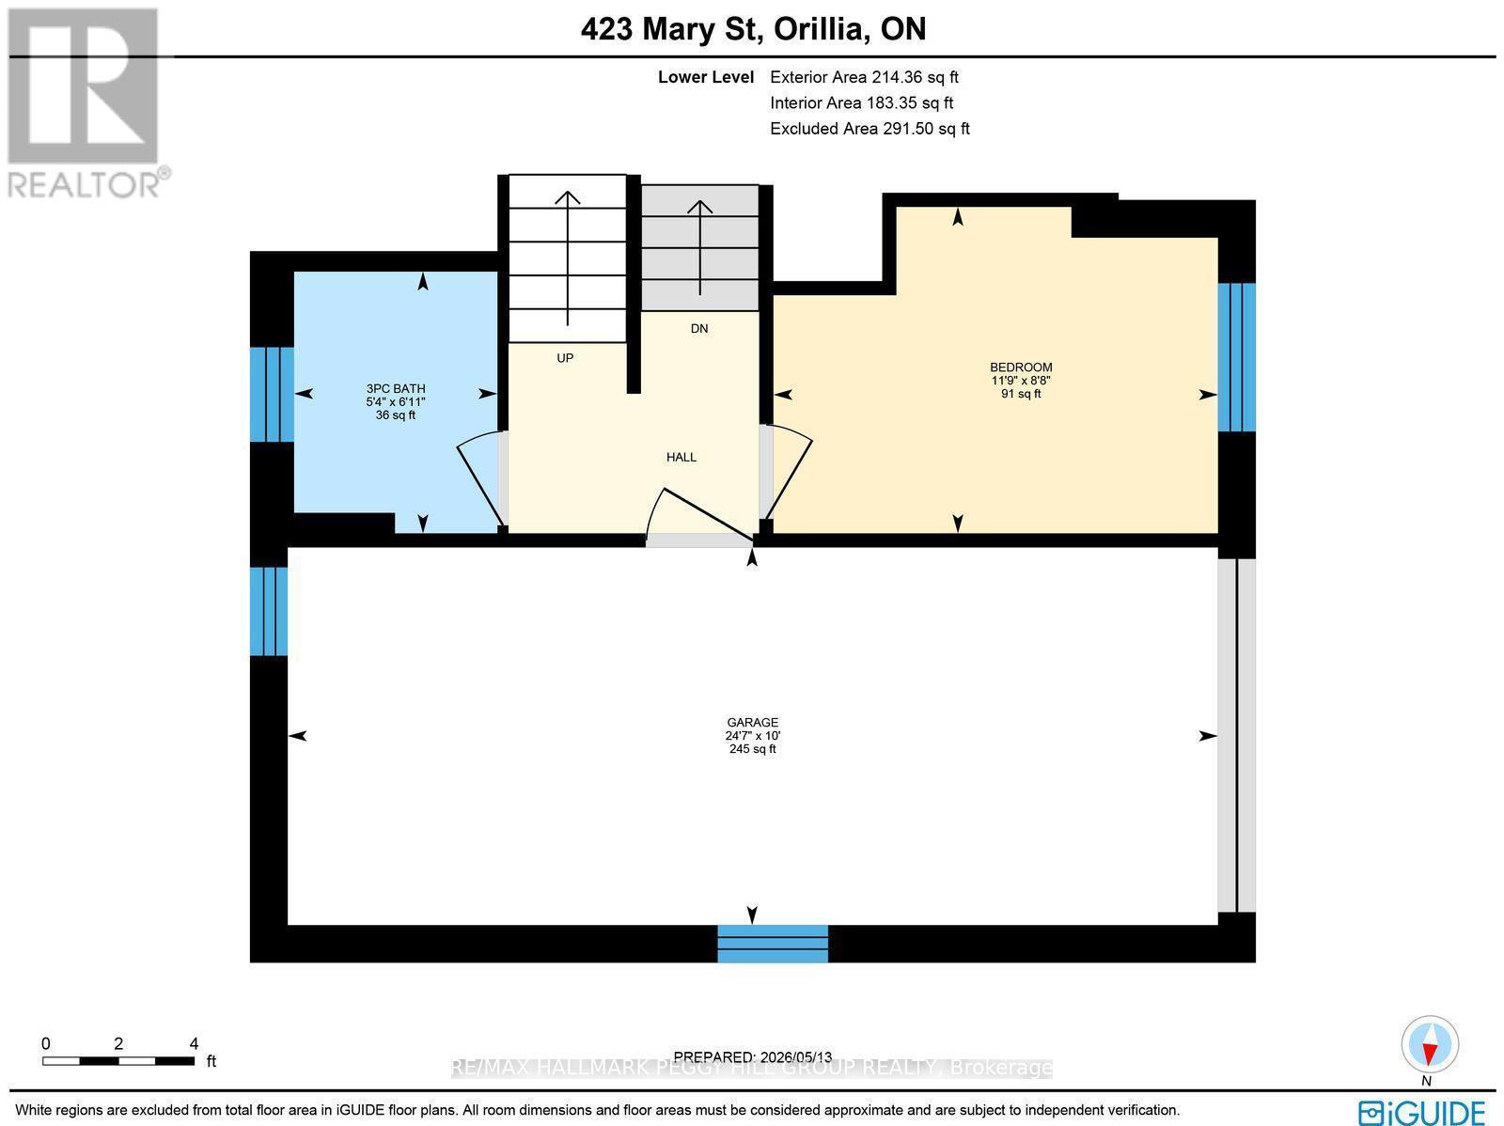
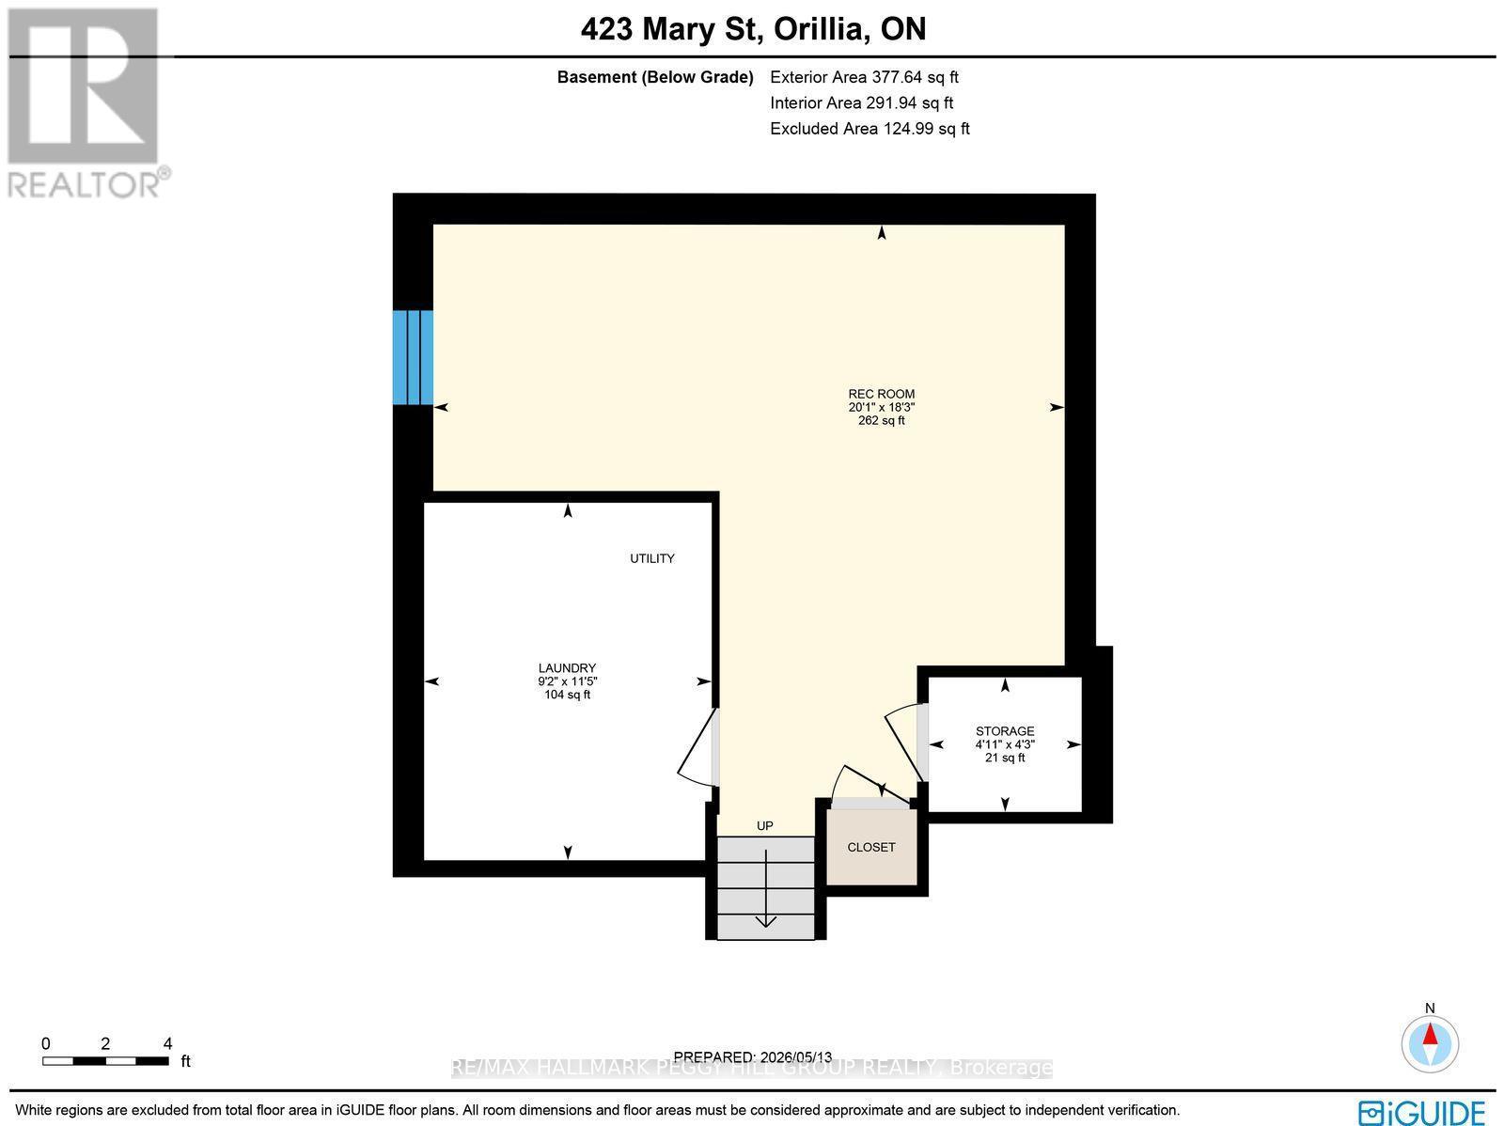
CORNER LOT SIDESPLIT WITH BIG-TICKET UPDATES, A BACKYARD BUNKIE, FINISHED BASEMENT & OVERSIZED GARAGE! 423 Mary Street starts strong where buyers tend to look hardest, with a newer steel roof, updated windows, newer A/C, furnace (2025), water heater (2025), plus an oversized single garage and a 10x10 bunkie or shed for bikes, tools, hobby gear or the extras that never seem to fit inside. Set on a corner lot in a mature Orillia neighbourhood, this sidesplit has an updated front porch, ample driveway parking and a backyard with room for gardens, pets, play or future plans. The main level offers an open-concept living and dining area warmed by a gas fireplace, along with a practical kitchen featuring a newer dishwasher. The upper level keeps all three bedrooms together with a 4-piece bathroom, while the lower level adds a flexible fourth bedroom or office and a 3-piece bathroom. The finished basement extends the living space with a spacious rec room and convenient laundry featuring a new washer and dryer (2025). Additional highlights include central vac and an owned water heater, giving buyers one less rental item to factor in. Multiple parks, Harriett Todd P.S. and Twin Lakes S.S. are within walking distance, with the Orillia Rec Centre, Hwy 12, shopping, amenities and Orillia Soldiers' Memorial Hospital just a quick drive away. This #HomeToStay takes the sting out of homeownership by checking off the big-ticket essentials, leaving you free to focus on the fun stuff, like styling the open-concept main floor or deciding what that backyard bonus space could become. (id:27)

Building Features:

  • Style: Detached
  • Building Type: House
  • Amenities:
  • Basement Development: Finished
  • Basement Type: N/A, Full, Crawl space
  • Construction Style - Attachment: Detached
  • Construction Style - Split Level: Sidesplit
  • Exterior Finish: Aluminum siding, Brick
  • Fireplace: Yes
  • Floor Space: 1100 - 1500 sqft
  • Foundation Type: Block
  • Heating Type: Forced air
  • Heating Fuel: Natural gas
  • Cooling Type: Central air conditioning
  • Appliances: Central Vacuum, Dishwasher, Dryer, Hood Fan, Stove, Washer, Window Coverings, Refrigerator

Property Features:

  • OwnershipType: Freehold
  • Property Type: Single Family
  • Bedrooms: 4
  • Bathrooms: 2
  • Amenities Nearby: Park, Public Transit, Schools
  • Community Features: School Bus
  • Features: Irregular lot size, Flat site, Sump Pump
  • Fence Type:
  • Floor Space (approx): 1100 - 1500 Square Feet
  • Irregular: Yes
  • Lot Depth: 108 Feet
  • Lot Frontage: 34 Feet
  • Lot Size: 34 x 108 FT
  • Structure Type: Shed
  • Utility Type: Hydro - Installed, Cable - Available, Sewer - Installed
  • Zoning: R2
  • Sewer: Sanitary sewer
  • Parking Type: Attached garage, Garage
  • No. of Parking Spaces: 7

Rooms:

  • Primary Bedroom 2nd Level 3.84 m x 3.04 m
  • 3rd Bedroom 2nd Level 3.18 m x 3.04 m
  • 2nd Bedroom 2nd Level 3.84 m x 2.77 m
  • Recreation Room Basement Level 6.13 m x 5.56 m
  • 4th Bedroom Lower Level 3.58 m x 2.63 m
  • Kitchen Main Level 2.78 m x 3.56 m
  • Dining Main Level 2.86 m x 2.71 m
  • Living Main Level 3.54 m x 4.72 m

Convert Measurement to:


Courtesy of: RE/MAX HALLMARK PEGGY HILL GROUP REALTY

REALTOR.ca  

QuickQuoteTM Powered by RPS

Location of 423 MARY STREET, Orillia, Ontario, L3V 3G5

Demographic Information of 423 MARY STREET, Orillia, Ontario, L3V 3G5

Life Stage

Young Couples

Employment Type

Mixed

Average Household Income

$89,039.10

Average Number of Children

1.61

Household Population

Household Structure

Age of Population

Education

Education Level

No certificate/diploma/degree

19.69 %

High school certificate or equivalent

35.44 %

Apprenticeship trade certificate/diploma

6.71 %

College/non-university certificate

26.66 %

University certificate (below bachelor)

0.85 %

University Degree

10.64 %

Commuter

Travel To Work

By Car

89.0 %

By Public Transit

0.04 %

By Walking

5.9 %

By Bicycle

0.04 %

By Other Methods

5.02 %

Cultural Diversity

Knowledge of Official Language

Mother Tongue

Building Information

Building Type

Apartments (Low and High Rise)

10.47 %

Houses

89.53 %

Own Vs. Rent
