Button CopyPathCircle CloseCircle Left ArrowArrow Down Icon GreyClosecirclecircleBurger
Image 1
Image 2
Image 3
$328,000

341 SAINT JEAN STREET, Orillia, Ontario, L3V 4L6

MLS® # S13673878

2 Beds

Bath

700 - 1100  FEETSQ

QuickQuoteTM: Not Available

Orillia ON, L3V 4L6

MLS® # S13673878

Property Information:

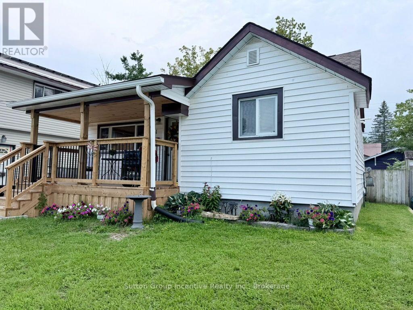
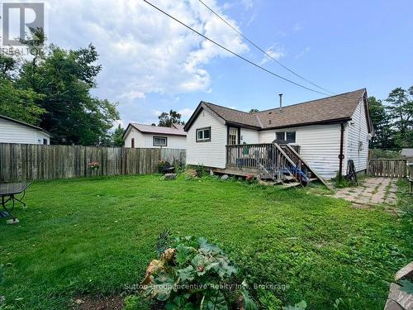
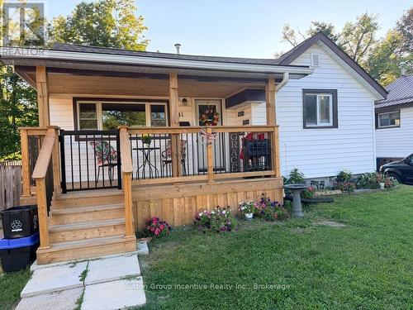
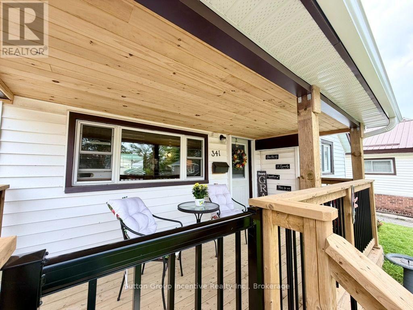
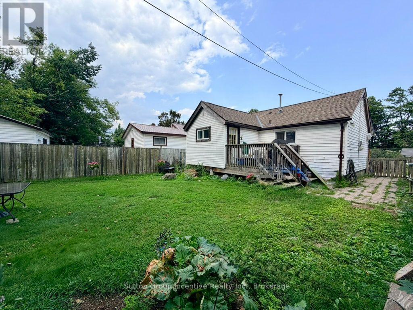
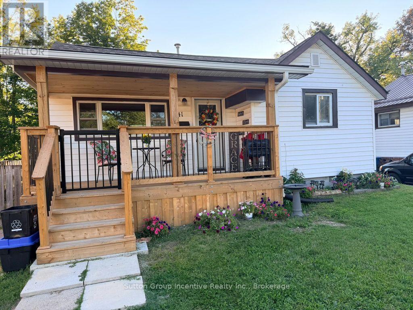
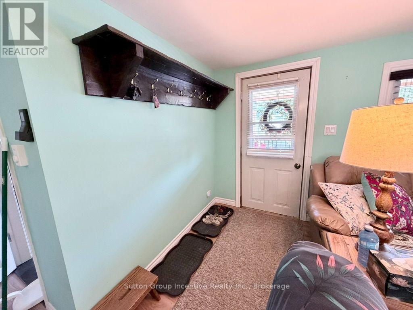
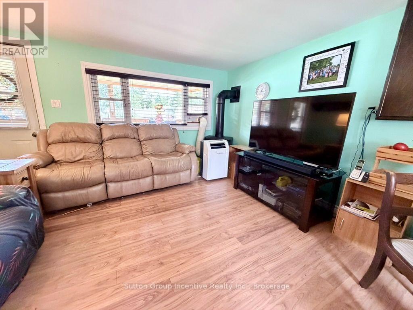
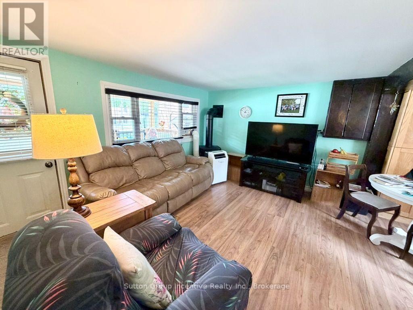
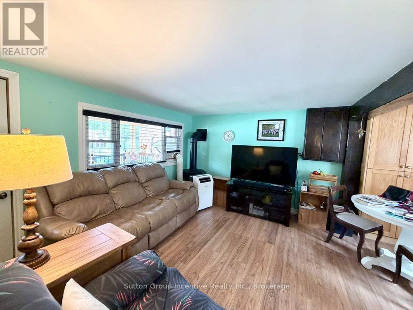
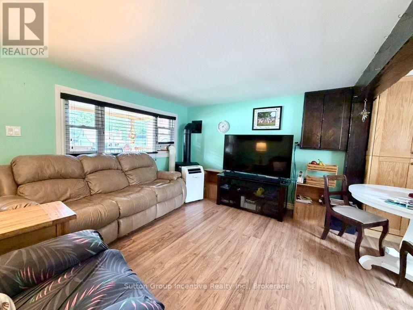
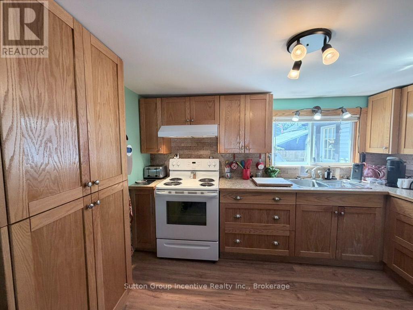
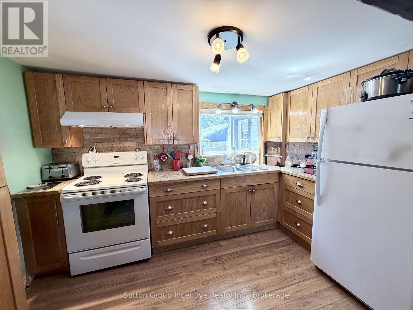
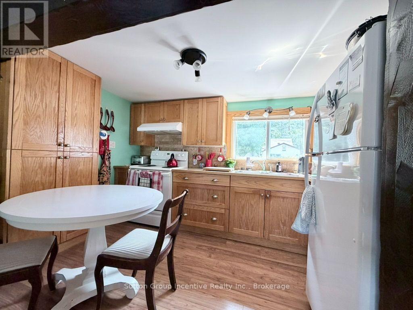
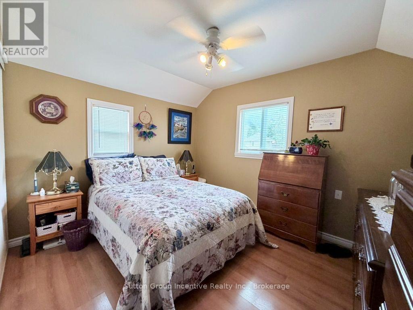
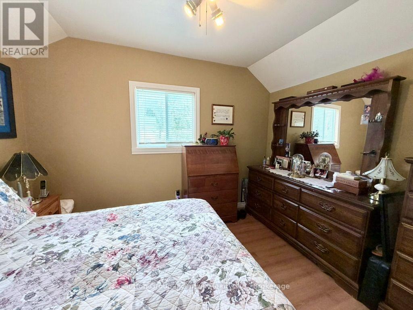
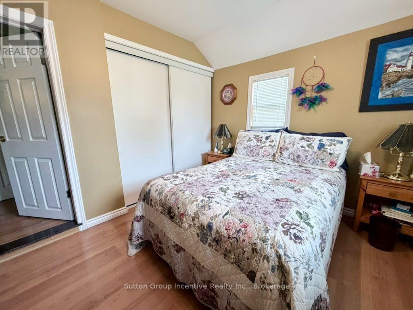
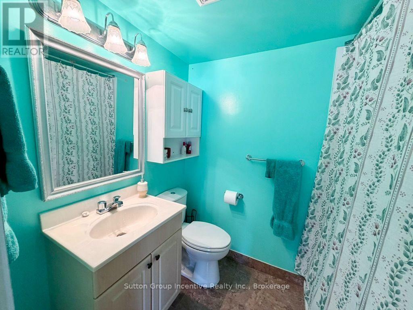
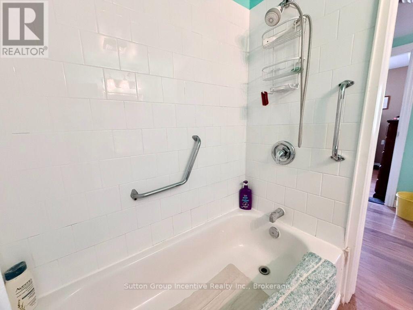
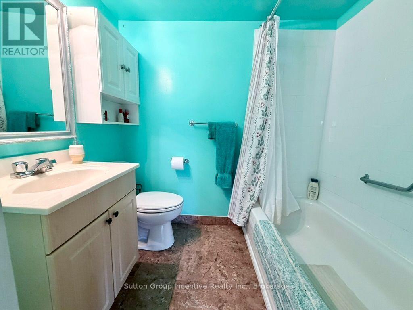
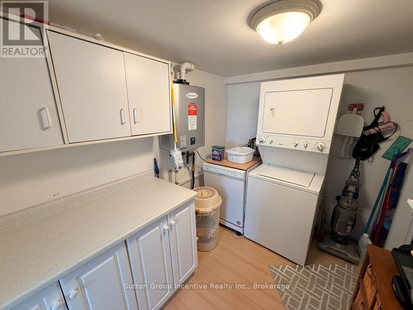
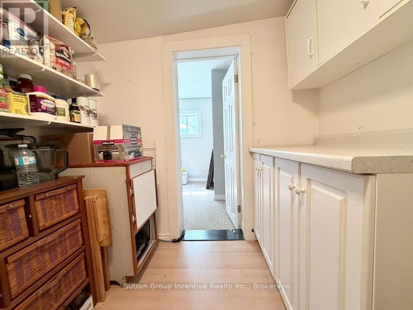
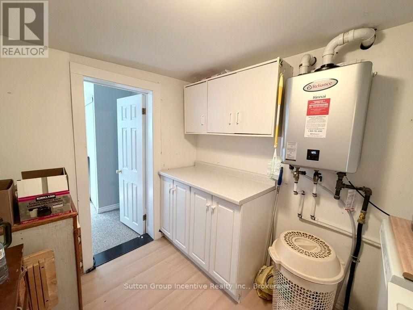
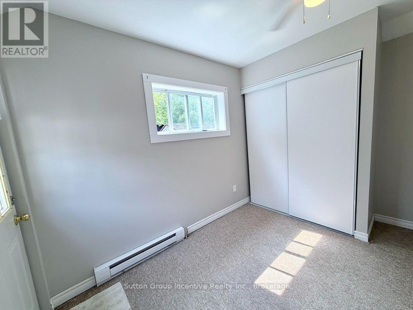
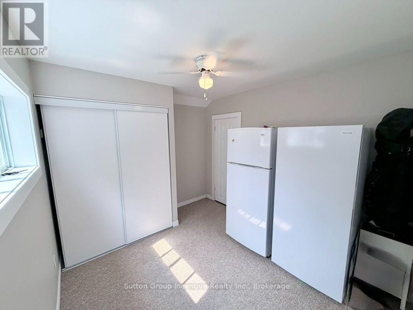
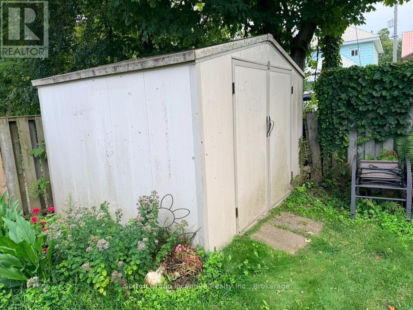
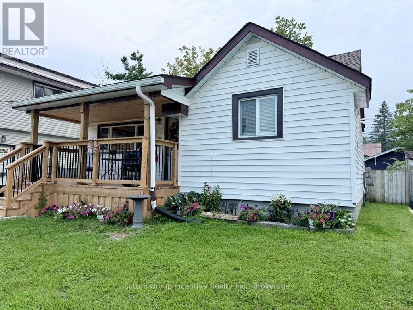
Welcome home!! Calling all first time home buyers, renters and retirees. This North Orillia home is close to golf, beach, grocery stores, dining and easy access to Highway 11 with the city bus stop just a short walk away. The entire yard is fenced in with a shed, natural gas bbq hookup and a back deck leading to the 2nd bedroom at the back of the house. The covered front deck was added in 2025, roof was done in 2021. The front door enters to an open living room with a natural gas stove that maintains heat throughout the cold months. The classic oak kitchen has an amazing amount of storage! The primary bedroom is located at the front of the house just across from the nicely finished 4 piece bathroom. The laundry room separates that 2nd bedroom from the main living area and has additional counter space, cupboards and the dishwasher along with the washer/dryer. This home has plenty of storage for it's size and the 2nd bedroom is currently being used for storage. (id:27)

Building Features:

  • Style: Detached
  • Building Type: House
  • Air Conditioning: Yes
  • Amenities:
  • Architectural Style: Bungalow
  • Basement Type: None
  • Construction Style - Attachment: Detached
  • Exterior Finish: Vinyl siding
  • Fireplace Type: Free Standing Metal
  • Floor Space: 700 - 1100 sqft Square Feet
  • Foundation Type: Block
  • Heating Type: Baseboard heaters, Other
  • Heating Fuel: Electric, Natural gas
  • Cooling Type: Window air conditioner
  • Appliances: Water meter, Dishwasher, Dryer, Stove, Washer, Refrigerator

Property Features:

  • OwnershipType: Freehold
  • Property Type: Single Family
  • Bedrooms: 2
  • Bathrooms: 1
  • Amenities Nearby: Golf Nearby, Hospital
  • Community Features: Community Centre
  • Features: Sloping, Flat site, Dry, Level
  • Floor Space (approx): 700 - 1100 Square Feet
  • Irregular: Yes
  • Landscape Features: Landscaped
  • Lot Depth: 107 Feet
  • Lot Frontage: 40 Feet
  • Lot Size: 40 x 107 FT
  • Structure Type: Deck, Porch
  • Sewer: Sanitary sewer
  • Parking Type: No Garage, Tandem
  • No. of Parking Spaces: 2

Rooms:

  • Kitchen Main Level 2.13 m x 1.83 m
  • Living Main Level 4.47 m x 3.35 m
  • Bedroom Main Level 2.87 m x 3.45 m
  • 2nd Bedroom Main Level 3.38 m x 2.92 m
  • Laundry Main Level 2.82 m x 2.16 m
  • Bathroom Main Level 2.44 m x 1.22 m

Convert Measurement to:


Courtesy of: Sutton Group Incentive Realty Inc.

REALTOR.ca  

QuickQuoteTM Powered by RPS

Location of 341 SAINT JEAN STREET, Orillia, Ontario, L3V 4L6

Demographic Information of 341 SAINT JEAN STREET, Orillia, Ontario, L3V 4L6

Life Stage

Later Years

Employment Type

Service Sector

Average Household Income

$94,390.34

Average Number of Children

1.62

Household Population

Household Structure

Age of Population

Education

Education Level

No certificate/diploma/degree

20.7 %

High school certificate or equivalent

24.72 %

Apprenticeship trade certificate/diploma

9.33 %

College/non-university certificate

24.56 %

University certificate (below bachelor)

1.26 %

University Degree

19.43 %

Commuter

Travel To Work

By Car

83.21 %

By Public Transit

3.81 %

By Walking

9.17 %

By Bicycle

0.0 %

By Other Methods

3.81 %

Cultural Diversity

Knowledge of Official Language

Mother Tongue

Building Information

Building Type

Apartments (Low and High Rise)

37.47 %

Houses

62.53 %

Own Vs. Rent
