Button CopyPathCircle CloseCircle Left ArrowArrow Down Icon GreyClosecirclecircleBurger
Image 1
Image 2
Image 3
$725,000

299 BAY STREET, Orillia, Ontario, L3V 3X2

MLS® # S13715032

3 Beds

Bath

700 - 1100  FEETSQ

QuickQuoteTM: $664K - $841K

Orillia ON, L3V 3X2

MLS® # S13715032

Property Information:

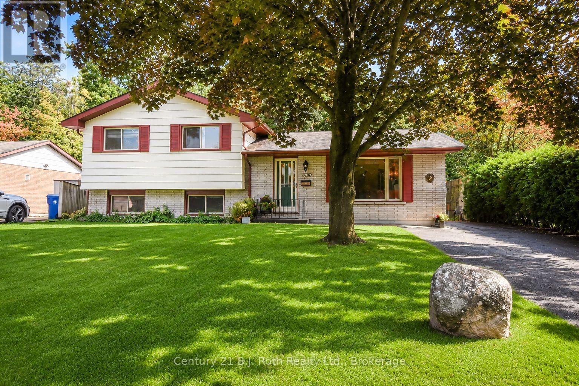
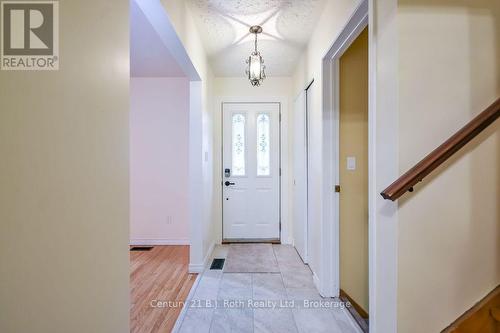
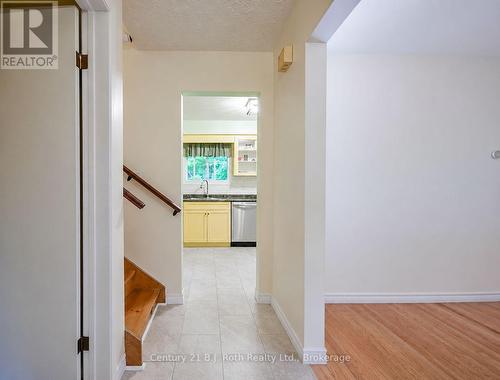
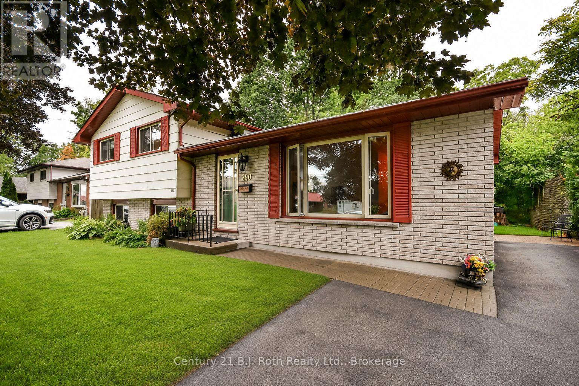
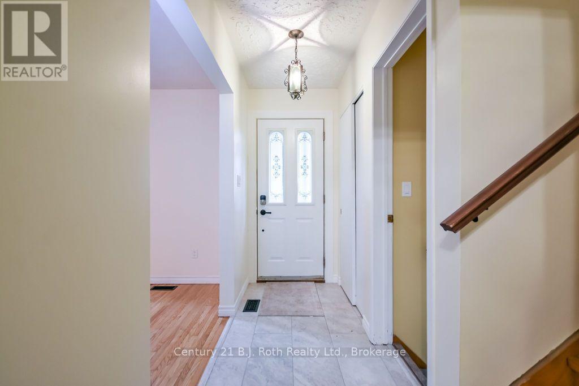
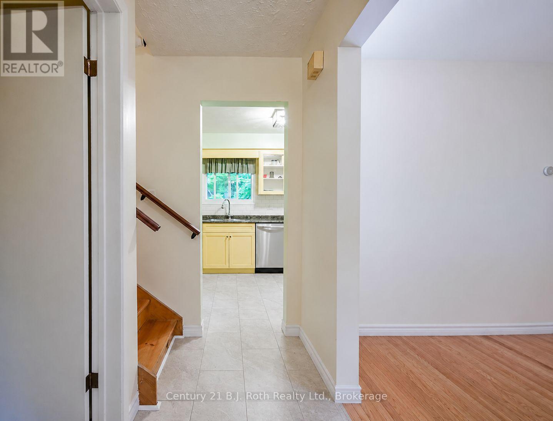
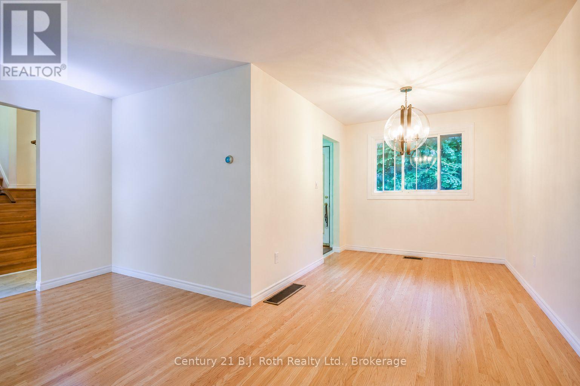
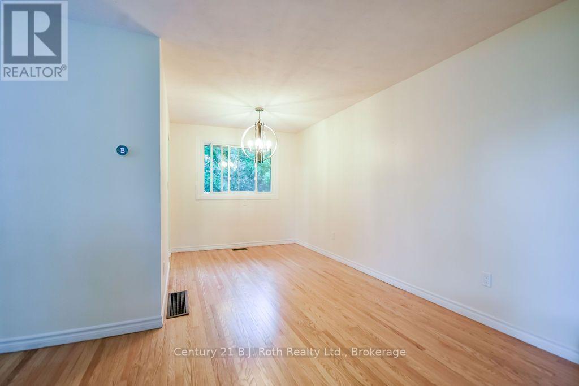
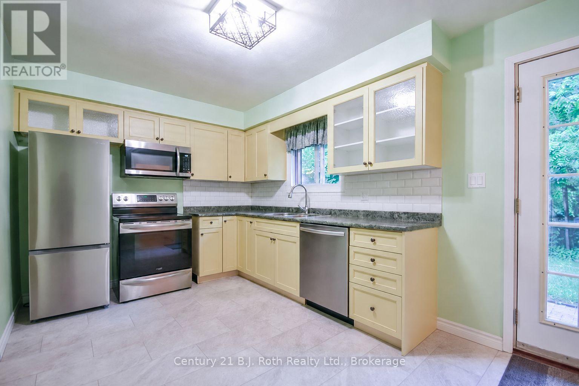
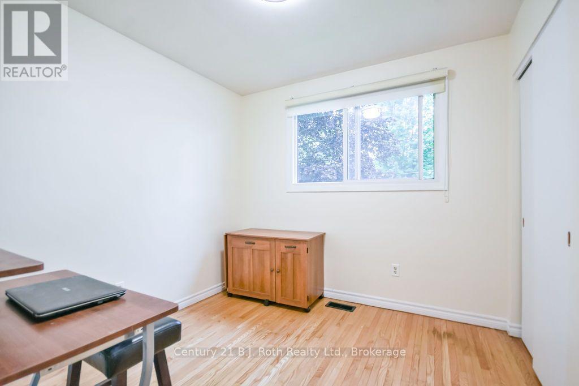
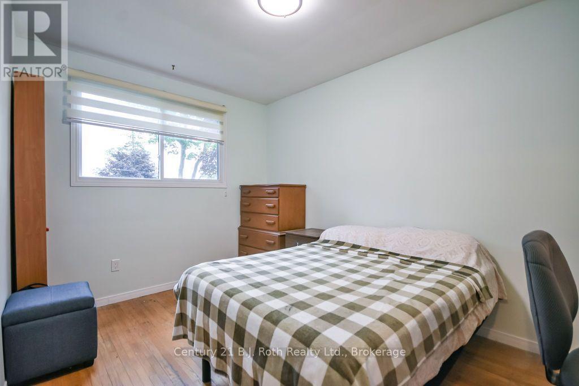
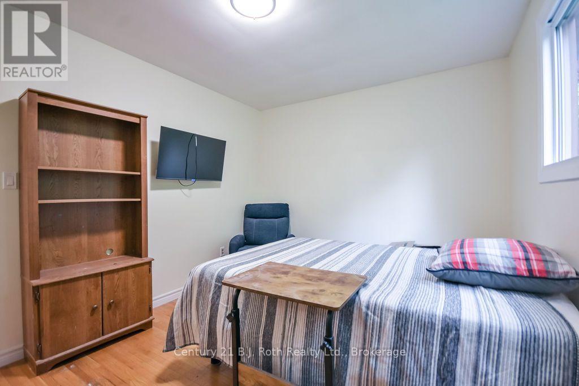
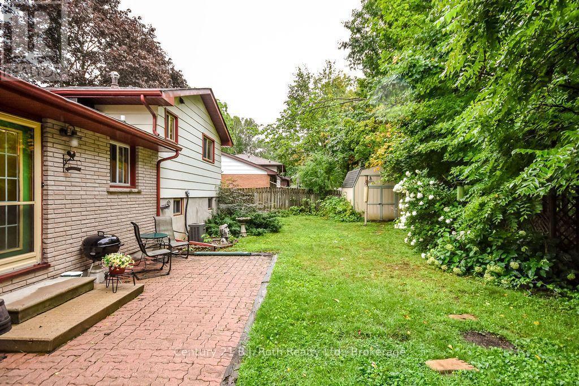
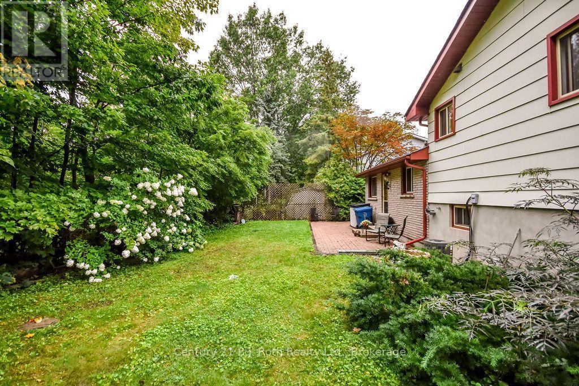
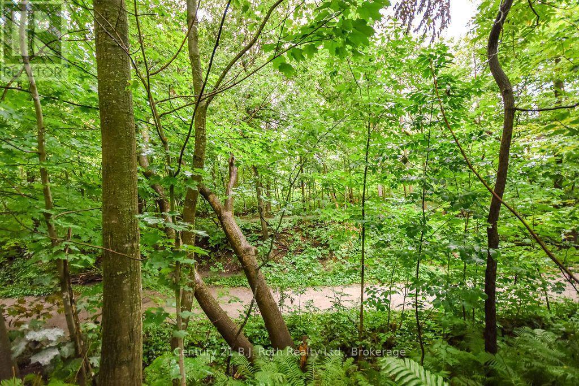
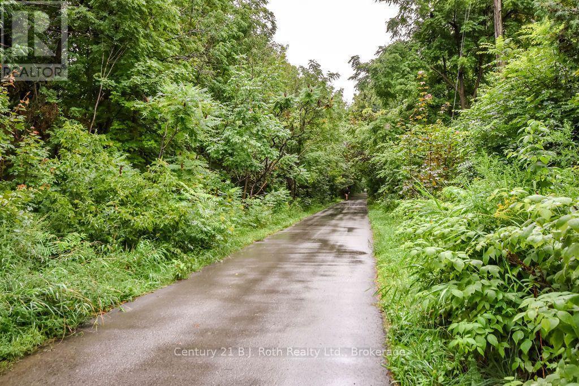
Welcome to 299 Bay Street, ideally situated in one of Orillia's most sought-after areas, directly across from beautiful Lake Couchiching. This charming side-split offers 3 bedrooms and 1 bathroom, along with an incredible location that makes it easy to enjoy everything Orillia's waterfront has to offer. Inside, the home is freshly painted and move-in ready, showcasing original hardwood flooring that has been beautifully resurfaced, preserving its character while giving it a fresh, renewed look. The side-split layout provides a practical separation of living and sleeping spaces, creating a comfortable and functional home. One of the standout features of this property is the gated backyard with direct access to the Lightfoot Trail system-step outside your own yard and enjoy walking, cycling, or exploring Orillia's scenic trail network. For even more outdoor enjoyment, Couchiching Beach Park is approximately an 8-minute walk away, putting the beach, waterfront, parks and recreation within easy reach. Whether you're enjoying a morning walk along the trail, spending an afternoon at the beach, or simply taking in the beauty of Lake Couchiching just across the street, 299 Bay Street offers a lifestyle and location that are hard to beat. A wonderful opportunity to make your home in an established Orillia neighbourhood where the lake, trails and waterfront are right outside your door. **some photos have been digital edited (id:27)

Building Features:

  • Style: Detached
  • Building Type: House
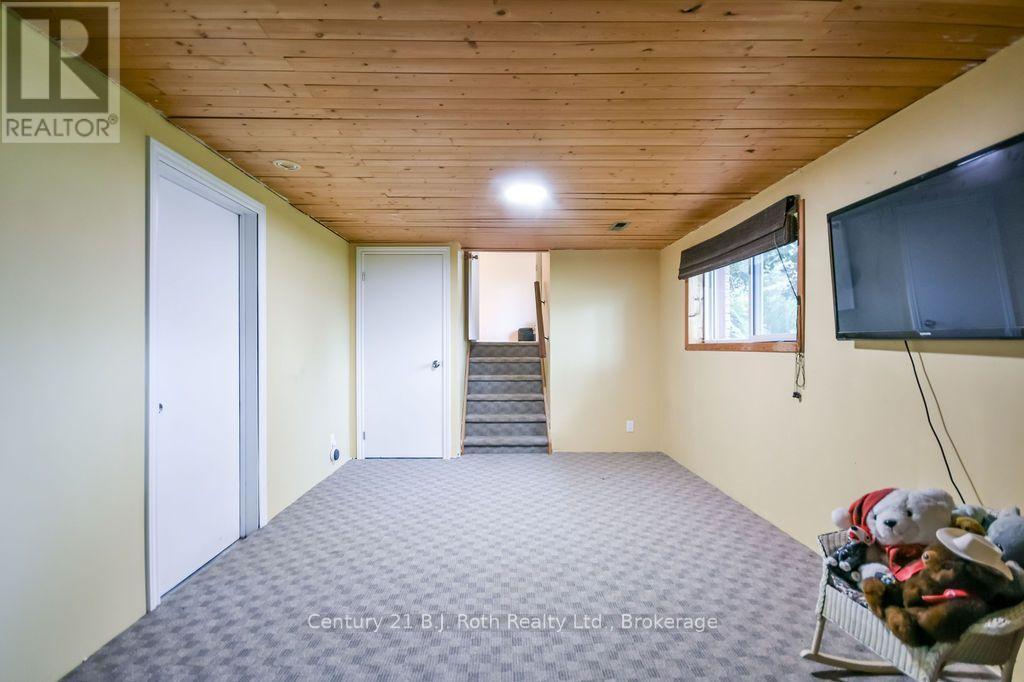
  • Basement Development: Partially finished
  • Basement Type: N/A
  • Construction Style - Attachment: Detached
  • Construction Style - Split Level: Sidesplit
  • Exterior Finish: Aluminum siding
  • Floor Space: 700 - 1100 sqft
  • Foundation Type: Block
  • Heating Type: Forced air
  • Heating Fuel: Natural gas
  • Cooling Type: Central air conditioning
  • Appliances: Dishwasher, Freezer, Microwave, Range, Window Coverings, Refrigerator

Property Features:

  • OwnershipType: Freehold
  • Property Type: Single Family
  • Bedrooms: 3
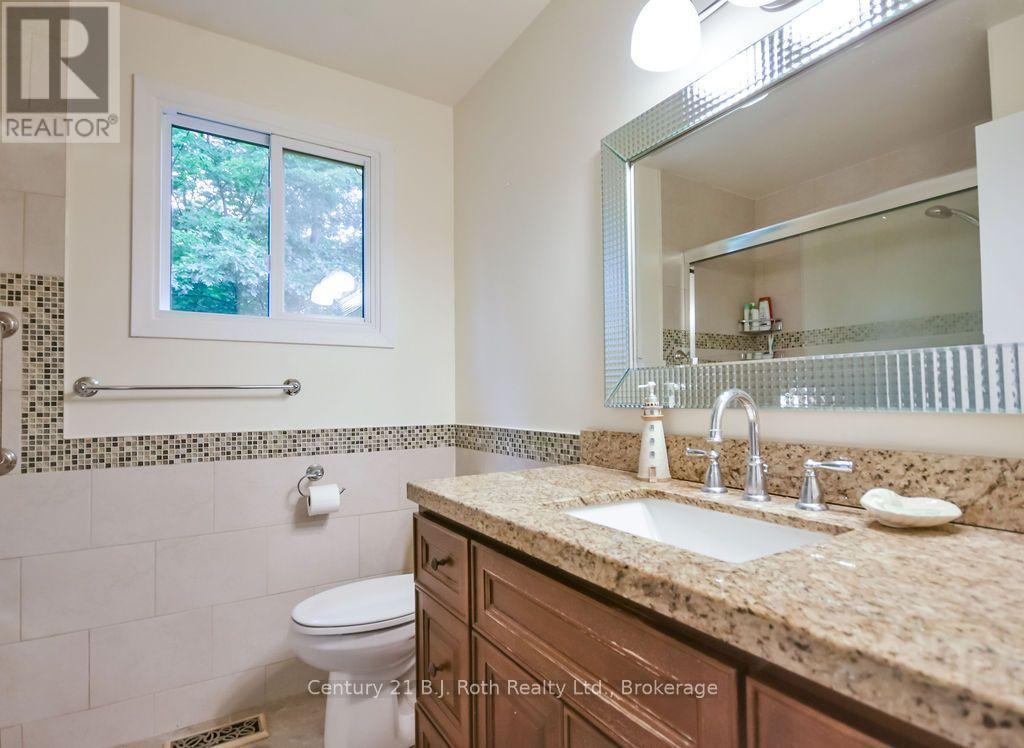
  • Bathrooms: 1
  • Floor Space (approx): 700 - 1100 Square Feet
  • Irregular: Yes
  • Lot Depth: 97.8 Feet
  • Lot Frontage: 60.2 Feet
  • Lot Size: 60.2 x 97.9 FT
  • Sewer: Sanitary sewer
  • Parking Type: No Garage
  • No. of Parking Spaces: 3

Rooms:

  • Recreation Room Lower Level 3.16 m x 5.78 m
  • Utility Lower Level 2.77 m x 6.15 m
  • Foyer Main Level 3.18 m x 1.07 m
  • Living Main Level 3.20 m x 4.85 m
  • Dining Main Level 2.88 m x 2.47 m
  • Kitchen Main Level 2.73 m x 4.35 m
  • Bathroom Upper Level 1.47 m x 2.16 m
  • 2nd Bedroom Upper Level 2.64 m x 2.64 m
  • 3rd Bedroom Upper Level 3.71 m x 2.59 m
  • Primary Bedroom Upper Level 2.92 m x 3.80 m

Convert Measurement to:


Courtesy of: Century 21 B.J. Roth Realty Ltd.

REALTOR.ca  

QuickQuoteTM Powered by RPS

Location of 299 BAY STREET, Orillia, Ontario, L3V 3X2

Demographic Information of 299 BAY STREET, Orillia, Ontario, L3V 3X2

Life Stage

Nearly Retired

Employment Type

Service Sector/White Collar

Average Household Income

$111,294.70

Average Number of Children

1.74

Household Population

Household Structure

Age of Population

Education

Education Level

No certificate/diploma/degree

14.57 %

High school certificate or equivalent

26.02 %

Apprenticeship trade certificate/diploma

8.49 %

College/non-university certificate

25.84 %

University certificate (below bachelor)

2.04 %

University Degree

23.04 %

Commuter

Travel To Work

By Car

87.75 %

By Public Transit

3.76 %

By Walking

4.44 %

By Bicycle

0.0 %

By Other Methods

4.05 %

Cultural Diversity

Knowledge of Official Language

Mother Tongue

Building Information

Building Type

Apartments (Low and High Rise)

29.92 %

Houses

70.08 %

Own Vs. Rent
