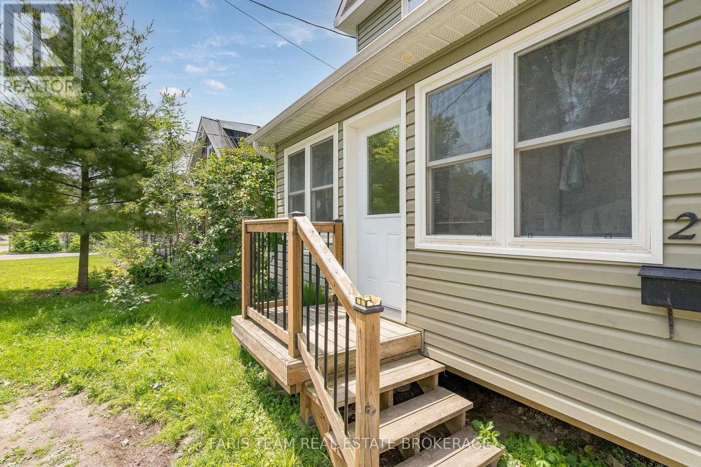
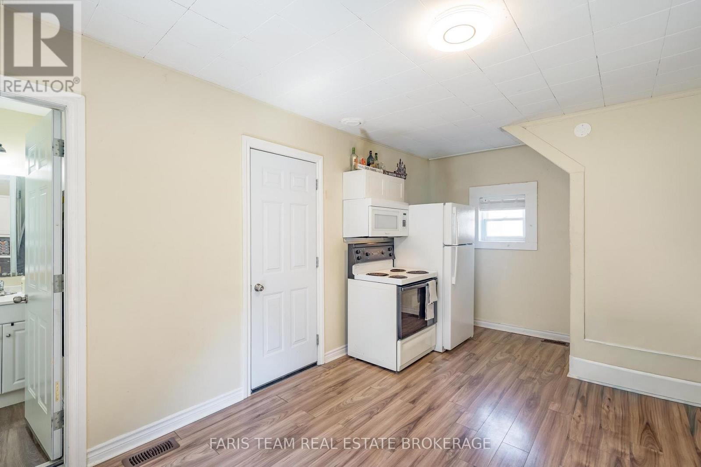
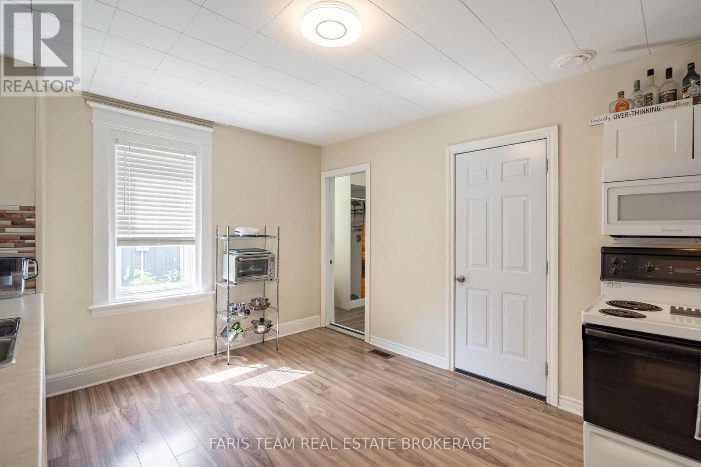
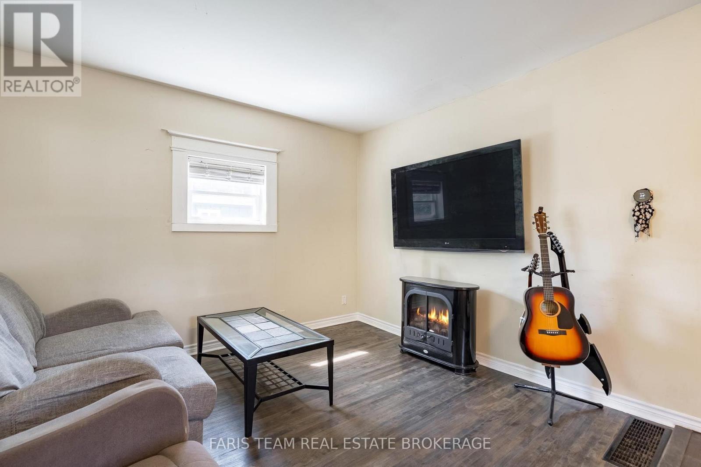
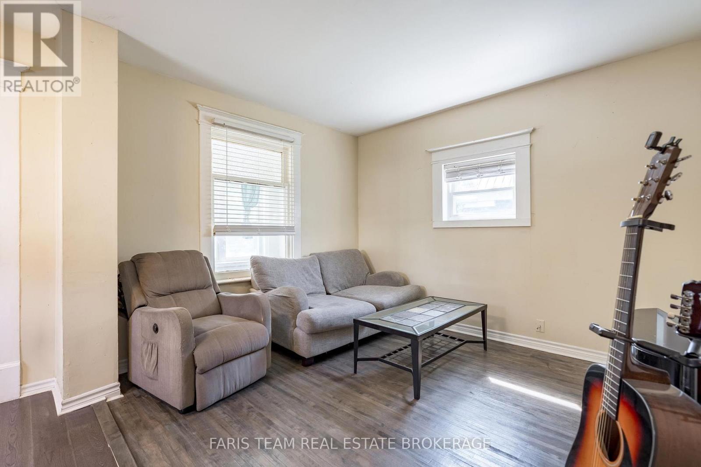
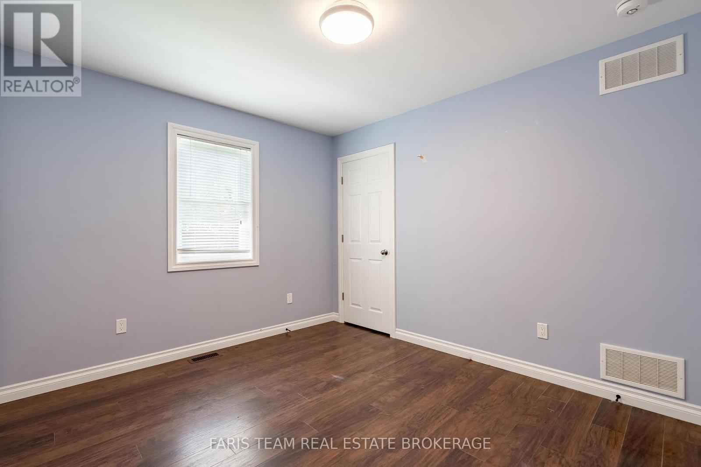
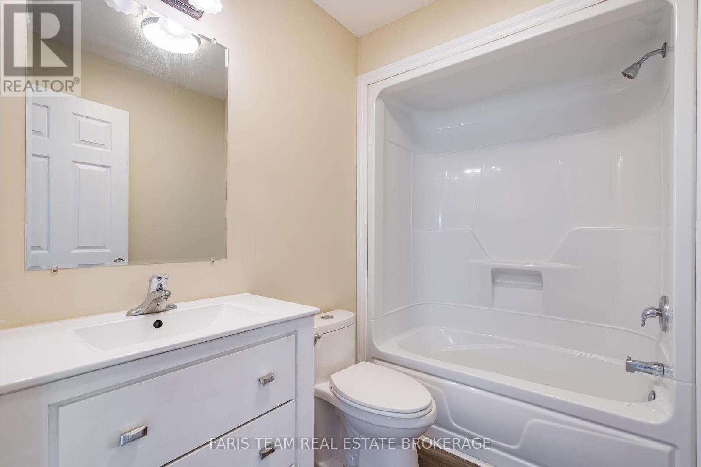
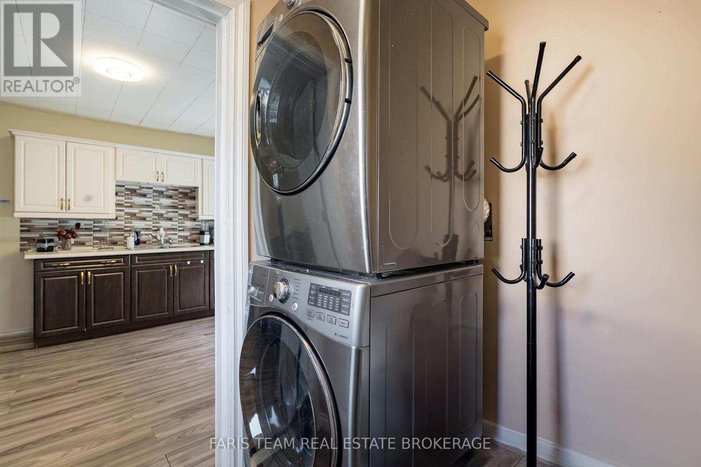
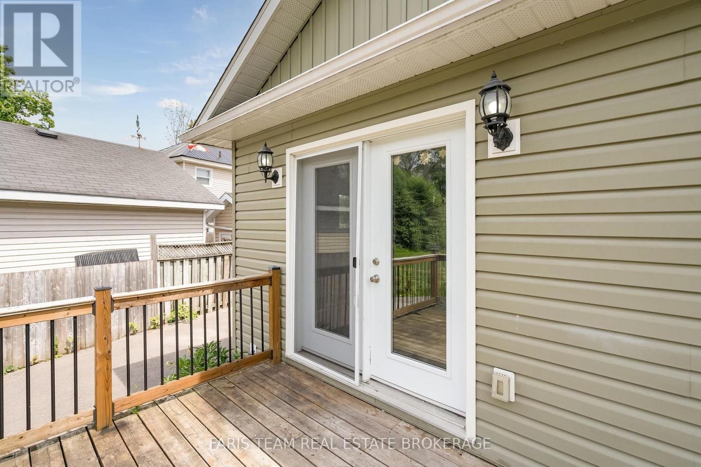
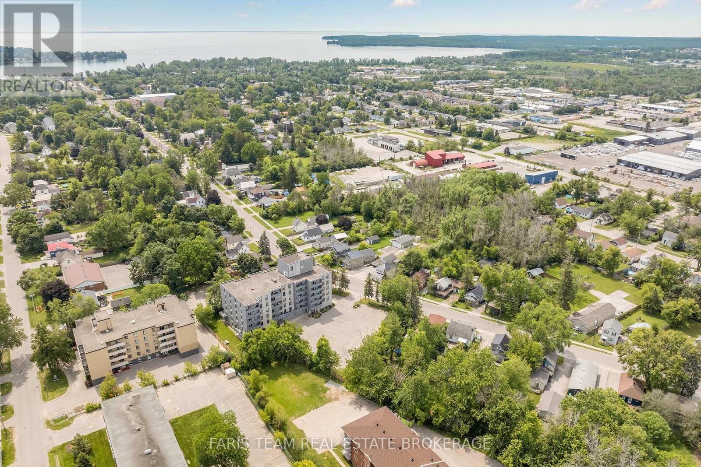
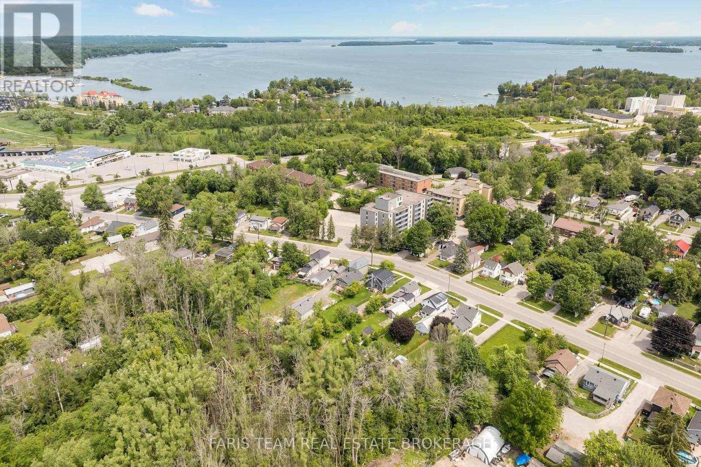
Orillia ON, L3V 4K3
Property Information:
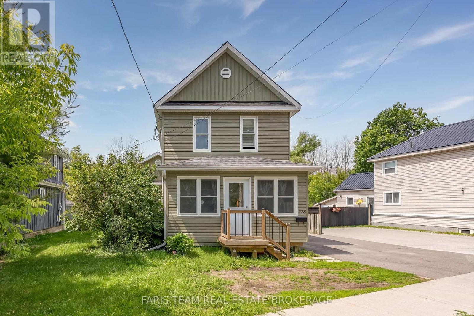
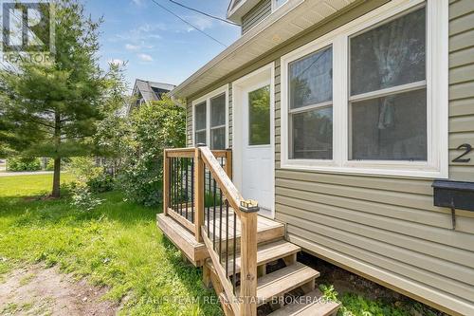
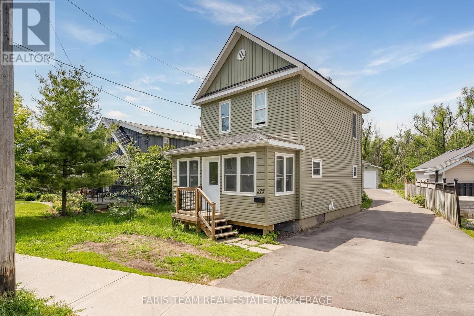
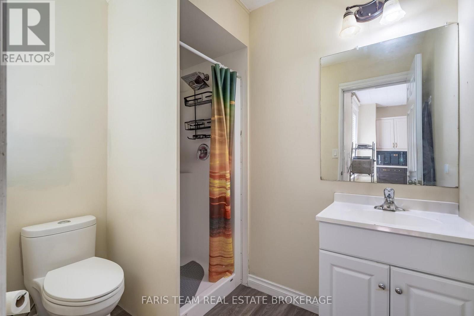
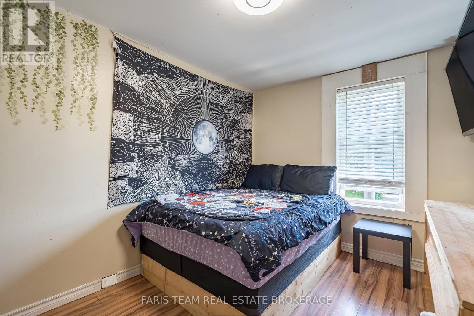
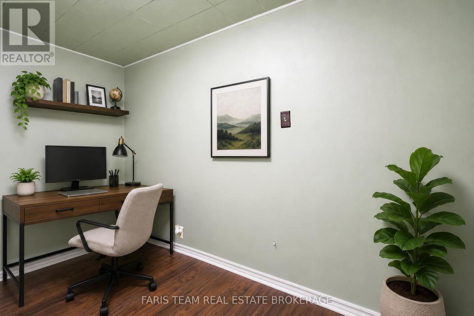
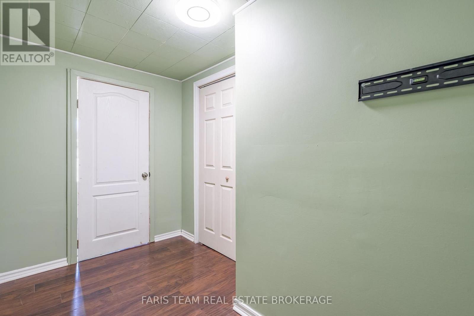
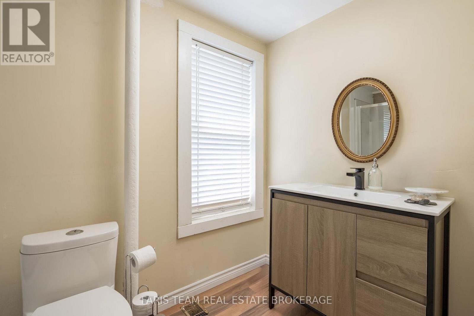
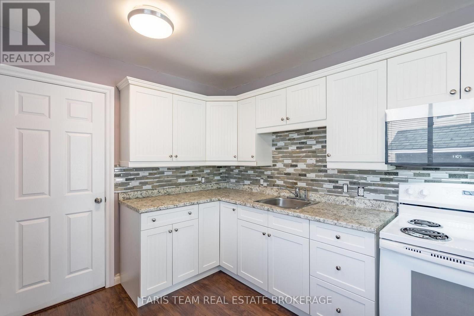
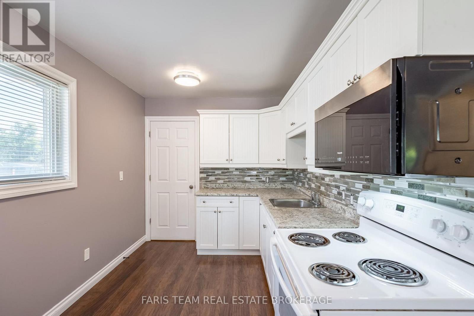
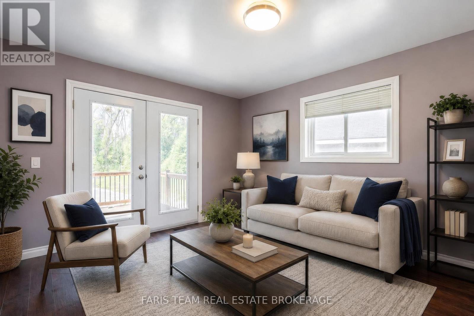
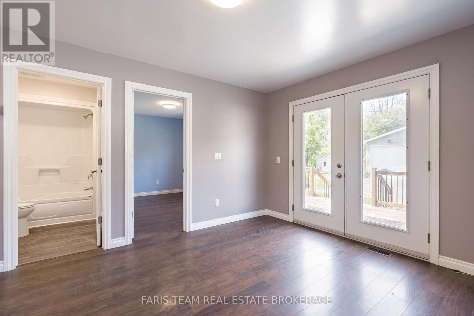
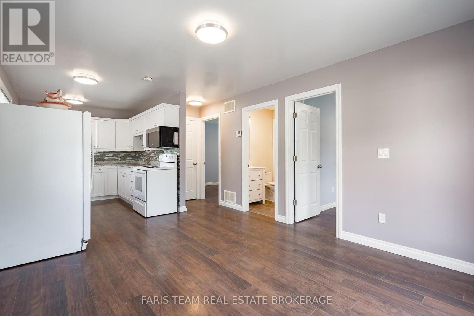
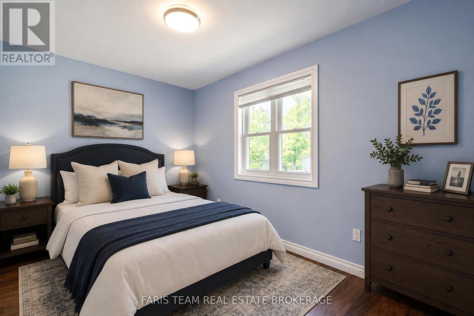
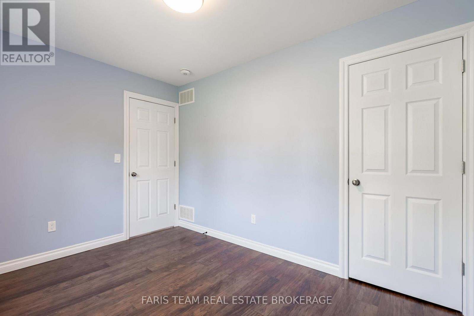
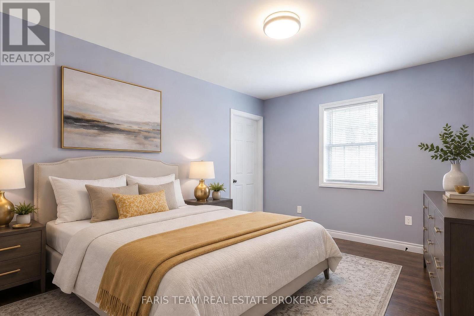
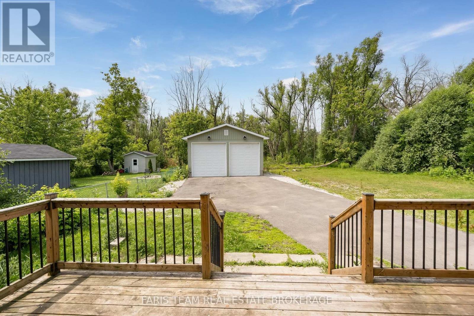
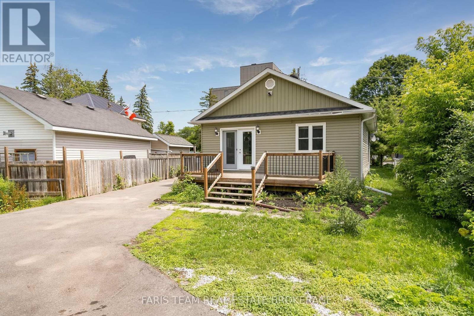
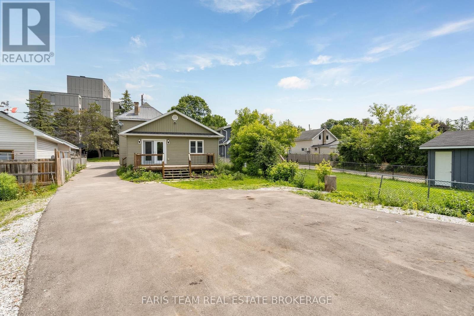
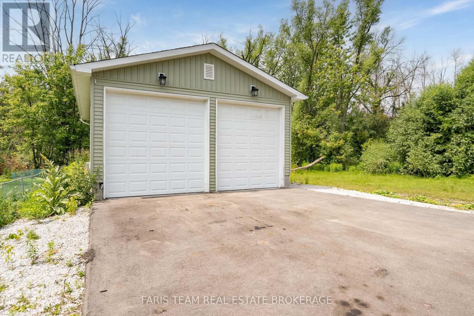
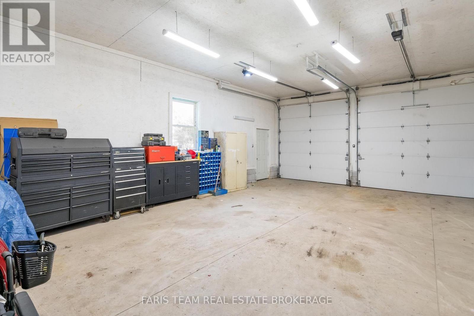
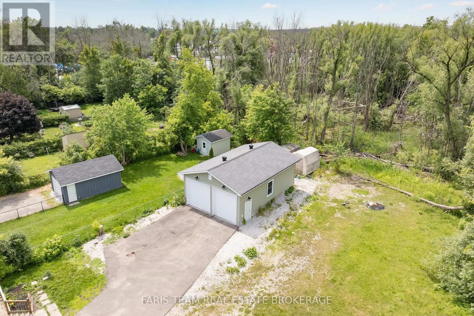
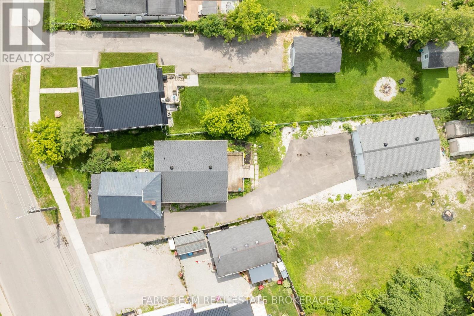
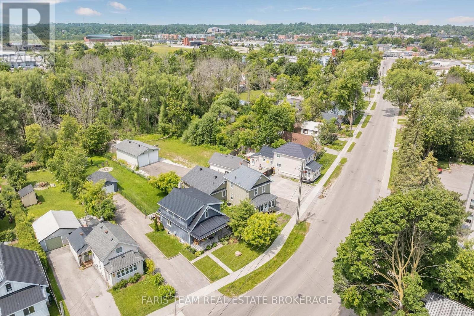
Top 5 Reasons You Will Love This Home: 1) Incredible flexibility awaits with two self-contained dwellings in one property, each with their own furnace and central air, including a spacious front unit with two bedrooms plus a den and two full bathrooms, as well as a comfortable rear unit with two bedrooms and one bathroom 2) Valuable R4 zoning enhancing the property's appeal, offering exciting future opportunities and a variety of permitted uses through the City of Orillia 3) Detached oversized shop adding exceptional versatility, providing ample space for a workshop, home-based business, vehicle storage, recreational equipment, or additional parking 4) Thoughtfully designed for multi-generational living, accommodating extended family, or creating an income-generating opportunity by living in one unit and renting the other 5) Modern rear dwelling completed in 2019 and complemented by numerous updates throughout, ensuring a well-maintained, dependable property that is ready to enjoy for years to come. 1,786 above grade sq.ft. plus an unfinished basement. *Please note some images have been virtually staged to show the potential of the home. (id:27)
Building Features:
- Style: Multiplex
- Building Type: Duplex
- Amenities:
- Basement Development: Partially finished
- Basement Type: Crawl space
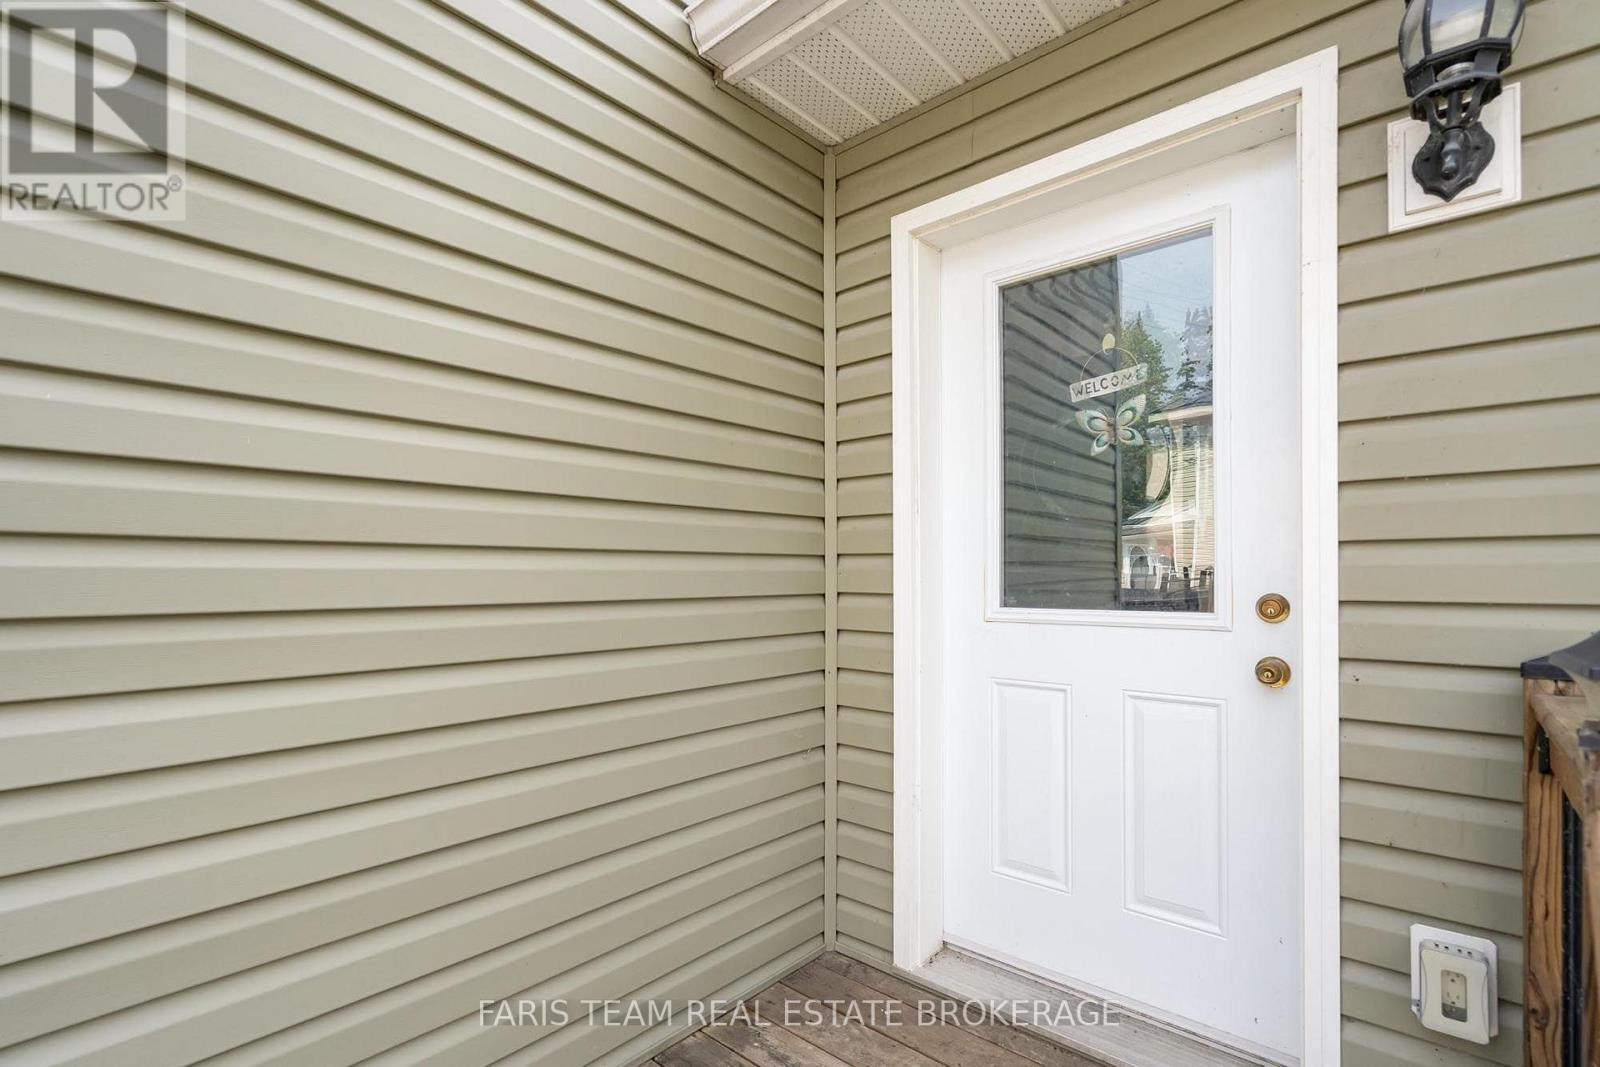
- Exterior Finish: Vinyl siding
- Fireplace: Yes
- Floor Space: 1500 - 2000 sqft
- Flooring Type: Laminate
- Foundation Type: Stone
- Heating Type: Forced air
- Heating Fuel: Natural gas
- Cooling Type: Central air conditioning
- Appliances: Microwave, Stove, Refrigerator
Property Features:
- Property Type: Multi-family
- Bedrooms: 4
- Bathrooms: 3
- Features: Irregular lot size
- Floor Space (approx): 1500 - 2000 Square Feet
- Irregular: Yes
- Lot Depth: 199.8 Feet
- Lot Frontage: 67.1 Feet
- Lot Size: 67.1 x 199.8 FT
- Structure Type: Workshop
- Zoning: R4
- Sewer: Sanitary sewer
- Parking Type: Detached garage, Garage
- No. of Parking Spaces: 14
Rooms:
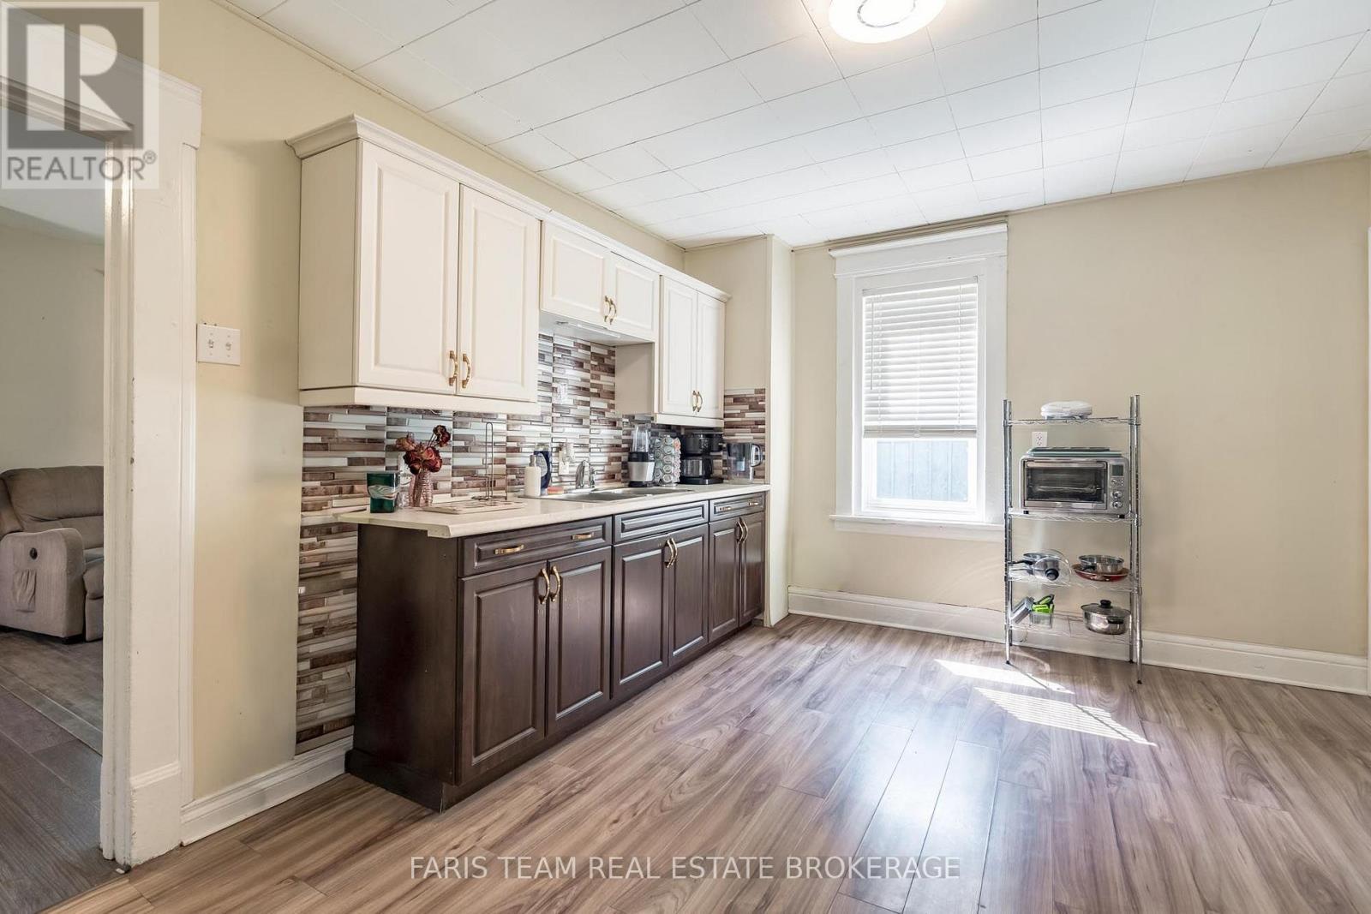
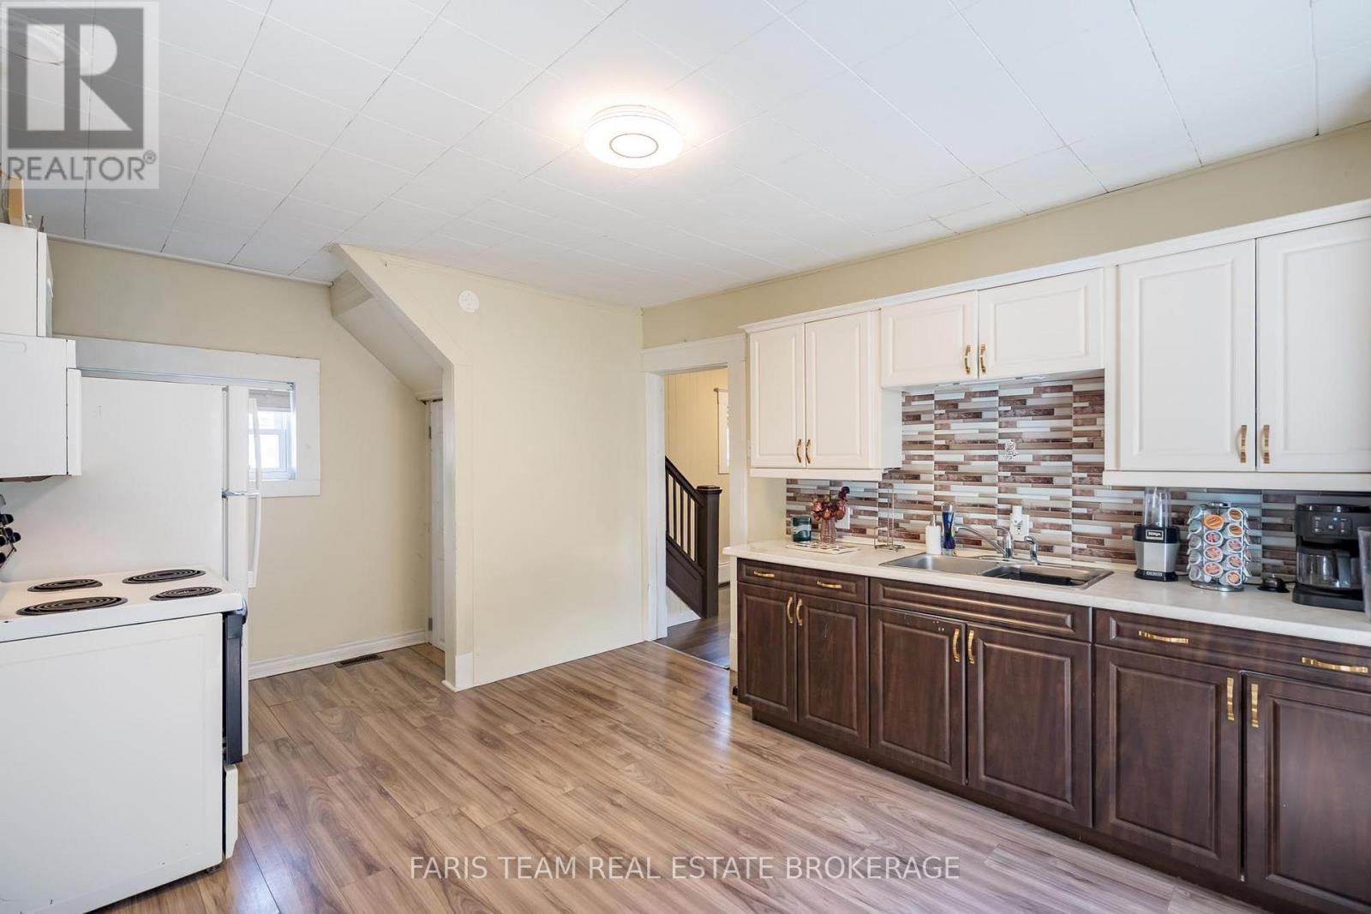
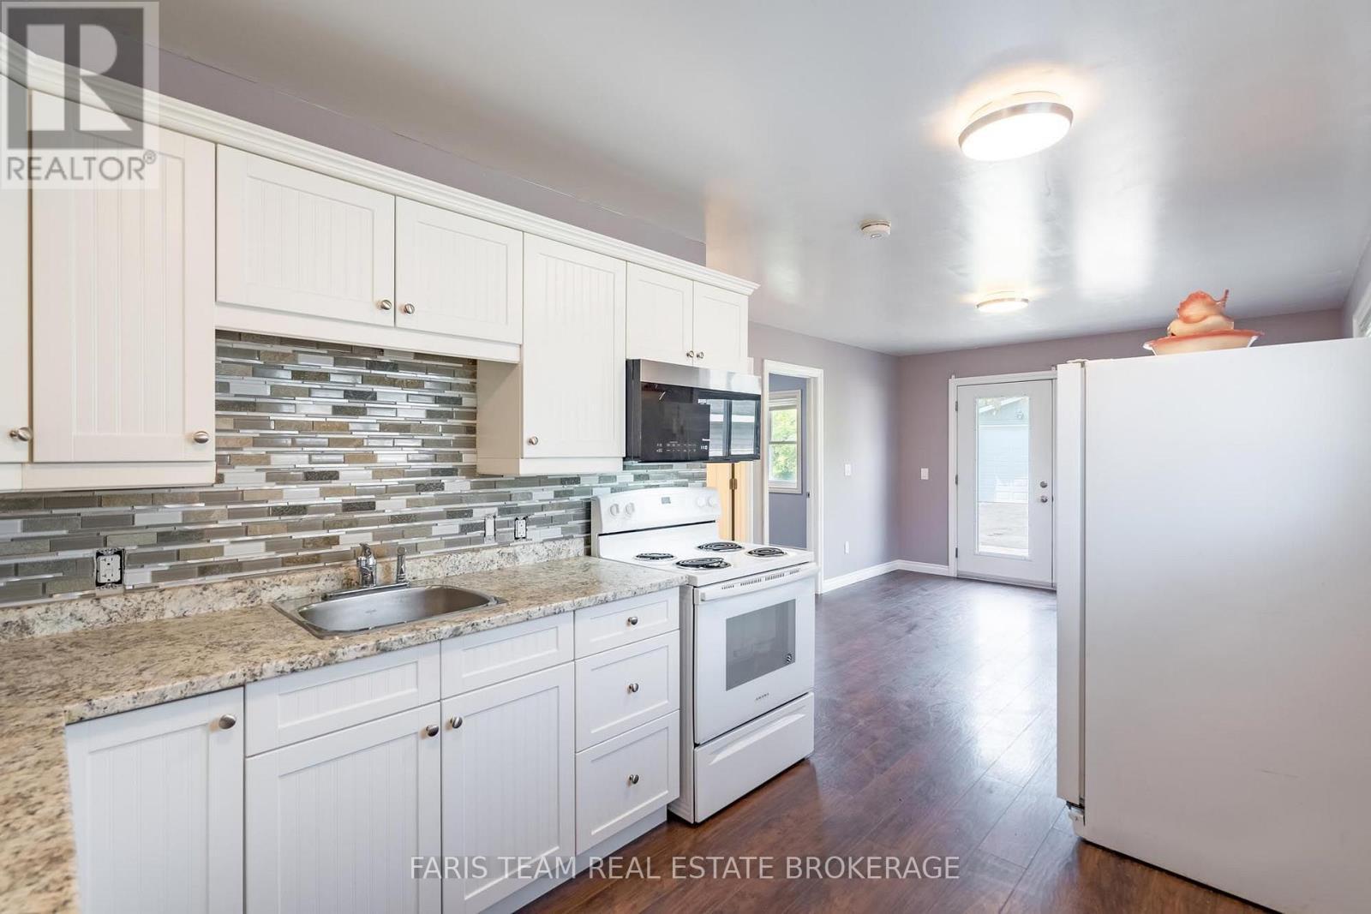
- Kitchen Main Level 3.96 m x 2.51 m 12.99 ft x 8.23 ft
- Bedroom Main Level 3.69 m x 3.04 m 12.11 ft x 9.97 ft
- Laundry Main Level 1.85 m x 1.57 m 6.07 ft x 5.15 ft
- Living Main Level 5.24 m x 3.48 m 17.19 ft x 11.42 ft
- Living Main Level 3.65 m x 3.52 m 11.98 ft x 11.55 ft
- Bedroom Main Level 3.69 m x 2.57 m 12.11 ft x 8.43 ft
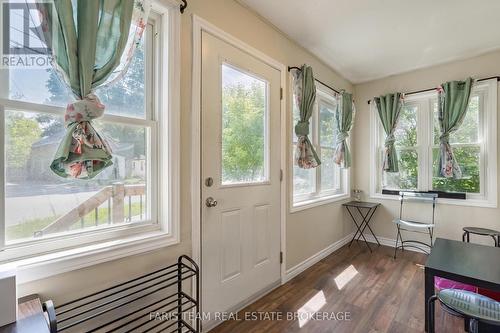
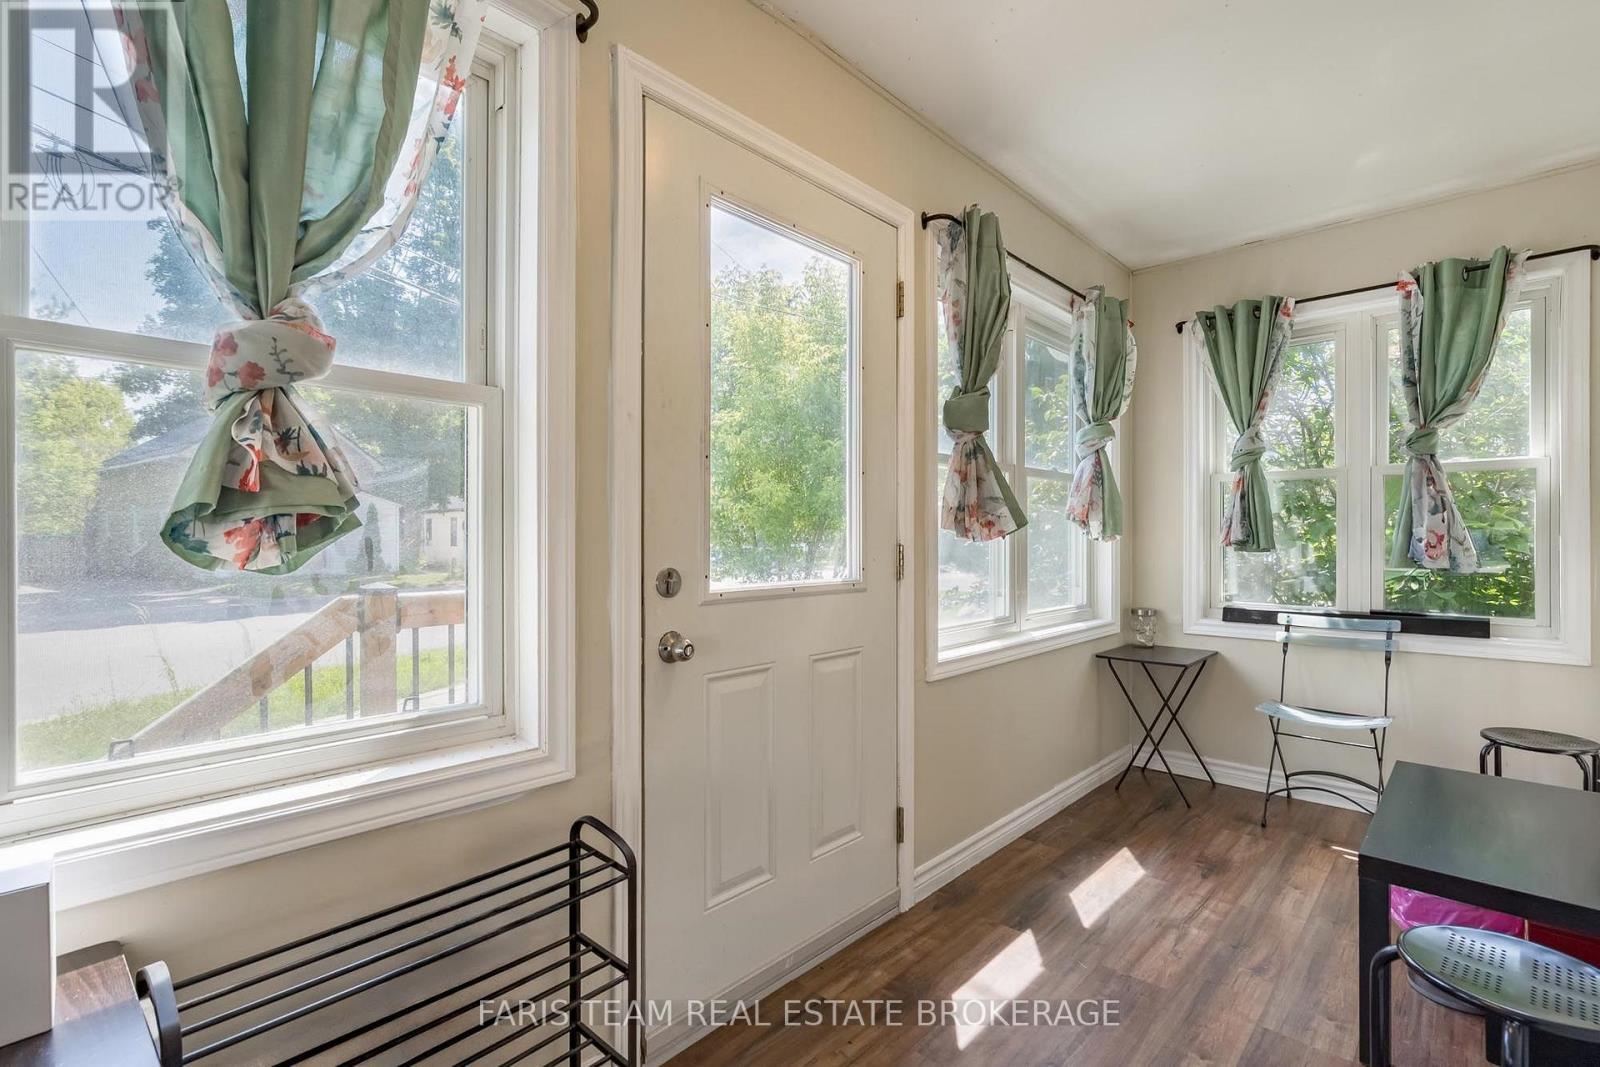
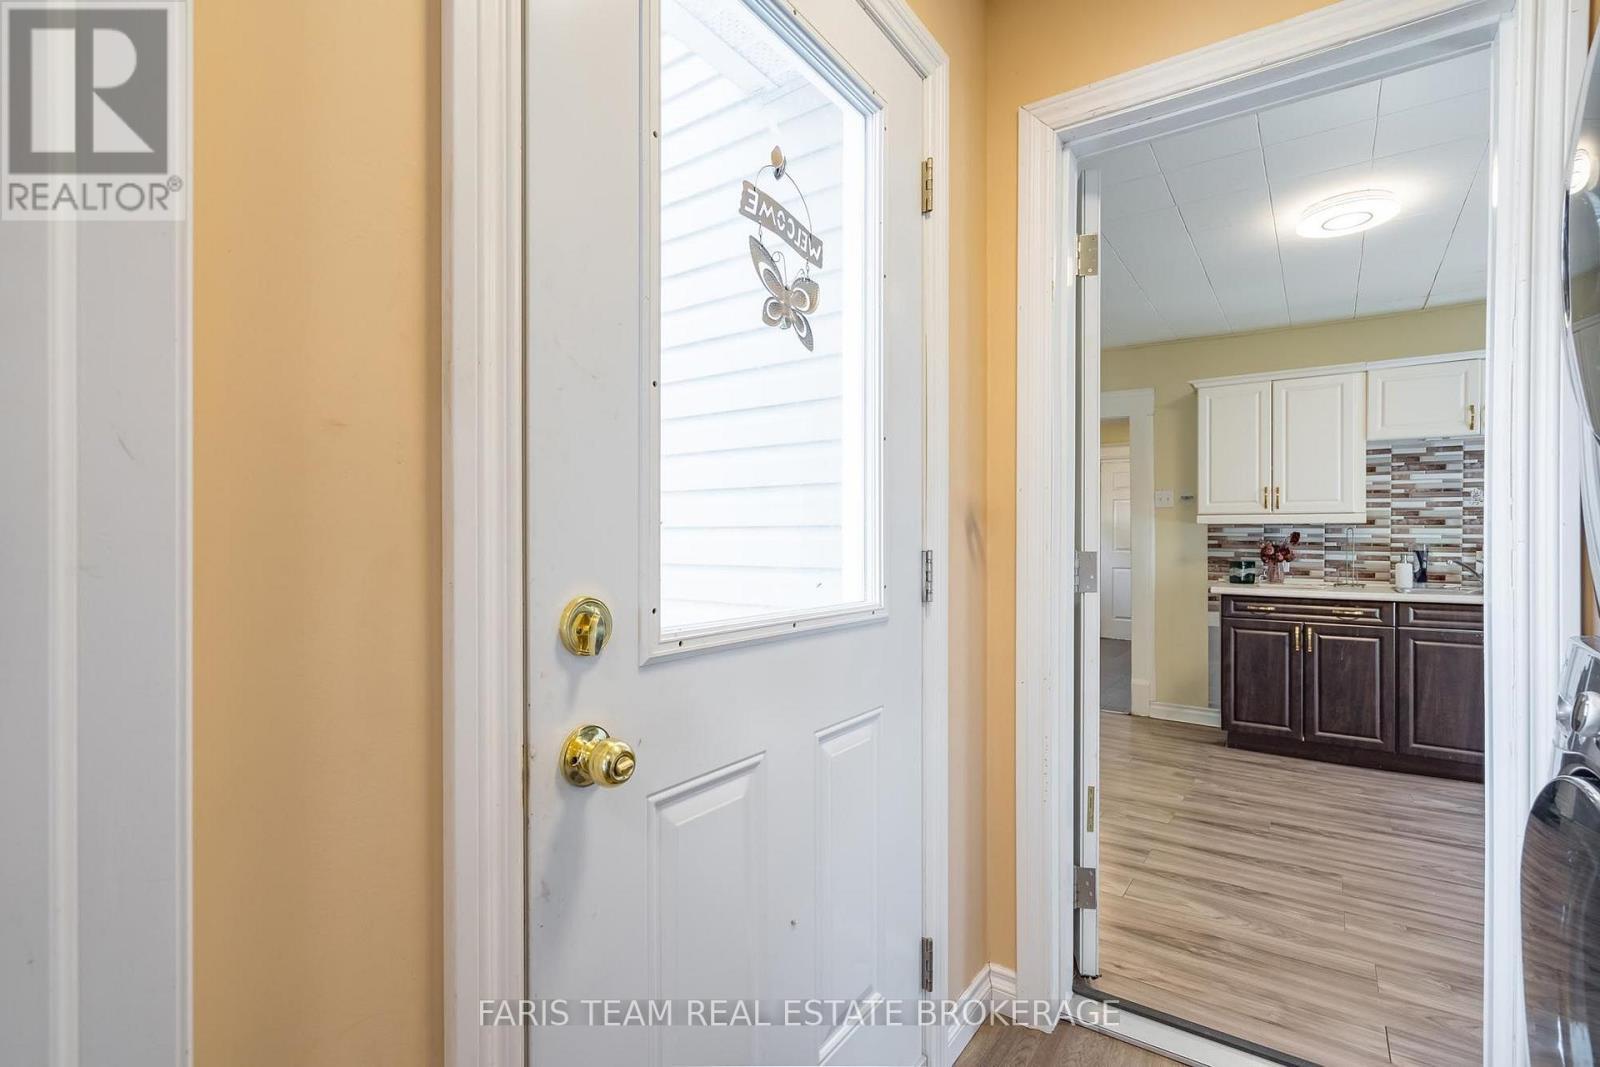
- Mudroom Main Level 4.87 m x 1.68 m 15.98 ft x 5.51 ft
- Kitchen Main Level 5.21 m x 3.42 m 17.09 ft x 11.22 ft
- Bedroom Upper Level 3.49 m x 2.55 m 11.45 ft x 8.37 ft
- Den Upper Level 3.33 m x 1.92 m 10.93 ft x 6.30 ft
- Bedroom Upper Level 3.49 m x 2.58 m 11.45 ft x 8.46 ft
Convert Measurement to:
⚠ Potential Investment Performance
There is not enough data on this property to provide a potential investment performance at this time, please click the button below for an in-person valuation
Market Price Trends
Location of 275 GILL STREET, Orillia, Ontario, L3V 4K3
Demographic Information of 275 GILL STREET, Orillia, Ontario, L3V 4K3
Life Stage
Young CouplesEmployment Type
Blue Collar/Primary, Blue Collar/Service SectorAverage Household Income
$84,404.72Average Number of Children
1.58Household Population
Household Structure
Age of Population
Education
Education Level
No certificate/diploma/degree
28.41 %High school certificate or equivalent
31.12 %Apprenticeship trade certificate/diploma
7.6 %College/non-university certificate
22.7 %University certificate (below bachelor)
0.49 %University Degree
9.67 %Commuter
Travel To Work
By Car
87.4 %By Public Transit
4.41 %By Walking
4.17 %By Bicycle
1.4 %By Other Methods
2.62 %Cultural Diversity
Knowledge of Official Language
Mother Tongue
Building Information
Building Type
Apartments (Low and High Rise)
43.48 %Houses
56.52 %


