Button CopyPathCircle CloseCircle Left ArrowArrow Down Icon GreyClosecirclecircleBurger
Image 1
Image 2
Image 3
$285,000

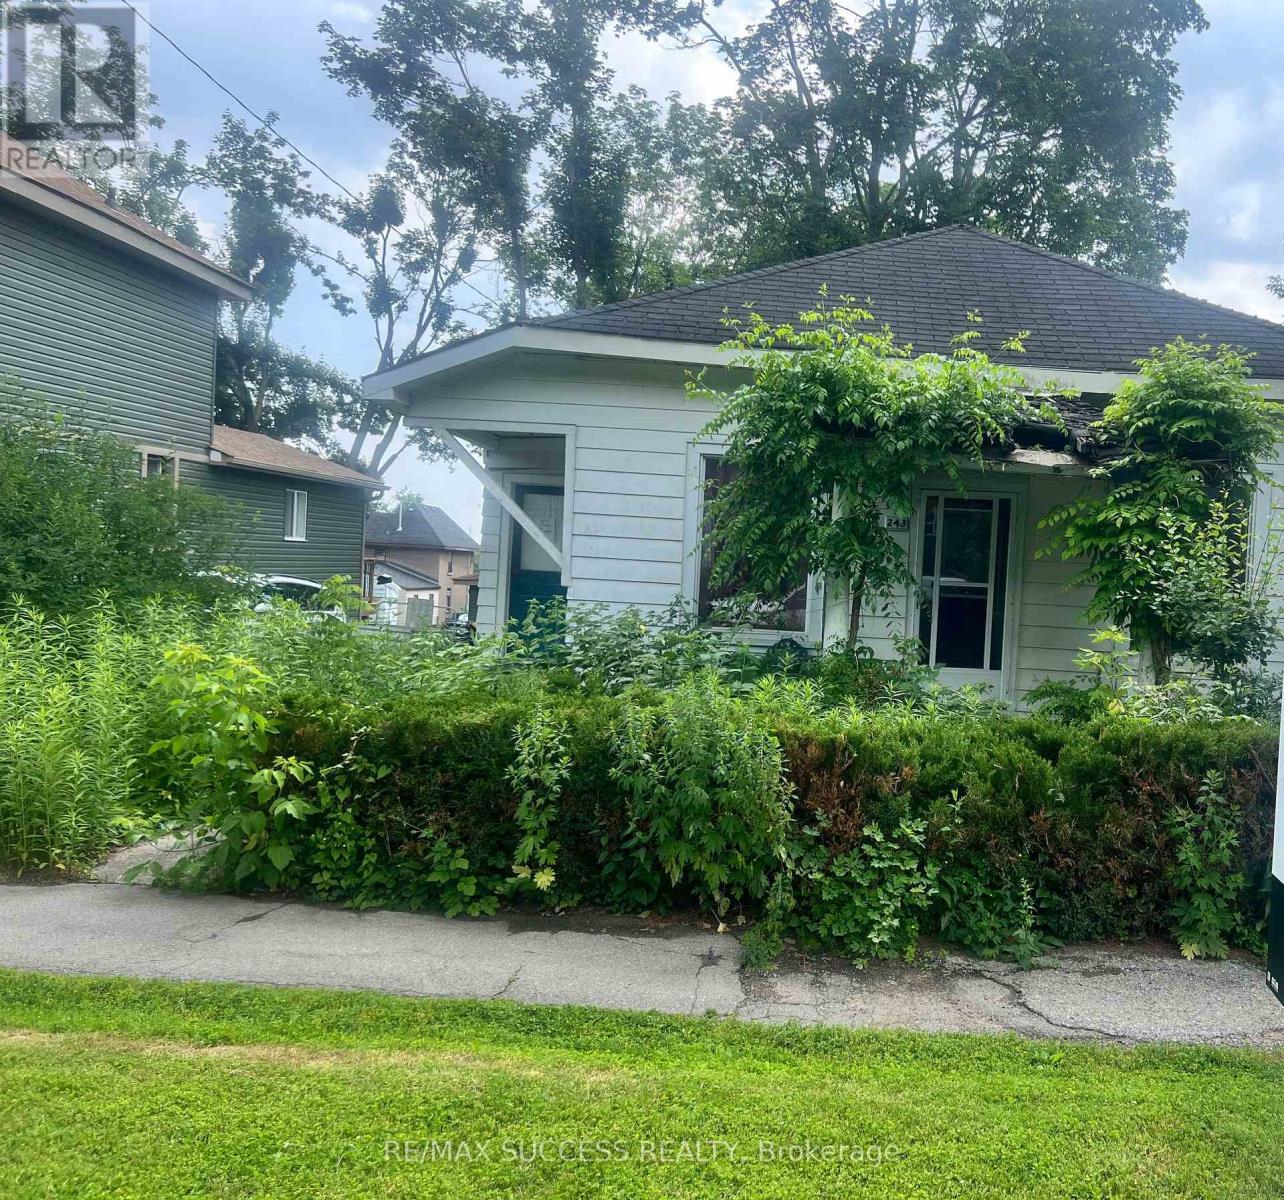
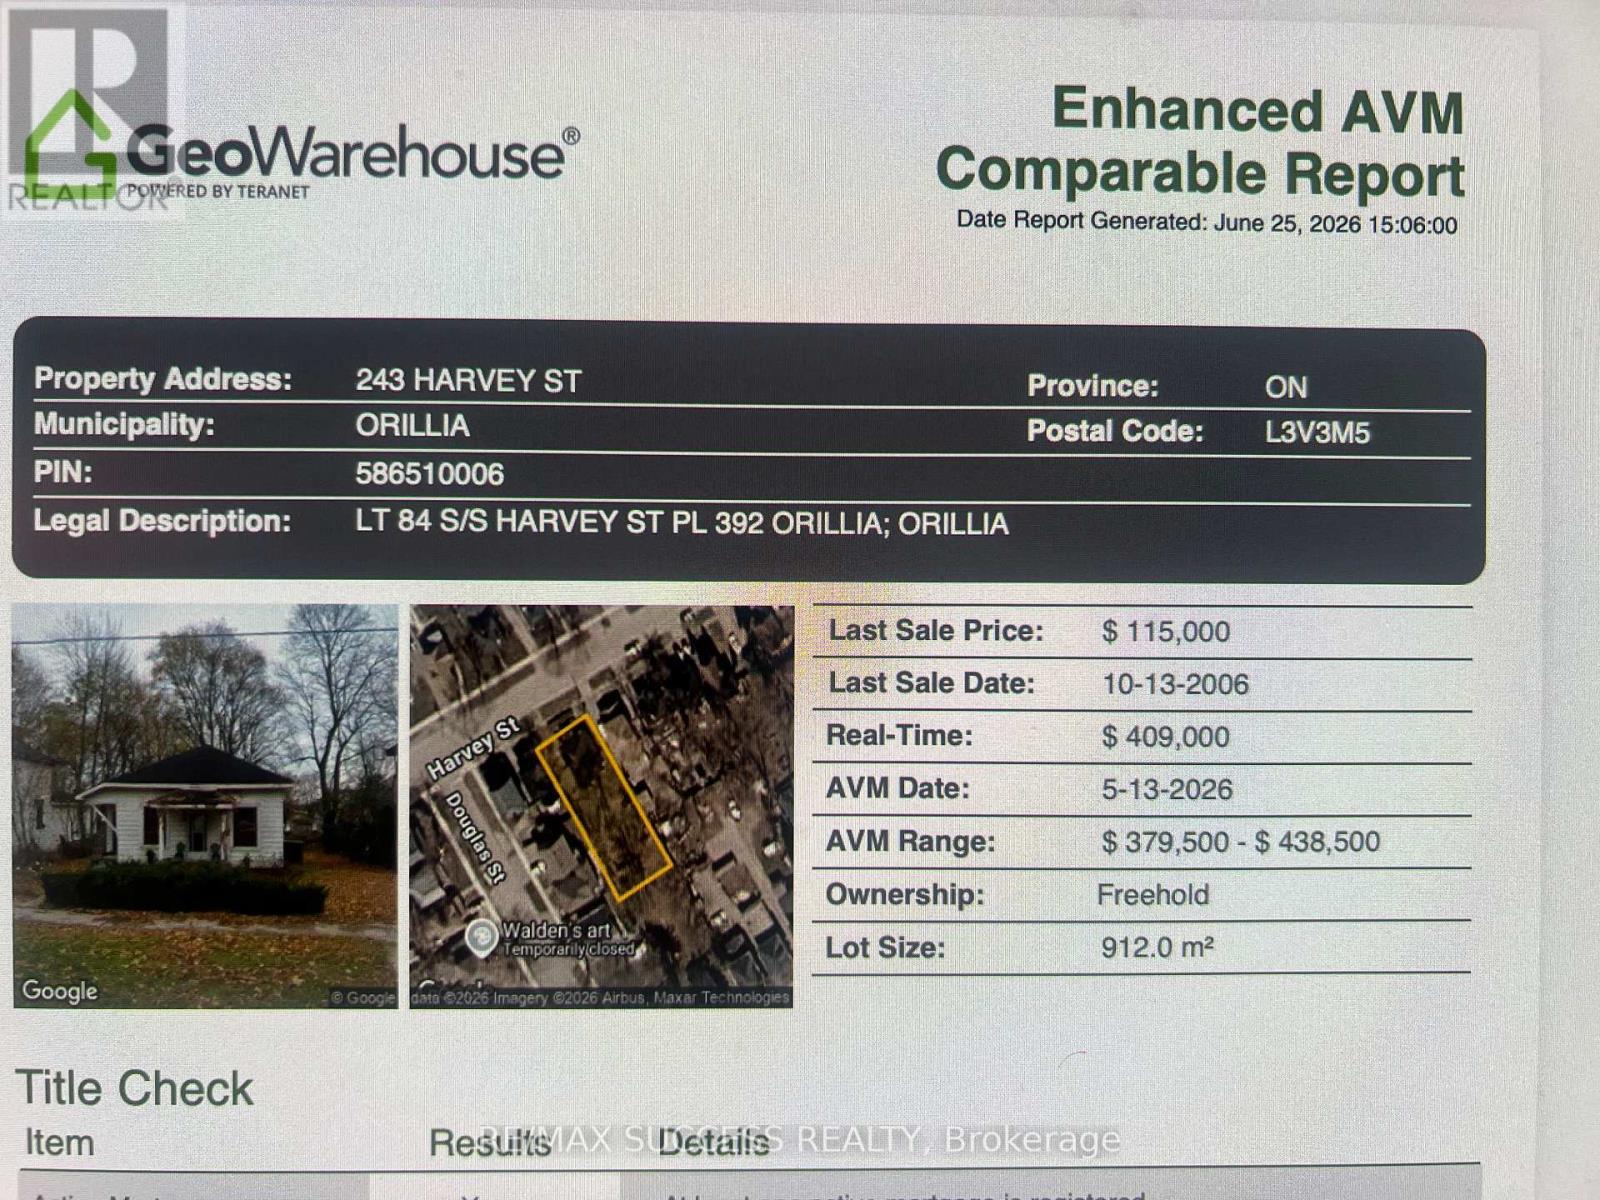
243 HARVEY STREET W, Orillia, Ontario, L3V 3M5

MLS® # S13522568

2 Beds

Bath

700 - 1100  FEETSQ

QuickQuoteTM: Not Available

Orillia ON, L3V 3M5

MLS® # S13522568

Property Information:

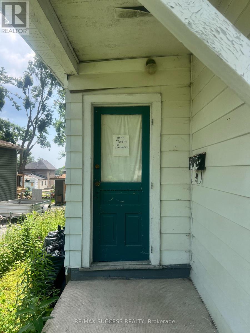
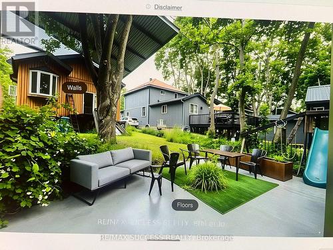
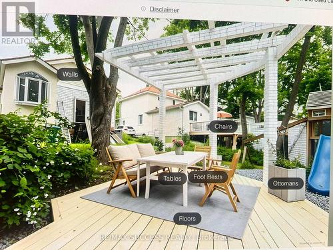
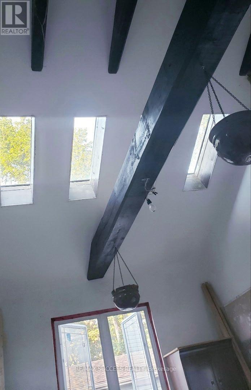
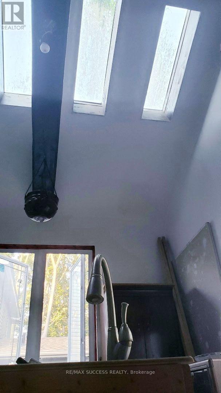
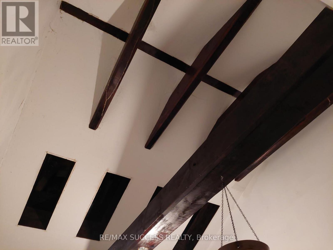
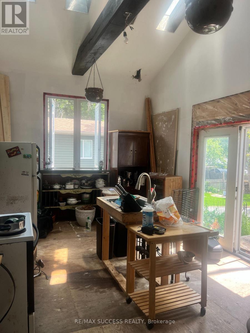
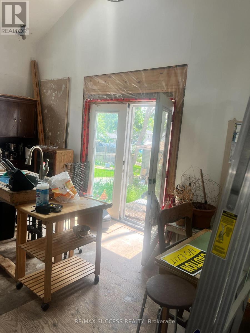
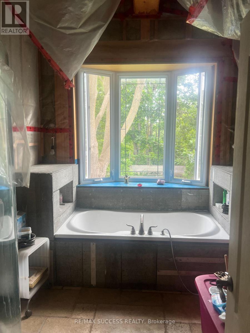
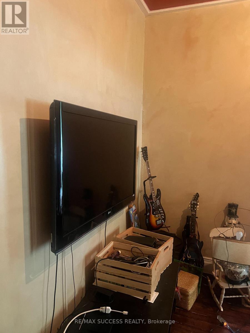
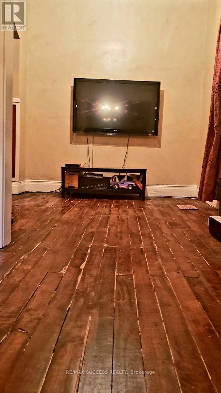
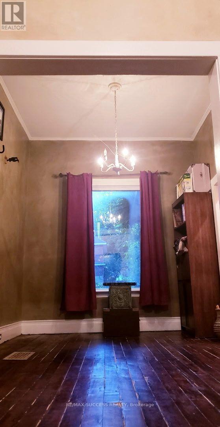
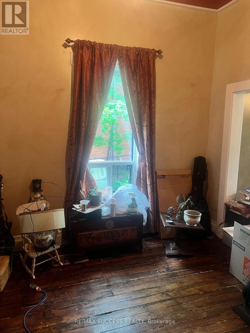
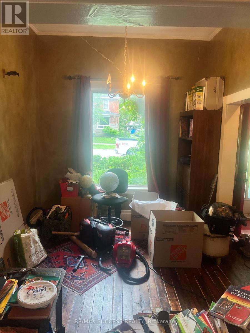
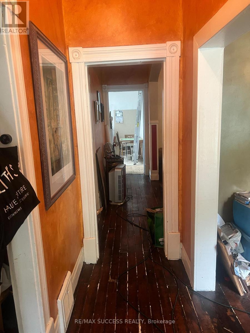
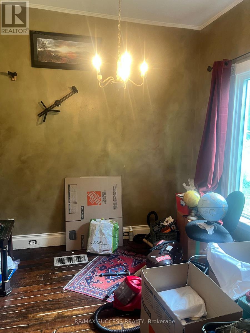
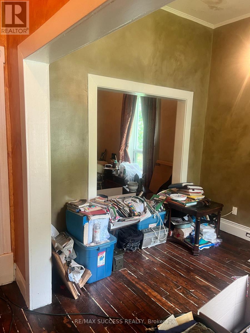
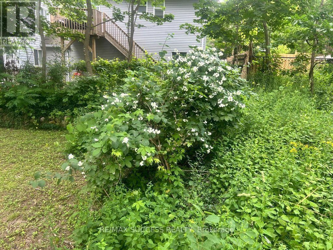
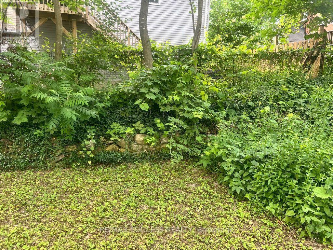
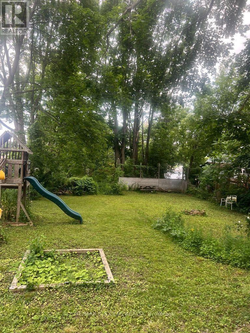
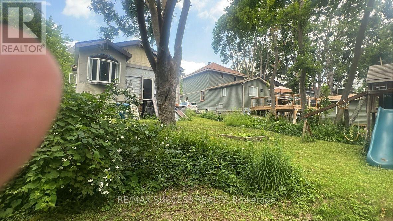
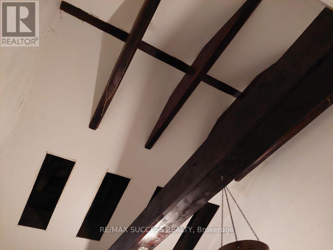
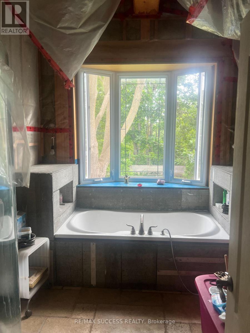
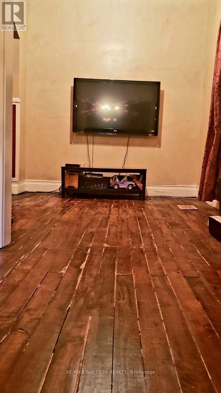
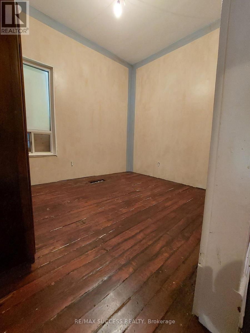
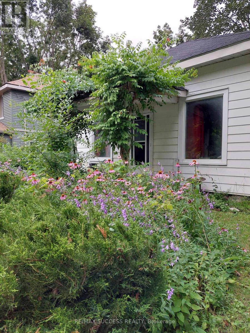
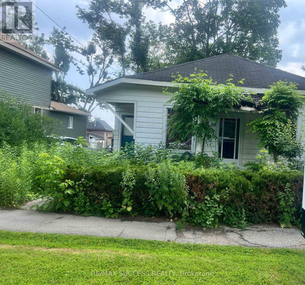
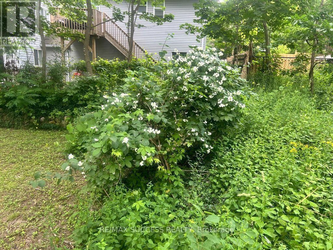
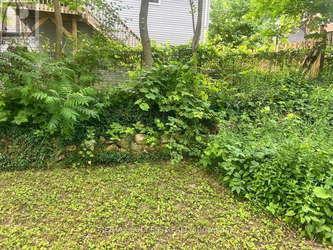
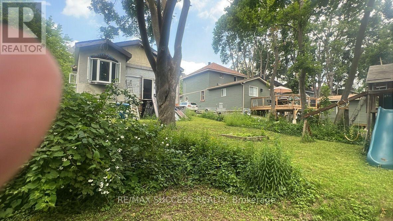
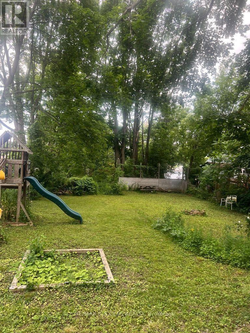
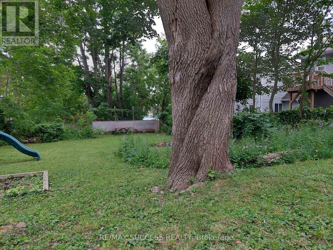
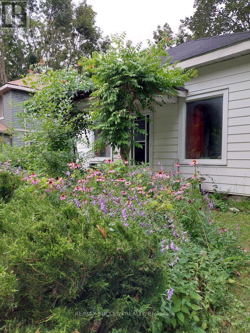
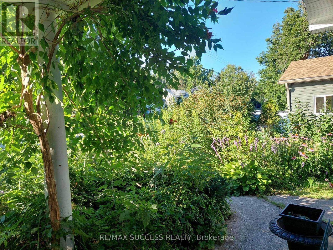
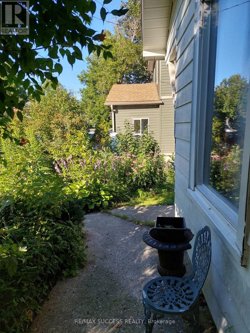
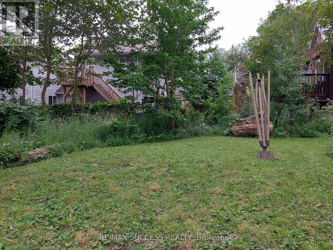
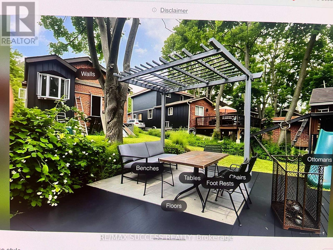
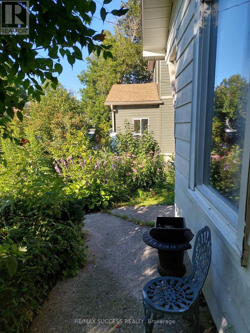
FINAL REDUCTION MUST SELL!!Welcome to 243 Harvey Street, a rare Orillia opportunity offering an expansive Estate 60' x 165' lot. Nestled on a quiet, highly sought-after street just a short walk to the waterfront and downtown, this property presents a blank canvas for the discerning buyer this unique offering combines prime location with boundless real estate potential.The owner started to transform the space and spent $150,000 in time and upgrades to create drama. The roof has been raised to create a striking cathedral ceiling in the kitchen with four skylights flooding the space with light. Double French doors open from the kitchen to the rear, framing an exquisite, sweeping vista of the sumptuous gardens.The vision continues into the framed, regal 4-piece bathroom (drywall needed). A custom window directly overlooks the backyard, blending indoor living with the natural landscape.The main floor layout also includes a functional, separate mudroom (drywall needed) all the rooms have Venetian coloured walls with hardwood floors throughout. Outside, the back of the home featured stucco exterior, adding modern texture to the structure.The crowning jewel of this property is its spectacular, park-like lot. Spanning 60 feet of frontage by a deep 165 feet, it is a private sanctuary of mature trees and sumptuous gardens.The view is serene, lush, and peaceful.Because the owner has elected to sell the property in "AS IS" condition, the final chapter of this home belongs entirely to you. 1) Complete the high-end renovations to create a unique, character-filled masterpiece. 2) Tear down the existing structure and build your ultimate custom dream home on a massive, Estate lot. 3) Petition the City to sever the property into two distinct parcels. With a 30-foot vacant lot on the same street currently listing for $280's!! The financial upside is massive.!! (id:27)

Building Features:

  • Style: Detached
  • Building Type: House
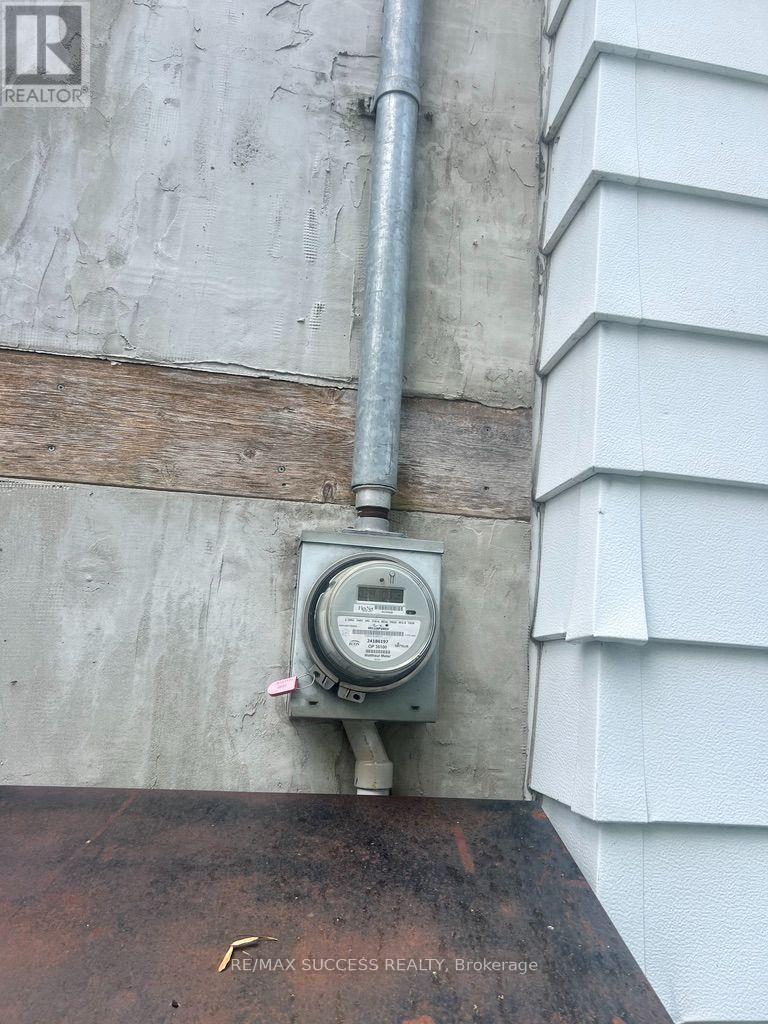
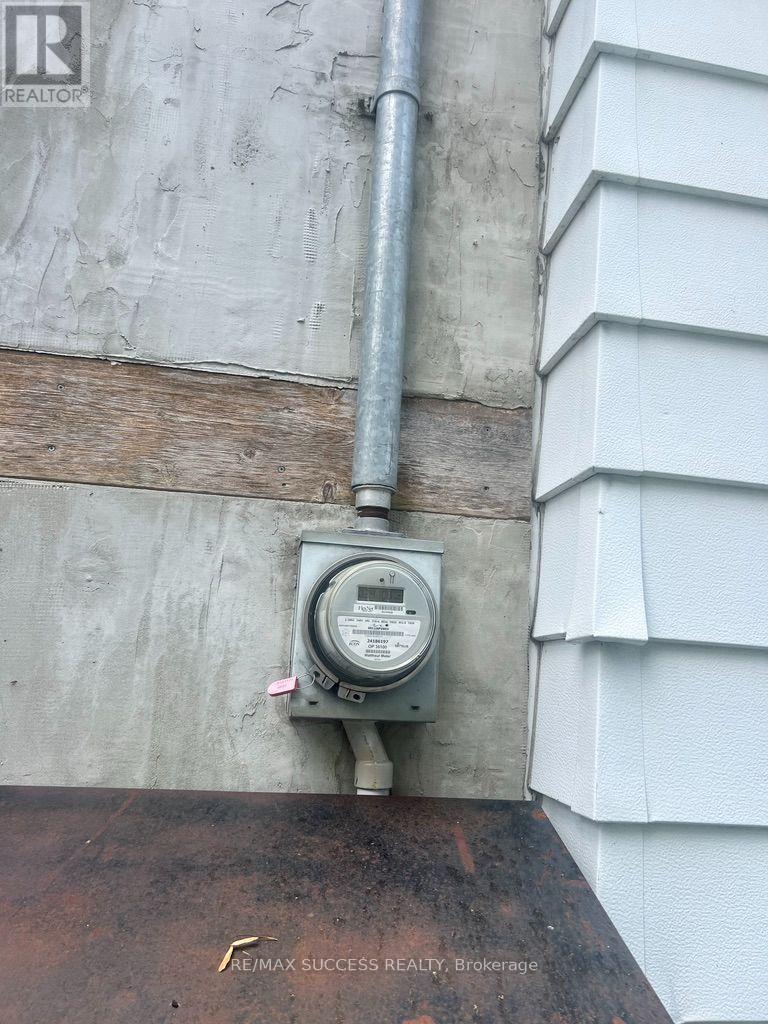
  • Amenities: Separate Hydro Meters
  • Architectural Style: Bungalow
  • Basement Development: Unfinished
  • Basement Type: Crawl space
  • Construction Style - Attachment: Detached
  • Exterior Finish: Stucco, Vinyl siding
  • Floor Space: 700 - 1100 sqft Square Feet
  • Flooring Type: Hardwood
  • Foundation Type: Stone
  • Heating Type: Forced air
  • Heating Fuel: Natural gas
  • Cooling Type: None
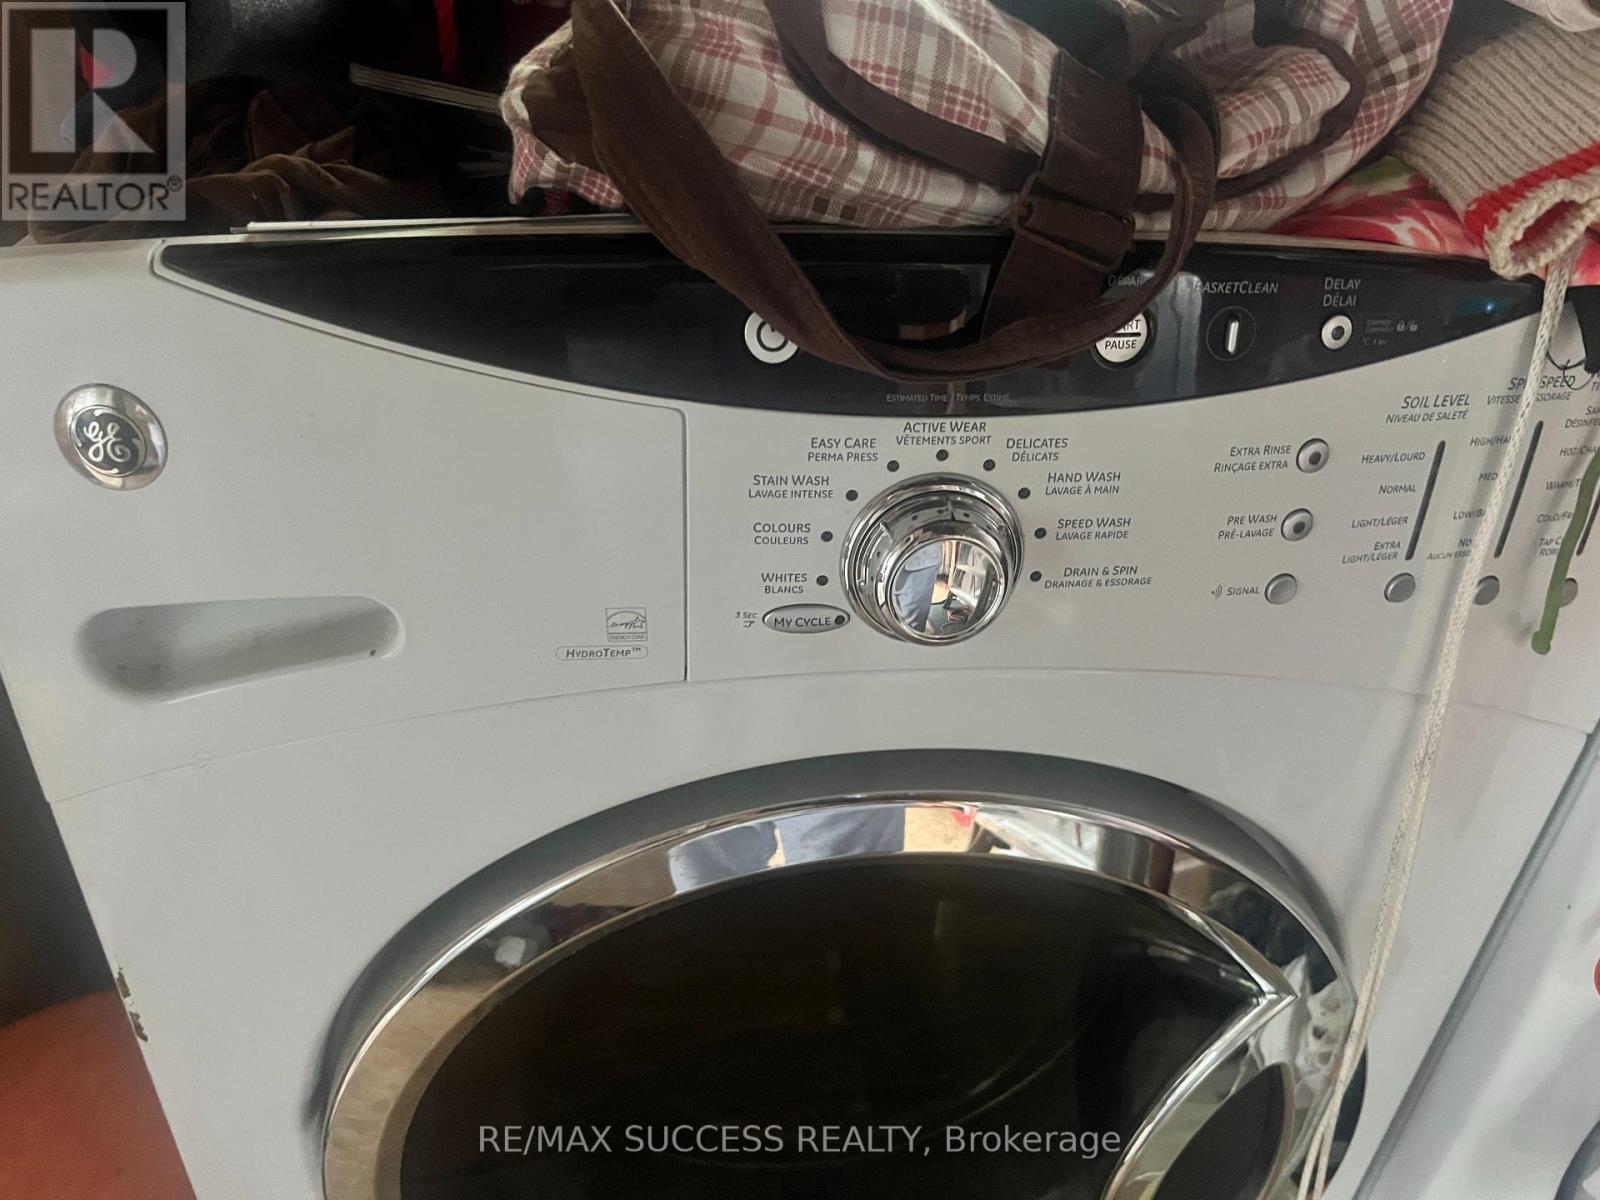
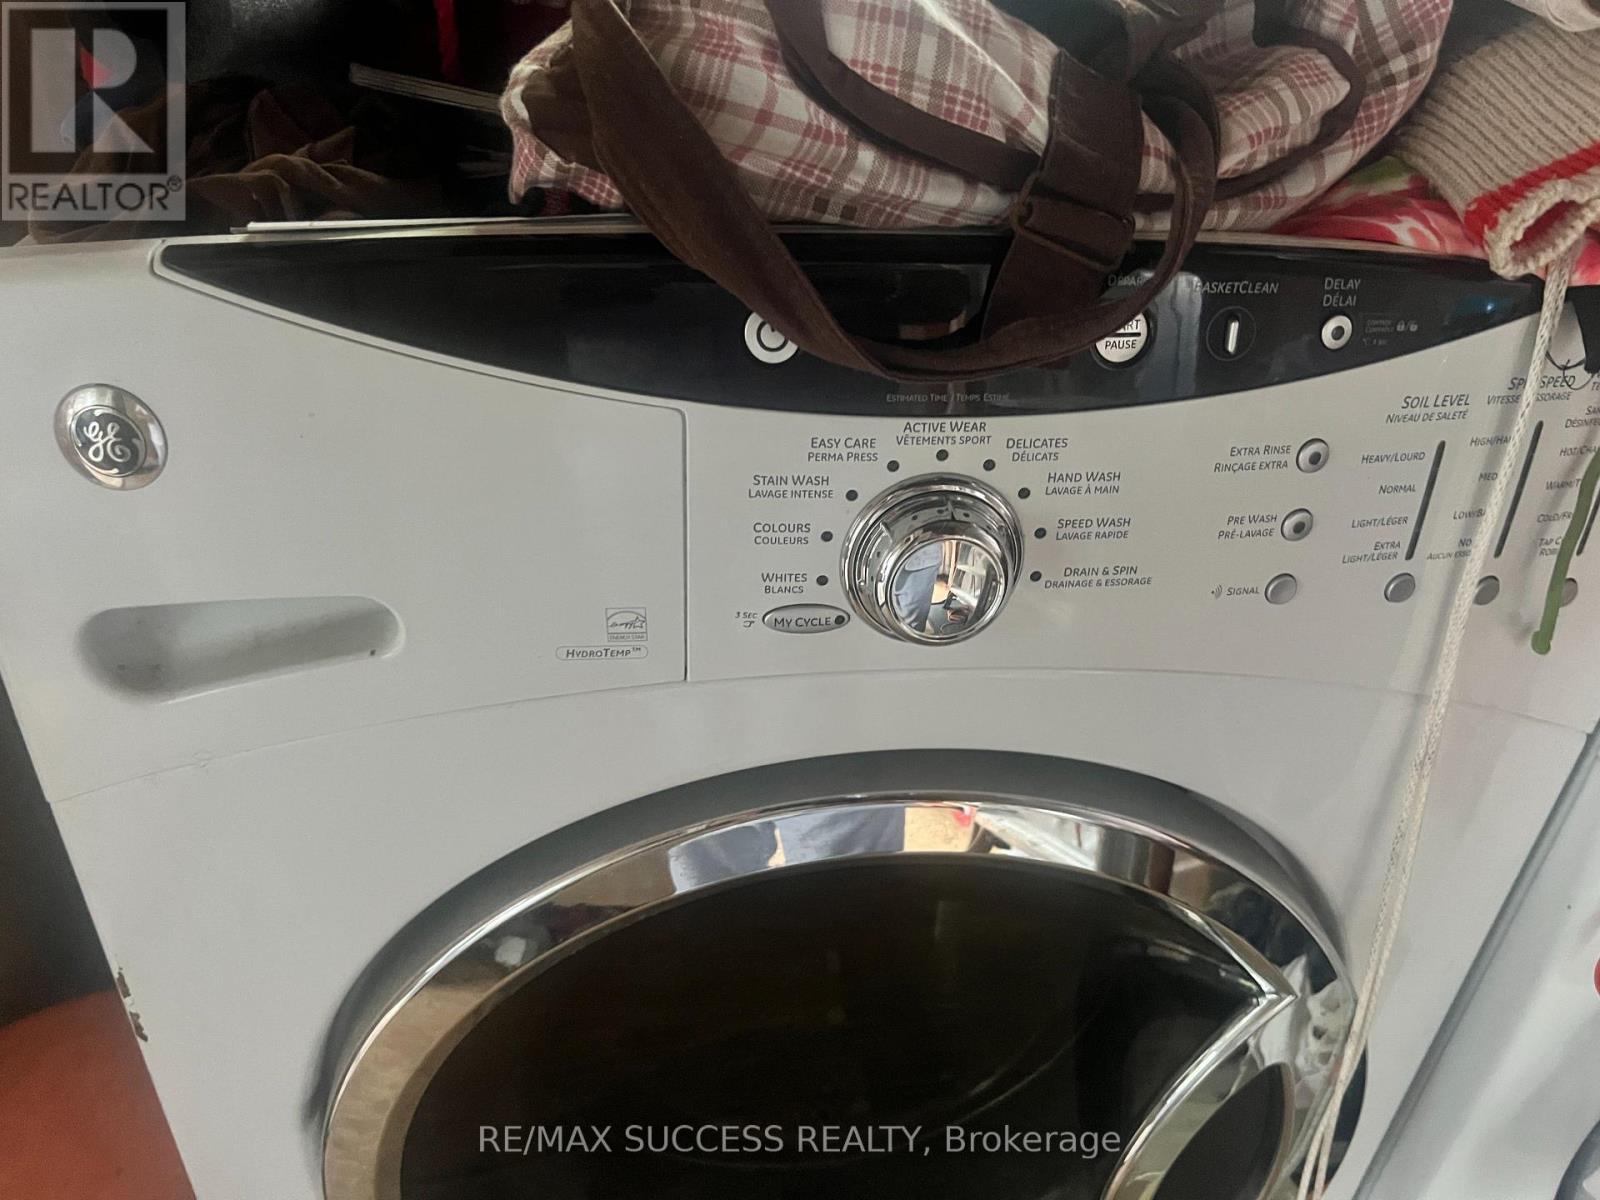
  • Appliances: Water meter, All, Dryer, Stove, Washer

Property Features:

  • OwnershipType: Freehold
  • Property Type: Single Family
  • Bedrooms: 2
  • Bathrooms: 1
  • Amenities Nearby: Marina, Park
  • Features: Hillside, Wooded area, Flat site, Carpet Free
  • Floor Space (approx): 700 - 1100 Square Feet
  • Irregular: Yes
  • Lot Depth: 165 Feet
  • Lot Frontage: 60 Feet
  • Lot Size: 60 x 165 FT
  • Utility Type: Cable - Installed, Sewer - Installed, Hydro - Installed
  • Zoning: R-2
  • Sewer: Sanitary sewer
  • Parking Type: No Garage
  • No. of Parking Spaces: 2

Rooms:

  • Living Main Level 3.22 m x 2.74 m
  • Dining Main Level 3.47 m x 2.43 m
  • Kitchen Main Level 5.41 m x 3.50 m
  • Bedroom Main Level 3.32 m x 2.74 m
  • 2nd Bedroom Main Level 2.81 m x 2.74 m
  • Foyer Main Level 4.72 m x 1.42 m

Convert Measurement to:


Courtesy of: RE/MAX SUCCESS REALTY

REALTOR.ca  

QuickQuoteTM Powered by RPS

Location of 243 HARVEY STREET W, Orillia, Ontario, L3V 3M5

Demographic Information of 243 HARVEY STREET W, Orillia, Ontario, L3V 3M5

Life Stage

Young Couples

Employment Type

Blue Collar/Primary, Blue Collar/Service Sector

Average Household Income

$96,539.48

Average Number of Children

1.70

Household Population

Household Structure

Age of Population

Education

Education Level

No certificate/diploma/degree

18.62 %

High school certificate or equivalent

36.84 %

Apprenticeship trade certificate/diploma

7.7 %

College/non-university certificate

25.54 %

University certificate (below bachelor)

1.08 %

University Degree

10.22 %

Commuter

Travel To Work

By Car

83.76 %

By Public Transit

0.81 %

By Walking

10.45 %

By Bicycle

0.46 %

By Other Methods

4.52 %

Cultural Diversity

Knowledge of Official Language

Mother Tongue

Building Information

Building Type

Apartments (Low and High Rise)

19.64 %

Houses

80.36 %

Own Vs. Rent

