Button CopyPathCircle CloseCircle Left ArrowArrow Down Icon GreyClosecirclecircleBurger
Image 1
Image 2
Image 3
$589,000

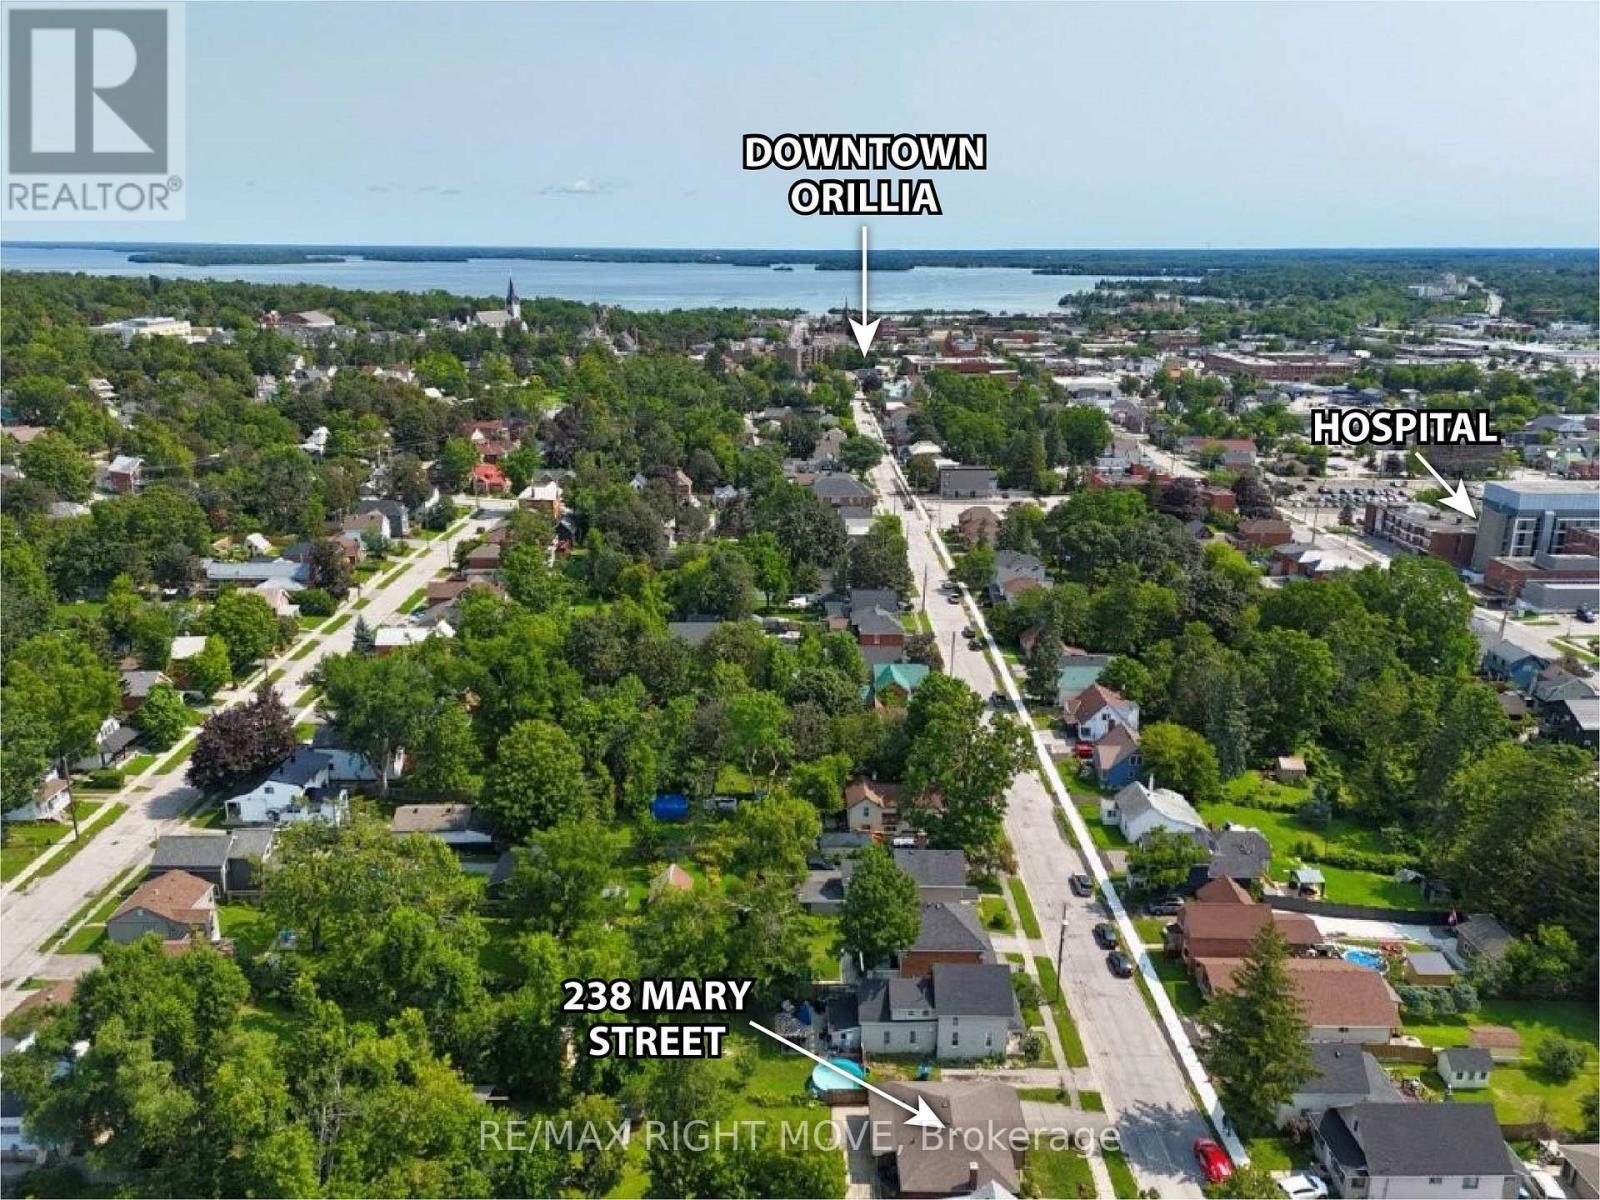
238 MARY STREET, Orillia, Ontario, L3V 3E6

MLS® # S13675522

3+1 Beds

Baths

1100 - 1500  FEETSQ

QuickQuoteTM: $481K - $609K

Orillia ON, L3V 3E6

MLS® # S13675522

Property Information:

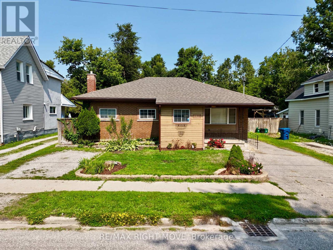
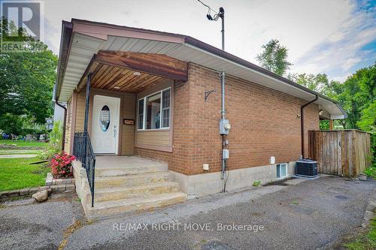
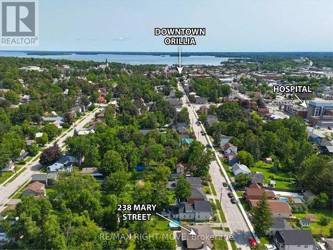
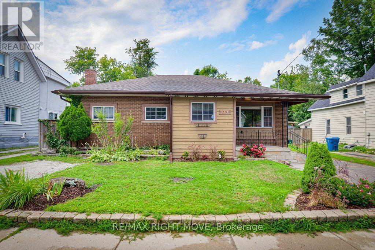
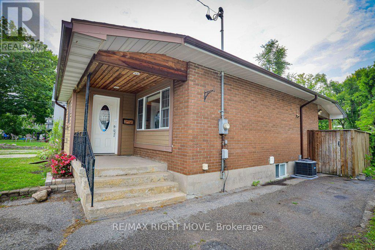
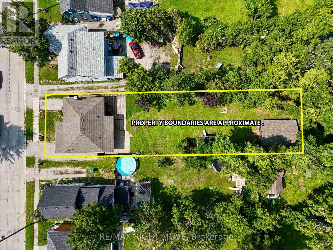
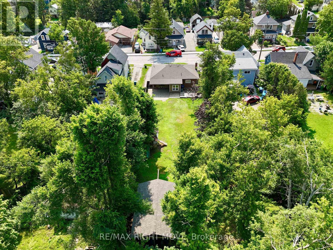
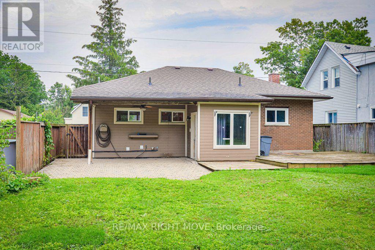
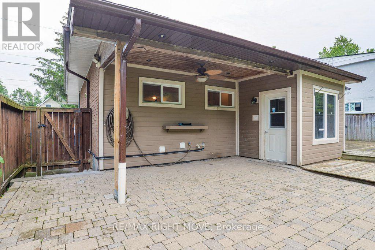
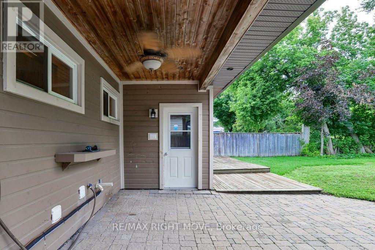
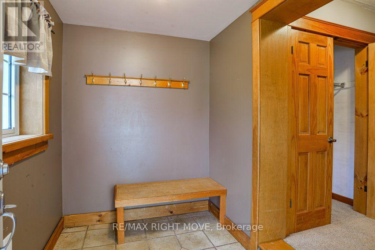
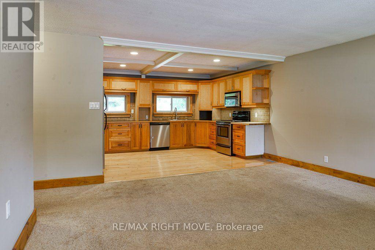
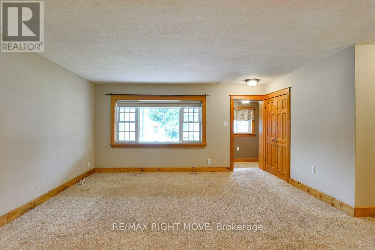
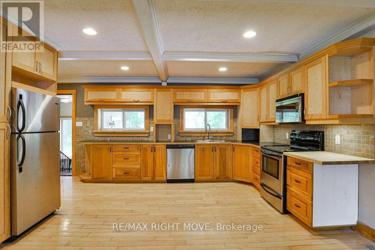
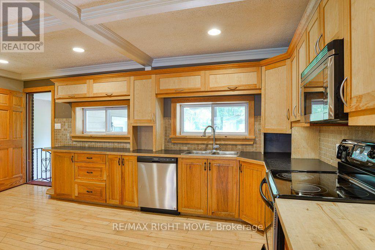
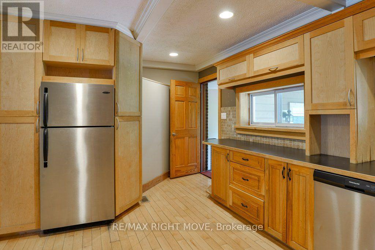
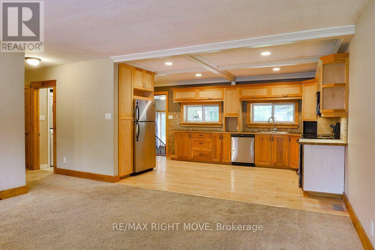
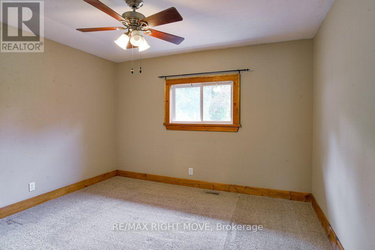
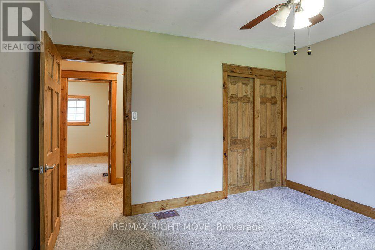
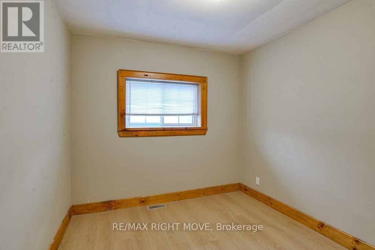
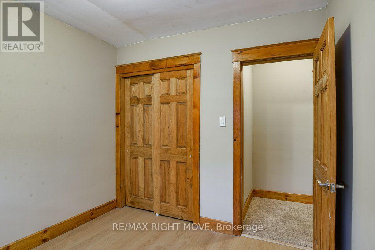
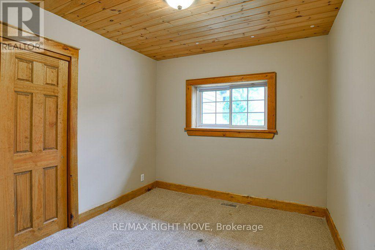
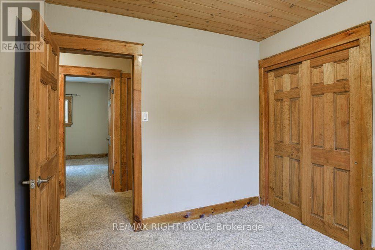
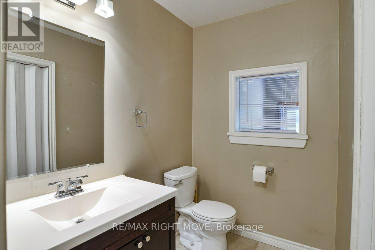
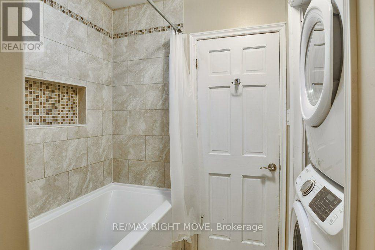
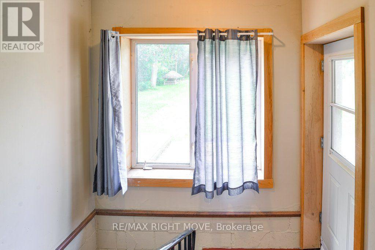
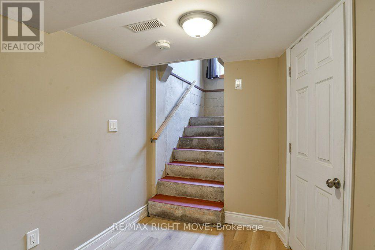
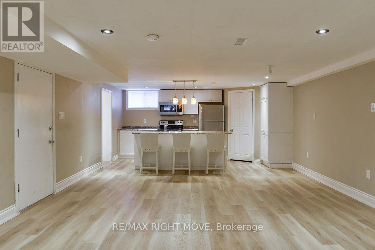
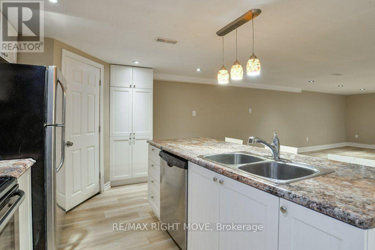
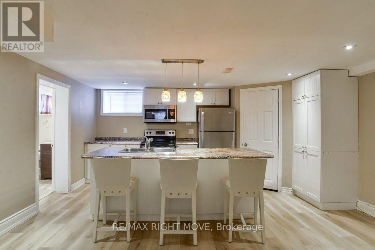
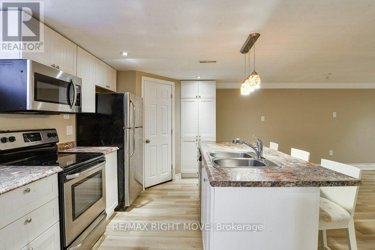
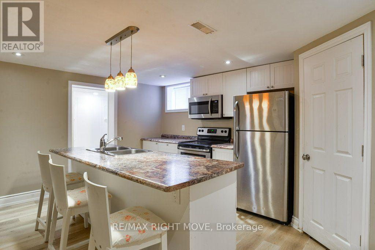
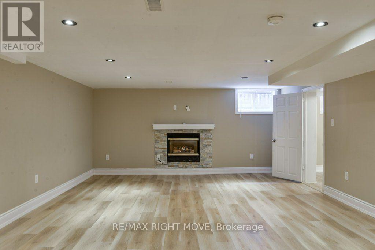
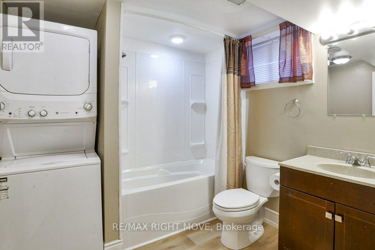
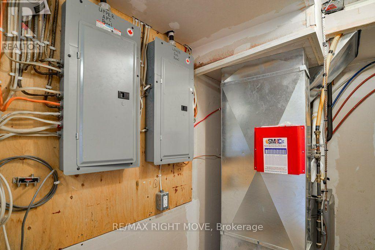
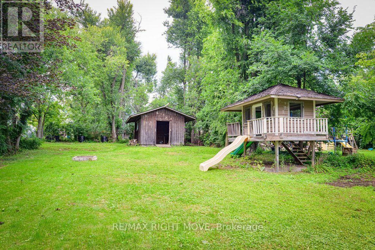
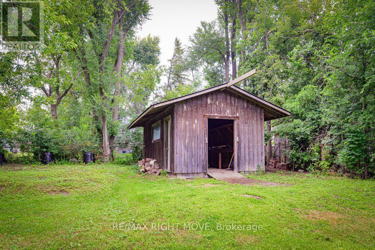
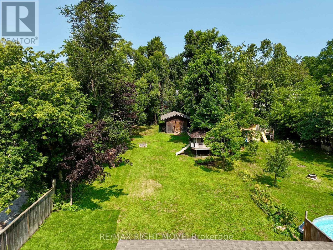
Ranch-style bungalow with in-law apartment. This neat, clean and well-maintained home is located on a quiet residential street west of the hospital and within walking distance to downtown Orillia. Situated on a 203 ft. deep lot, the property features two front driveways, tasteful landscaping, a partly fenced backyard with lots of open space, numerous shade trees, a children's playhouse with slide and a detached storage building 12 ft. x 20 ft. The main floor layout includes an inviting foyer, an open concept living room/kitchen, three bedrooms and an updated 4-pc. bathroom with stackable washer & dryer. The eat-in kitchen features plenty of counter space and storage, coffured ceilings, pot lights, and hardwood flooring. A door off the kitchen leads to a rear entrance foyer with access to the finished basement and an outdoor covered patio and a 2-level deck. The basement includes a 1-bedroom in-law apartment with an open concept living room/kitchen and a 4-pc. bathroom with stackable washer & dryer. There's a gas fireplace in the apartment living room and the kitchen has a centre island with stainless steel double sinks, breakfast bar, pendant lighting and a built-in dishwasher. The apartment was professionally built in 2015 and contains fire-rated drywall in the ceilings, Roxul sound-proof insulation between the two floors and each unit is wired separately with its own hydro panel. Recent improvements include a gas furnace in 2014; new central air conditioning in July 2026; roof re-shingled in 2017. 200 amp hydro service. Vacant and easy to show. (id:27)

Building Features:

  • Style: Detached
  • Building Type: House
  • Amenities:
  • Architectural Style: Bungalow
  • Basement Type: N/A, N/A, Full
  • Construction Status: Insulation upgraded
  • Construction Style - Attachment: Detached
  • Exterior Finish: Brick, Wood
  • Fire Protection: Smoke Detectors
  • Fireplace: Yes
  • Floor Space: 1100 - 1500 sqft
  • Flooring Type: Ceramic, Laminate, Carpeted, Hardwood
  • Foundation Type: Block, Concrete
  • Heating Type: Forced air
  • Heating Fuel: Natural gas
  • Cooling Type: Central air conditioning
  • Appliances: Water meter, All, Dishwasher, Dryer, Microwave, Hood Fan, Stove, Washer, Window Coverings, Refrigerator

Property Features:

  • OwnershipType: Freehold
  • Property Type: Single Family
  • Bedrooms: 3+1
  • Bathrooms: 2
  • Amenities Nearby: Hospital, Park, Public Transit, Schools
  • Features: Wooded area, Open space, Level, Sump Pump
  • Fence Type: Partially fenced
  • Floor Space (approx): 1100 - 1500 Square Feet
  • Irregular: Yes
  • Landscape Features: Landscaped
  • Lot Depth: 204 Feet
  • Lot Frontage: 49.8 Feet
  • Lot Size: 49.8 x 204 FT
  • Structure Type: Deck, Porch
  • Utility Type: Cable - Installed, Sewer - Installed, Hydro - Installed
  • Zoning: R1
  • Sewer: Sanitary sewer
  • Parking Type: No Garage
  • No. of Parking Spaces: 2

Rooms:

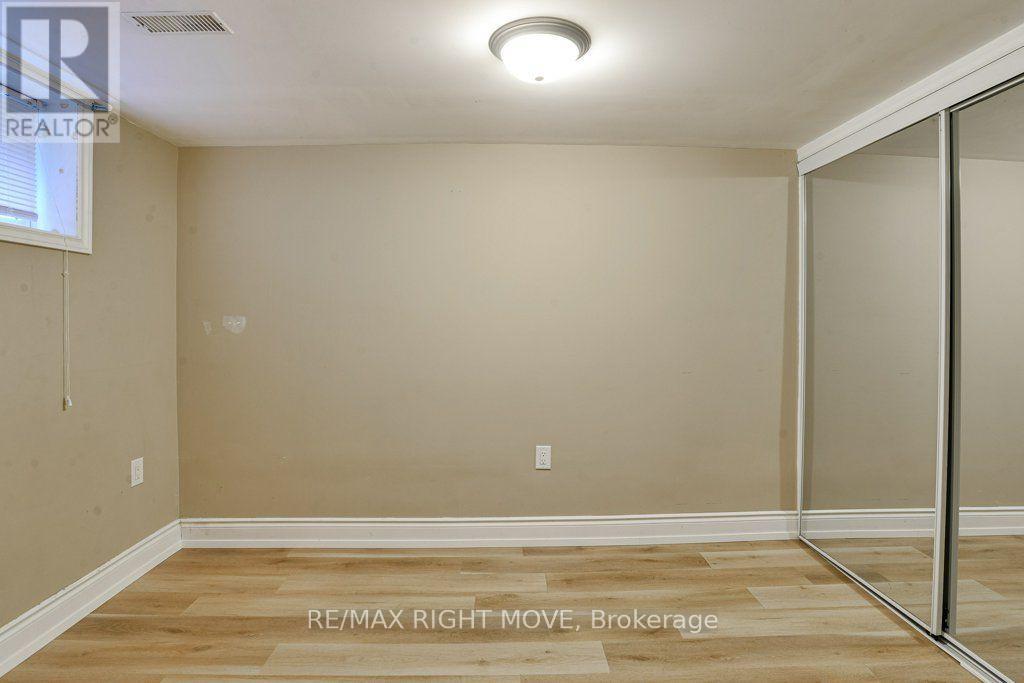
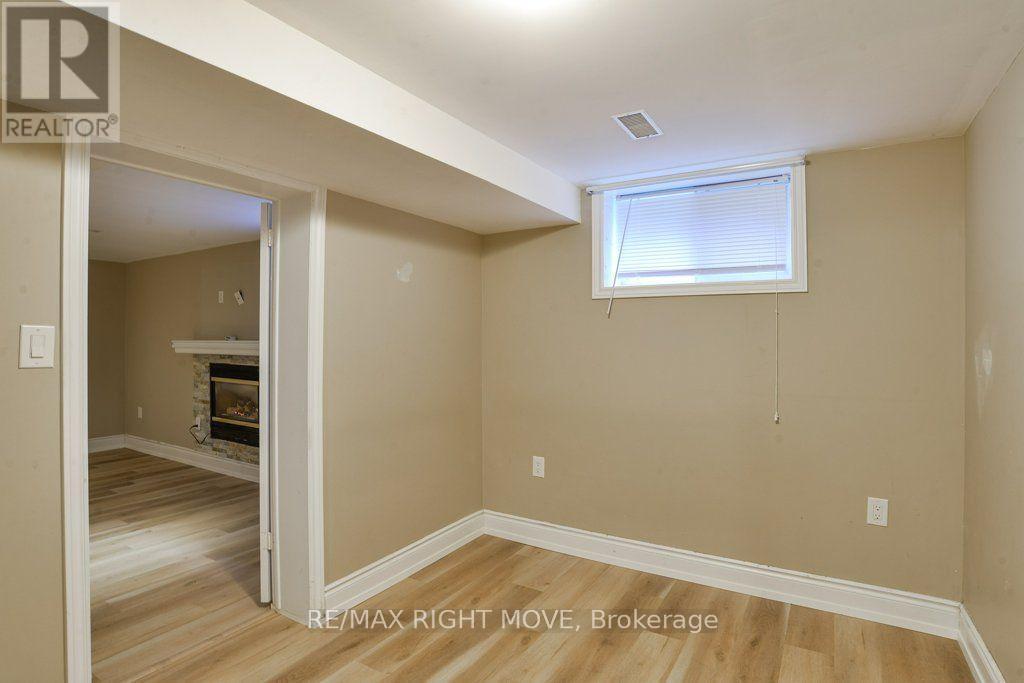
  • 4th Bedroom Basement Level 2.45 m x 3.96 m
  • Foyer Basement Level 2.23 m x 2.13 m
  • Living Basement Level 4.77 m x 7.31 m
  • Kitchen Basement Level 3.28 m x 4.77 m
  • Foyer Main Level 2.23 m x 1.78 m
  • Living Main Level 4.26 m x 4.72 m
  • Kitchen Main Level 3.43 m x 3.91 m
  • Primary Bedroom Main Level 3.30 m x 3.65 m
  • 2nd Bedroom Main Level 2.92 m x 2.72 m
  • 3rd Bedroom Main Level 2.92 m x 2.67 m
  • Bathroom Main Level 1.51 m x 3.30 m

Convert Measurement to:


Courtesy of: RE/MAX RIGHT MOVE

REALTOR.ca  

QuickQuoteTM Powered by RPS

Location of 238 MARY STREET, Orillia, Ontario, L3V 3E6

Demographic Information of 238 MARY STREET, Orillia, Ontario, L3V 3E6

Life Stage

Young Couples

Employment Type

Service Sector/White Collar

Average Household Income

$77,091.05

Average Number of Children

1.56

Household Population

Household Structure

Age of Population

Education

Education Level

No certificate/diploma/degree

25.89 %

High school certificate or equivalent

36.57 %

Apprenticeship trade certificate/diploma

5.74 %

College/non-university certificate

18.86 %

University certificate (below bachelor)

0.25 %

University Degree

12.68 %

Commuter

Travel To Work

By Car

74.6 %

By Public Transit

3.42 %

By Walking

15.32 %

By Bicycle

2.29 %

By Other Methods

4.37 %

Cultural Diversity

Knowledge of Official Language

Mother Tongue

Building Information

Building Type

Apartments (Low and High Rise)

42.39 %

Houses

57.61 %

Own Vs. Rent

