Button CopyPathCircle CloseCircle Left ArrowArrow Down Icon GreyClosecirclecircleBurger
Image 1
Image 2
Image 3
$299,900

202 - 54 FITTONS ROAD W, Orillia, Ontario, L3V 3T9

MLS® # S13615614

2 Beds

Baths

1000 - 1199  FEETSQ

QuickQuoteTM: $245K - $812K

Orillia ON, L3V 3T9

MLS® # S13615614

Property Information:

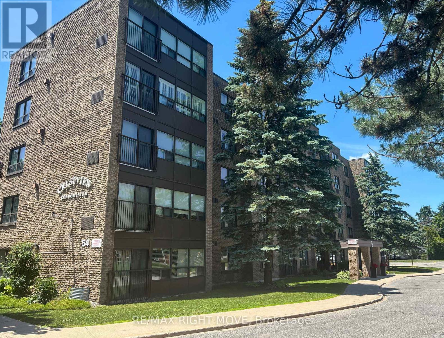
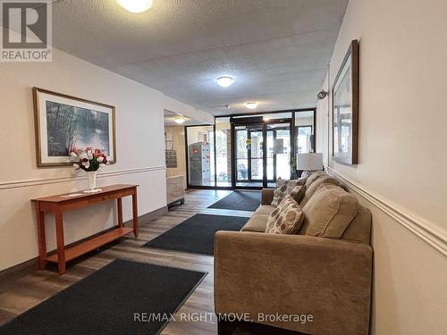
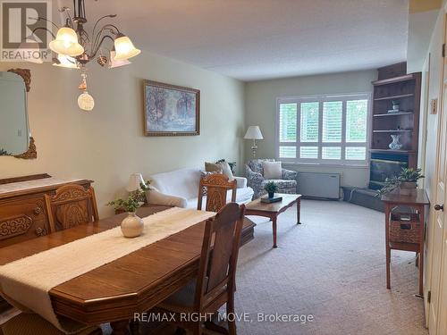
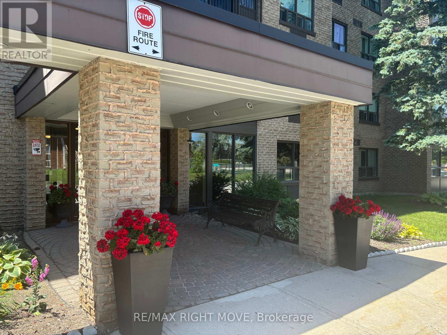
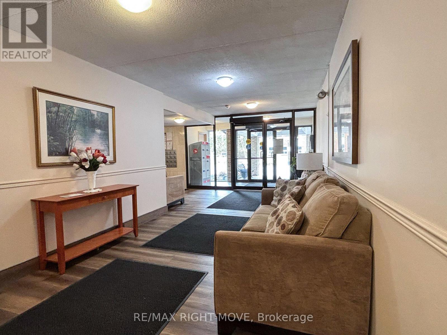
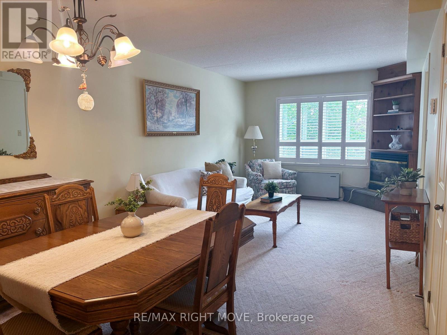
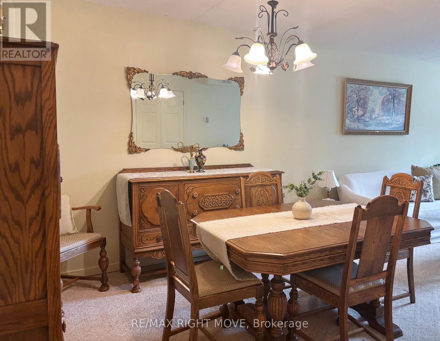
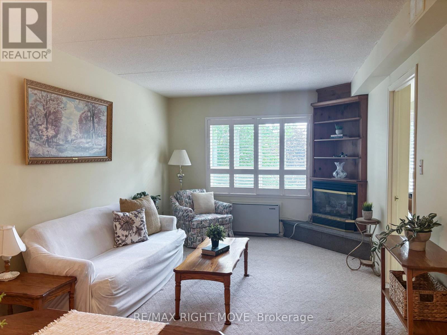
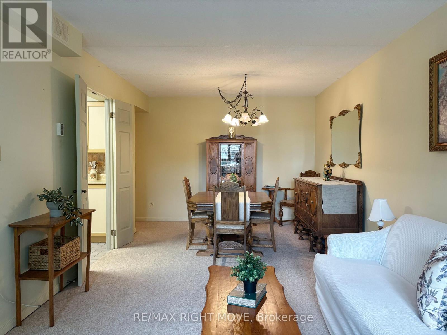
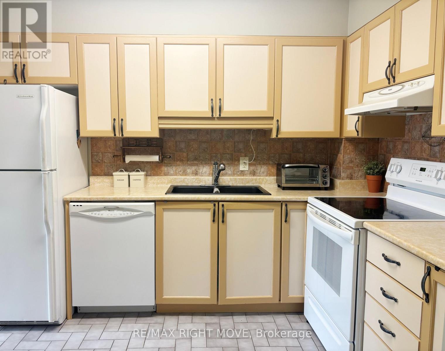
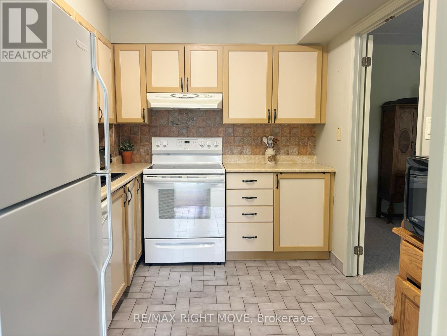
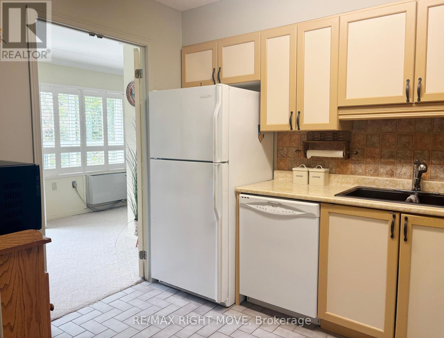
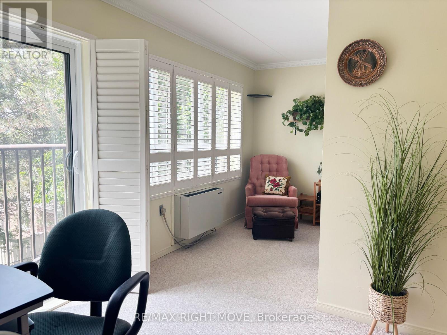
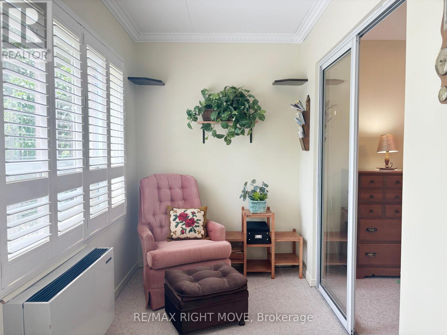
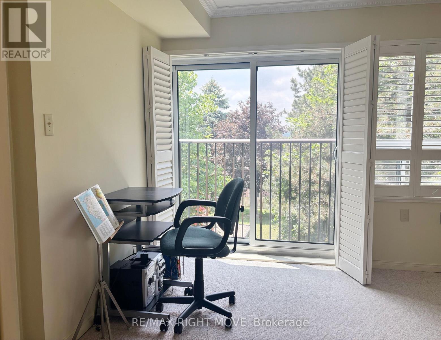
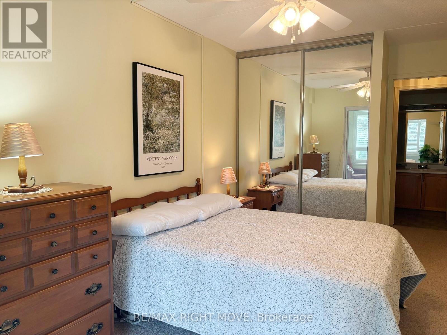
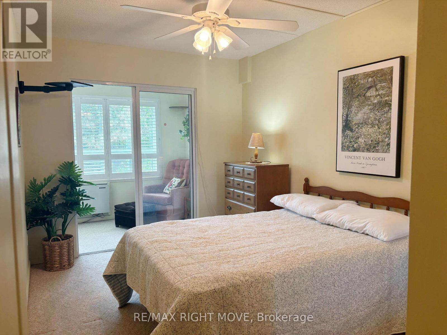
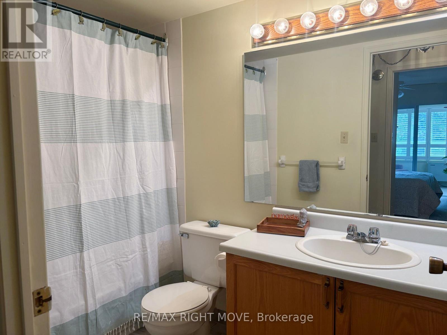
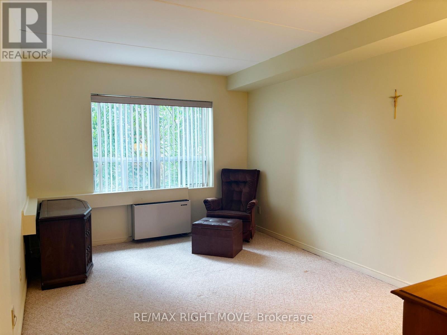
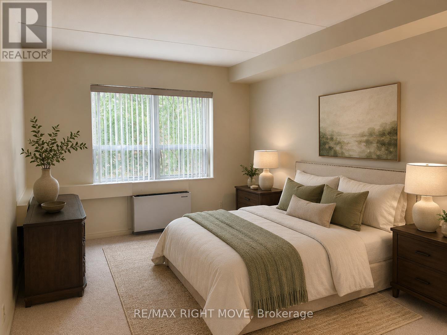
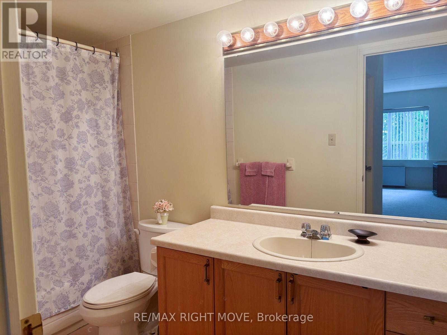
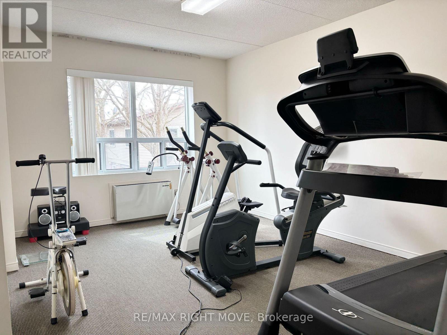
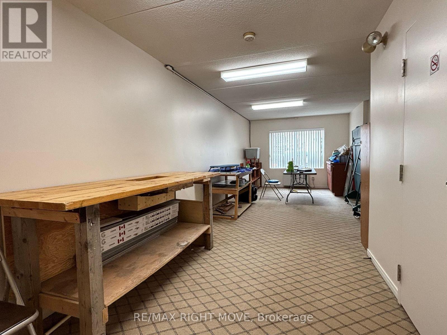
This is an excellent opportunity for those looking to enjoy a comfortable, low-maintenance lifestyle in Orillia's desirable North Ward. Everything you need is included in this bright and spacious, western exposure 2-bedroom, 2-bathroom condominium offering approximately 1,200 square feet of comfortable living space. maintenance-free living on the city bus route with convenient access to major shopping, restaurants, services and Highway 11. Spacious living and dining area with a cozy corner natural gas fireplace with built-in. Better yet, the natural gas for the fireplace is included in the condominium fee. The sunroom is filled with natural light and offers a flexible space that can be enjoyed as a sitting area, reading room, hobby space or home office. The kitchen has plenty of cupboards. The primary bedroom is spacious and includes a walk-in closet and full bath The second bedroom is ideal for guests, family or additional workspace. Additional conveniences include a large, full in-suite laundry with utility/storage. Crestview Condominiums is a well-maintained building. featuring a workshop, exercise room, common room with fully equipped kitchen for residents to enjoy. The condominium fee includes water and natural gas for the fireplace, helping to simplify monthly expenses. Crestview Condominiums maintains a no-pets and no-smoking policy. (id:27)

Building Features:

  • Style: Apartment
  • Building Type: Apartment
  • Air Conditioning: Yes
  • Amenities: Storage - Locker
  • Basement Type: None
  • Exterior Finish: Brick
  • Fireplace: Yes
  • Floor Space: 1000 - 1199 sqft
  • Foundation Type: Block
  • Heating Type: Other
  • Heating Fuel: Electric
  • Cooling Type: Wall unit
  • Appliances: Dishwasher, Dryer, Stove, Washer, Refrigerator

Property Features:

  • OwnershipType: Condominium/Strata
  • Property Type: Single Family
  • Bedrooms: 2
  • Bathrooms: 2
  • Community Features: Pets not Allowed
  • Condo Fees: $831 Monthly
  • Features: In suite Laundry
  • Floor Space (approx): 1000 - 1199 Square Feet
  • MaintenanceFee Type: Insurance, Water
  • Parking Type: No Garage
  • No. of Parking Spaces: 1

Rooms:

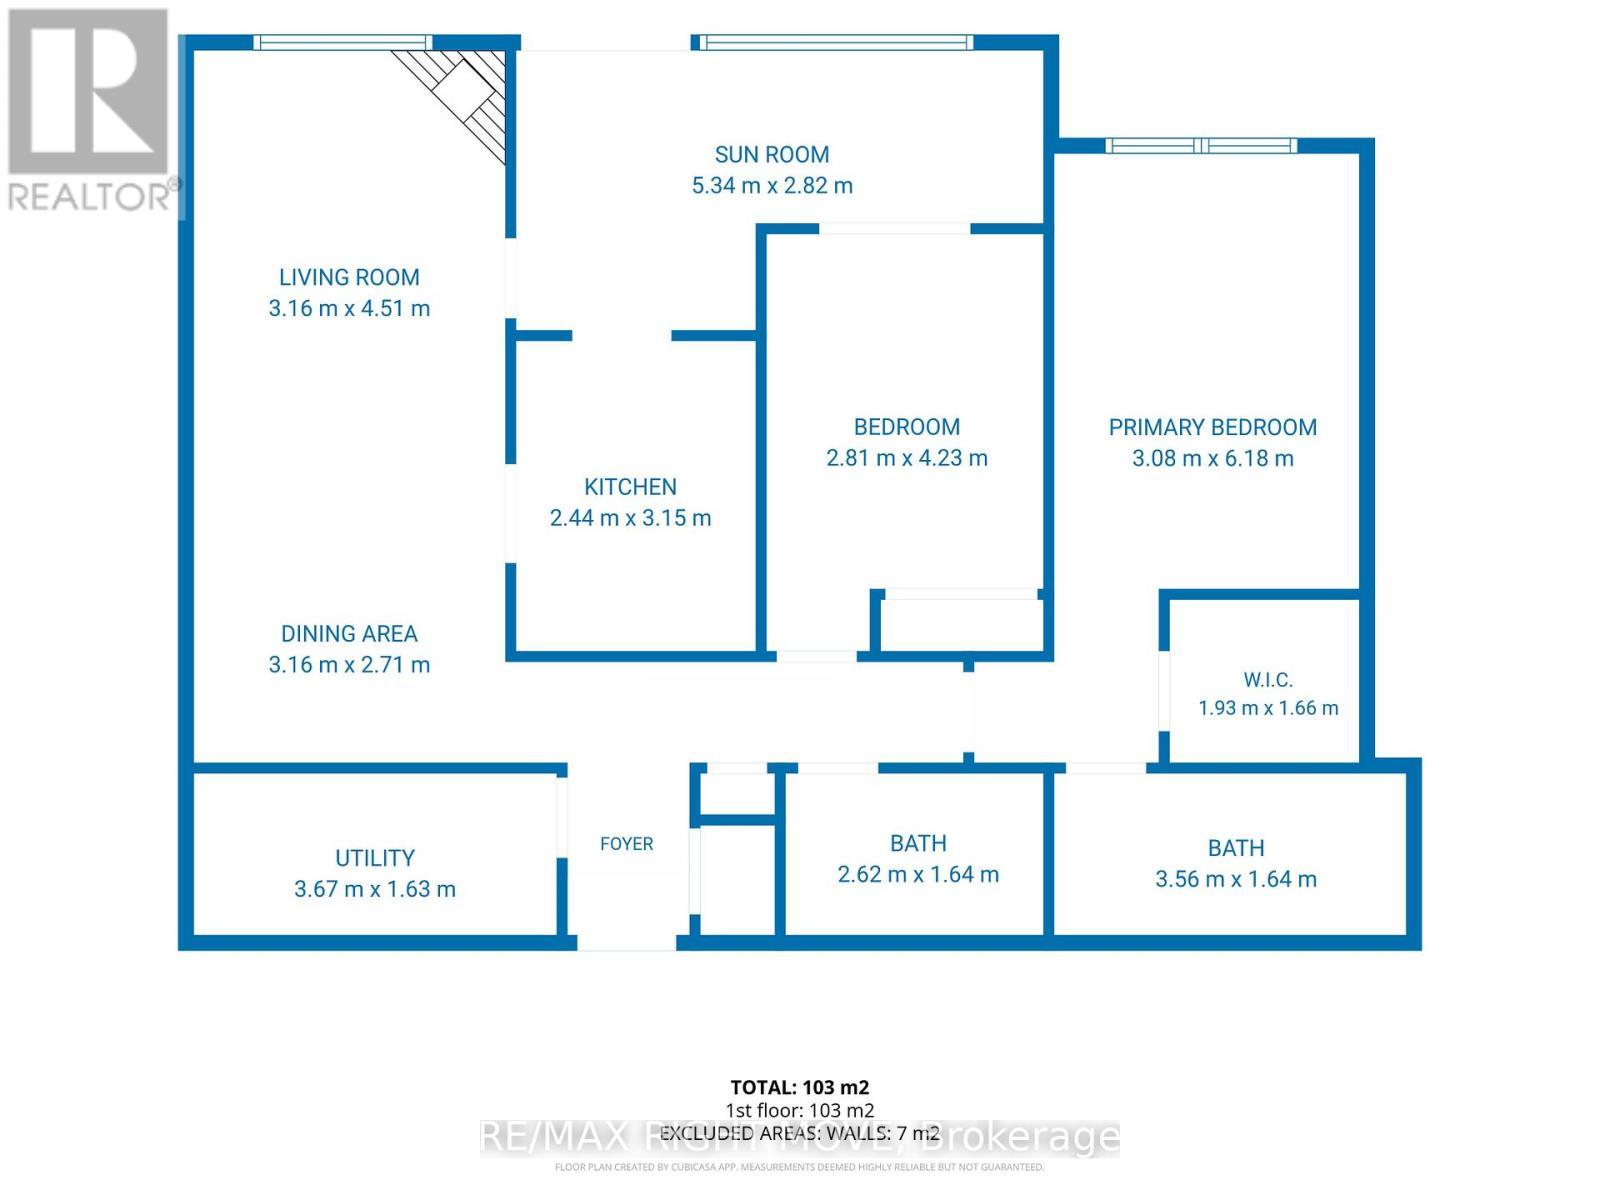
  • Dining Main Level 2.71 m x 3.16 m
  • Living Main Level 4.51 m x 3.16 m
  • 2nd Bedroom Main Level 4.23 m x 2.81 m
  • Kitchen Main Level 3.15 m x 2.44 m
  • Sun Room Main Level 2.82 m x 5.34 m
  • Primary Bedroom Main Level 6.18 m x 3.08 m
  • Laundry Main Level 1.63 m x 3.67 m

Convert Measurement to:


Courtesy of: RE/MAX RIGHT MOVE

REALTOR.ca  

QuickQuoteTM Powered by RPS

Location of 202 - 54 FITTONS ROAD W, Orillia, Ontario, L3V 3T9

Demographic Information of 202 - 54 FITTONS ROAD W, Orillia, Ontario, L3V 3T9

Life Stage

Later Years

Employment Type

Service Sector

Average Household Income

$99,337.83

Average Number of Children

1.60

Household Population

Household Structure

Age of Population

Education

Education Level

No certificate/diploma/degree

27.15 %

High school certificate or equivalent

28.67 %

Apprenticeship trade certificate/diploma

5.25 %

College/non-university certificate

28.7 %

University certificate (below bachelor)

0.34 %

University Degree

9.89 %

Commuter

Travel To Work

By Car

85.81 %

By Public Transit

6.4 %

By Walking

7.79 %

By Bicycle

0.0 %

By Other Methods

0.0 %

Cultural Diversity

Knowledge of Official Language

Mother Tongue

Building Information

Building Type

Apartments (Low and High Rise)

41.31 %

Houses

58.69 %

Own Vs. Rent

