Button CopyPathCircle CloseCircle Left ArrowArrow Down Icon GreyClosecirclecircleBurger
Image 1
Image 2
Image 3
$329,900

183 CEDAR STREET, Orillia, Ontario, L3V 2E2

MLS® # S13690976

2 Beds

Baths

700 - 1100  FEETSQ

QuickQuoteTM: Not Available

Orillia ON, L3V 2E2

MLS® # S13690976

Property Information:

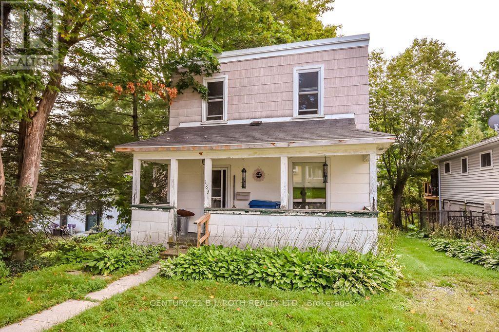
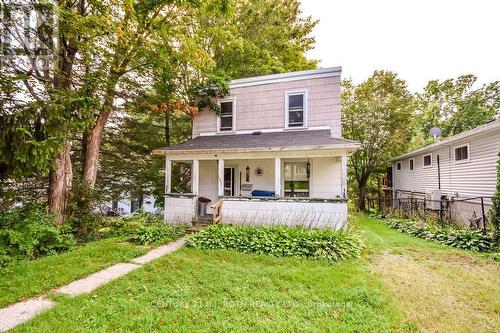
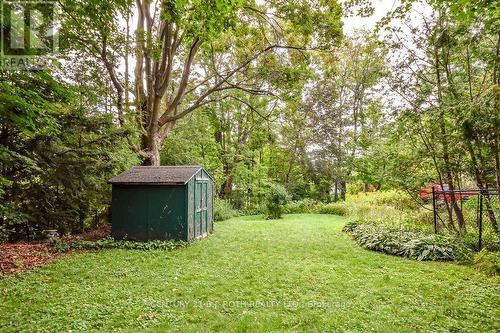
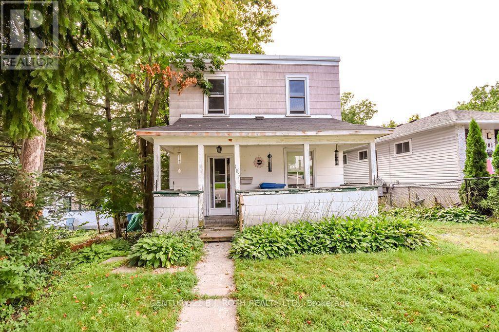
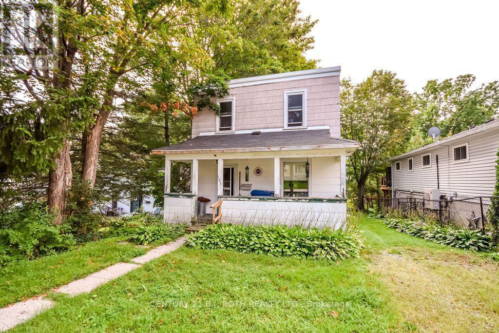
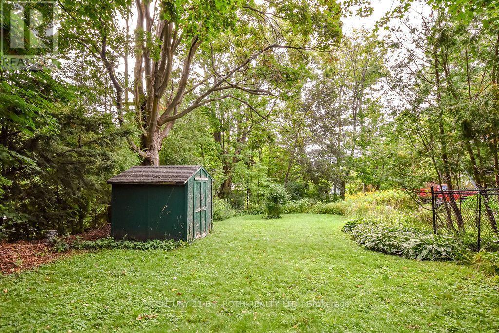
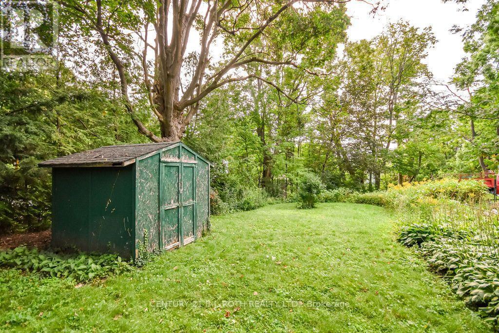
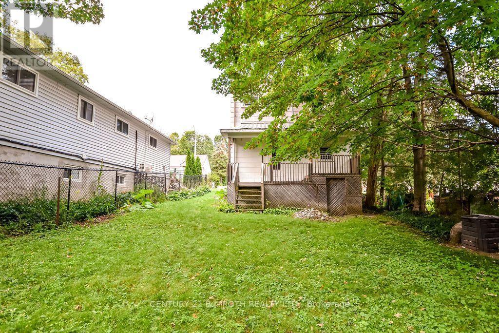
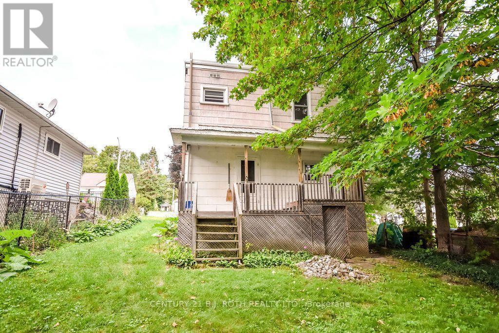
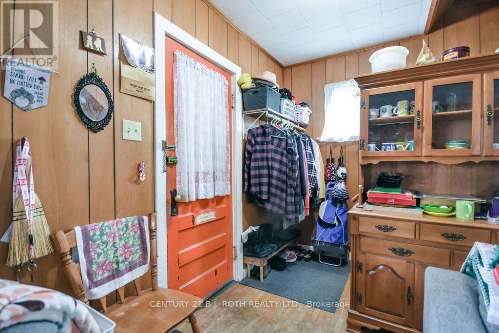
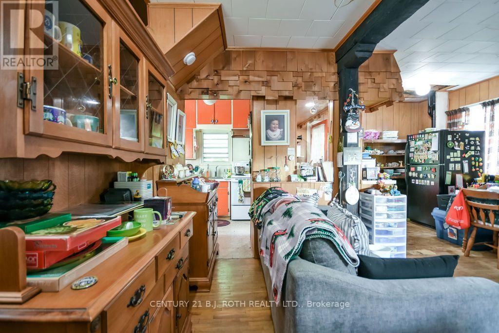
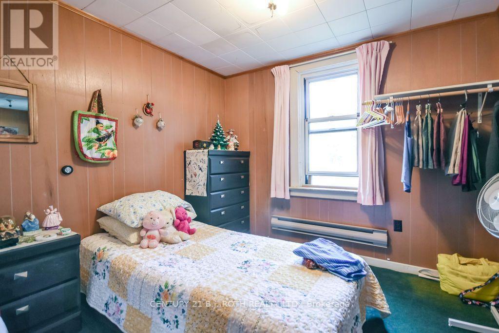
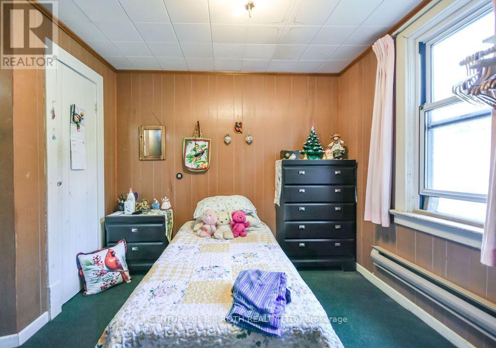
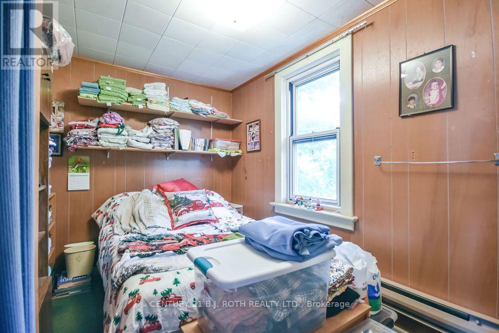
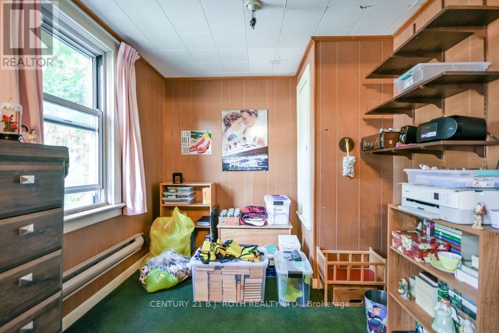
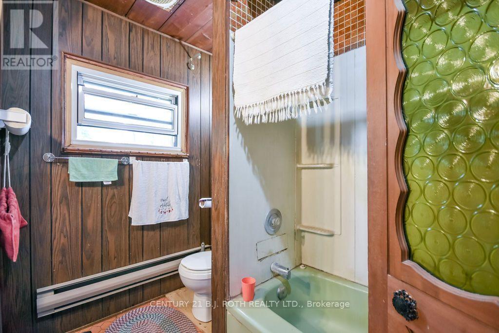
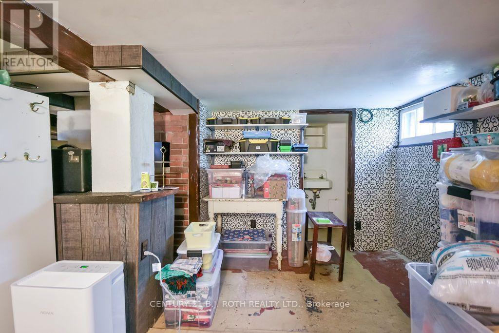
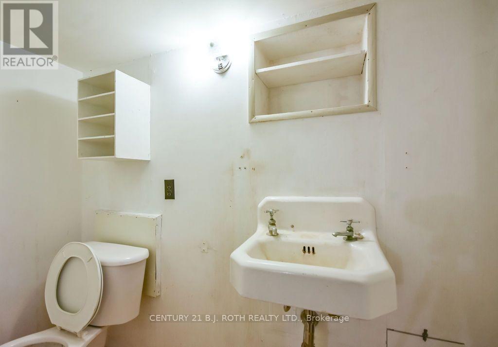
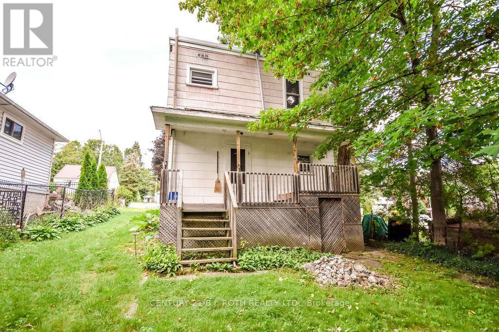
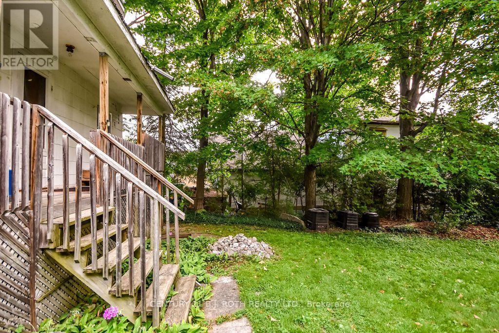
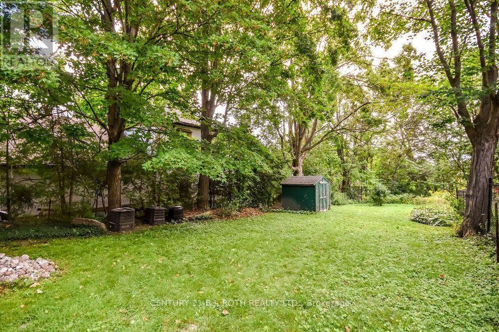
Opportunity awaits in Orillia's desirable North Ward! Set on a wonderfully deep 35.55 x 159 ft lot with established gardens, this charming two-storey home offers a fantastic opportunity for someone ready to add their own touches and make it their own. The approximately 800 sq. ft. layout features an open-concept main floor, two bedrooms upstairs including an exceptionally spacious primary bedroom with potential to reconfigure the space, and 1.5 bathrooms. A covered front porch adds character, while the rear deck overlooks the deep backyard and gardens. The lower level provides laundry, storage, a 2-piece bath and a convenient walkout to the backyard. Offering plenty of potential to personalize over time, the location, lot and possibilities make this one well worth a look. Just a few blocks from Lake Couchiching and Couchiching Beach Park, with nearby access to trails and an easy connection to downtown, shopping, restaurants and everyday amenities. An intriguing option for a first-time buyer, an investor, or anyone looking for an affordable way to create something special in a great Orillia neighbourhood. (id:27)

Building Features:

  • Style: Detached
  • Building Type: House
  • Basement Development: Unfinished
  • Basement Type: Full
  • Construction Style - Attachment: Detached
  • Floor Space: 700 - 1100 sqft
  • Foundation Type: Poured Concrete
  • Heating Type: Baseboard heaters
  • Heating Fuel: Electric
  • Cooling Type: None
  • Appliances: Stove, Refrigerator

Property Features:

  • OwnershipType: Freehold
  • Property Type: Single Family
  • Bedrooms: 2
  • Bathrooms: 2
  • Half Bathrooms: 1
  • Amenities Nearby: Public Transit, Schools
  • Features: Level lot, Wooded area, Irregular lot size, Flat site
  • Floor Space (approx): 700 - 1100 Square Feet
  • Irregular: Yes
  • Landscape Features: Landscaped
  • Lot Depth: 159.2 Feet
  • Lot Frontage: 35.6 Feet
  • Lot Size: 35.6 x 159.3 FT ; 35.55 ft x159.49 ftx 35.28 ftx159.28 ft
  • Structure Type: Deck, Porch, Shed
  • Utility Type: Cable - Available, Hydro - Installed, Sewer - Installed
  • Zoning: R2
  • Sewer: Sanitary sewer
  • Parking Type: No Garage
  • No. of Parking Spaces: 2

Rooms:

  • Living Main Level 3.48 m x 5.84 m
  • Dining Main Level 2.68 m x 2.62 m
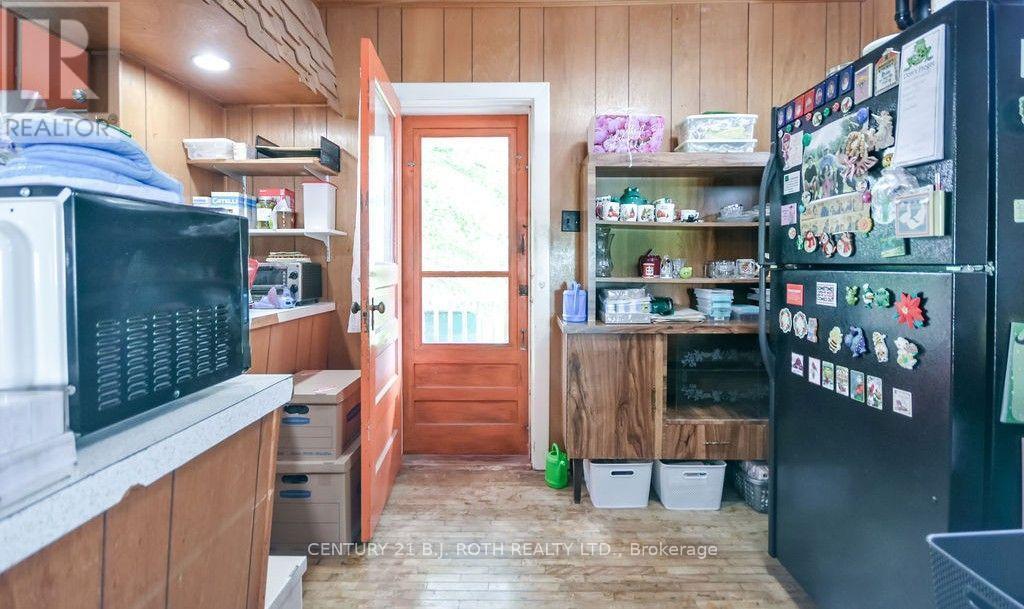
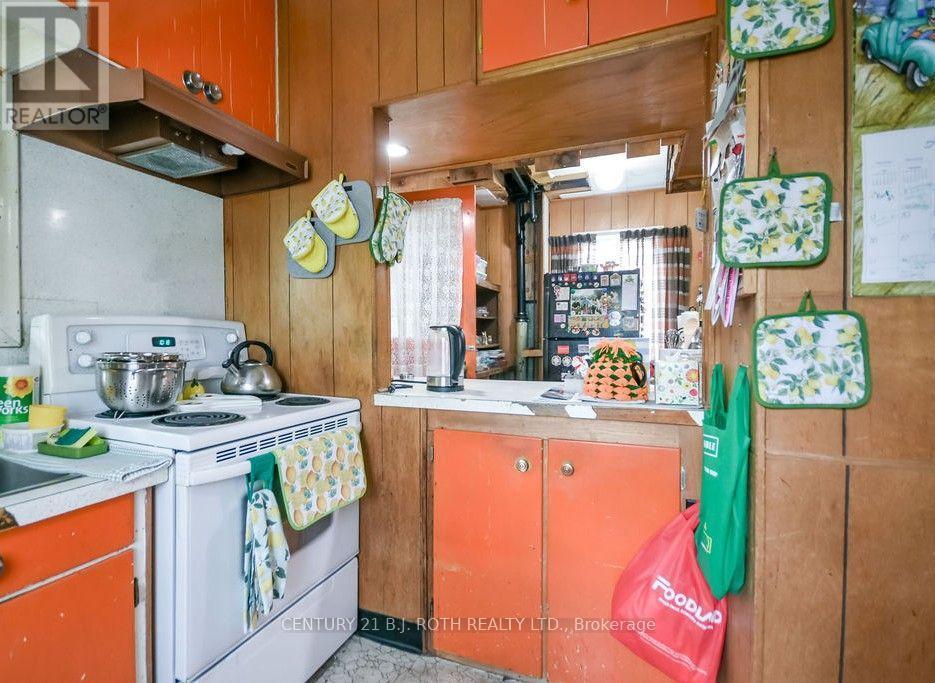
  • Kitchen Main Level 2.52 m x 3.06 m
  • Primary Bedroom Main Level 5.90 m x 2.84 m
  • 2nd Bedroom Main Level 3.43 m x 2.32 m

Convert Measurement to:


Courtesy of: CENTURY 21 B.J. ROTH REALTY LTD.

REALTOR.ca  

QuickQuoteTM Powered by RPS

Location of 183 CEDAR STREET, Orillia, Ontario, L3V 2E2

Demographic Information of 183 CEDAR STREET, Orillia, Ontario, L3V 2E2

Life Stage

Midlife Families

Employment Type

Blue Collar/Primary, Blue Collar/Service Sector

Average Household Income

$106,804.30

Average Number of Children

1.68

Household Population

Household Structure

Age of Population

Education

Education Level

No certificate/diploma/degree

19.62 %

High school certificate or equivalent

26.66 %

Apprenticeship trade certificate/diploma

7.92 %

College/non-university certificate

25.36 %

University Degree

20.44 %

Commuter

Travel To Work

By Car

81.78 %

By Public Transit

8.94 %

By Walking

4.5 %

By Bicycle

0.0 %

By Other Methods

4.78 %

Cultural Diversity

Knowledge of Official Language

Mother Tongue

Building Information

Building Type

Apartments (Low and High Rise)

22.38 %

Houses

77.62 %

Own Vs. Rent
