Button CopyPathCircle CloseCircle Left ArrowArrow Down Icon GreyClosecirclecircleBurger
Image 1
Image 2
Image 3
$920,000

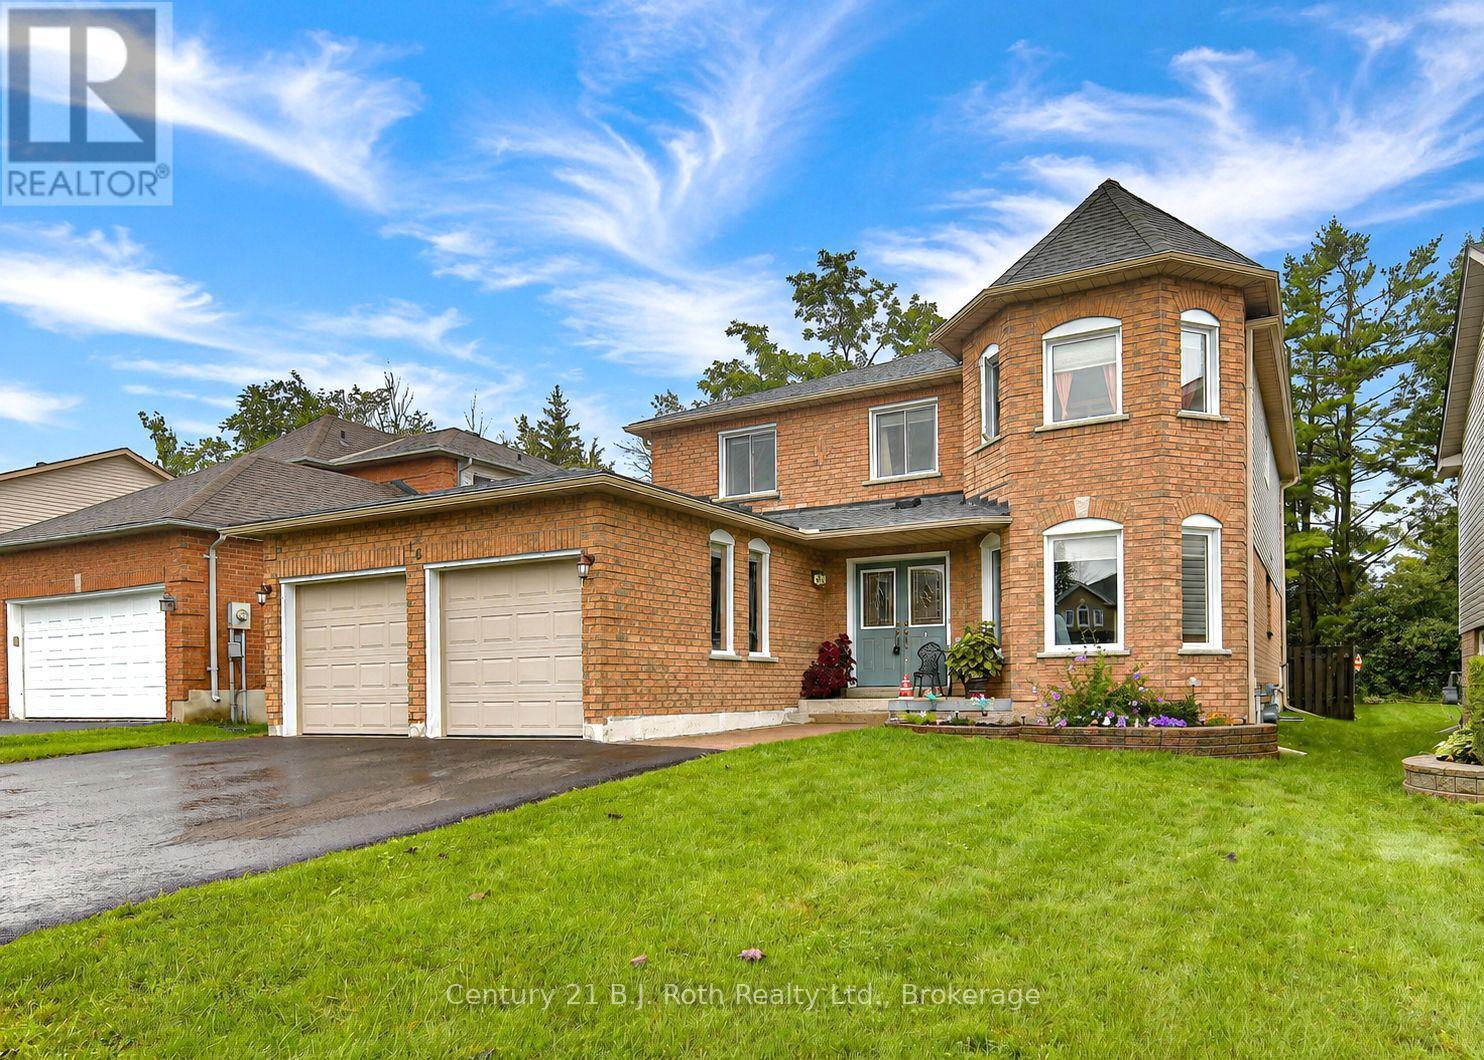
16 FRONTIER AVENUE, Orillia, Ontario, L3V 7S8

MLS® # S13710710

4 Beds

Baths

2500 - 3000  FEETSQ

QuickQuoteTM: Not Available

Orillia ON, L3V 7S8

MLS® # S13710710

Property Information:

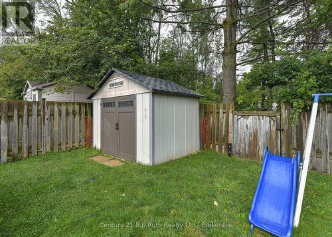
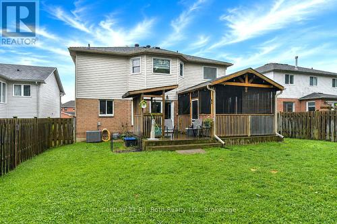
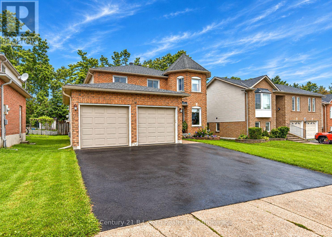
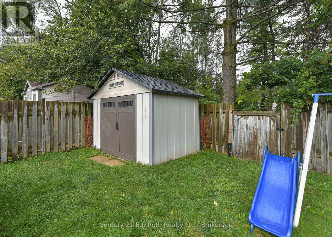
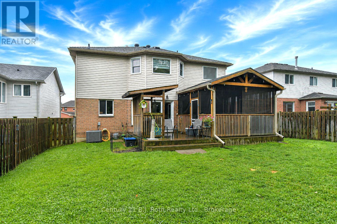
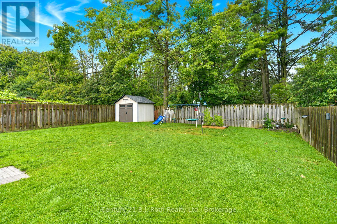
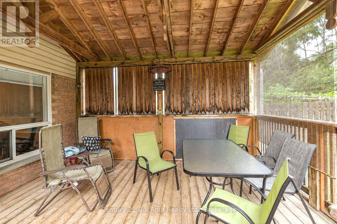
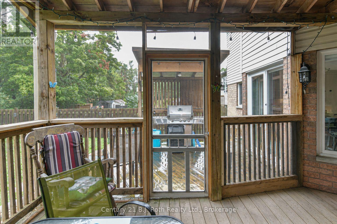
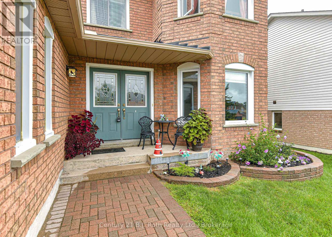
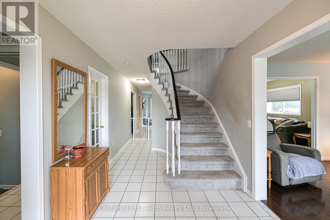
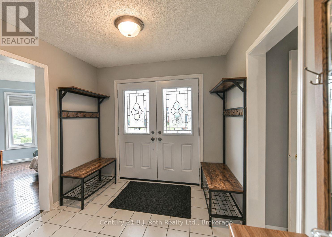
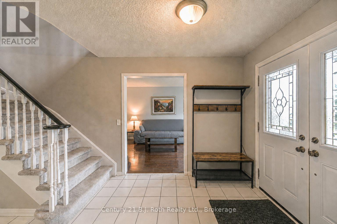
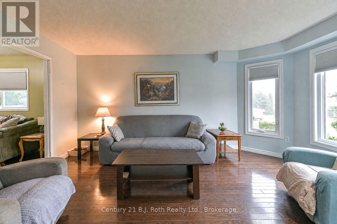
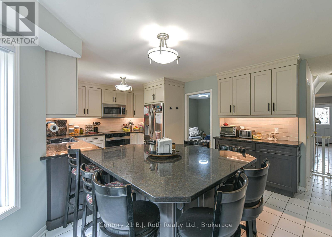
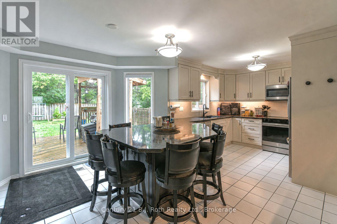
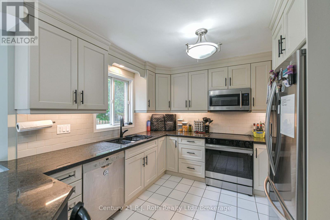
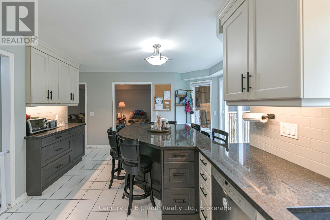
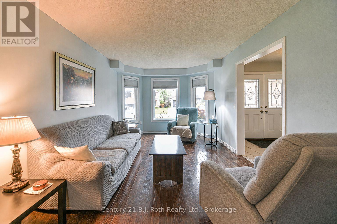
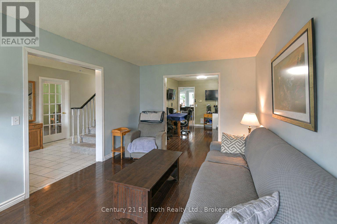
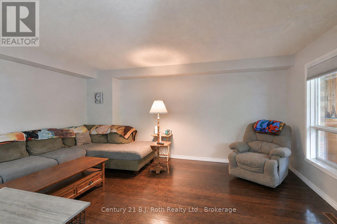
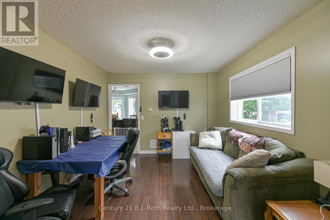
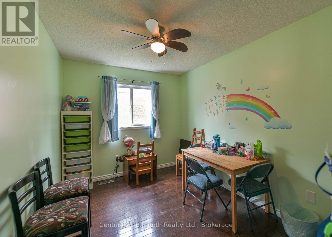
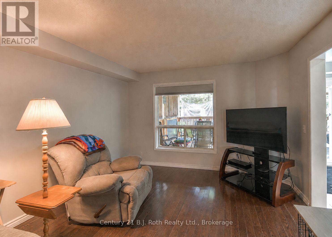
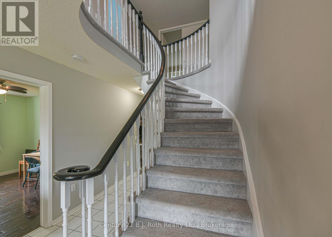
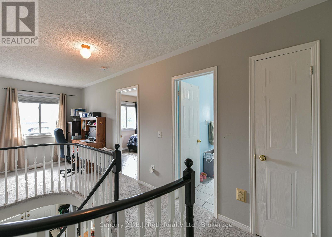
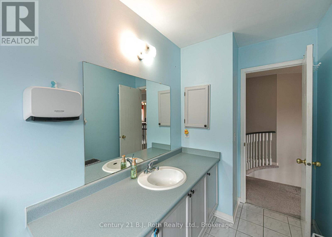
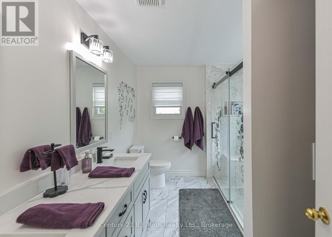
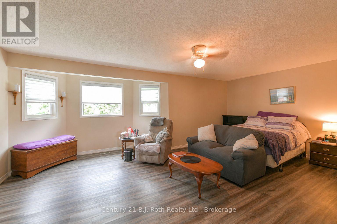
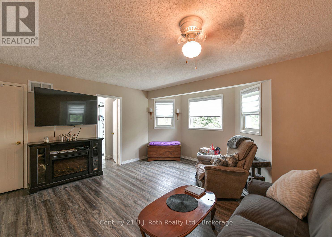
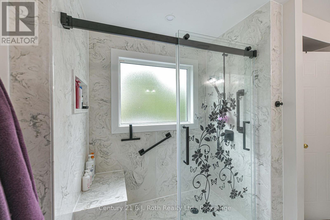
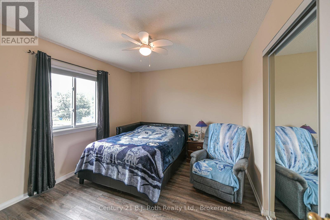
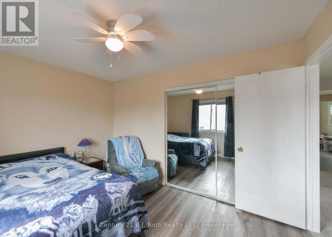
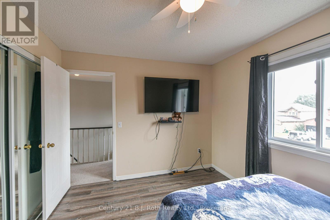
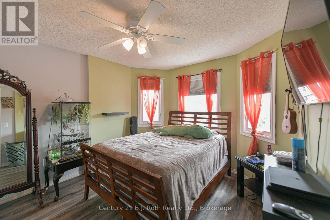
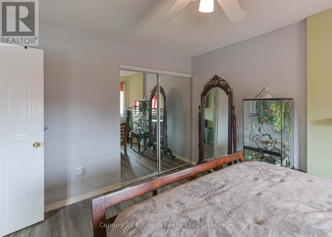
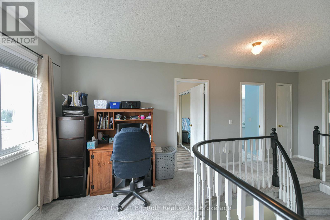
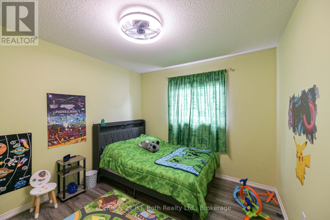
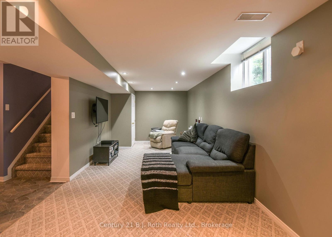
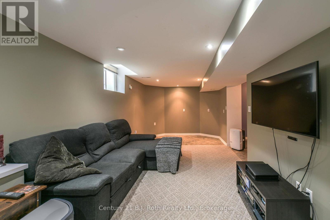
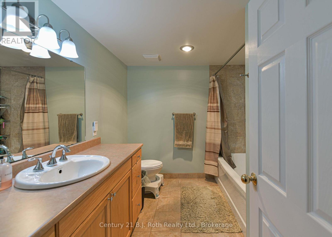
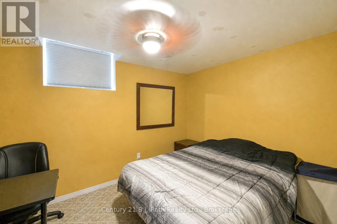
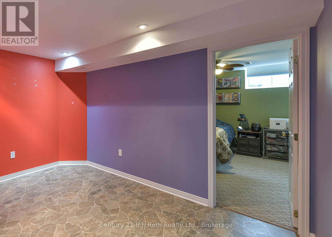
2 storey, 6 bedroom home. Great finishings, brick and aluminum sided. Many quality features, new upgraded custom kitchen, features with center island. Granite tops, built-in dishwasher, microwave, fenced level lot with walkout to deck and covered portion of deck. Located in Orillia northward on quiet street. 3 block walk to Couchiching Heights Public School. Main floor family room, 3.5 baths, main floor with 2 pc bath. Separate dining room, primary bedroom with 10'x5' walk-in closet. New ensuite bath in primary bedroom in 2026, total of 4 bedrooms on second floor. 2 additional bedrooms in basement with additional quality 4 pc bath, utility room, games/exercise space. Separate family room, forced air gas with central air conditioning (furnace, central air unit and hot water tank are on a rental contract). Nicely landscaped, 2 car garage, roof reshingled in 2018. Very quiet area. All upscale type of homes on street. Community park at the end of cul-de-sac. Windows at front of house have been upgraded, newer sliding patio doors. Upgraded insulation in attic. When bathroom was renovated in 2026, windows in upstairs primary bedroom were also replaced. This home shows very well as there has been many upgrades and pride of ownership. Driveway was just resurfaced in 2026. Excellent home for a growing family. (id:27)

Building Features:

  • Style: Detached
  • Building Type: House
  • Basement Development: Finished
  • Basement Type: N/A
  • Construction Status: Insulation upgraded
  • Construction Style - Attachment: Detached
  • Exterior Finish:
  • Floor Space: 2500 - 3000 sqft
  • Foundation Type: Concrete
  • Heating Type: Forced air
  • Heating Fuel: Natural gas
  • Cooling Type: Central air conditioning
  • Appliances: Garage door opener remote, Central Vacuum, Water meter, Dishwasher, Microwave, Stove, Window Coverings, Refrigerator

Property Features:

  • OwnershipType: Freehold
  • Property Type: Single Family
  • Bedrooms: 4
  • Bathrooms: 4
  • Half Bathrooms: 1
  • Amenities Nearby: Park, Schools
  • Features: Cul-de-sac, Level lot, Flat site
  • Fence Type: Fenced yard
  • Floor Space (approx): 2500 - 3000 Square Feet
  • Irregular: Yes
  • Landscape Features: Landscaped
  • Lot Depth: 41.45 Metre
  • Lot Frontage: 15.36 Metre
  • Lot Size: 15.4 x 41.5 M
  • Structure Type: Deck, Patio(s), Porch, Shed
  • Utility Type: Cable - Installed, Sewer - Installed, Hydro - Installed
  • View Type: City view
  • Zoning: Residental
  • Sewer: Sanitary sewer
  • Parking Type: Attached garage, Garage, Inside Entry
  • No. of Parking Spaces: 5

Rooms:

  • Bathroom 2nd Level 3.66 m x 1.53 m
  • Primary Bedroom 2nd Level 6.10 m x 3.96 m
  • 2nd Bedroom 2nd Level 3.35 m x 3.96 m
  • 3rd Bedroom 2nd Level 3.66 m x 3.05 m
  • 4th Bedroom 2nd Level 3.35 m x 3.00 m
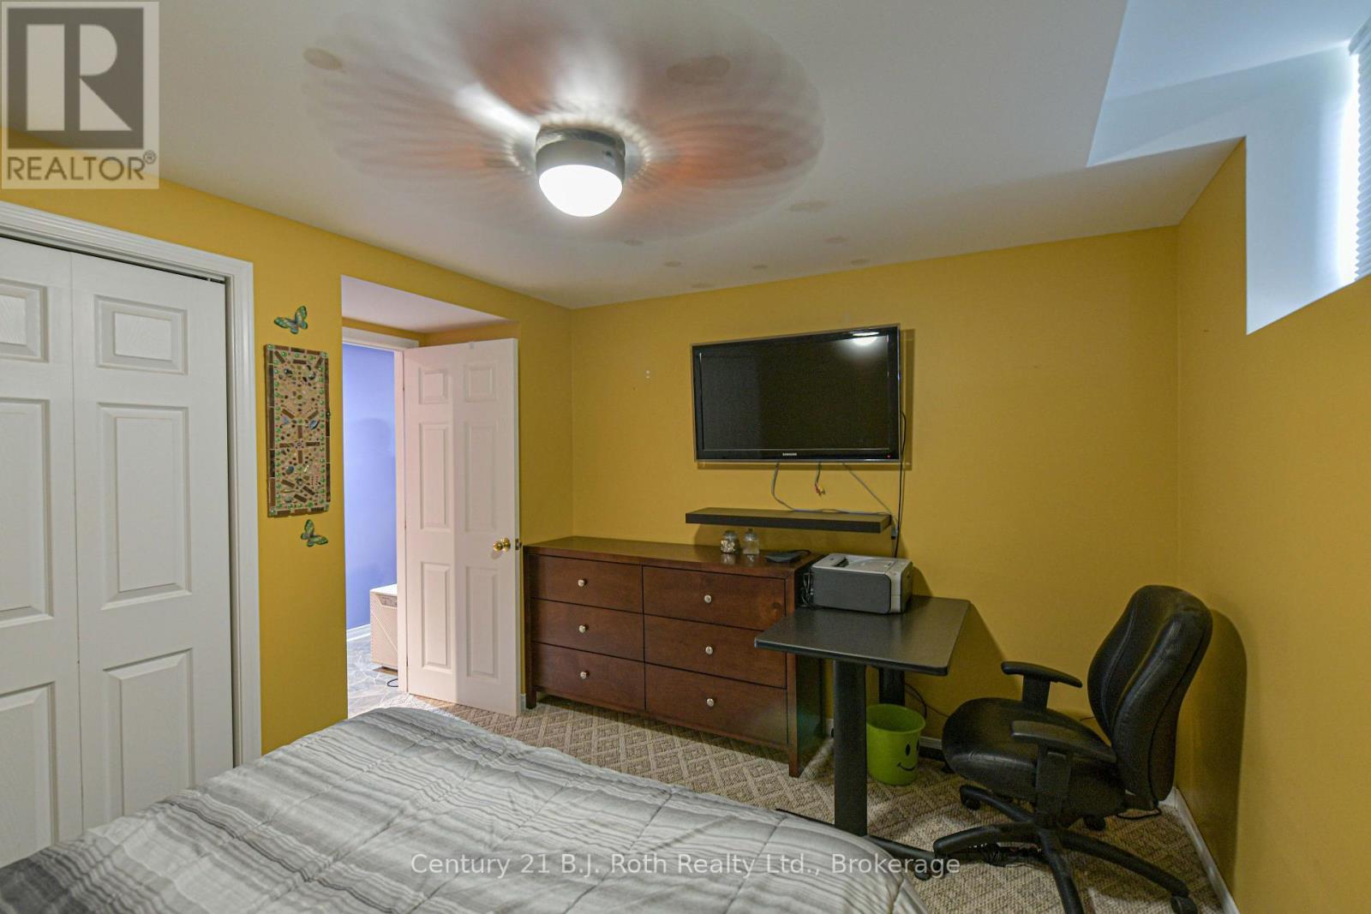
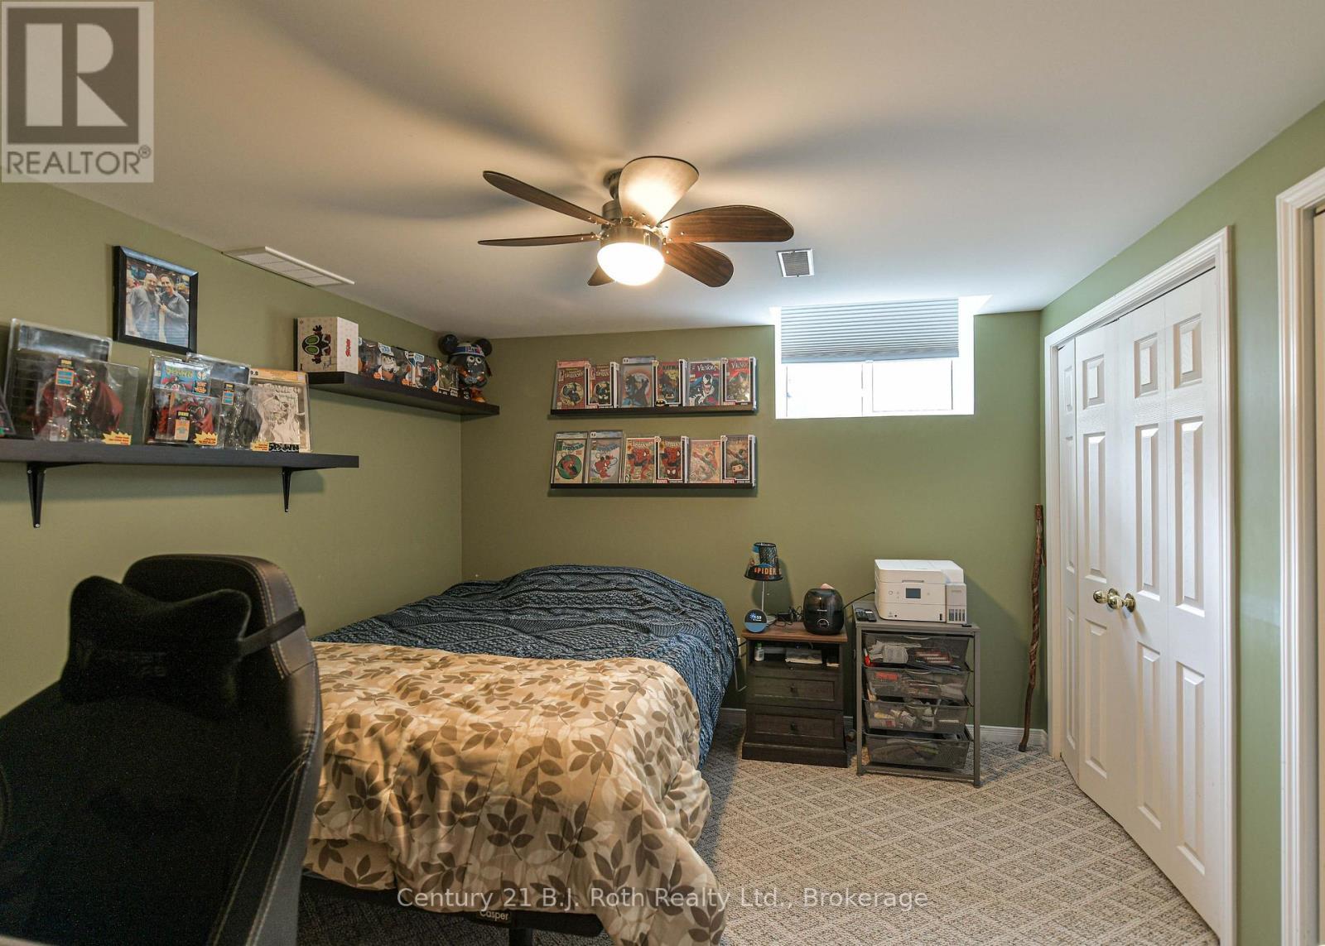
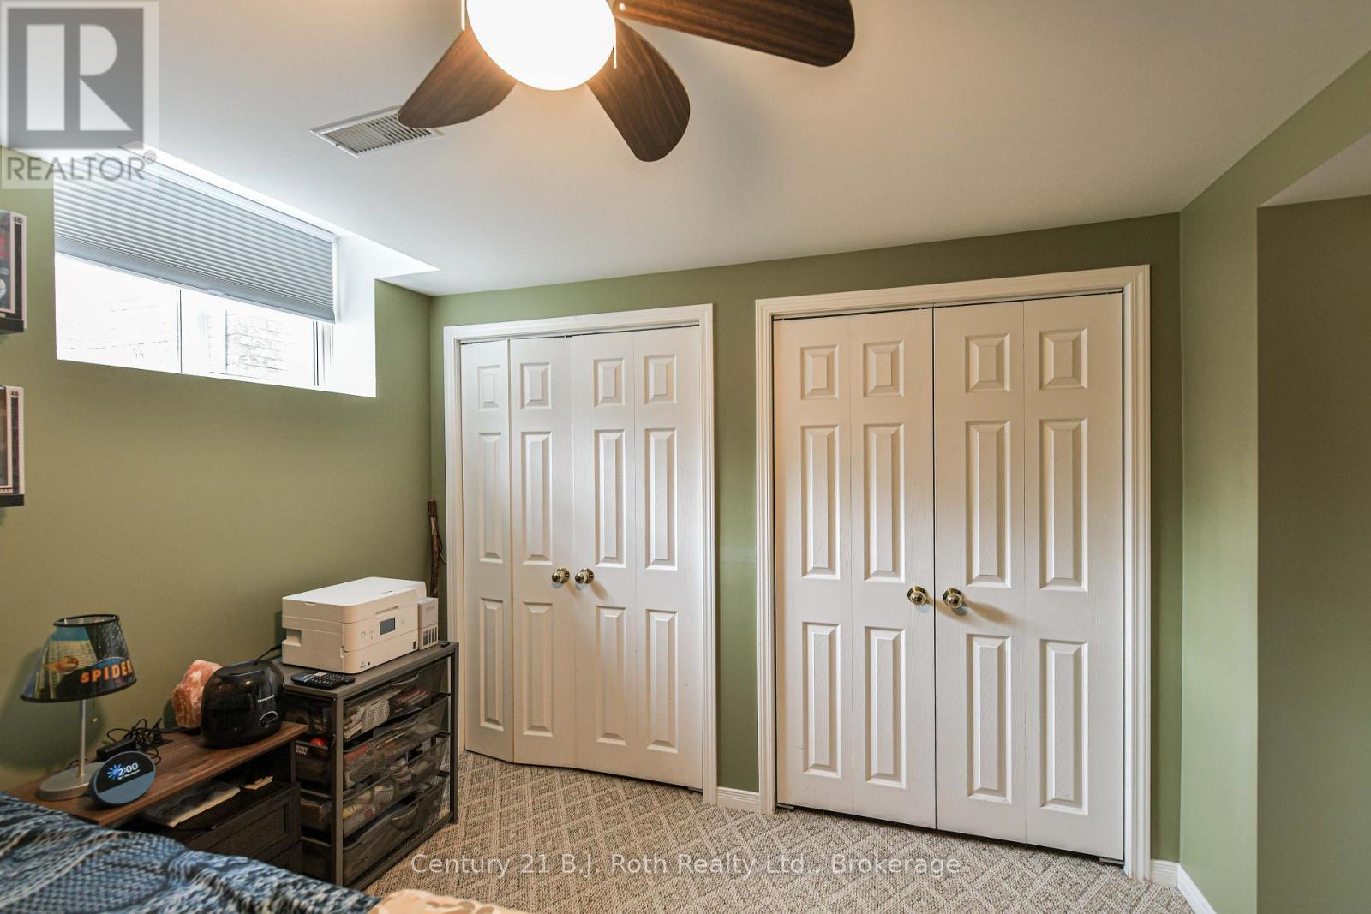
  • Bedroom Basement Level 3.35 m x 3.05 m
  • Bedroom Basement Level 3.66 m x 2.74 m
  • Bathroom Basement Level 2.74 m x 2.74 m
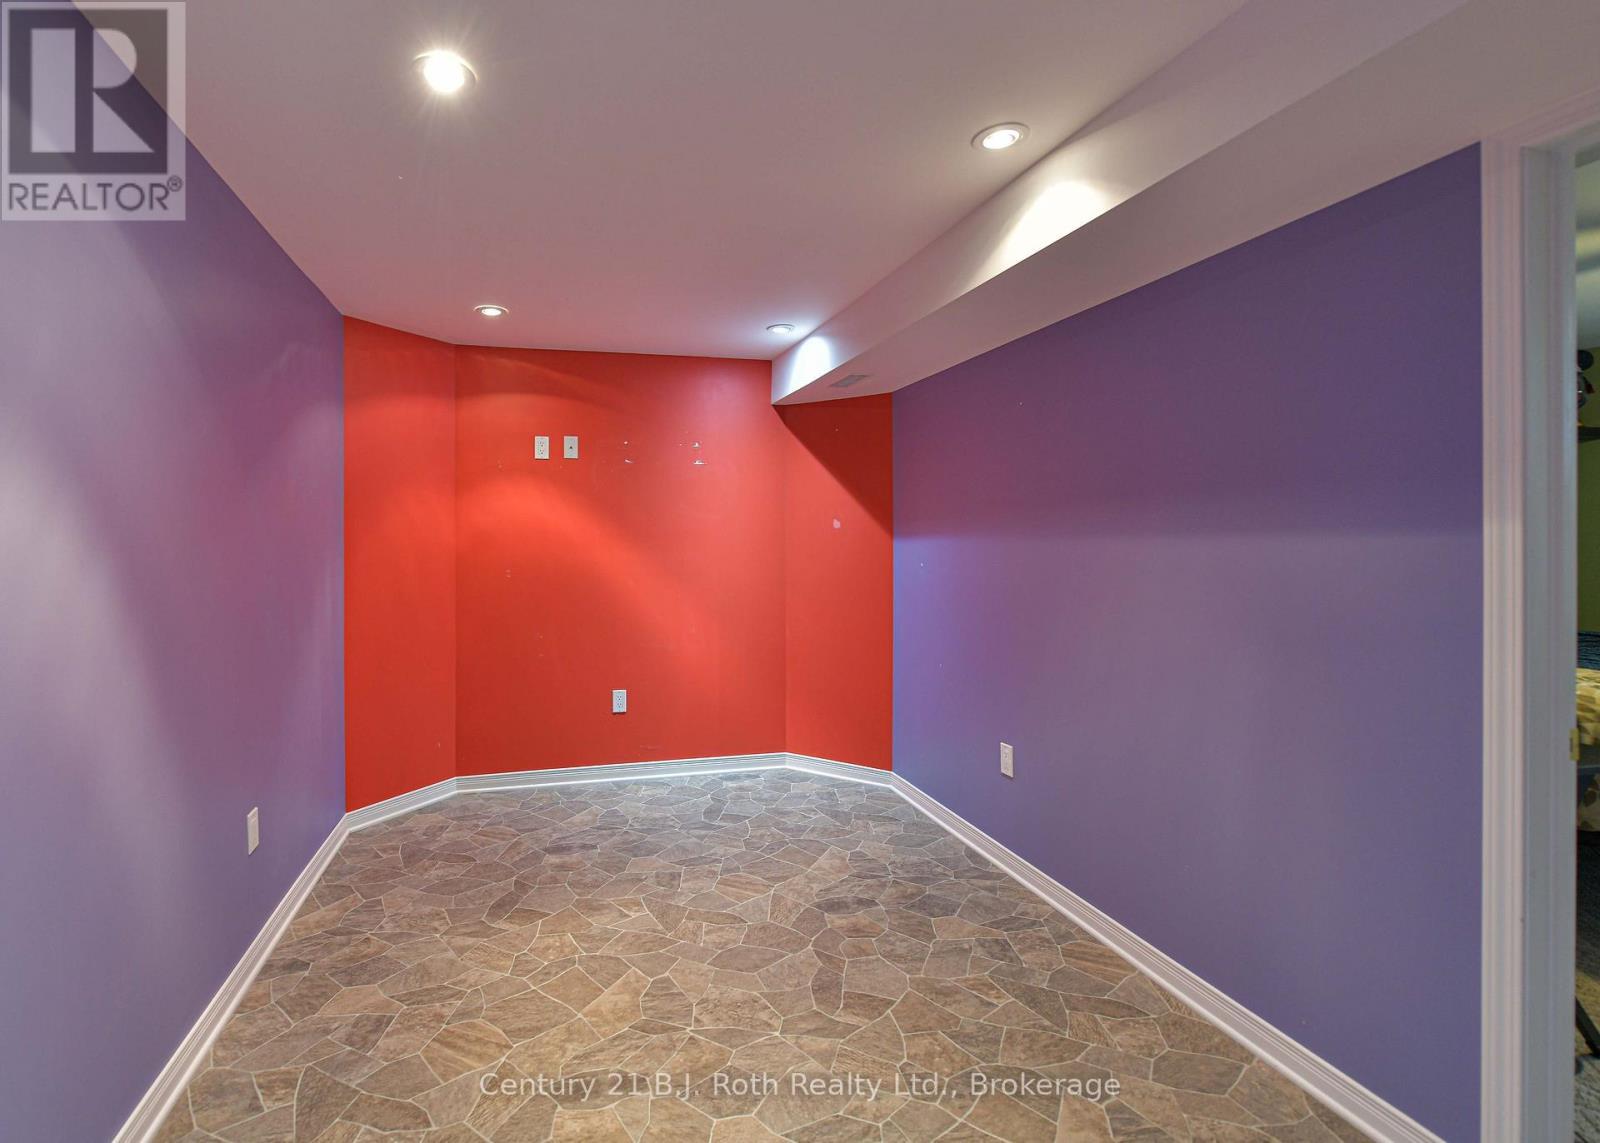
  • Family Basement Level 7.33 m x 3.05 m
  • Utility Basement Level 3.76 m x 3.30 m
  • Living Main Level 4.88 m x 3.15 m
  • Dining Main Level 3.35 m x 3.08 m
  • Kitchen Main Level 6.02 m x 4.27 m
  • Family Main Level 5.28 m x 3.66 m
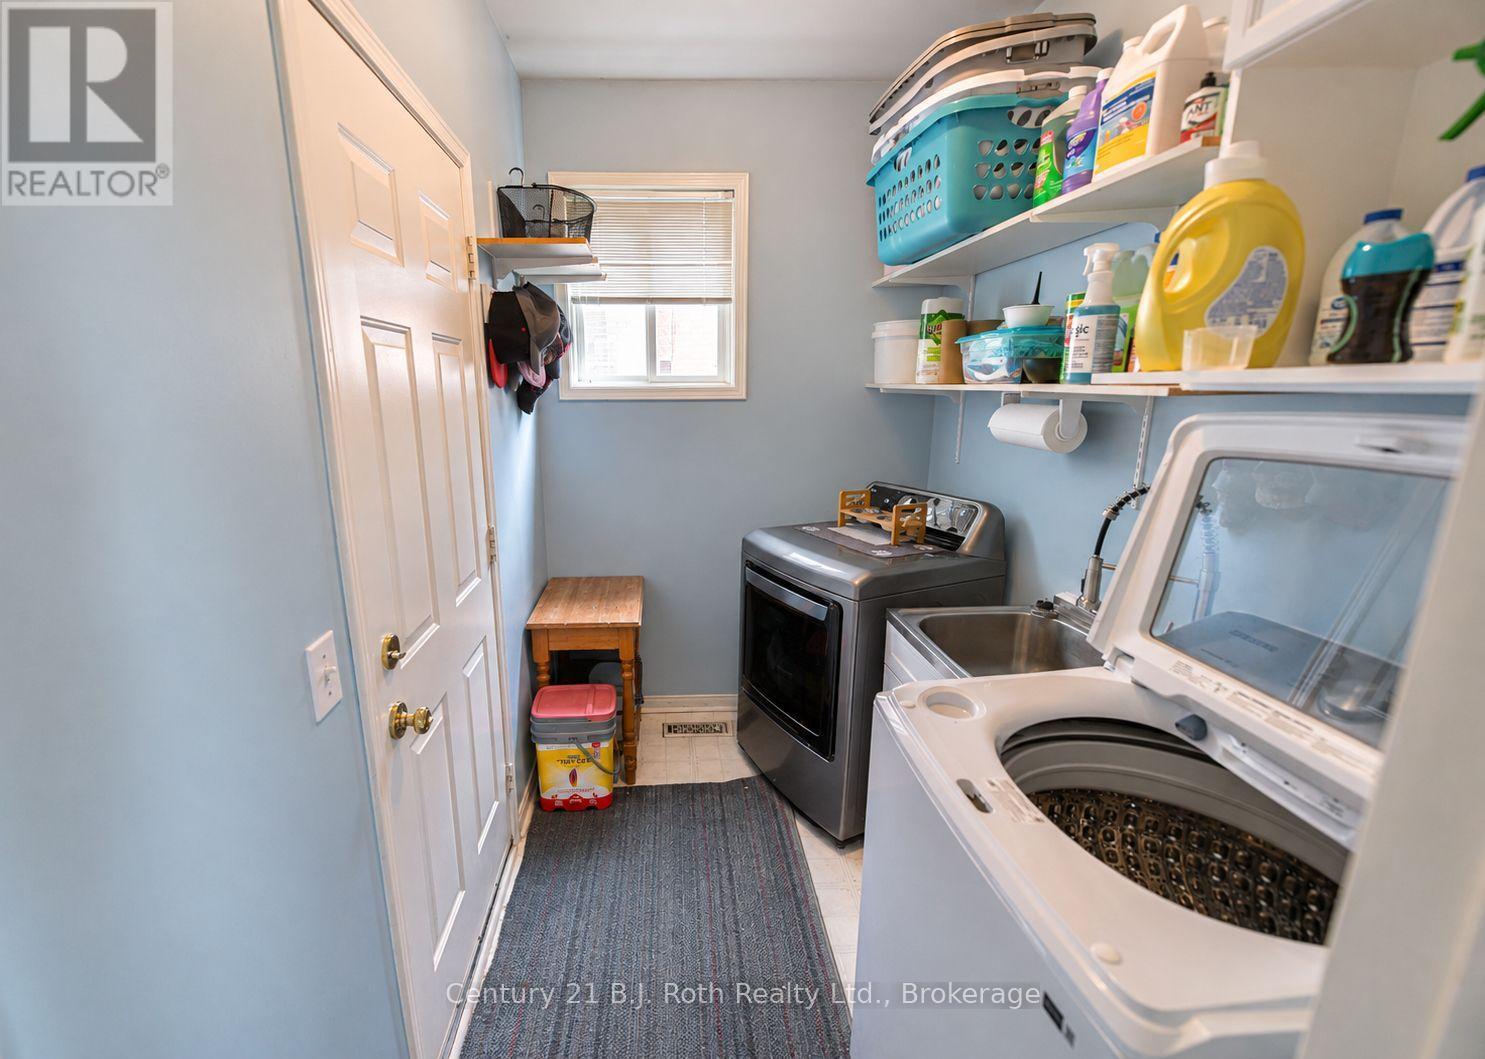
  • Laundry Main Level 2.44 m x 1.52 m
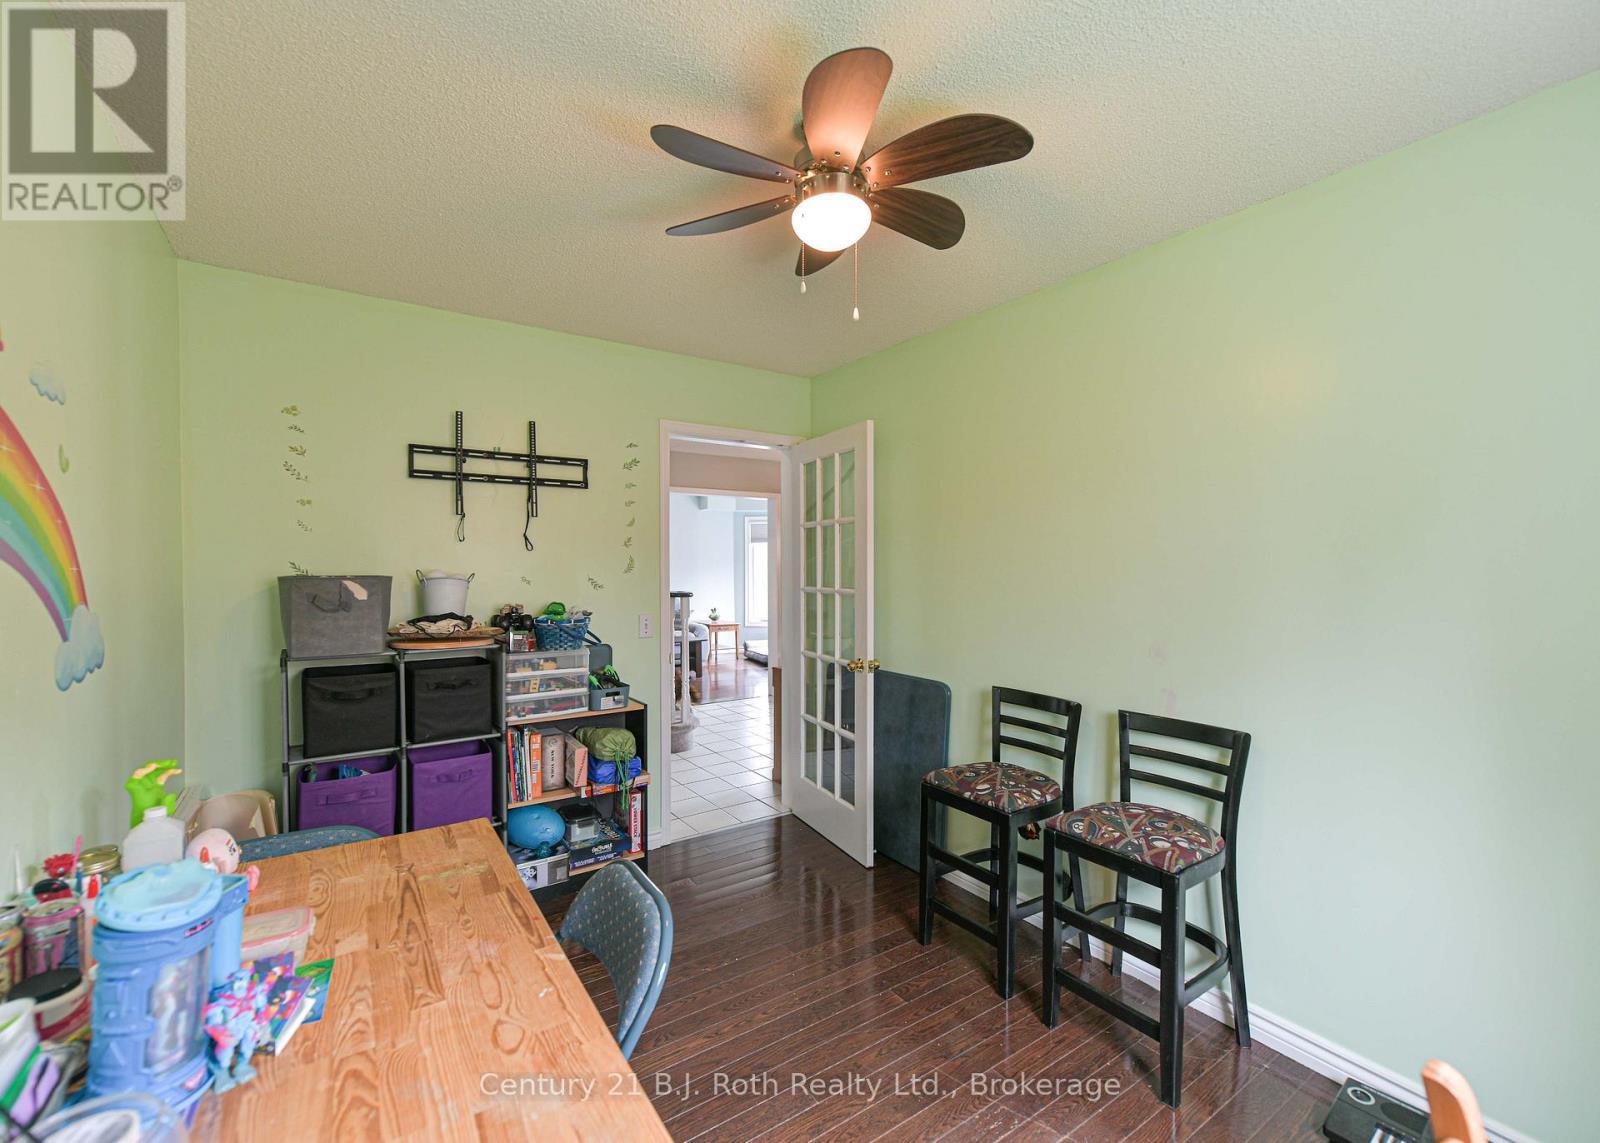
  • Office Main Level 3.66 m x 2.67 m

Convert Measurement to:


Courtesy of: Century 21 B.J. Roth Realty Ltd.

REALTOR.ca  

QuickQuoteTM Powered by RPS

Location of 16 FRONTIER AVENUE, Orillia, Ontario, L3V 7S8

Demographic Information of 16 FRONTIER AVENUE, Orillia, Ontario, L3V 7S8

Life Stage

Later Years

Employment Type

Service Sector

Average Household Income

$102,925.11

Average Number of Children

1.58

Household Population

Household Structure

Age of Population

Education

Education Level

No certificate/diploma/degree

19.07 %

High school certificate or equivalent

32.5 %

Apprenticeship trade certificate/diploma

5.12 %

College/non-university certificate

24.47 %

University certificate (below bachelor)

2.25 %

University Degree

16.59 %

Commuter

Travel To Work

By Car

91.1 %

By Public Transit

0.51 %

By Walking

2.04 %

By Bicycle

0.0 %

By Other Methods

6.35 %

Cultural Diversity

Knowledge of Official Language

Mother Tongue

Building Information

Building Type

Apartments (Low and High Rise)

26.55 %

Houses

73.45 %

Own Vs. Rent
