Button CopyPathCircle CloseCircle Left ArrowArrow Down Icon GreyClosecirclecircleBurger
Image 1
Image 2
Image 3
$749,900

15 WATSON COURT, Orillia, Ontario, L3V 7S5

MLS® # S13726470

4 Beds

Baths

1100 - 1500  FEETSQ

QuickQuoteTM: $677K - $824K

Orillia ON, L3V 7S5

MLS® # S13726470

Property Information:

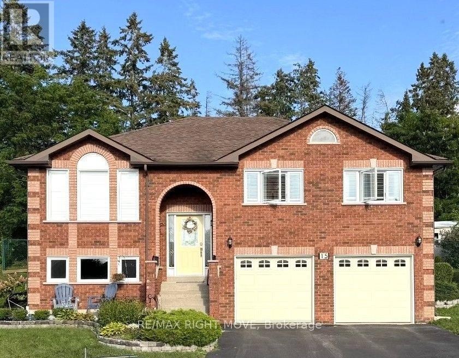
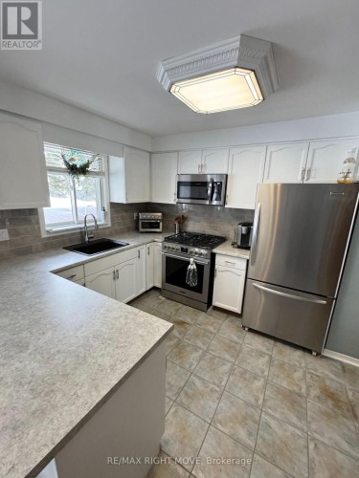
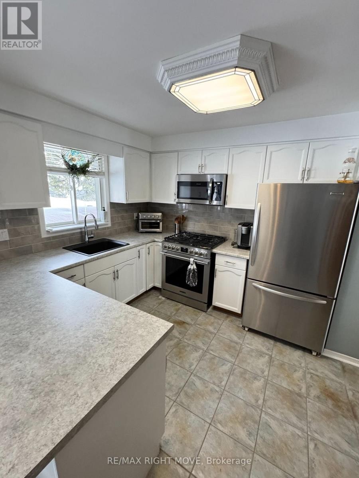
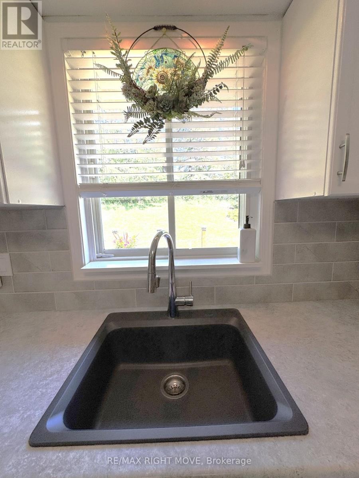
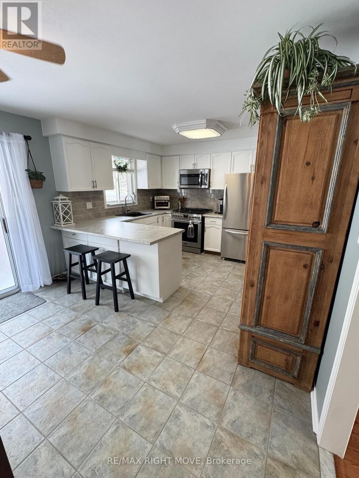
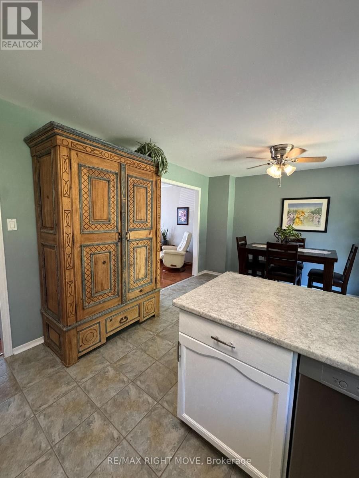
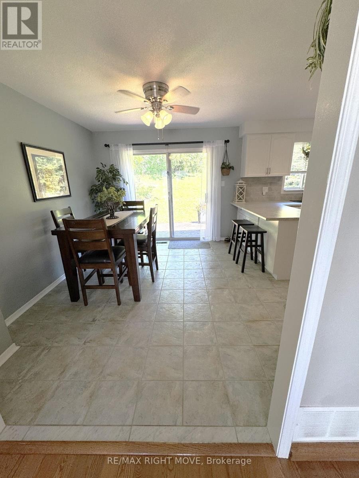
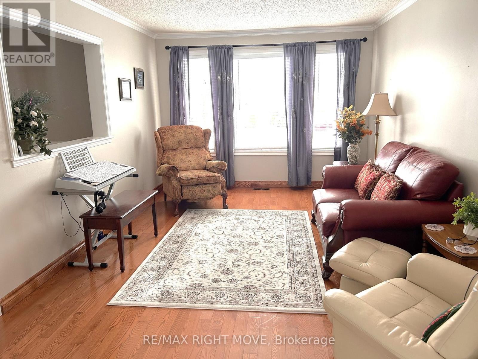
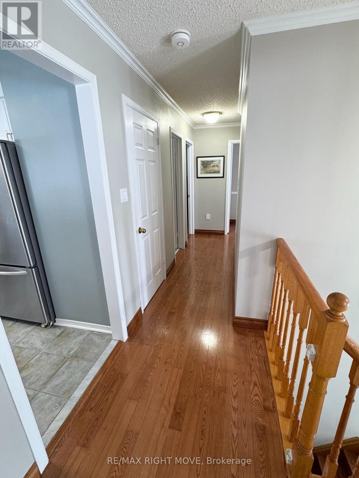
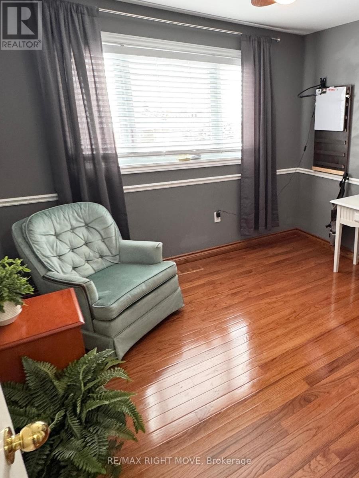
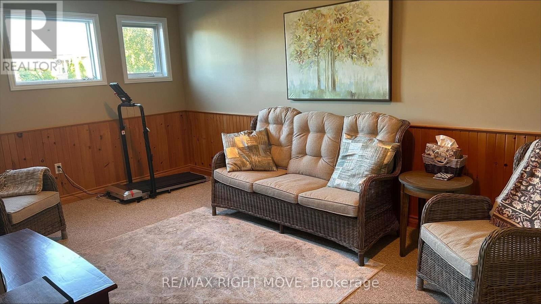
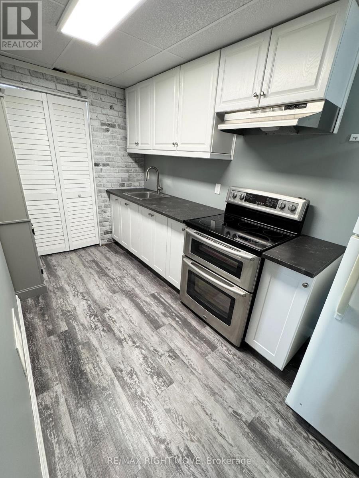
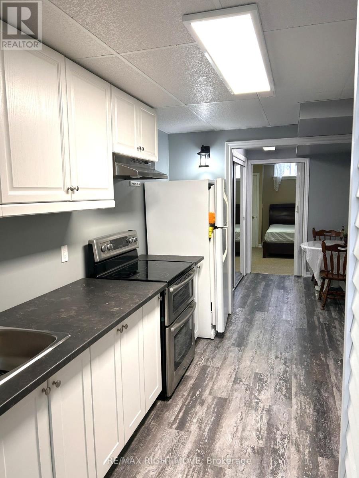
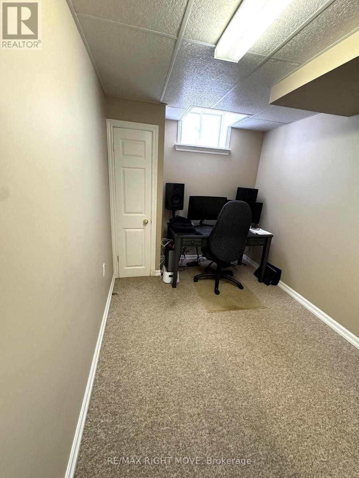
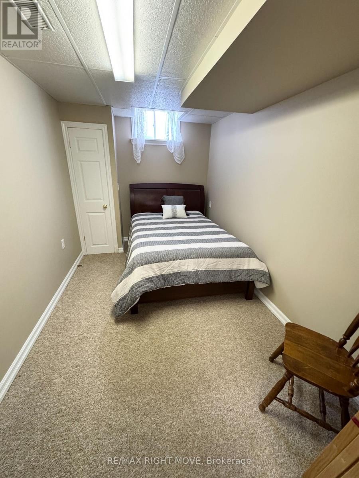
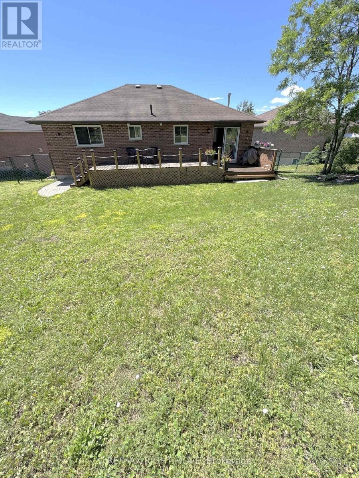
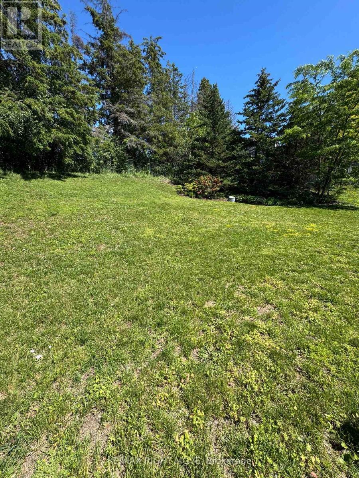
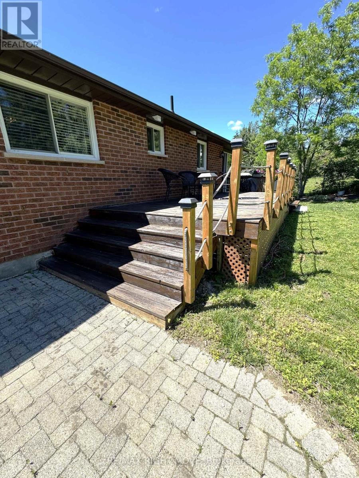
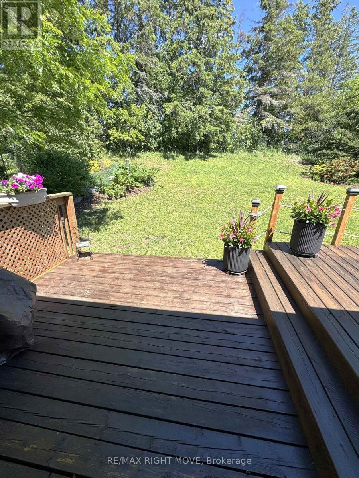
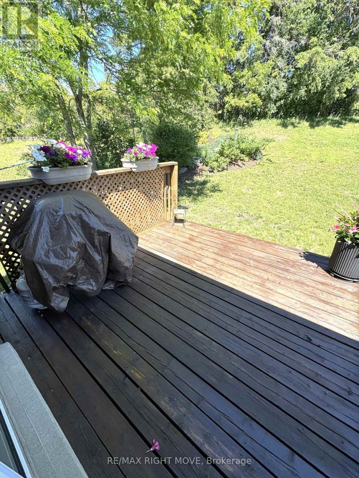
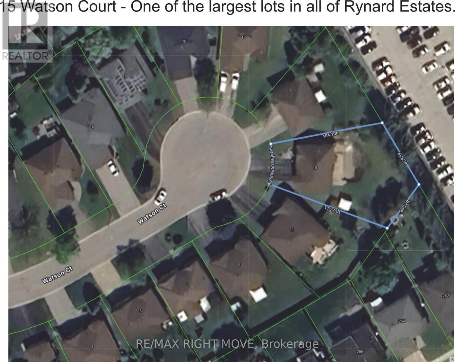
All Brick Family Home on a Quiet Cul-de-Sac! Situated on the second largest lot in sought after Rynard Estates, this home features a new stove, new microwave, and new A/C, this spacious home is loaded with value and potential. Enjoy a large kitchen, an oversized garage that could be transformed into the ultimate man cave, workshop, or hobby space, and a fully fenced private backyard with multiple gardens and a large entertainment deck. Perfect place to relax and unwind. Additional features include a four-car driveway and a lower level with excellent potential for an in-law or university student apartment, complete with garage access. Conveniently located near a high school and French immersion elementary school, with shopping and the LCBO just a short walk away. Don't miss this opportunity. This home offers far more than photos can capture and must be seen in person to be fully appreciated. (id:27)

Building Features:

  • Style: Detached
  • Building Type: House
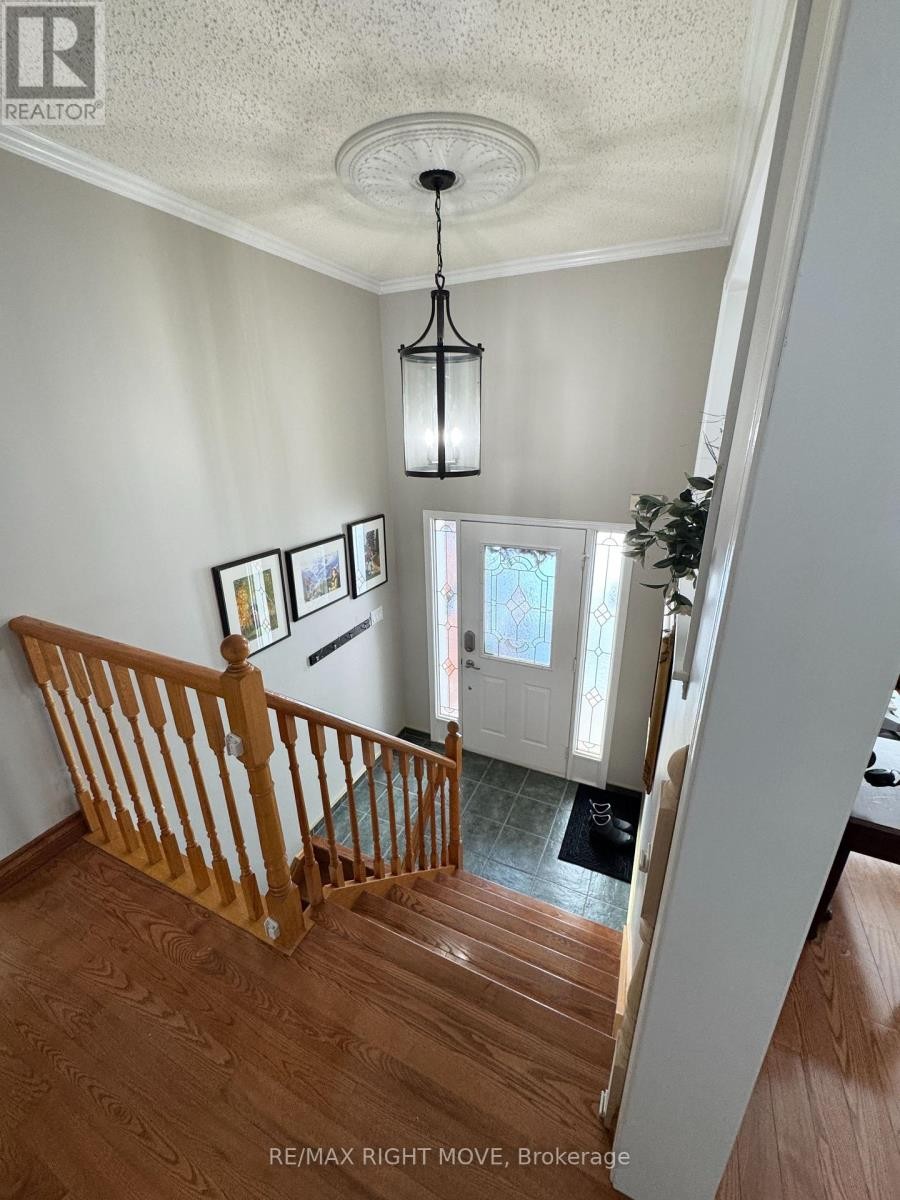
  • Architectural Style: Raised bungalow
  • Basement Development: Finished
  • Basement Type: Full, N/A, N/A
  • Construction Style - Attachment: Detached
  • Exterior Finish: Brick
  • Floor Space: 1100 - 1500 sqft
  • Foundation Type: Concrete
  • Heating Type: Forced air
  • Heating Fuel: Natural gas
  • Cooling Type: Central air conditioning
  • Appliances: Garage door opener remote

Property Features:

  • OwnershipType: Freehold
  • Property Type: Single Family
  • Bedrooms: 4
  • Bathrooms: 2
  • Features: Guest Suite
  • Floor Space (approx): 1100 - 1500 Square Feet
  • Irregular: Yes
  • Lot Depth: 115 Feet
  • Lot Frontage: 37 Feet
  • Lot Size: 37 x 115 FT
  • Sewer: Sanitary sewer
  • Parking Type: Attached garage, Garage
  • No. of Parking Spaces: 8

Rooms:

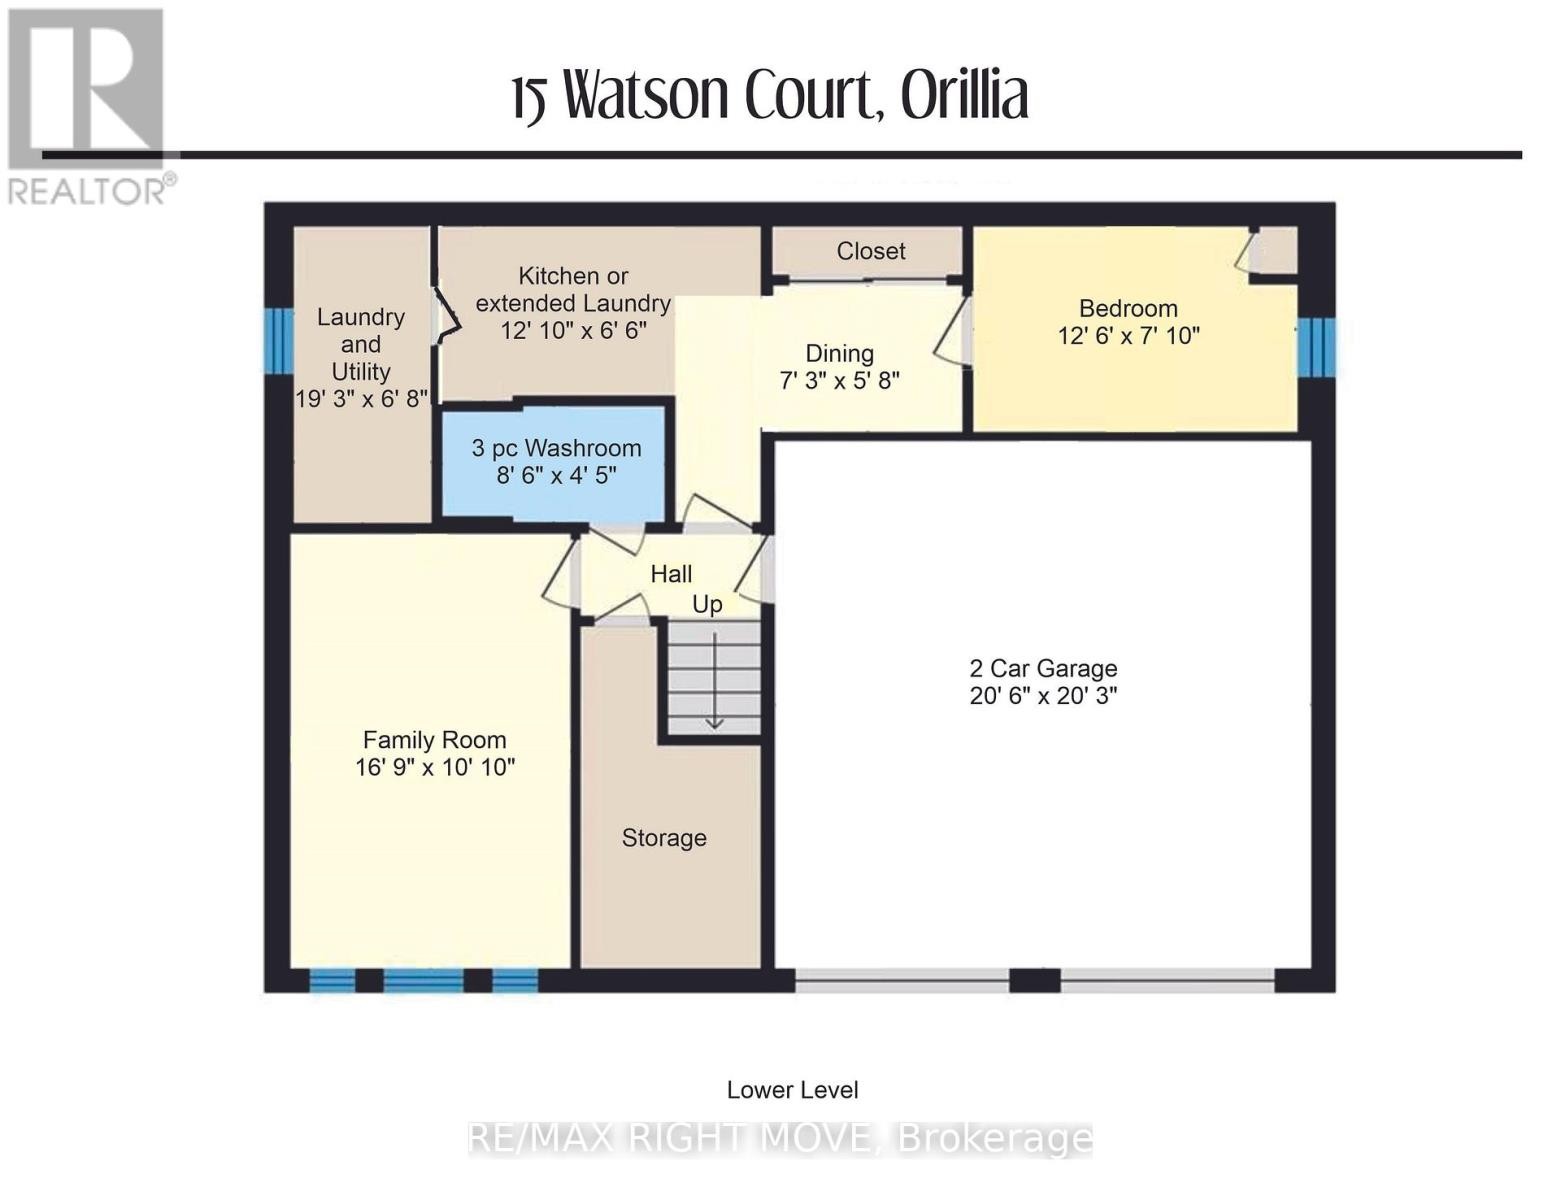
  • Laundry Lower Level 4.45 m x 2.03 m
  • Bathroom Lower Level Measurements not available
  • Family Lower Level 5.11 m x 3.30 m
  • Kitchen Lower Level 3.91 m x 1.98 m
  • Dining Lower Level 2.21 m x 1.73 m
  • Bedroom Lower Level 3.81 m x 2.39 m
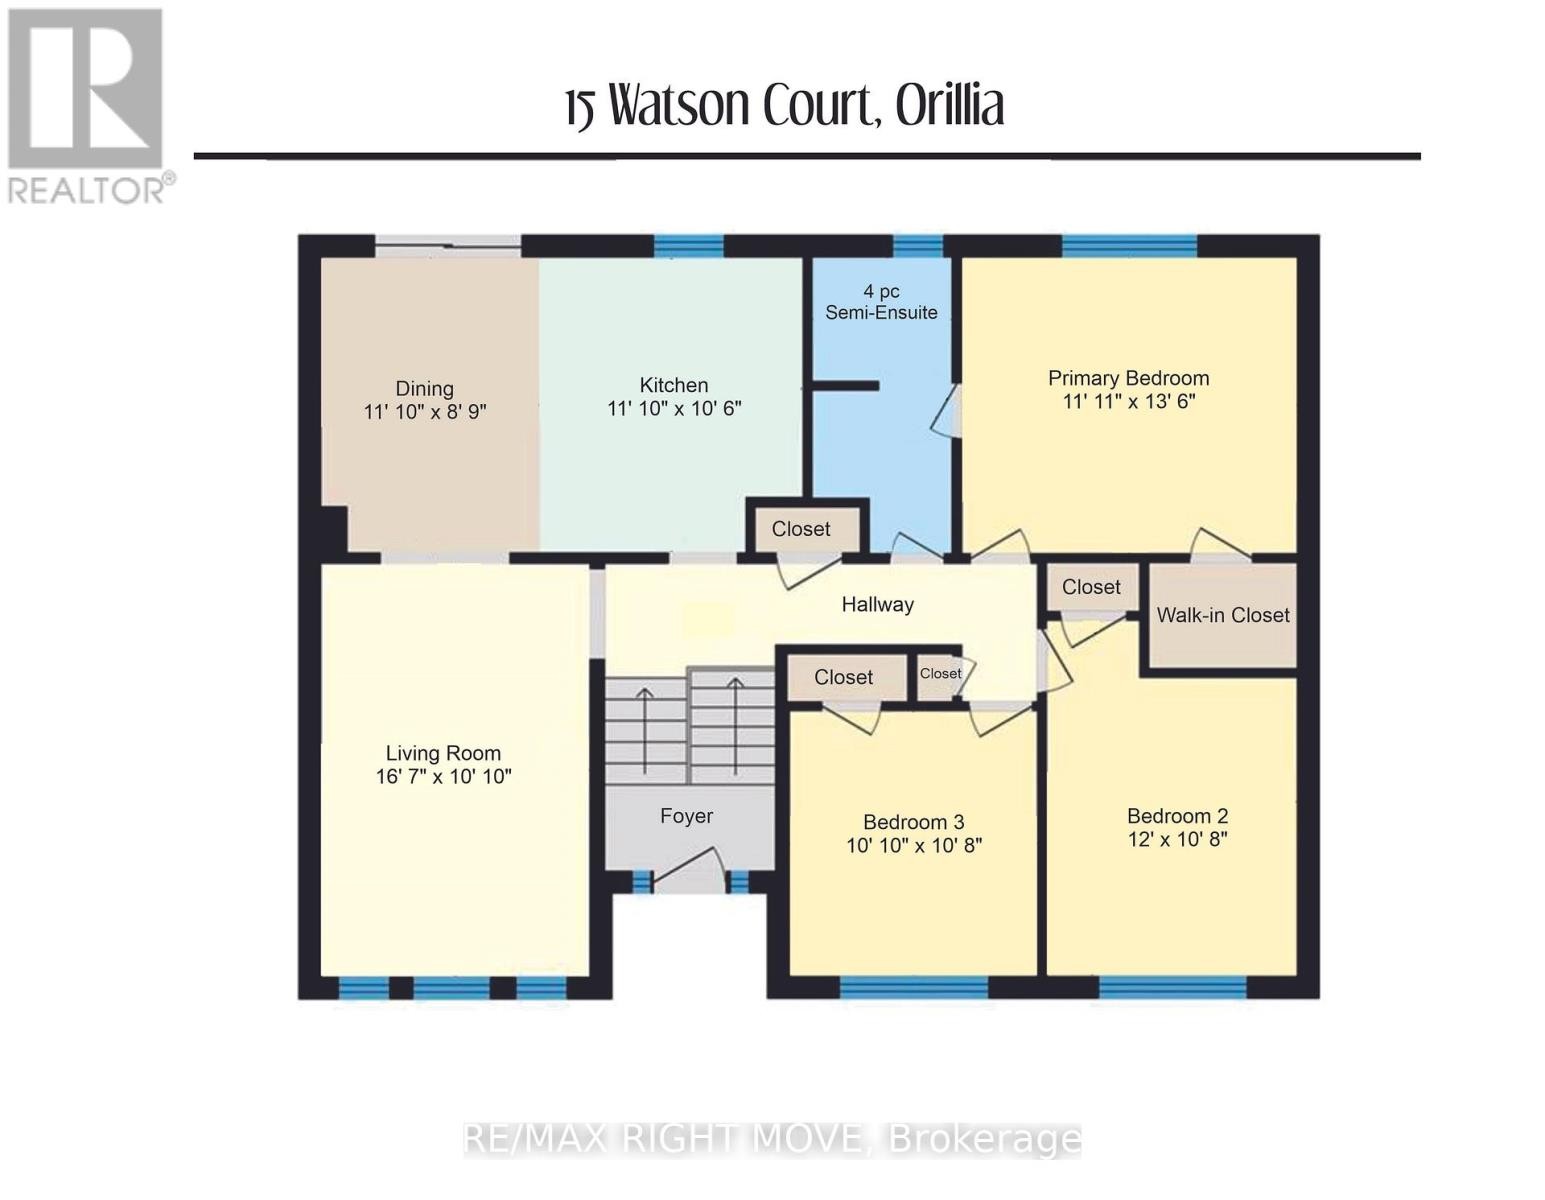
  • Kitchen Main Level 3.61 m x 3.20 m
  • Dining Main Level 3.61 m x 2.66 m
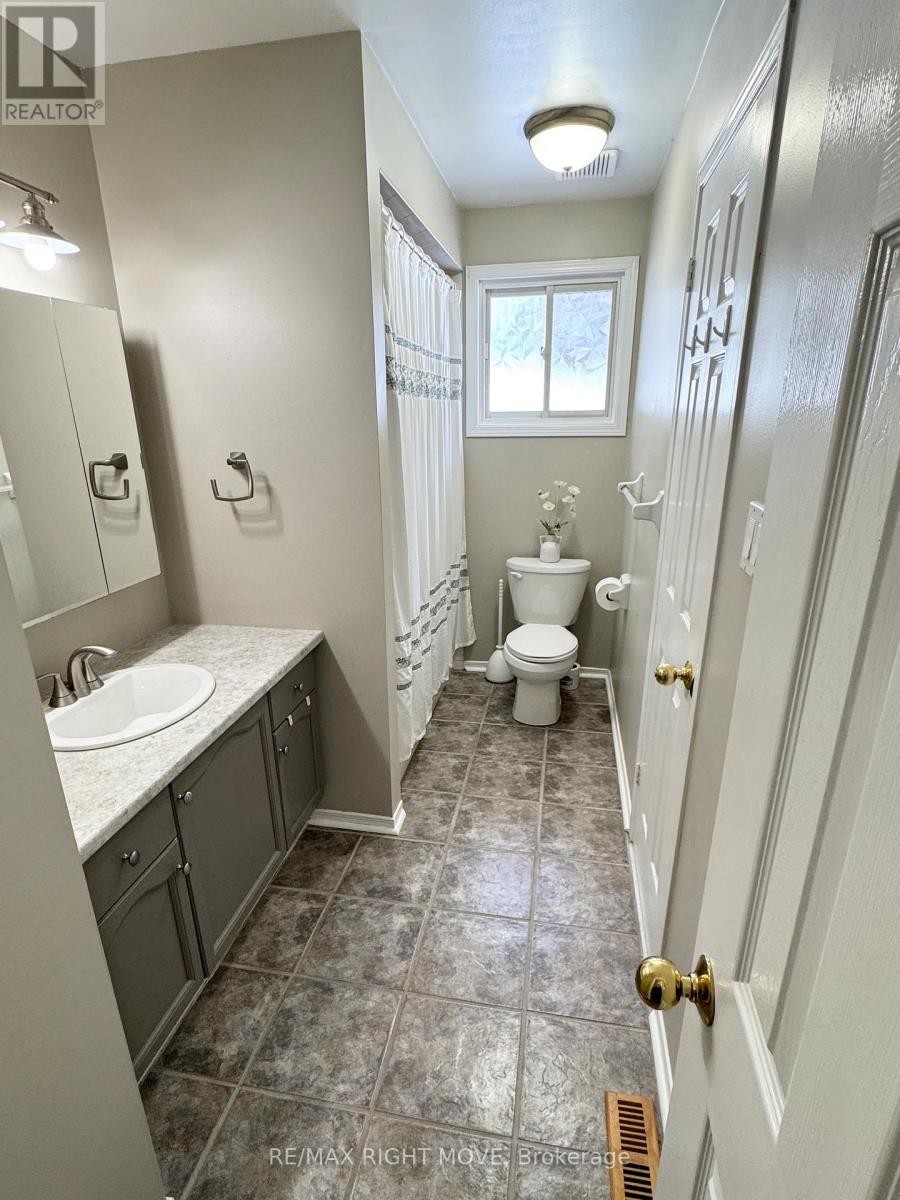
  • Bathroom Main Level Measurements not available
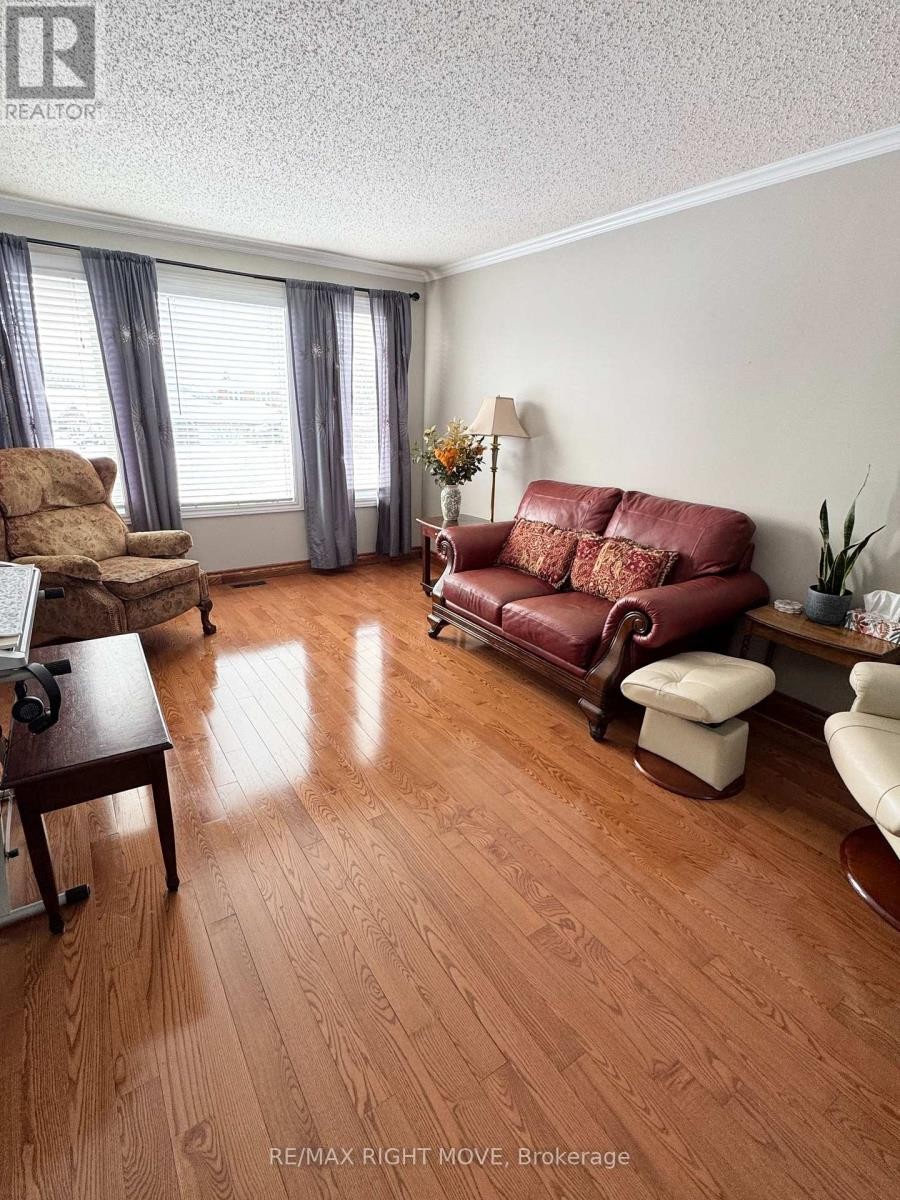
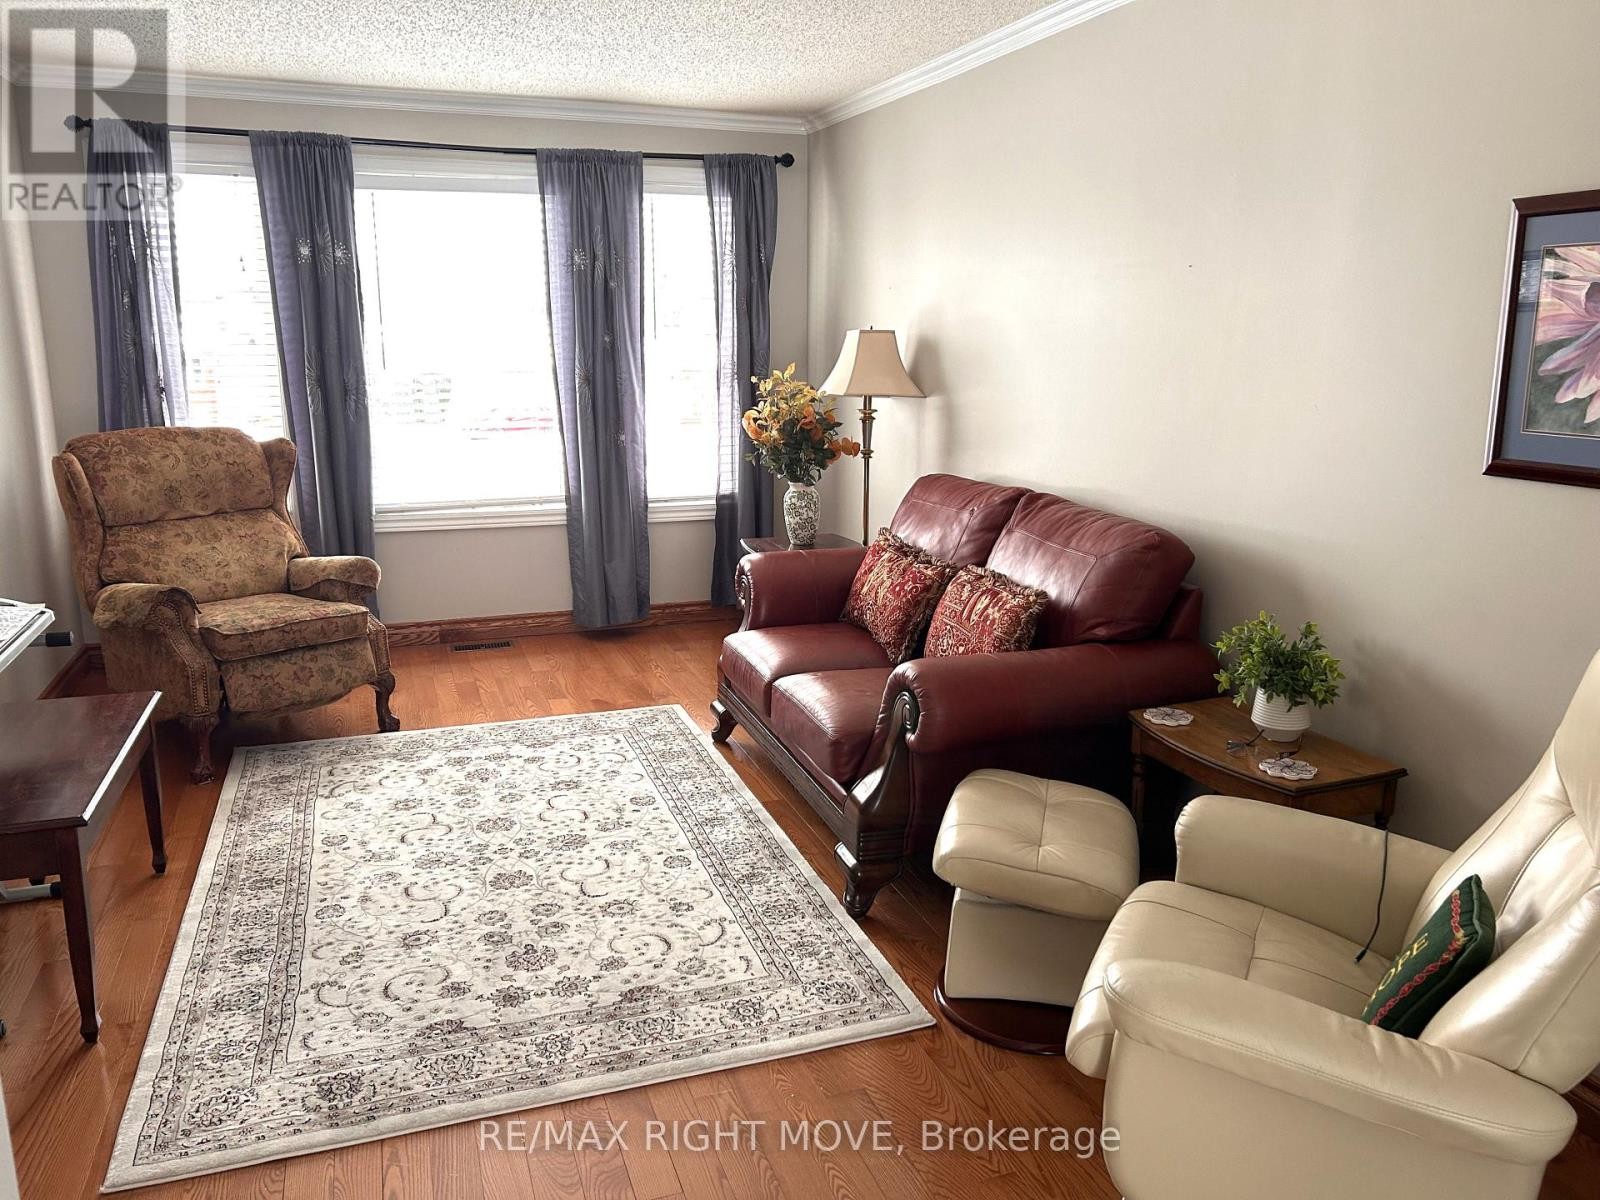
  • Living Main Level 5.05 m x 3.30 m
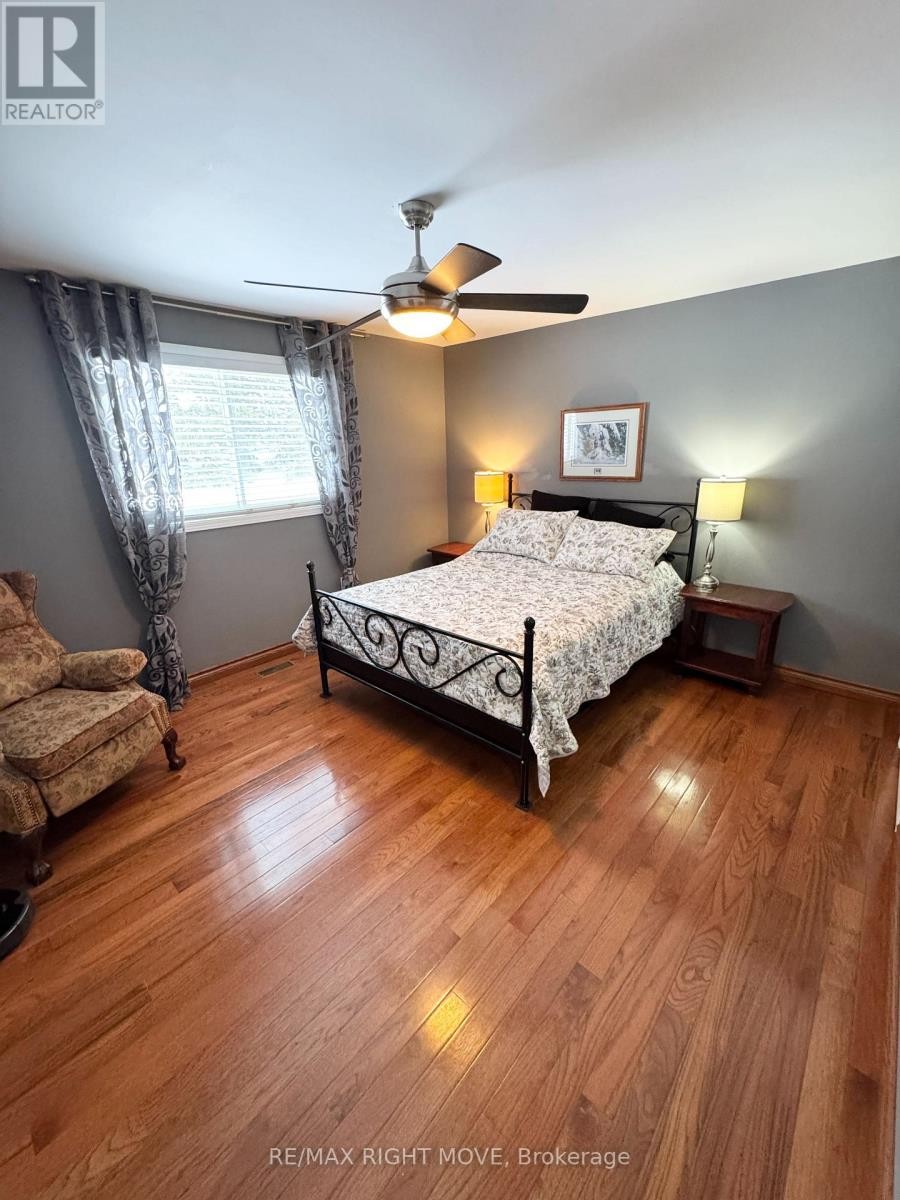
  • Primary Bedroom Main Level 4.11 m x 3.62 m
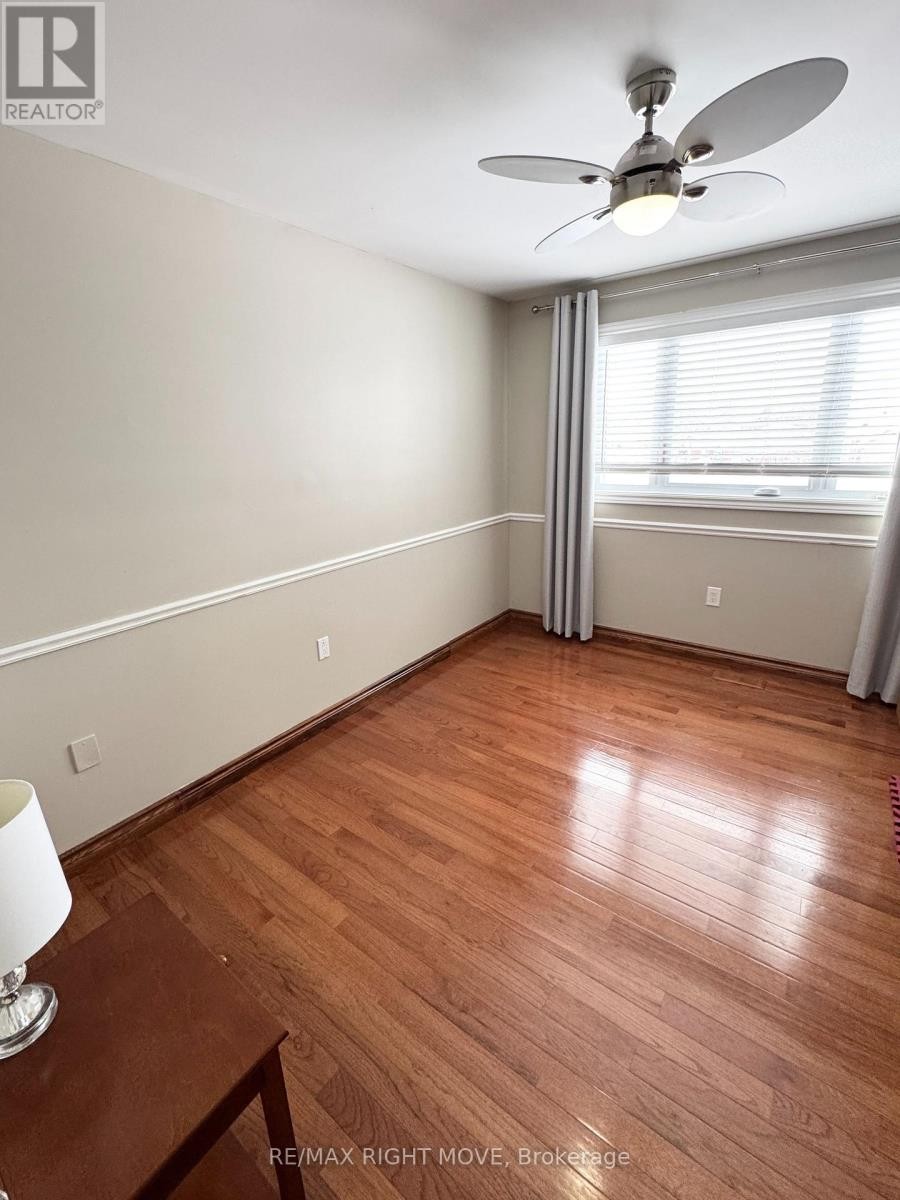
  • 2nd Bedroom Main Level 3.30 m x 3.25 m
  • 3rd Bedroom Main Level 3.30 m x 3.65 m

Convert Measurement to:


Courtesy of: RE/MAX RIGHT MOVE

REALTOR.ca  

QuickQuoteTM Powered by RPS

Location of 15 WATSON COURT, Orillia, Ontario, L3V 7S5

Demographic Information of 15 WATSON COURT, Orillia, Ontario, L3V 7S5

Life Stage

Nearly Retired

Employment Type

Service Sector/White Collar

Average Household Income

$125,667.15

Average Number of Children

1.67

Household Population

Household Structure

Age of Population

Education

Education Level

No certificate/diploma/degree

20.7 %

High school certificate or equivalent

28.25 %

Apprenticeship trade certificate/diploma

5.43 %

College/non-university certificate

24.13 %

University certificate (below bachelor)

1.83 %

University Degree

19.66 %

Commuter

Travel To Work

By Car

86.87 %

By Public Transit

2.38 %

By Walking

5.24 %

By Bicycle

1.57 %

By Other Methods

3.94 %

Cultural Diversity

Knowledge of Official Language

Mother Tongue

Building Information

Building Type

Apartments (Low and High Rise)

14.65 %

Houses

85.35 %

Own Vs. Rent

