Button CopyPathCircle CloseCircle Left ArrowArrow Down Icon GreyClosecirclecircleBurger
Image 1
Image 2
Image 3
$274,900

137 DUFFERIN STREET, Orillia, Ontario, L3V 5T1

MLS® # S13654852

1+1 Beds

Baths

700 - 1100  FEETSQ

QuickQuoteTM: Not Available

Orillia ON, L3V 5T1

MLS® # S13654852

Property Information:

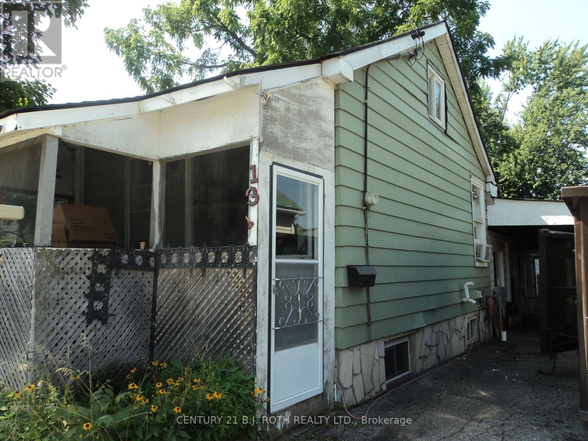
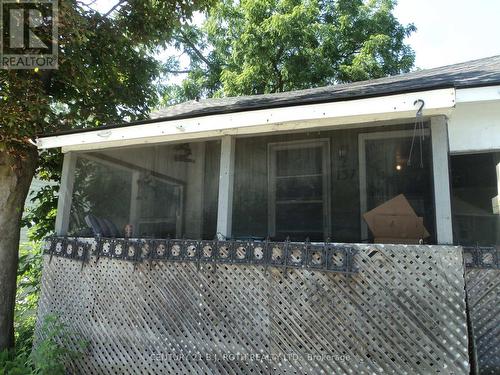
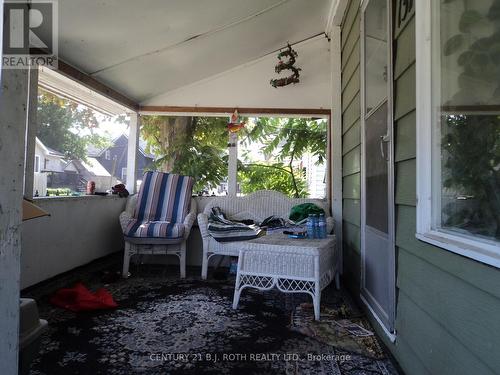
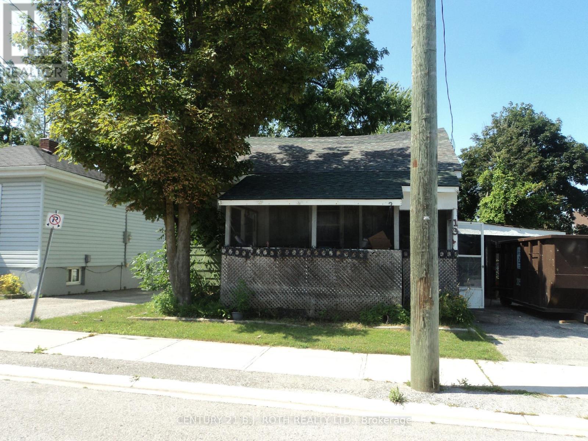
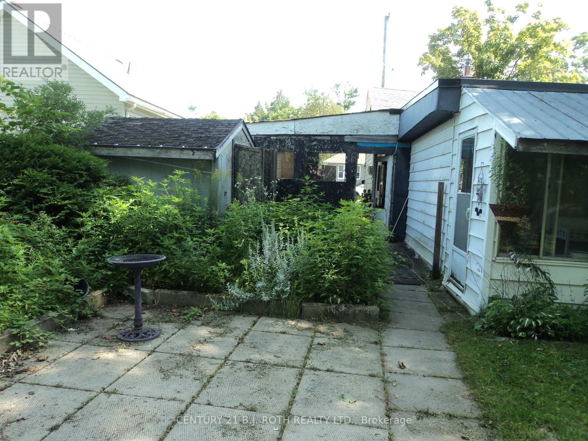
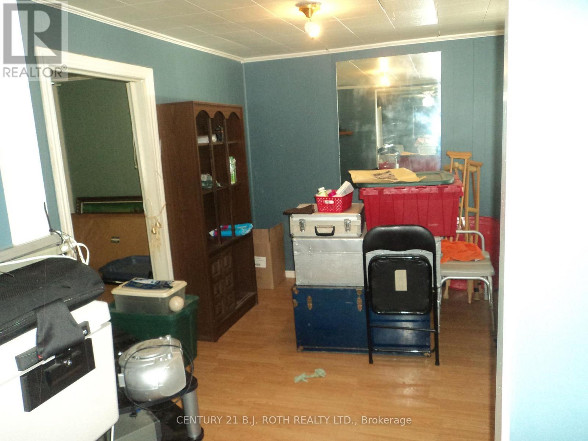
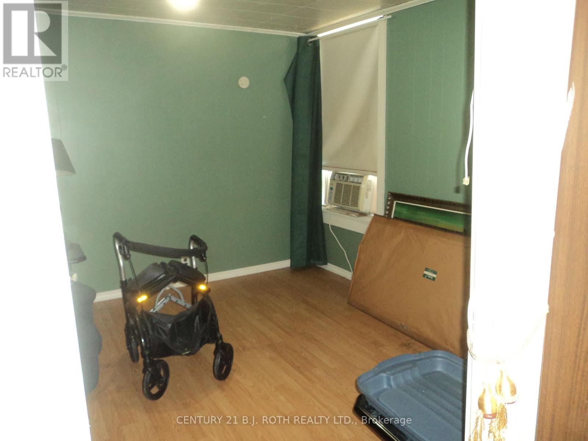
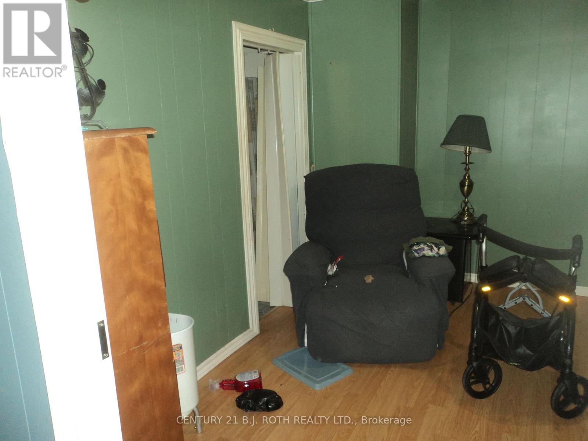
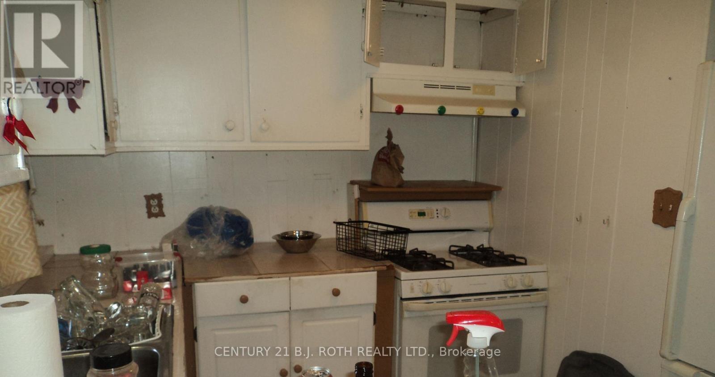
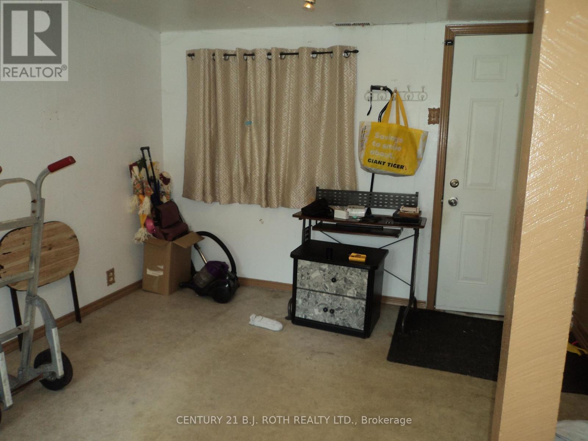
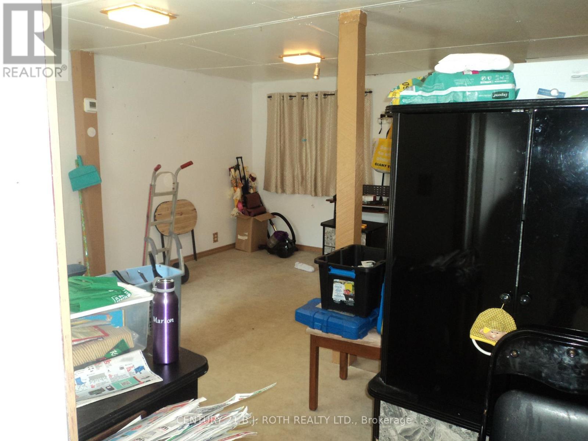
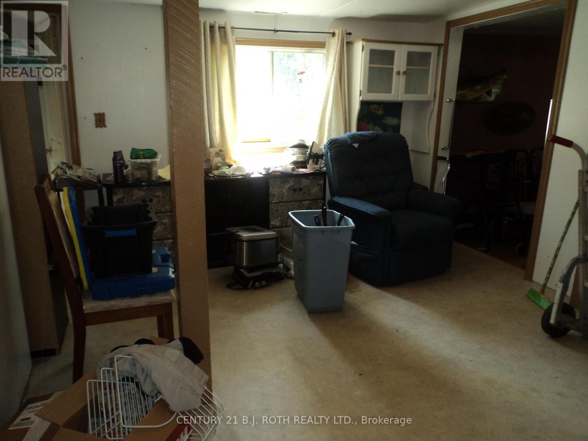
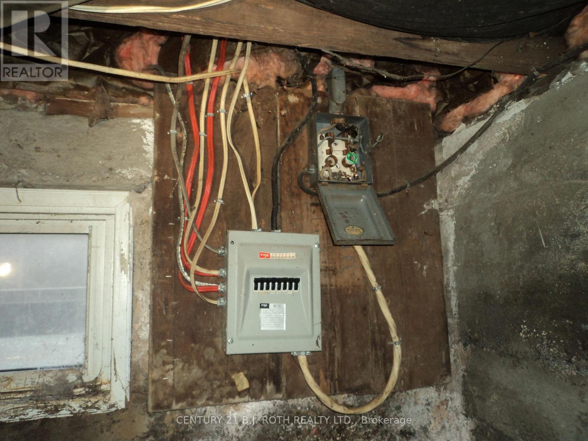
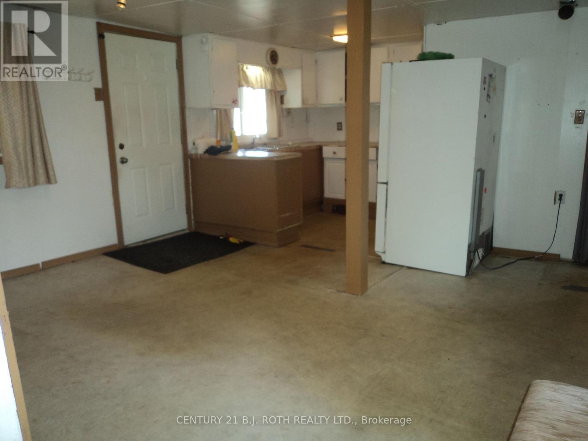
WOW! Check out this updated price! OPEN HOUSE Saturday, August 29th 1-3pm. Seller is motivated! Seller says, bring any reasonable Offer. Ideal as a starter home. Move right in, update one room at a time, much much cheaper than rent!! Bring your ideas and muscle, gain sweat equity Or project for a handyman, update and flip Or an Investment, rebuild multi-unit. Ideal location, within walking distance to hospital and downtown where you find various cafe's, restaurants, LCBO and water front park. Convenient carport with side entrance into main area of home, directly into kitchen / eating area. Alternatively, the front entrance facing Dunedin St. brings you into the original home, livingroom, primary bedroom and bathroom. Repurpose the rooms however best suits your needs. Bus stop within walking distance. The shed needs attention. Home being sold 'as is', selling by non-occupying Seller. (id:27)

Building Features:

  • Style: Detached
  • Building Type: House
  • Air Conditioning: Yes
  • Basement Development: Unfinished
  • Basement Type: Full, N/A, Partial
  • Construction Style - Attachment: Detached
  • Exterior Finish: Aluminum siding, Vinyl siding
  • Floor Space: 700 - 1100 sqft
  • Foundation Type: Concrete, Stone, Block
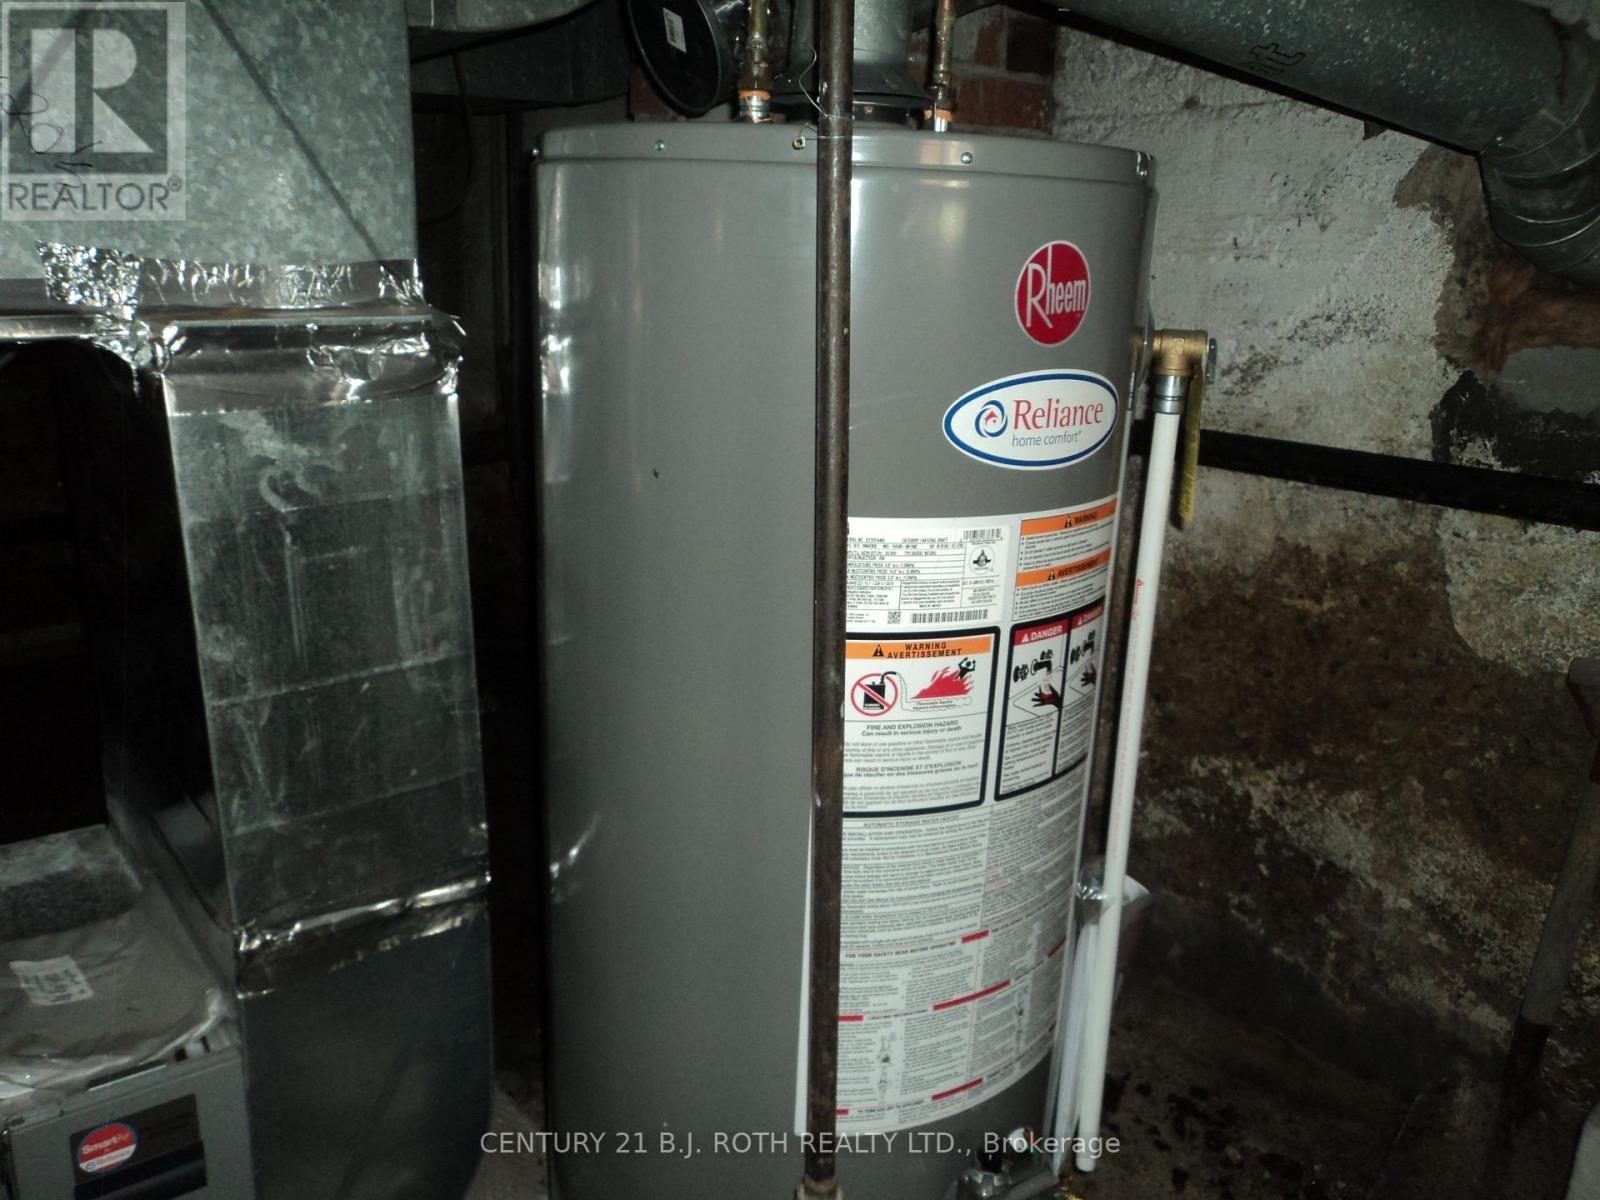
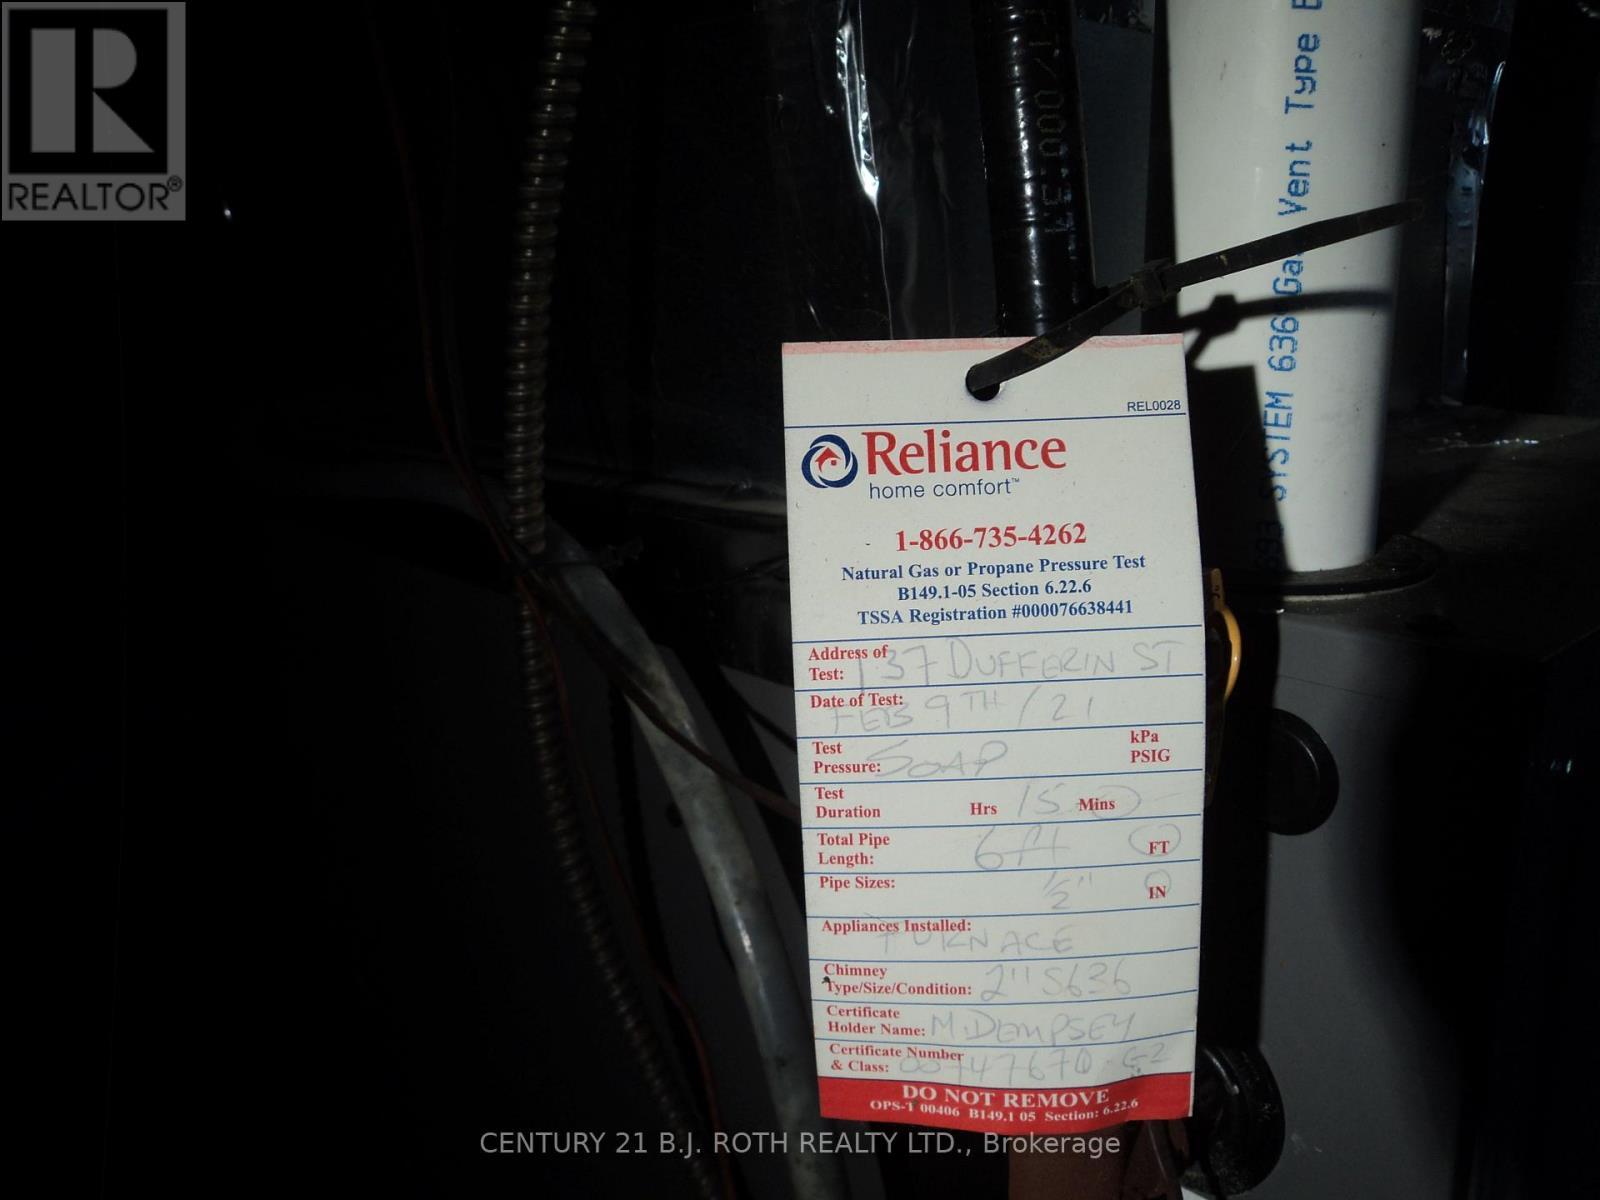
  • Heating Type: Forced air
  • Heating Fuel: Natural gas
  • Cooling Type: Window air conditioner
  • Appliances: Water meter, Dryer, Stove, Washer, Window Air Conditioner, Window Coverings, Refrigerator

Property Features:

  • OwnershipType: Freehold
  • Property Type: Single Family
  • Bedrooms: 1+1
  • Bathrooms: 2
  • Floor Space (approx): 700 - 1100 Square Feet
  • Irregular: Yes
  • Lot Depth: 126.5 Feet
  • Lot Frontage: 42 Feet
  • Lot Size: 42 x 126.5 FT
  • Utility Type: Sewer - Installed, Hydro - Installed
  • Zoning: Residential 2
  • Sewer: Sanitary sewer
  • Parking Type: Carport, No Garage
  • No. of Parking Spaces: 3

Rooms:

  • Bathroom Lower Level 1.37 m x 2.24 m
  • Laundry Main Level 2.69 m x 2.90 m
  • Living Main Level 2.74 m x 3.35 m
  • Primary Bedroom Main Level 3.35 m x 3.35 m
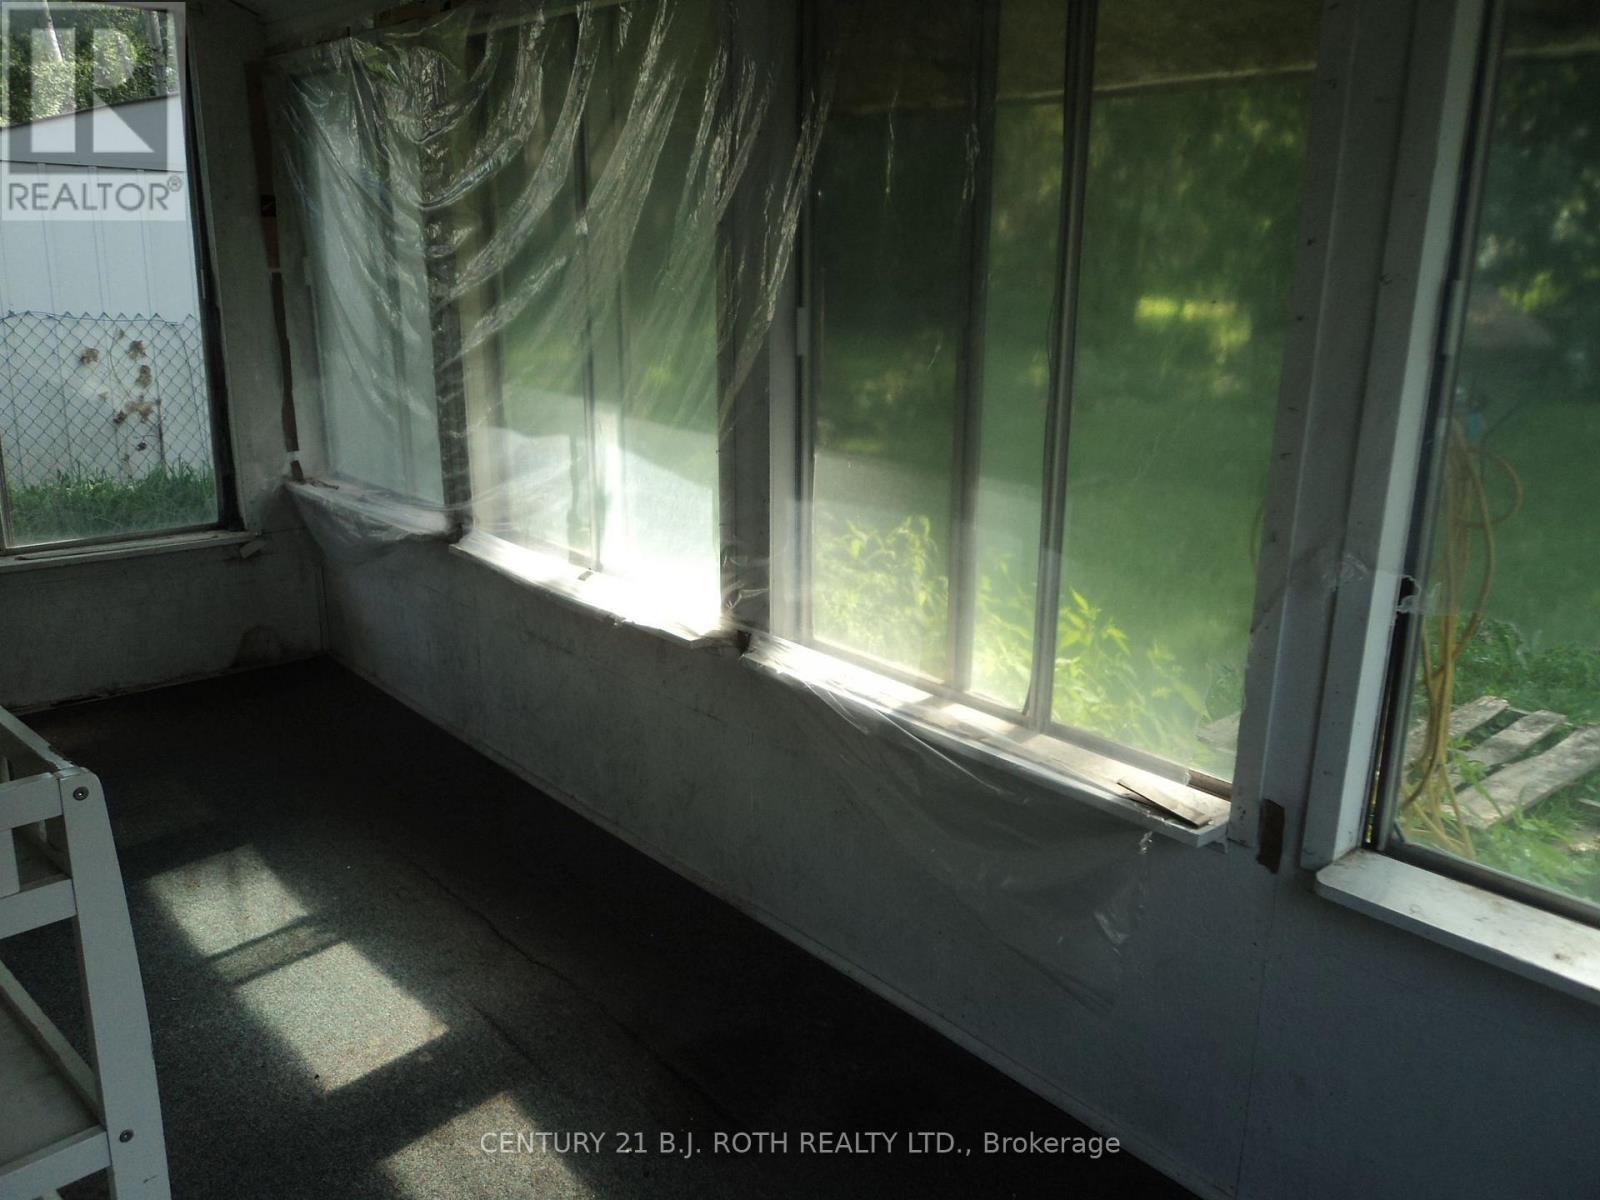
  • Sun Room Main Level 2.18 m x 3.48 m
  • Kitchen Main Level 2.44 m x 2.29 m
  • Kitchen Main Level 3.35 m x 4.72 m
  • 2nd Bedroom Upper Level 3.51 m x 6.40 m
  • Bathroom Upper Level 1.42 m x 3.35 m

Convert Measurement to:


Courtesy of: CENTURY 21 B.J. ROTH REALTY LTD.

REALTOR.ca  

QuickQuoteTM Powered by RPS

Location of 137 DUFFERIN STREET, Orillia, Ontario, L3V 5T1

Demographic Information of 137 DUFFERIN STREET, Orillia, Ontario, L3V 5T1

Life Stage

Young Couples

Employment Type

Blue Collar/Primary, Blue Collar/Service Sector

Average Household Income

$79,271.76

Average Number of Children

1.49

Household Population

Household Structure

Age of Population

Education

Education Level

No certificate/diploma/degree

27.97 %

High school certificate or equivalent

34.26 %

Apprenticeship trade certificate/diploma

3.26 %

College/non-university certificate

26.97 %

University Degree

7.54 %

Commuter

Travel To Work

By Car

83.94 %

By Public Transit

0.96 %

By Walking

9.13 %

By Bicycle

1.79 %

By Other Methods

4.18 %

Cultural Diversity

Knowledge of Official Language

Mother Tongue

Building Information

Building Type

Apartments (Low and High Rise)

28.75 %

Houses

71.25 %

Own Vs. Rent
