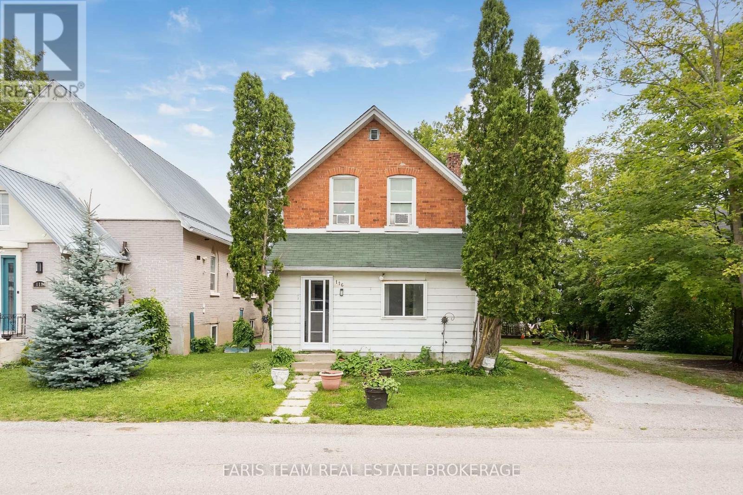
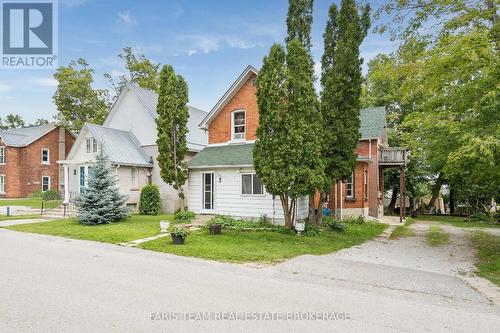
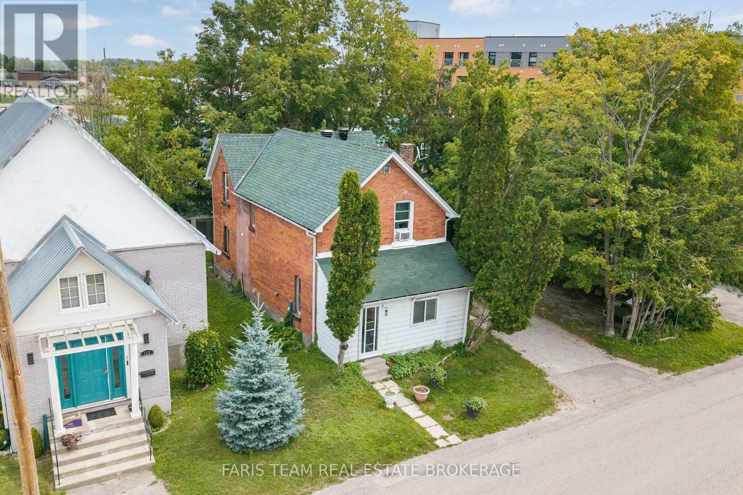
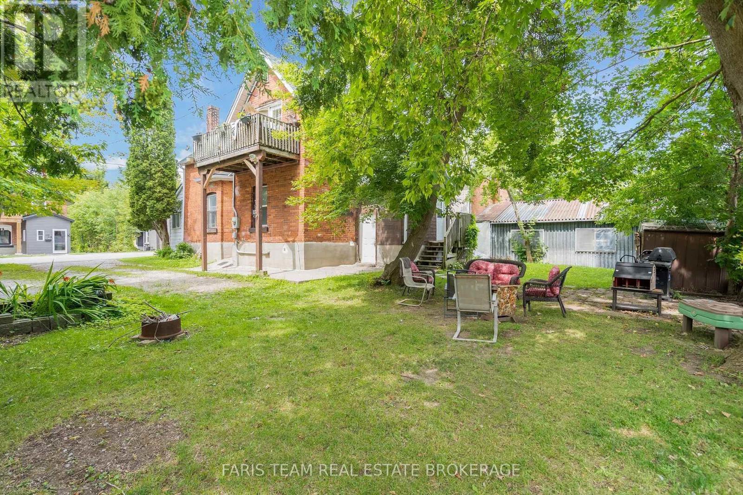
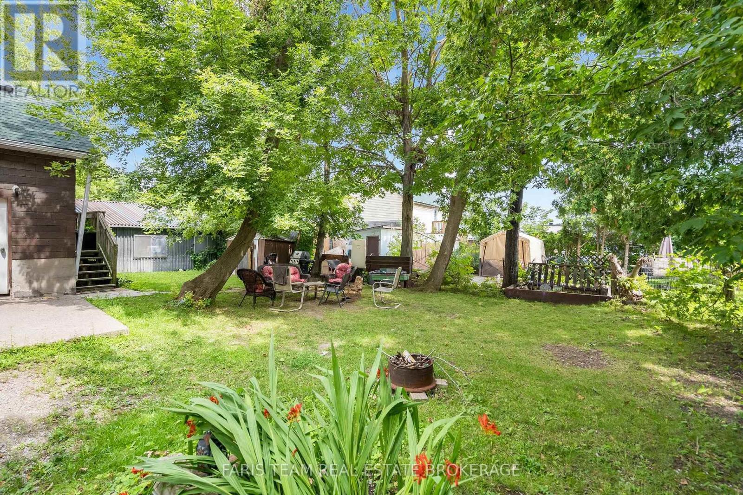
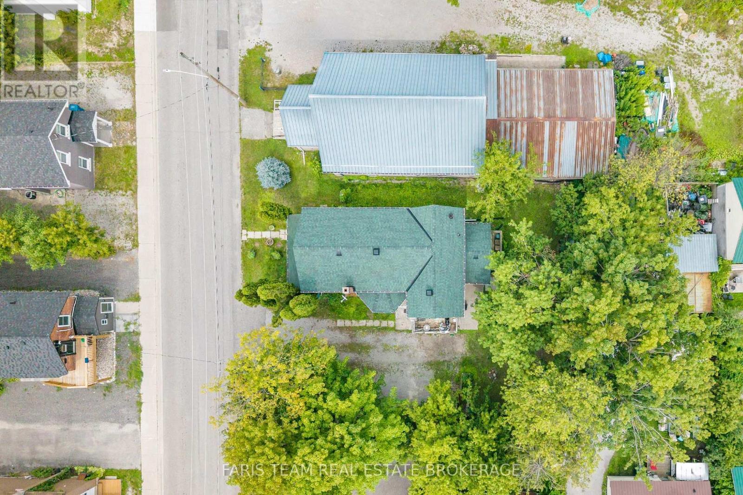
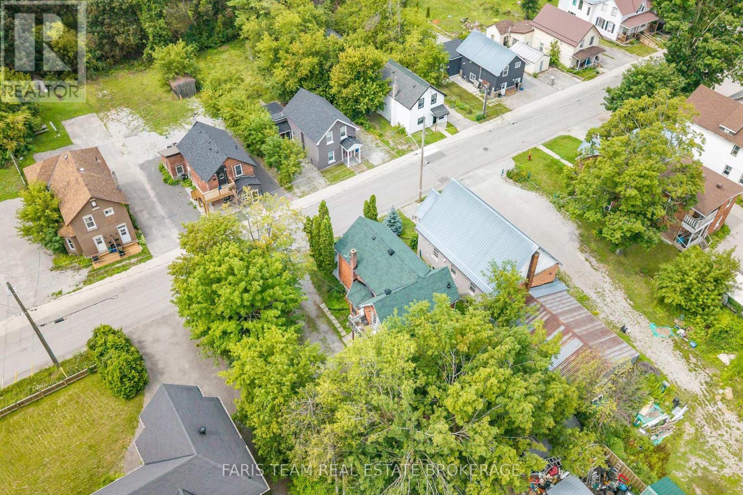
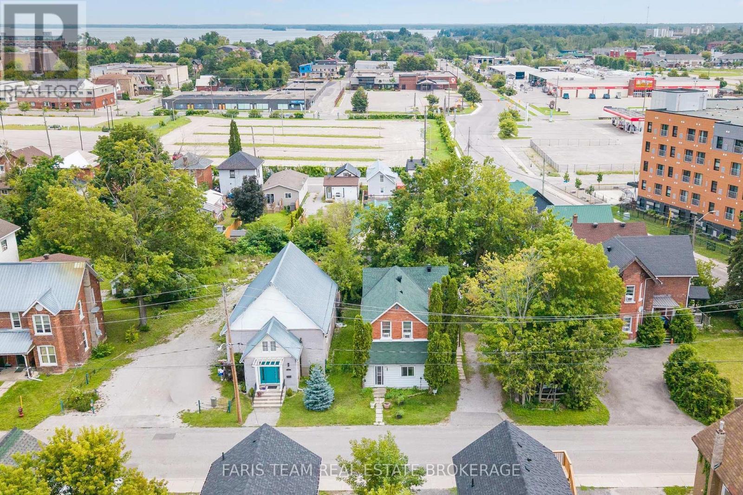
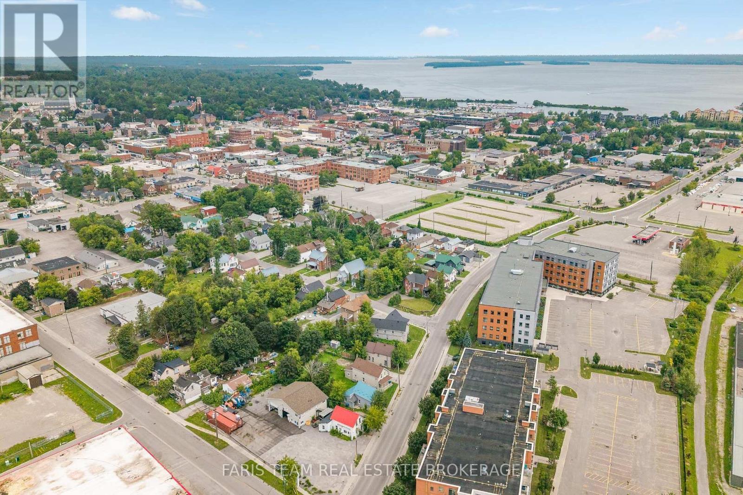
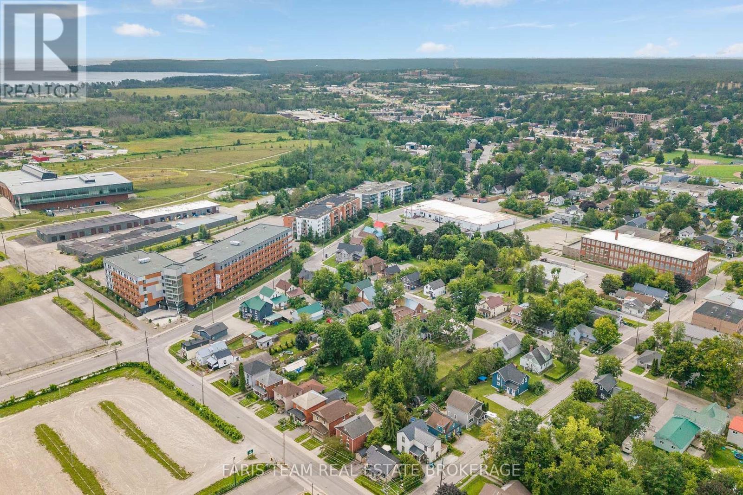
Orillia ON, L3V 5L2
Property Information:
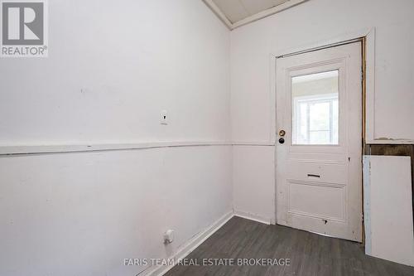
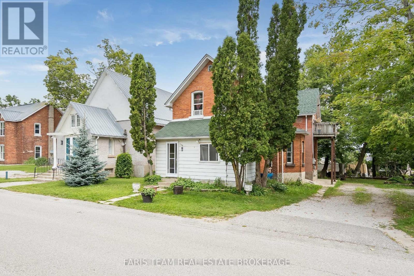
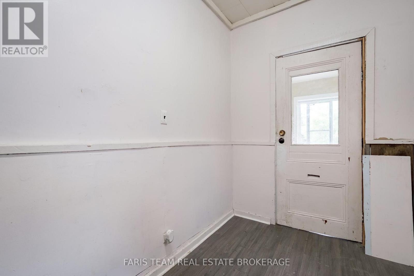
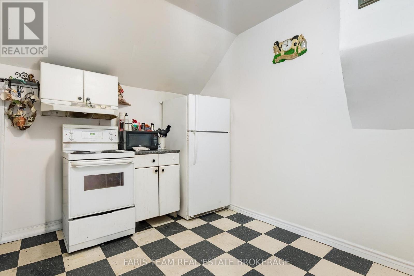
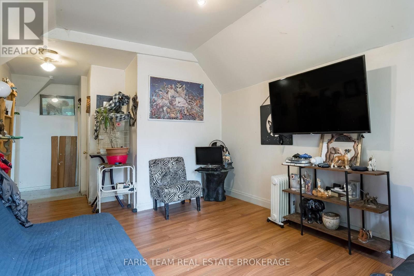
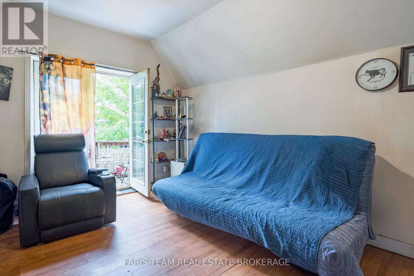
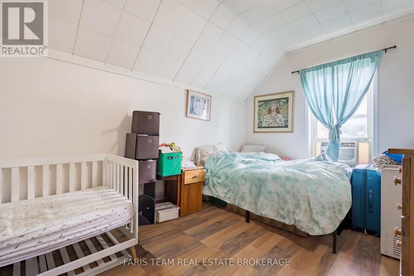
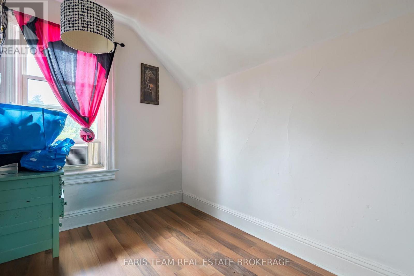
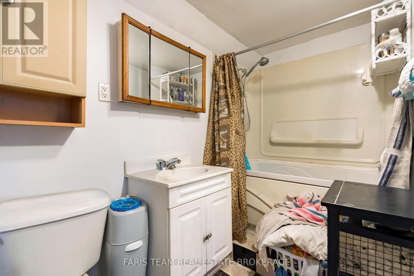
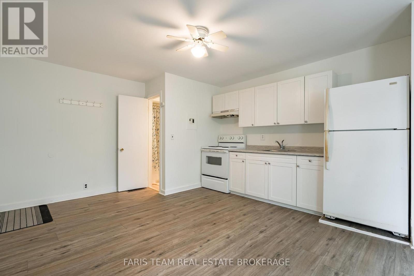
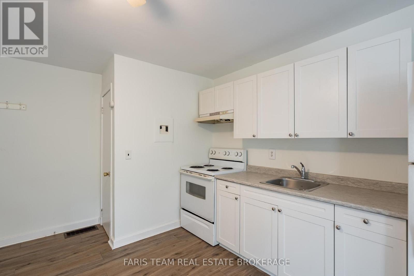
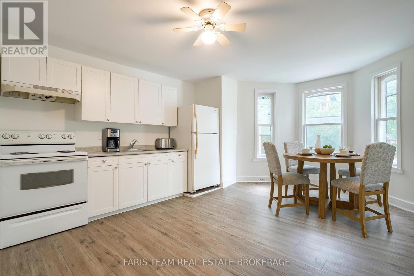
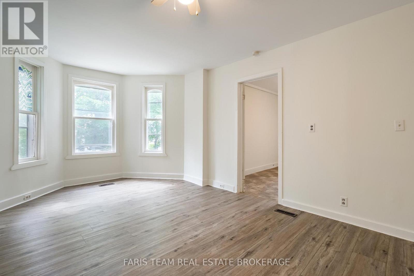
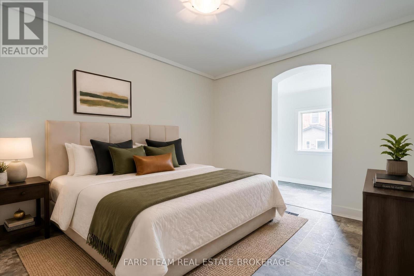
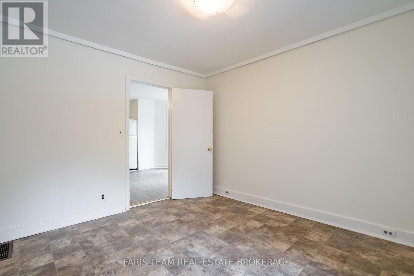
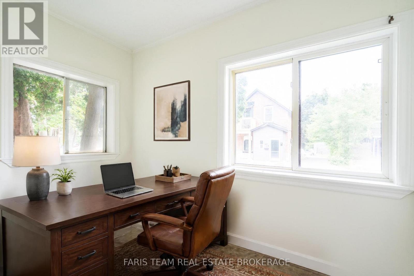
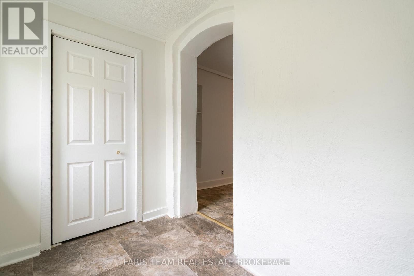
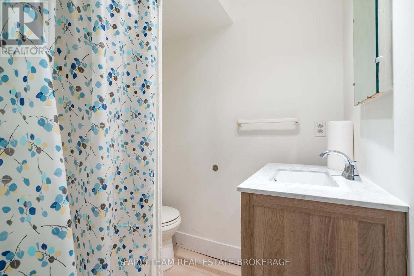
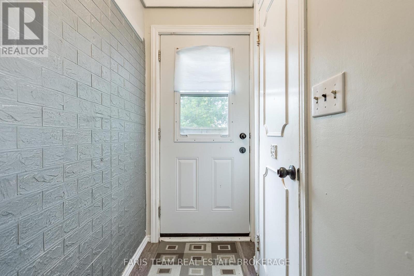
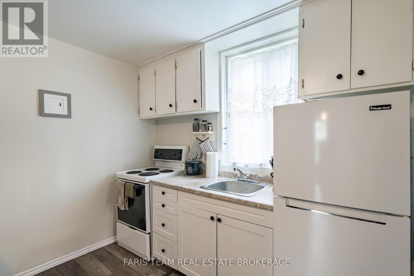
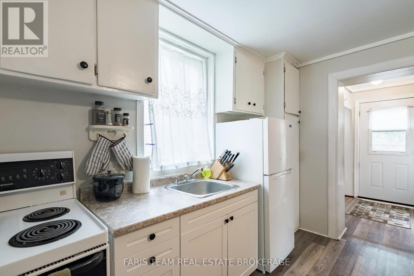
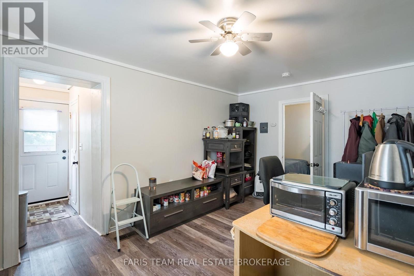
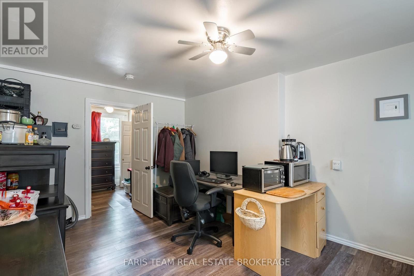
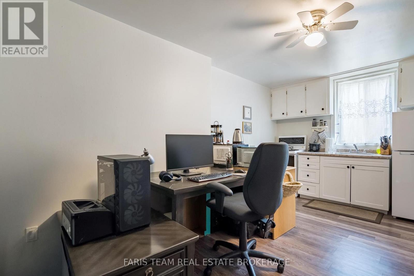
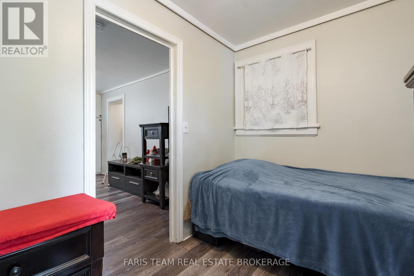
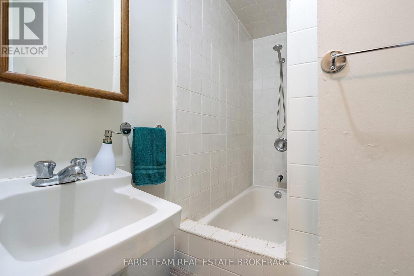
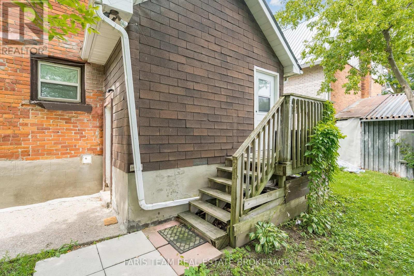
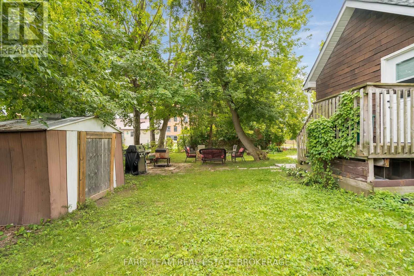
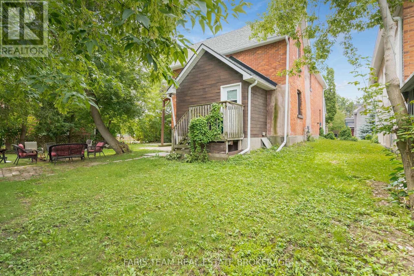
Top 5 Reasons You Will Love This Home: 1) Ideal investment or house-hack opportunity: Features a brand-new, vacant, renovated unit ready for immediate owner-occupancy or your choice of top-market tenant, with projected annual income approaching $50,000 2) Legal triplex with major recent upgrades, including two modernized suites (one freshly renovated and vacant), a new furnace (2026), new eavestroughs (2025), and a new roof (2024) 3) Located in desirable downtown Orillia, providing excellent access to a wide range of amenities and services 4) Within close proximity to shopping, grocery stores, hospital, lake, and the vibrant downtown core, enhancing tenant appeal and long-term rental demand 5) Revenue and expense statement available upon request, providing valuable financial information for prospective buyers. 1,943 above grade sq.ft. plus an unfinished basement. *Please note some images have been virtually staged to show the potential of the home. (id:27)
Building Features:
- Style: Multiplex
- Building Type: Triplex
- Basement Development: Unfinished
- Basement Type: Full
- Exterior Finish: Brick
- Floor Space: 1500 - 2000 sqft
- Flooring Type: Vinyl, Laminate
- Foundation Type: Stone
- Heating Type: Forced air
- Heating Fuel: Natural gas
- Cooling Type: None
- Appliances: Dryer, Stove, Washer, Refrigerator
Property Features:
- Property Type: Multi-family
- Bedrooms: 4
- Bathrooms: 3
- Amenities Nearby: Public Transit, Hospital
- Community Features: School Bus
- Floor Space (approx): 1500 - 2000 Square Feet
- Irregular: Yes
- Lot Depth: 88.6 Feet
- Lot Frontage: 69.7 Feet
- Lot Size: 69.7 x 88.6 FT
- Zoning: M2
- Sewer: Sanitary sewer
- Parking Type: No Garage
- No. of Parking Spaces: 3
Rooms:
- Kitchen Main Level 3.30 m x 2.65 m 10.83 ft x 8.69 ft
- Living Main Level 3.11 m x 2.22 m 10.20 ft x 7.28 ft
- Bedroom Main Level 3.32 m x 2.18 m 10.89 ft x 7.15 ft
- Kitchen Main Level 5.94 m x 3.95 m 19.49 ft x 12.96 ft
- Den Main Level 2.67 m x 1.58 m 8.76 ft x 5.18 ft
- Bedroom Main Level 3.56 m x 3.11 m 11.68 ft x 10.20 ft
- Kitchen Upper Level 3.37 m x 2.89 m 11.06 ft x 9.48 ft
- Living Upper Level 5.00 m x 3.38 m 16.40 ft x 11.09 ft
- Bedroom Upper Level 4.14 m x 2.80 m 13.58 ft x 9.19 ft
- Bedroom Upper Level 2.83 m x 2.15 m 9.28 ft x 7.05 ft
Convert Measurement to:
⚠ Potential Investment Performance
There is not enough data on this property to provide a potential investment performance at this time, please click the button below for an in-person valuation
Market Price Trends
Location of 116 ALBERT STREET S, Orillia, Ontario, L3V 5L2
Demographic Information of 116 ALBERT STREET S, Orillia, Ontario, L3V 5L2
Life Stage
Young CouplesEmployment Type
Blue Collar/Primary, Blue Collar/Service SectorAverage Household Income
$79,606.04Average Number of Children
1.59Household Population
Household Structure
Age of Population
Education
Education Level
No certificate/diploma/degree
25.28 %High school certificate or equivalent
33.79 %Apprenticeship trade certificate/diploma
5.51 %College/non-university certificate
27.95 %University Degree
7.47 %Commuter
Travel To Work
By Car
83.42 %By Public Transit
1.23 %By Walking
11.65 %By Bicycle
0.0 %By Other Methods
3.7 %Cultural Diversity
Knowledge of Official Language
Mother Tongue
Building Information
Building Type
Apartments (Low and High Rise)
45.6 %Houses
54.4 %


