Button CopyPathCircle CloseCircle Left ArrowArrow Down Icon GreyClosecirclecircleBurger
Image 1
Image 2
Image 3
$687,000

109 - 140 CEDAR ISLAND ROAD, Orillia, Ontario, L3V 1T1

MLS® # S13733332

2 Beds

Baths

1400 - 1599  FEETSQ

QuickQuoteTM: Not Available

Orillia ON, L3V 1T1

MLS® # S13733332

Property Information:

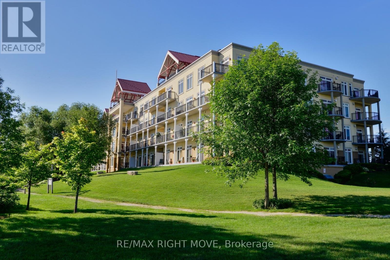
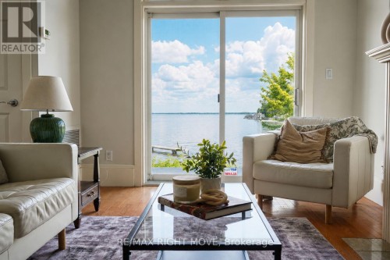
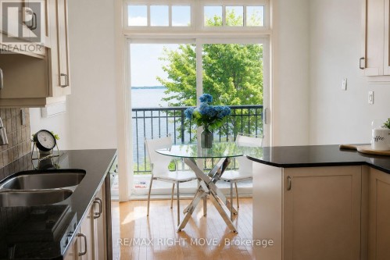
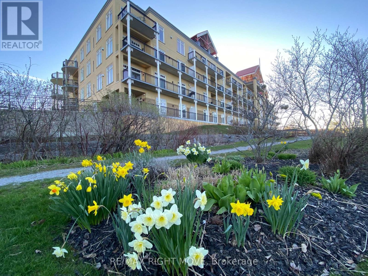
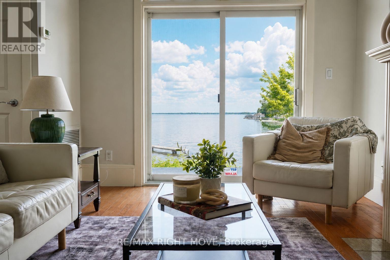
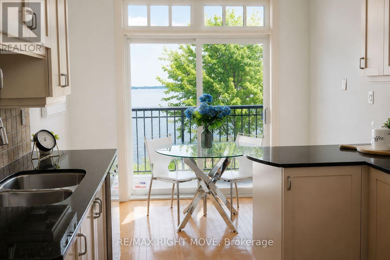
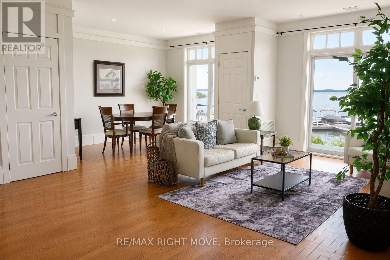
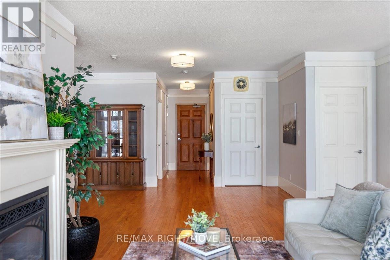
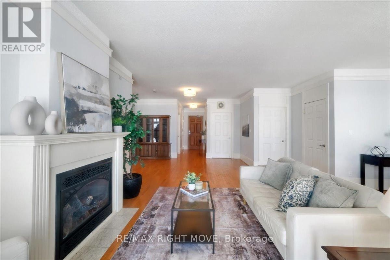
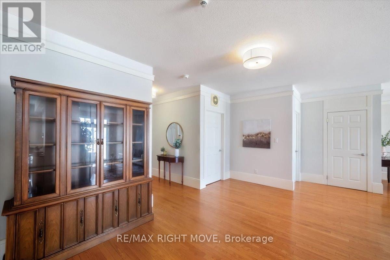
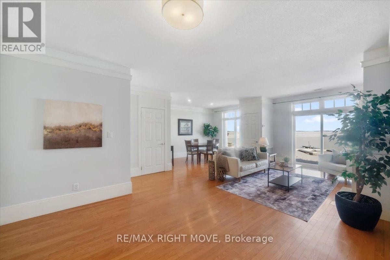
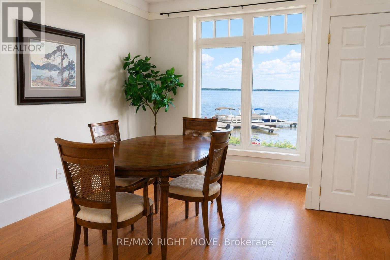
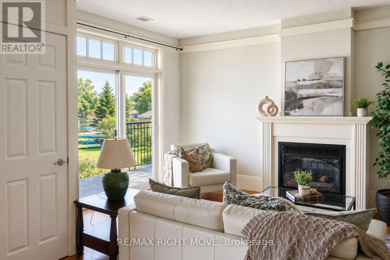
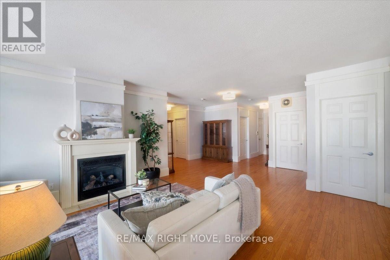
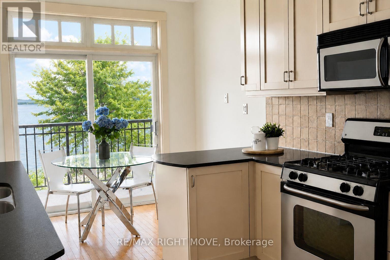
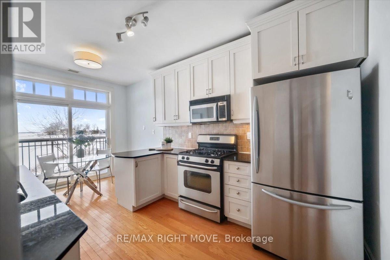
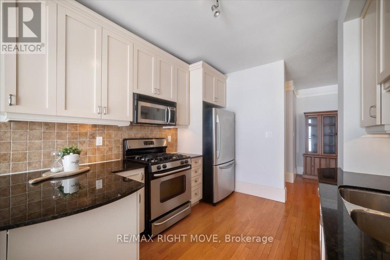
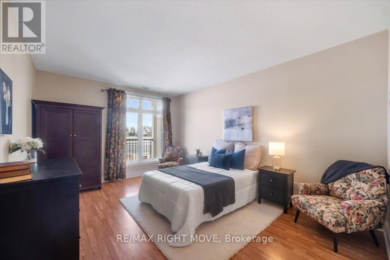
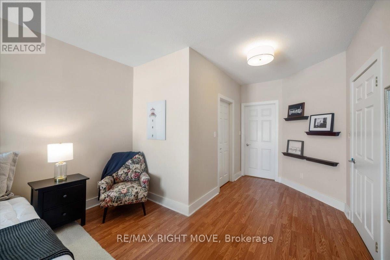
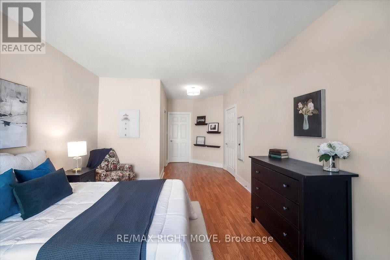
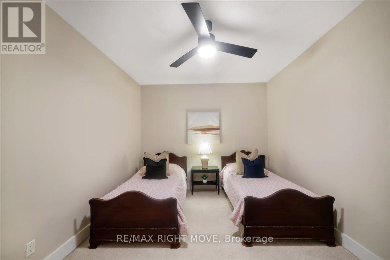
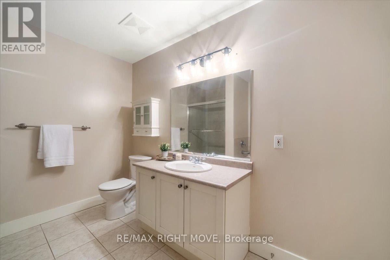
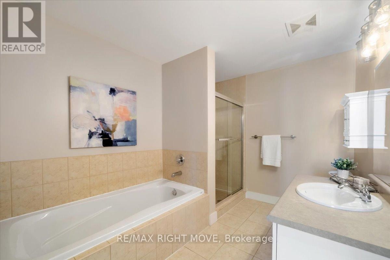
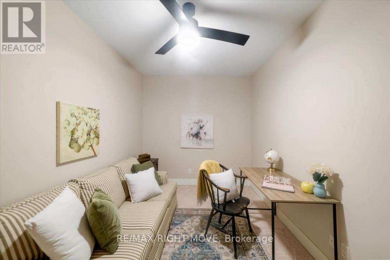
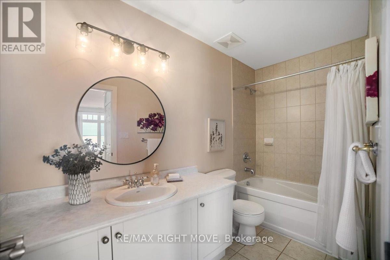
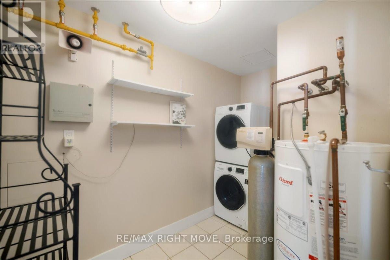
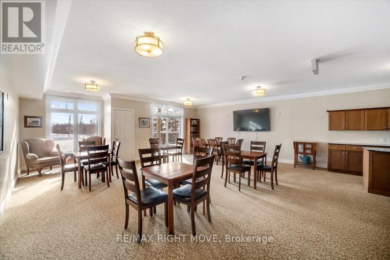
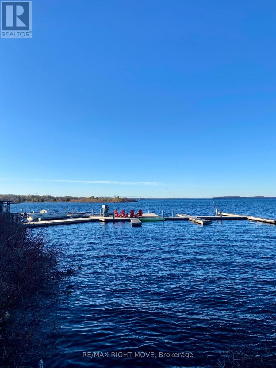
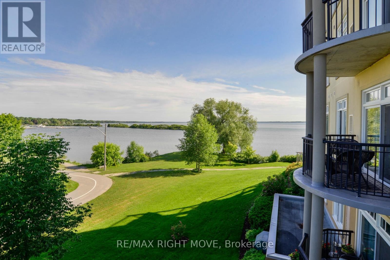
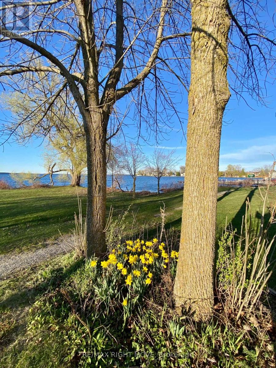
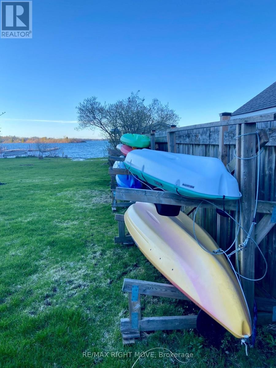
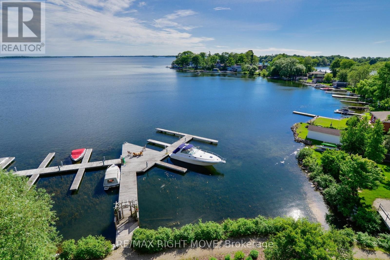
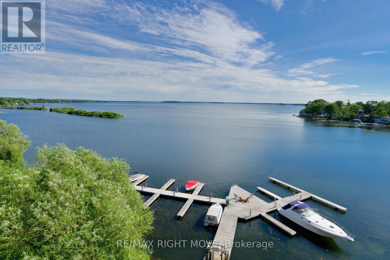
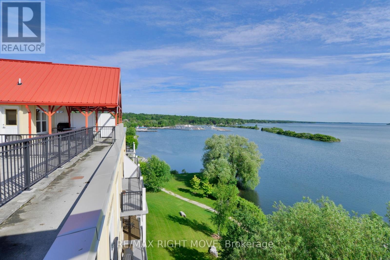
Wake up to breathtaking, unobstructed views of Lake Couchiching from the comfort of your own home at the highly sought-after Elgin Bay Club. Perfectly positioned on the main floor, this exceptional waterfront condo offers approximately 1,600 sq. ft. of bright, thoughtfully designed living space where panoramic lake views take centre stage. Expansive windows frame the sparkling water from the main living areas, while walkout access allows you to step outside and fully embrace the beauty of the shoreline and ever-changing scenery.Featuring 2 spacious bedrooms plus a versatile den and 2 full bathrooms, this condo offers the perfect blend of comfort and functionality. The open-concept layout is flooded with natural light, creating an inviting space for relaxing or entertaining with Lake Couchiching as your backdrop. Freshly painted throughout the main living area, the home also offers generous in-suite storage for everyday convenience. Enjoy the ultimate waterfront lifestyle with your own private boat slip at the condo dock, providing direct access to Lake Couchiching whenever the mood strikes. Additional features include underground parking, a dedicated storage locker, and a secure, professionally managed building.Residents of Elgin Bay Club enjoy outstanding amenities, including a rooftop terrace with spectacular panoramic views of the lake and city skyline, along with a party room for entertaining family and friends.Rarely does an opportunity arise to own a condo where the lake is the focal point from so many rooms. Whether you're watching the sunrise over the water, enjoying the peaceful views throughout the day, or setting out for an afternoon on the lake, this is waterfront living at its finest in one of Orillia's most desirable lakefront communities. This condo offers immediate occupancy and a motivated seller!!! (id:27)

Building Features:

  • Style: Apartment
  • Building Type: Apartment
  • Amenities: Storage - Locker
  • Basement Type: None
  • Easement: Other
  • Exterior Finish: Stucco
  • Fireplace: Yes
  • Floor Space: 1400 - 1599 sqft
  • Heating Type: Forced air
  • Heating Fuel: Natural gas
  • Cooling Type: Central air conditioning
  • Appliances: Garage door opener remote, All, Window Coverings

Property Features:

  • OwnershipType: Condominium/Strata
  • Property Type: Single Family
  • Bedrooms: 2
  • Bathrooms: 2
  • Access Type:
  • Amenities Nearby: Park, Marina
  • Community Features: Pets Allowed With Restrictions
  • Condo Fees: $1,259 Monthly
  • Features: Waterway, Flat site, Balcony, In suite Laundry
  • Floor Space (approx): 1400 - 1599 Square Feet
  • MaintenanceFee Type: Insurance, Common Area Maintenance, Water
  • Structure Type: Patio(s), Dock
  • Surface Water:
  • View Type: View, View of water
  • WaterFront Type: Waterfront
  • Parking Type: Attached garage, Garage
  • No. of Parking Spaces: 1

Rooms:

  • Dining Main Level 2.64 m x 4.22 m
  • 2nd Bedroom Main Level 4.72 m x 3.12 m
  • Bathroom Main Level 3.25 m x 1.68 m
  • Breakfast Main Level 2.87 m x 1.75 m
  • Living Main Level 5.99 m x 7.70 m
  • Den Main Level 2.06 m x 1.60 m
  • Office Main Level 2.67 m x 4.37 m
  • Primary Bedroom Main Level 3.71 m x 7.39 m
  • Bathroom Main Level 2.67 m x 3.43 m
  • Kitchen Main Level 2.87 m x 3.35 m

Convert Measurement to:


Courtesy of: RE/MAX RIGHT MOVE

REALTOR.ca  

QuickQuoteTM Powered by RPS

Location of 109 - 140 CEDAR ISLAND ROAD, Orillia, Ontario, L3V 1T1

Demographic Information of 109 - 140 CEDAR ISLAND ROAD, Orillia, Ontario, L3V 1T1

Life Stage

Nearly Retired

Employment Type

Mixed

Average Household Income

$66,542.31

Average Number of Children

1.54

Household Population

Household Structure

Age of Population

Education

Education Level

No certificate/diploma/degree

25.91 %

High school certificate or equivalent

36.43 %

Apprenticeship trade certificate/diploma

5.57 %

College/non-university certificate

22.53 %

University certificate (below bachelor)

0.32 %

University Degree

9.24 %

Commuter

Travel To Work

By Car

67.91 %

By Public Transit

10.32 %

By Walking

20.61 %

By Bicycle

1.16 %

By Other Methods

0.0 %

Cultural Diversity

Knowledge of Official Language

Mother Tongue

Building Information

Building Type

Apartments (Low and High Rise)

70.52 %

Houses

29.48 %

Own Vs. Rent

