Button CopyPathCircle CloseCircle Left ArrowArrow Down Icon GreyClosecirclecircleBurger
Image 1
Image 2
Image 3
$649,000

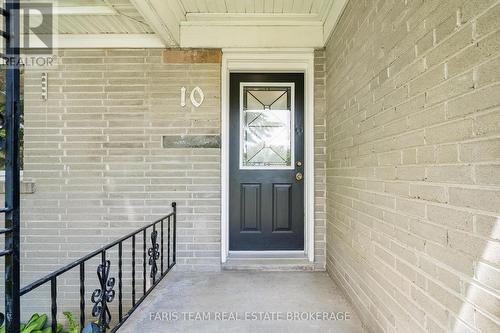
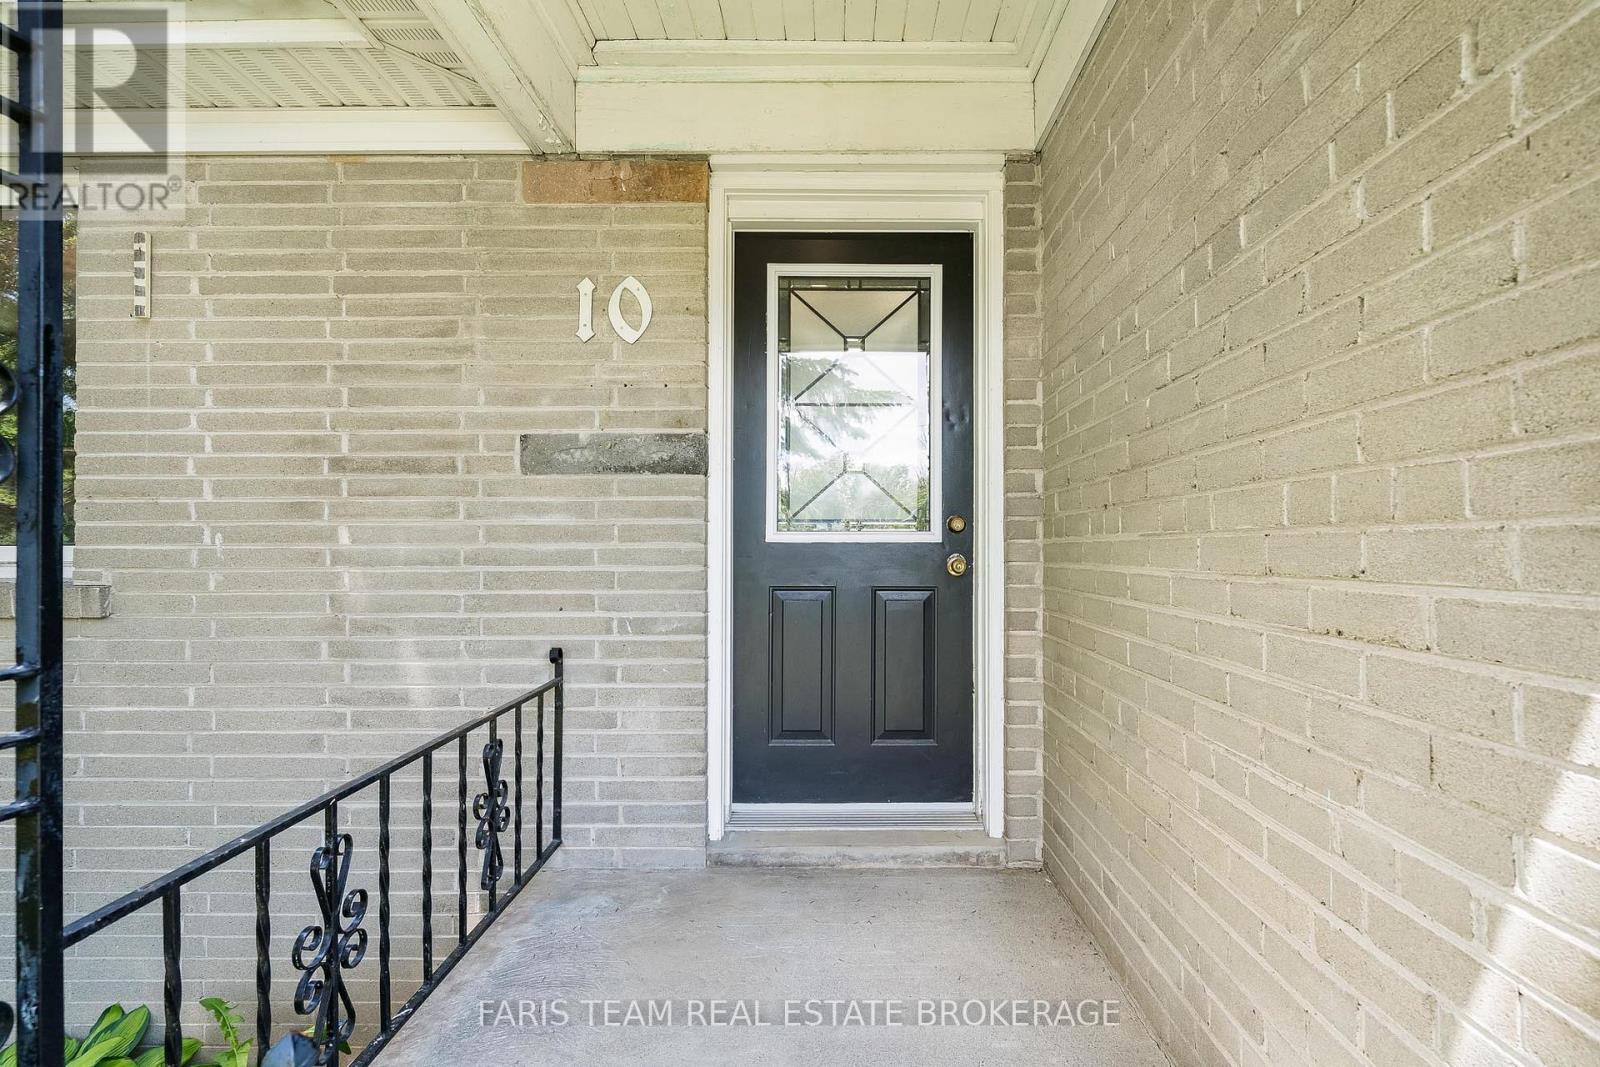
10 KAREN CRESCENT, Orillia, Ontario, L3V 3H1

MLS® # S13715082

3+1 Beds

Baths

1100 - 1500  FEETSQ

QuickQuoteTM: $527K - $667K

Orillia ON, L3V 3H1

MLS® # S13715082

Property Information:

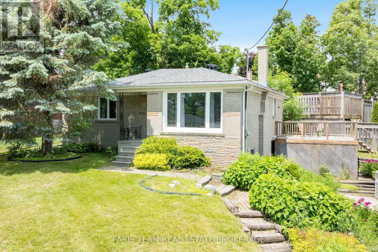
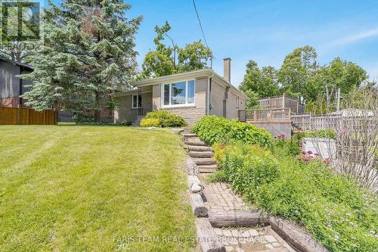
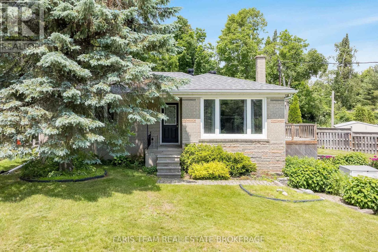
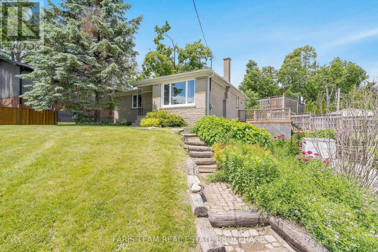
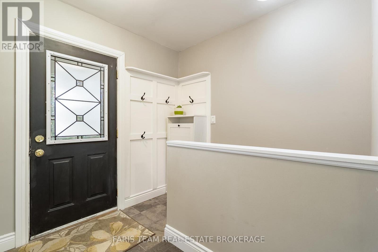
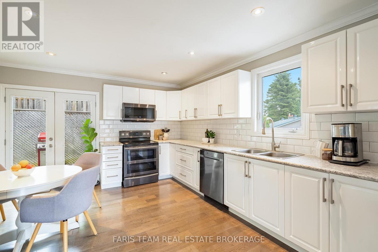
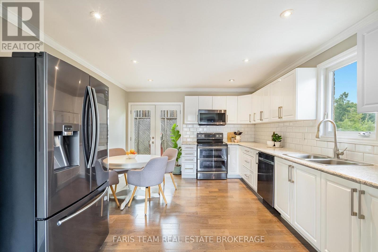
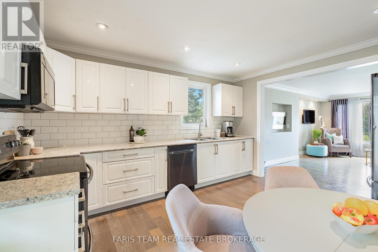
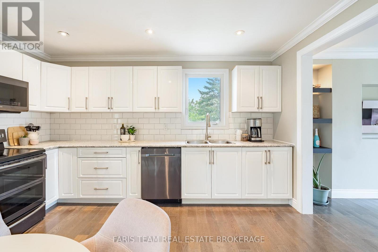
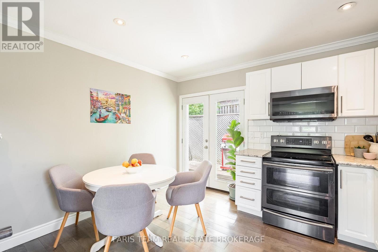
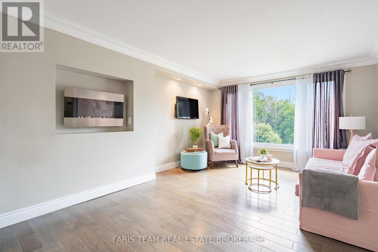
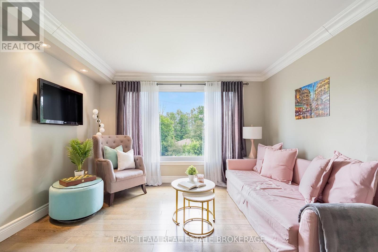
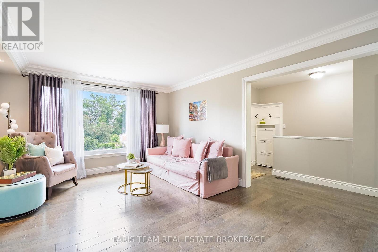
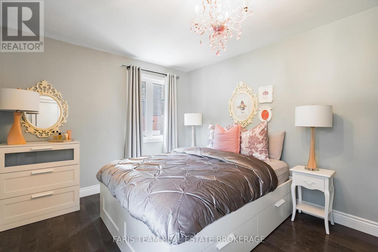
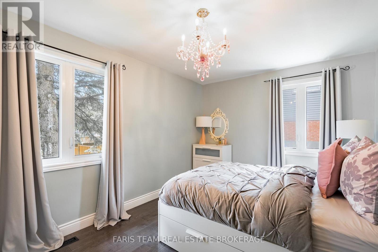
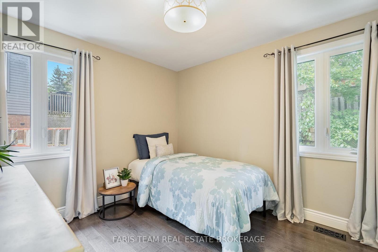
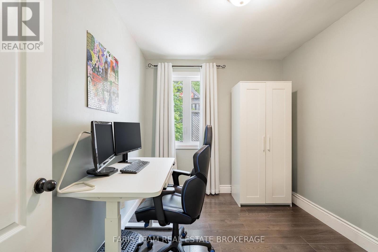
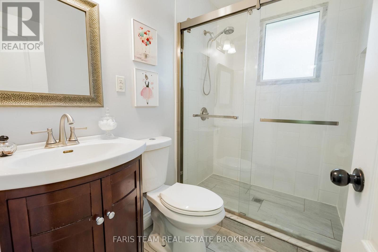
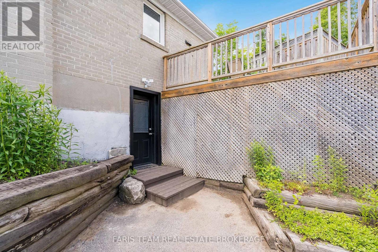
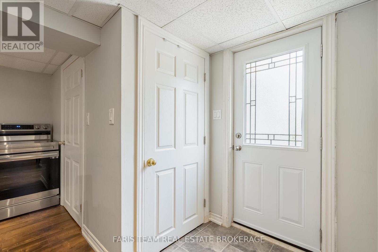
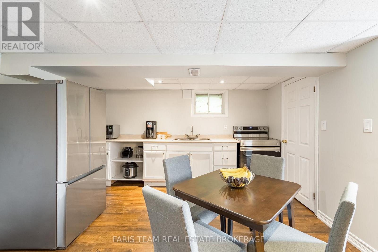
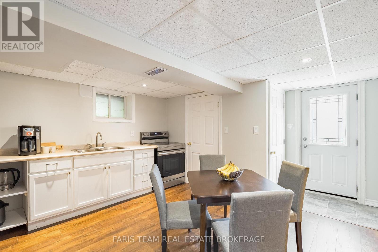
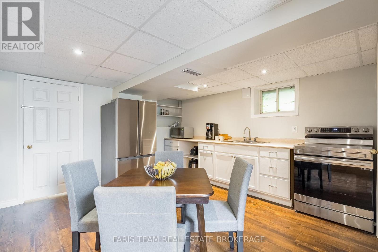
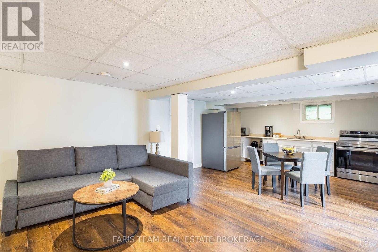
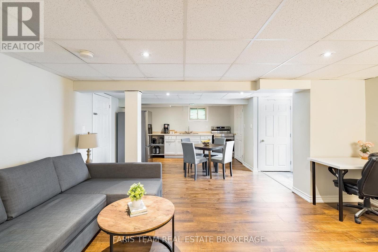
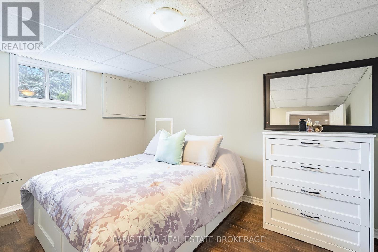
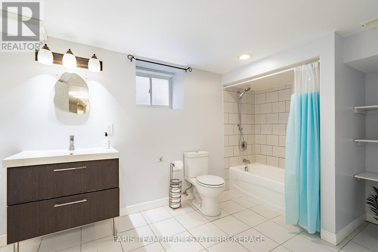
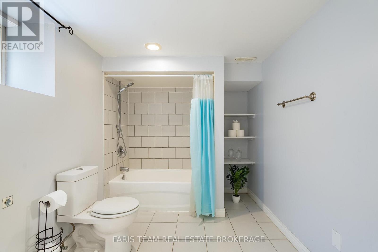
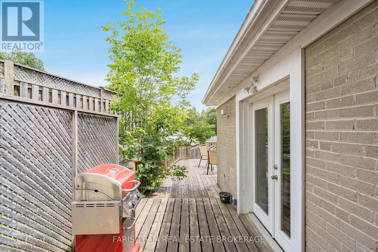
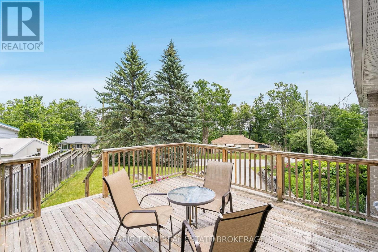
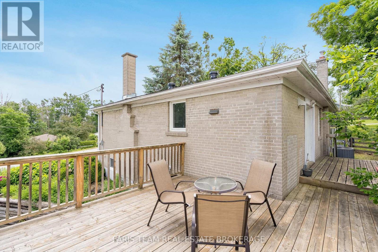
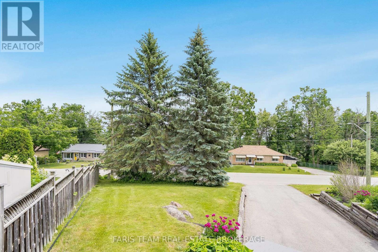
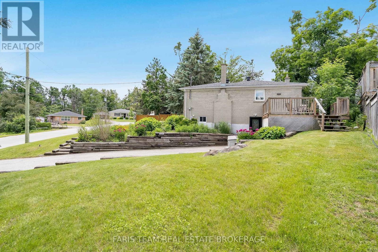
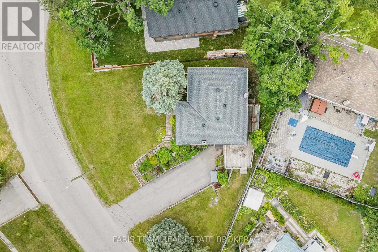
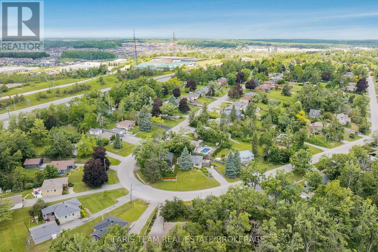
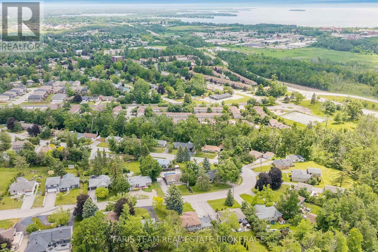
Top 5 Reasons You Will Love This Home: 1) Move-in ready and beautifully updated, this bright bungalow showcases a modern open-concept layout, four spacious bedrooms, and a stylishly renovated bathroom featuring a large walk-in shower with a built-in niche 2) Offering exceptional flexibility, the finished walk-out lower level features a separate entrance, a bedroom, full bathroom, secondary kitchen, laundry facilities, and generous living space, making it ideal for multi-generational living, extended family, guests, or potential income opportunities 3) Enjoy peace of mind knowing major improvements have already been completed in 2026, including a new roof, sump pump, weeping tile, drainage enhancements, and waterproofing, representing a significant investment in the home's long-term durability 4) Situated on a generous lot, the property delivers plenty of outdoor enjoyment with a large rear deck, partially fenced yard, and an oversized driveway with parking for up to eight vehicles, perfect for families, visitors, trailers, or recreational equipment 5) Conveniently located in West Orillia, this home provides easy access to schools, parks, shopping, dining, and everyday amenities, while Highway 11 is just minutes away for a seamless commute. 1,132 above grade sq.ft. plus a finished lower level. (id:27)

Building Features:

  • Style: Detached
  • Building Type: House
  • Architectural Style: Bungalow
  • Basement Development: Finished
  • Basement Type: N/A, Full, N/A
  • Construction Style - Attachment: Detached
  • Exterior Finish: Brick, Stone
  • Floor Space: 1100 - 1500 sqft Square Feet
  • Flooring Type: Laminate, Hardwood
  • Foundation Type: Block
  • Heating Type: Forced air
  • Heating Fuel: Natural gas
  • Cooling Type: Central air conditioning
  • Appliances: Water softener, Dishwasher, Dryer, Freezer, Microwave, Stove, Washer, Refrigerator

Property Features:

  • OwnershipType: Freehold
  • Property Type: Single Family
  • Bedrooms: 3+1
  • Bathrooms: 2
  • Community Features: School Bus
  • Features: Carpet Free, Guest Suite, Sump Pump
  • Floor Space (approx): 1100 - 1500 Square Feet
  • Irregular: Yes
  • Lot Depth: 126.7 Feet
  • Lot Frontage: 124 Feet
  • Lot Size: 124 x 126.7 FT
  • Structure Type: Deck
  • Zoning: R1
  • Sewer: Sanitary sewer
  • Parking Type: No Garage
  • No. of Parking Spaces: 8

Rooms:

  • Family Lower Level 5.04 m x 3.46 m
  • Kitchen Lower Level 5.06 m x 4.34 m
  • Bedroom Lower Level 3.65 m x 2.48 m
  • Living Main Level 5.55 m x 3.80 m
  • Bedroom Main Level 3.12 m x 2.57 m
  • Primary Bedroom Main Level 4.81 m x 3.73 m
  • Kitchen Main Level 4.24 m x 3.80 m
  • Bedroom Main Level 3.42 m x 3.11 m

Convert Measurement to:


Courtesy of: FARIS TEAM REAL ESTATE BROKERAGE, Faris Team Real Estate Brokerage

REALTOR.ca  

QuickQuoteTM Powered by RPS

Location of 10 KAREN CRESCENT, Orillia, Ontario, L3V 3H1

Demographic Information of 10 KAREN CRESCENT, Orillia, Ontario, L3V 3H1

Life Stage

Young Couples

Employment Type

Mixed

Average Household Income

$97,483.61

Average Number of Children

1.66

Household Population

Household Structure

Age of Population

Education

Education Level

No certificate/diploma/degree

21.23 %

High school certificate or equivalent

32.45 %

Apprenticeship trade certificate/diploma

5.39 %

College/non-university certificate

27.9 %

University certificate (below bachelor)

0.57 %

University Degree

12.46 %

Commuter

Travel To Work

By Car

90.63 %

By Public Transit

1.09 %

By Walking

5.93 %

By Bicycle

0.06 %

By Other Methods

2.29 %

Cultural Diversity

Knowledge of Official Language

Mother Tongue

Building Information

Building Type

Apartments (Low and High Rise)

10.48 %

Houses

89.52 %

Own Vs. Rent
