Button CopyPathCircle CloseCircle Left ArrowArrow Down Icon GreyClosecirclecircleBurger
Image 1
Image 2
Image 3
$639,000

93 Mill Street, Orangeville, ON, L9W 2M9

MLS® # W13721720

2 Beds

Bath

700 - 1100  FEETSQ

QuickQuoteTM: $591K - $719K

Orangeville ON, L9W 2M9

MLS® # W13721720

Property Information:

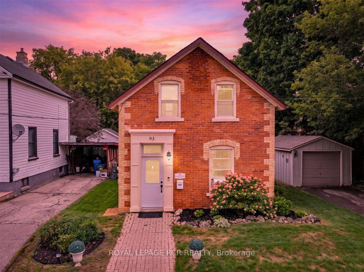
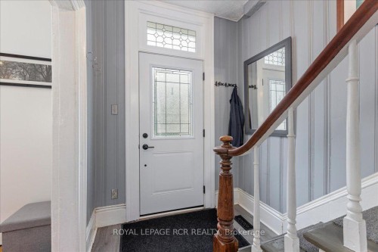
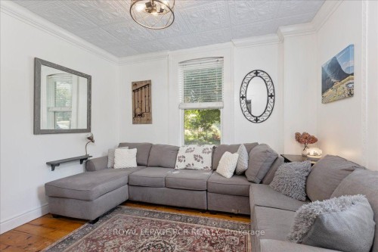
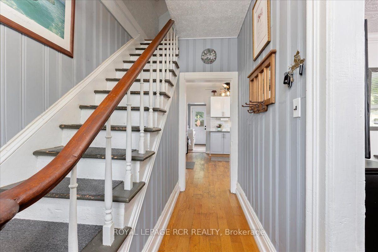
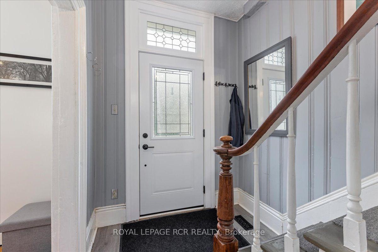
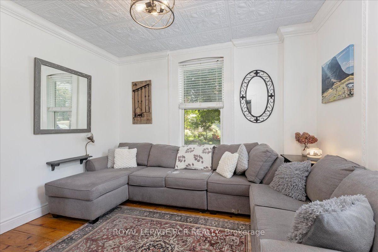
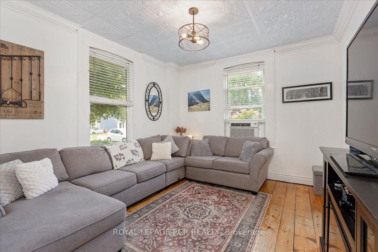
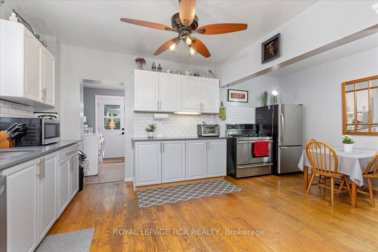
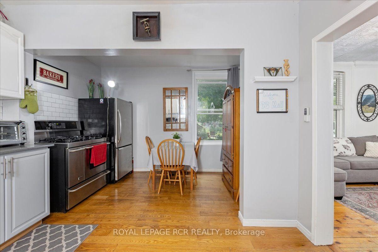
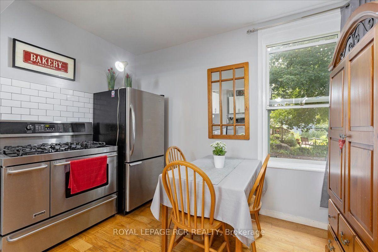
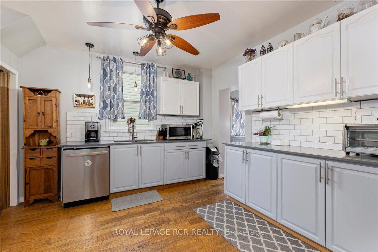
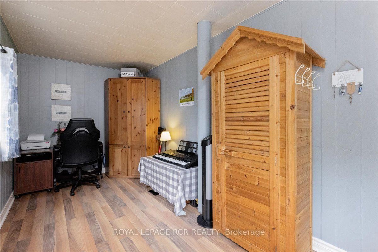
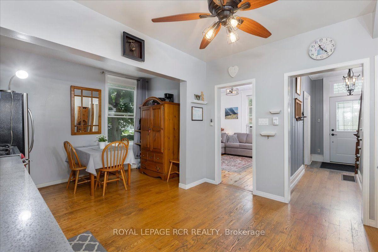
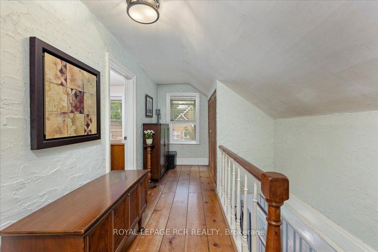
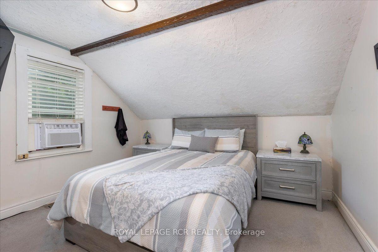
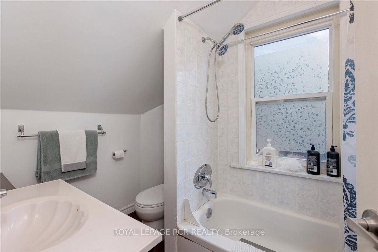
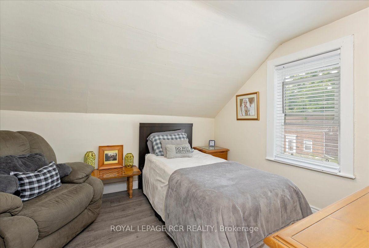
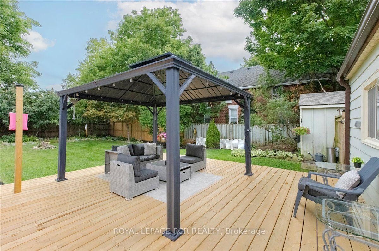
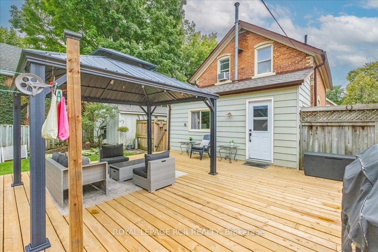
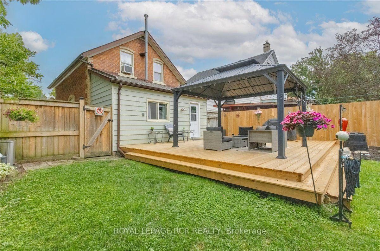
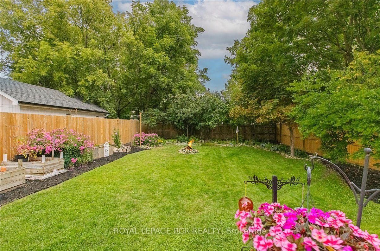
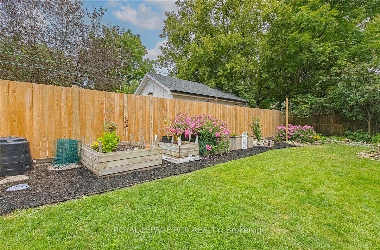
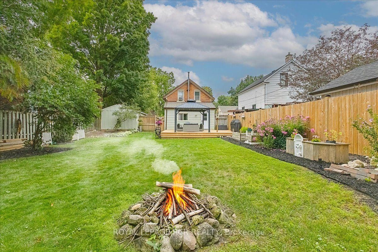
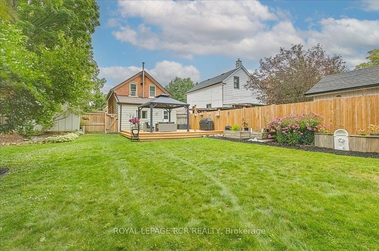
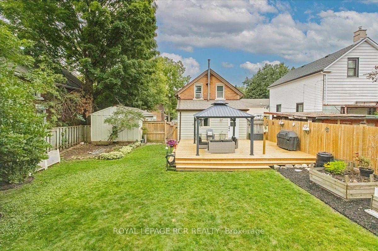
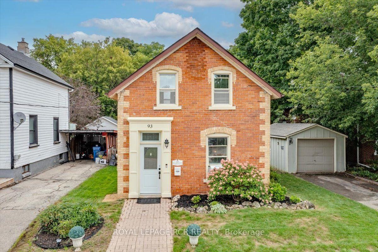
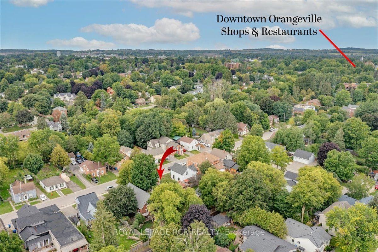
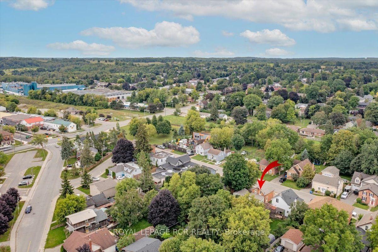
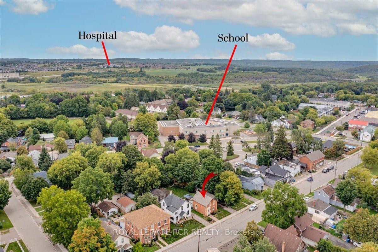
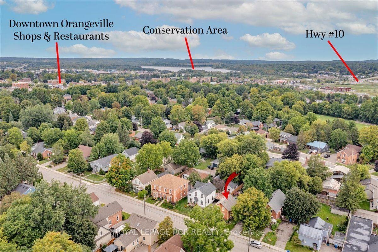
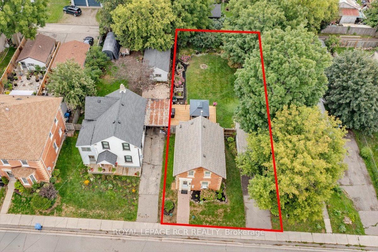
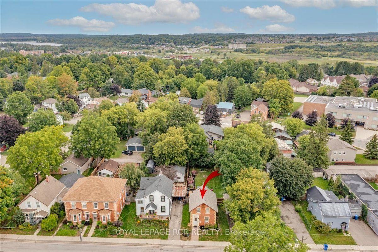
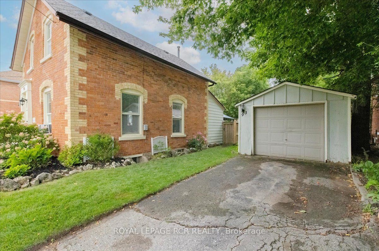
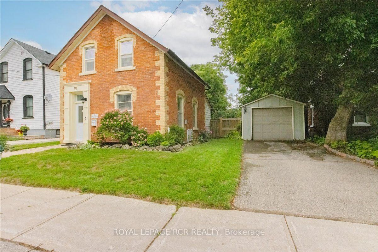
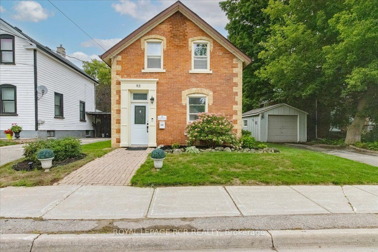
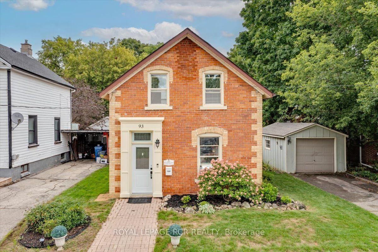
CHARMING CENTURY HOME STEPS FROM DOWNTOWN ORANGEVILLE! Full of character and warmth, this 2-bedroom, 1-bathroom home offers a wonderful opportunity for first-time buyers, downsizers, or investors in a fantastic central location. Built in 1890, this inviting century home blends small-town charm with everyday convenience, just steps from downtown Orangeville's shops, restaurants, cafés, parks, and amenities, while also offering quick access to the bypass for commuting. Inside, the home has a cozy and welcoming feel, with comfortable living spaces and the charm you would expect from an older Orangeville property. The kitchen offers great everyday function, while the two bedrooms provide flexibility for a small family, couple, home office setup, or investment use. The backyard is a true highlight, offering a large, fully fenced, private, and tranquil outdoor space surrounded by mature trees. Enjoy the lovely perennial garden, relax on the new deck, or gather with family and friends under the gazebo. With plenty of room to enjoy the outdoors, this property offers a peaceful retreat right in the heart of town. A private driveway and separate garage provide added convenience, storage, and functionality. Whether you are looking to enter the market, add to your investment portfolio, or enjoy a character-filled home in a walkable Orangeville location, this is a wonderful opportunity not to be missed. See Additional Photos for Video Tour!

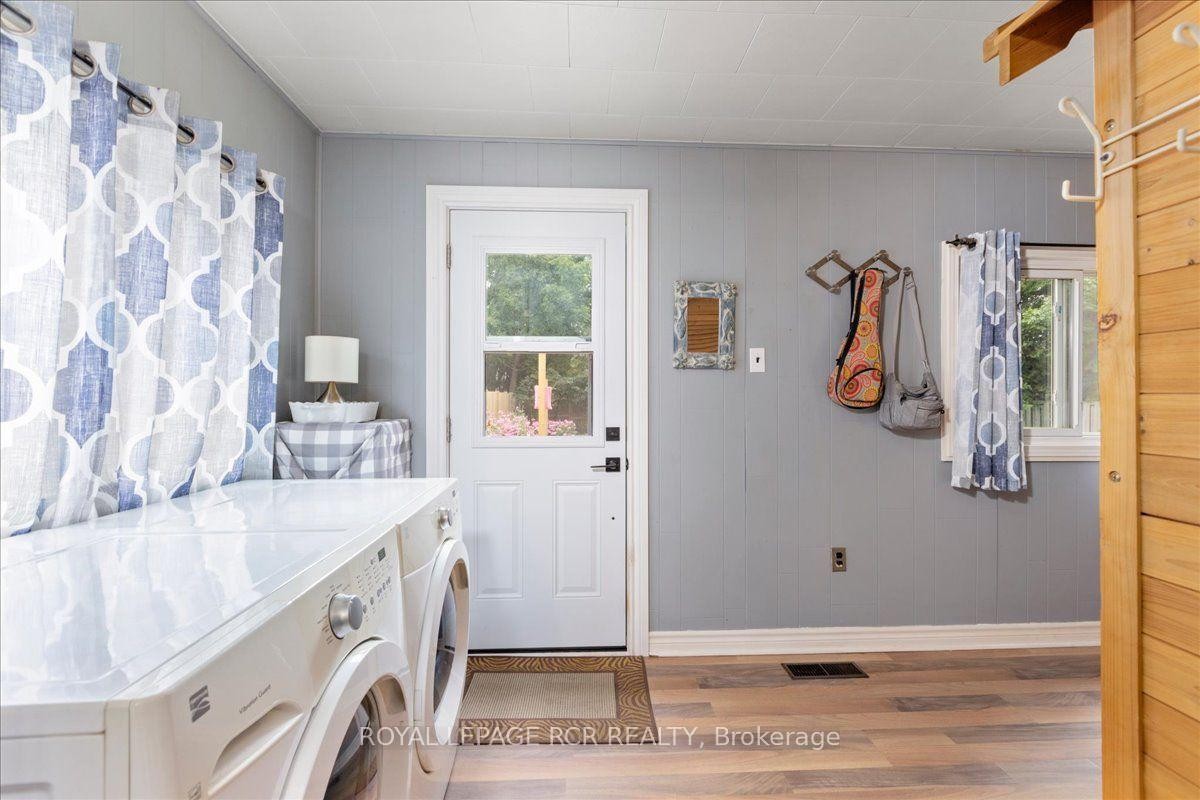
Inclusions: Fridge, Stove, Dishwasher, Washer, Dryer. All ELFS . All Window coverings .Dehumidifier and Sump Pump (26) in the basement. Outdoor Gazebo. Two Window A/C units.

Property Features:

  • Bedrooms: 2
  • Bathrooms: 1
  • Annual Tax Amount: $4,674
  • Approximate Age: 100+
  • Architectural Style: 2-Storey
  • Basement: Other
  • Construction Materials: Brick
  • Cooling: None
  • Floor Space (approx): 700-1100 Square Feet
  • Foundation Details: Unknown
  • Garage Type: Detached
  • Heat Type: Forced Air
  • Interior Features: None
  • Lot Depth: 132 Feet
  • Lot Frontage: 50.2 Feet
  • Lot Size Range Acres: < .50
  • Parking Features: Private
  • Pool Features: None
  • Roof: Asphalt Shingle
  • Heat Source: Gas
  • Water: Municipal
  • Sewer: Sewer
  • No. of Parking Spaces: 3

Rooms:

  • Living Ground Level 3.6 m x 3.75 m
  • Kitchen Ground Level 3.38 m x 3.57 m
  • Dining Ground Level 2.23 m x 3.57 m
  • Office Ground Level 2.35 m x 5.67 m
  • Bedroom 2nd Level 3.08 m x 3.66 m
  • Bedroom 2nd Level 3.08 m x 3.38 m

Convert Measurement to:


Data provided by: Toronto Real Estate Board 1400 Don Mills Road, Toronto, Ontario M3B 3N1
All information displayed is believed to be accurate but is not guaranteed and should be independently verified. No warranties or representations are made of any kind. Copyright© 2021 All Rights Reserved

QuickQuoteTM Powered by RPS

Location of 93 Mill Street, Orangeville, ON, L9W 2M9

Demographic Information of 93 Mill Street, Orangeville, ON, L9W 2M9

Life Stage

Middle-Aged with Teens

Employment Type

Mixed

Average Household Income

$106,509.78

Average Number of Children

1.69

Household Population

Household Structure

Age of Population

Education

Education Level

No certificate/diploma/degree

16.75 %

High school certificate or equivalent

37.07 %

Apprenticeship trade certificate/diploma

5.59 %

College/non-university certificate

24.42 %

University certificate (below bachelor)

2.3 %

University Degree

13.87 %

Commuter

Travel To Work

By Car

86.7 %

By Public Transit

1.6 %

By Walking

9.43 %

By Bicycle

0.0 %

By Other Methods

2.27 %

Cultural Diversity

Knowledge of Official Language

Mother Tongue

Building Information

Building Type

Apartments (Low and High Rise)

39.31 %

Houses

60.69 %

Own Vs. Rent
