Button CopyPathCircle CloseCircle Left ArrowArrow Down Icon GreyClosecirclecircleBurger
Image 1
Image 2
Image 3
$999,000

71 HUNTER ROAD, Orangeville, Ontario, L9W 5C5

MLS® # W13600690

3+1 Beds

Baths

1500 - 2000  FEETSQ

QuickQuoteTM: $866K - $1.1M

Orangeville ON, L9W 5C5

MLS® # W13600690

Property Information:

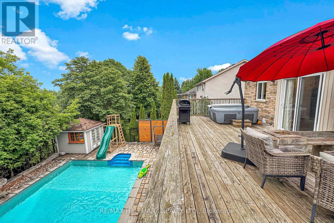
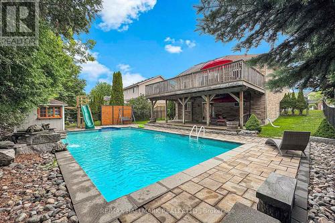
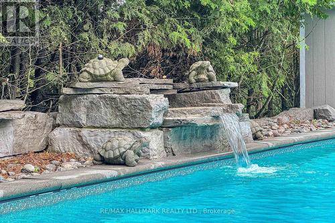
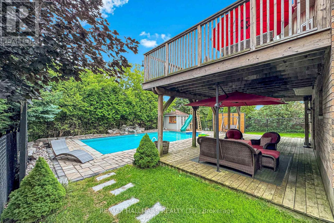
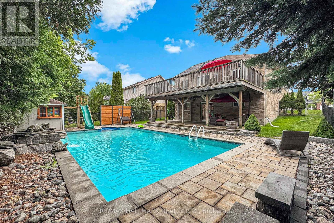
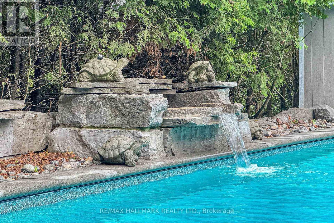
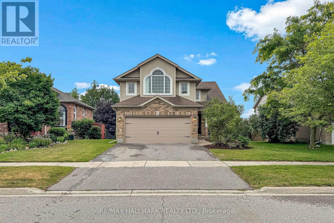
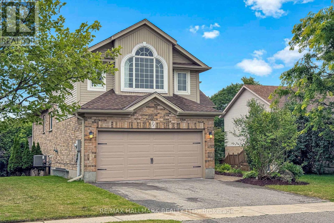
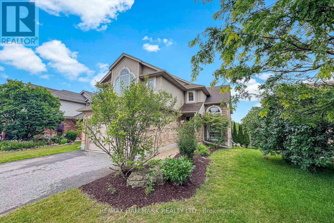
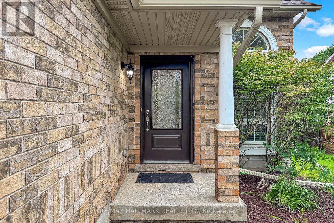
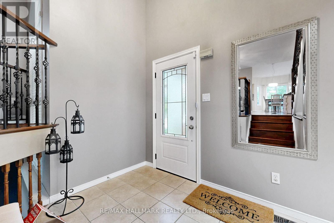
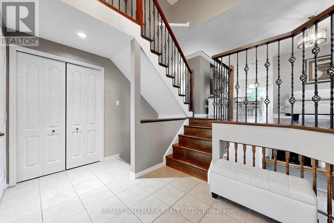
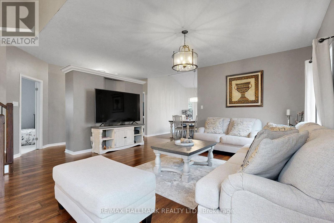
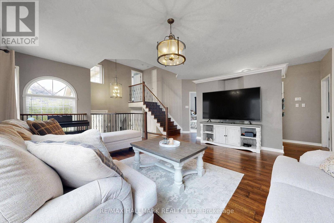
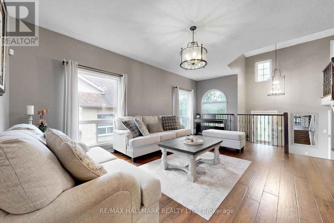
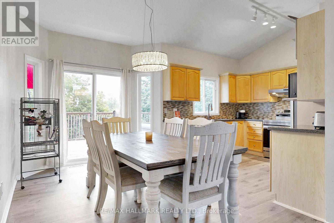
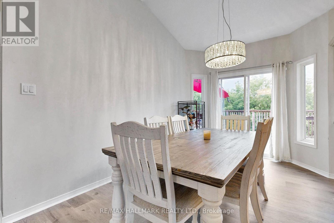
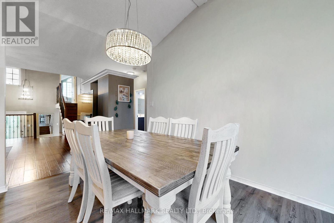
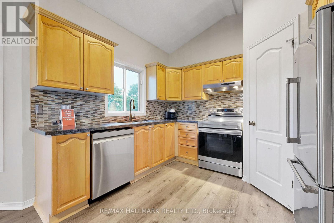
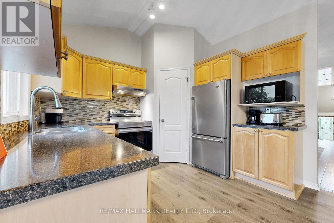
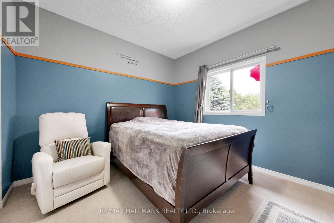
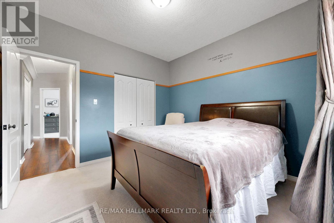
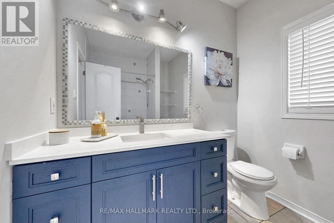
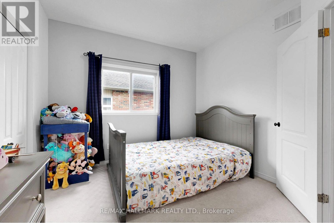
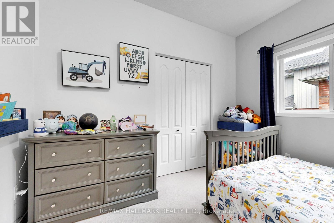
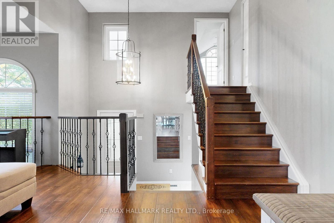
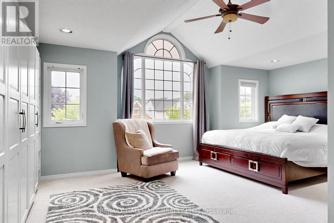
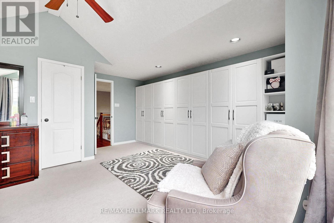
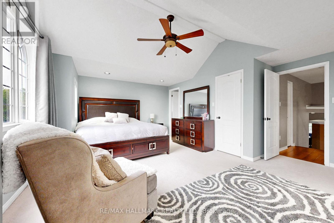
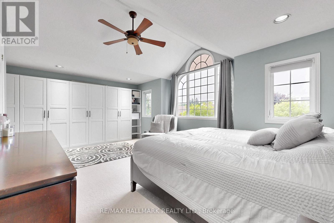
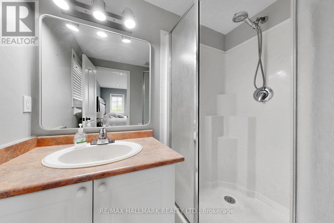
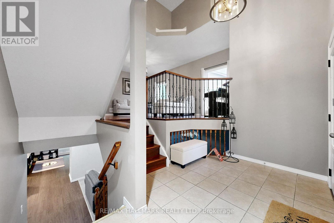
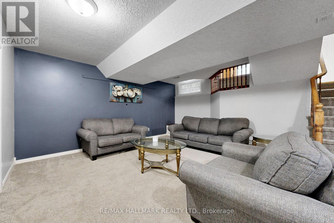
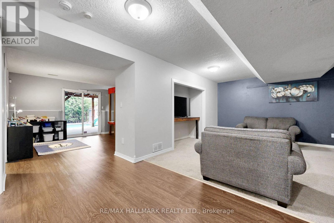
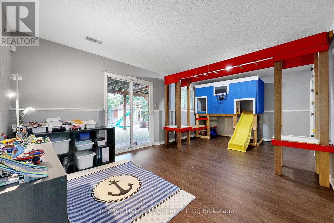
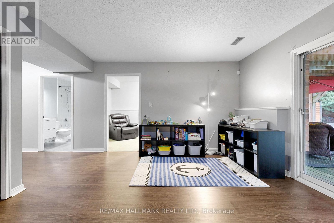
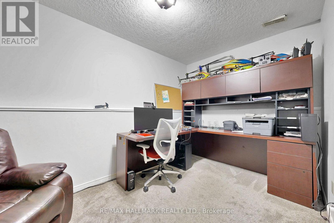
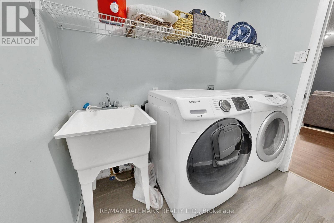
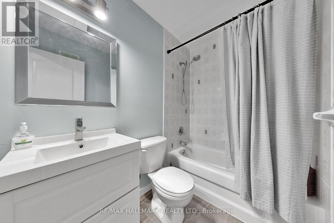
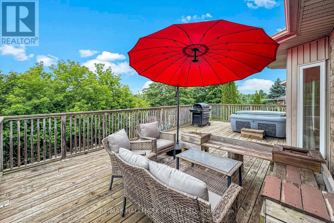
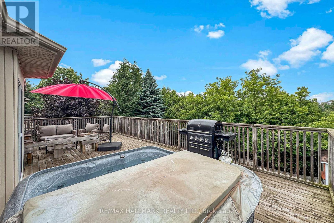
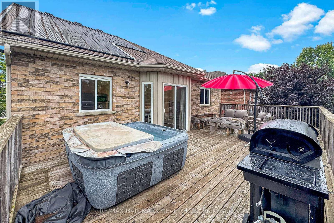
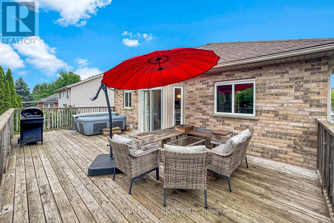
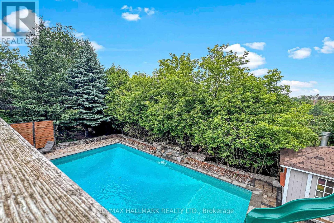
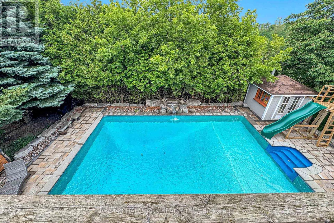
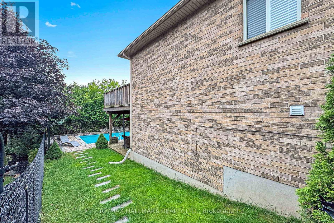
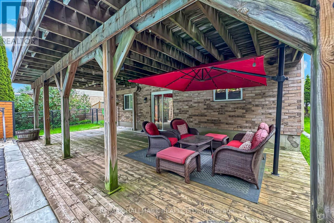
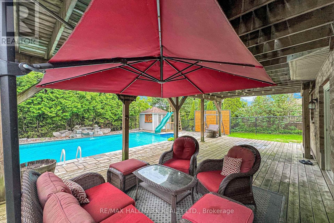
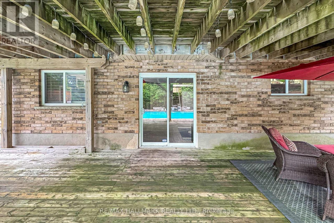
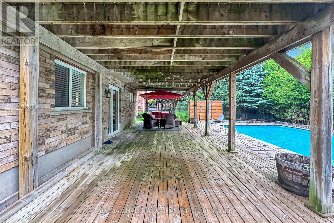
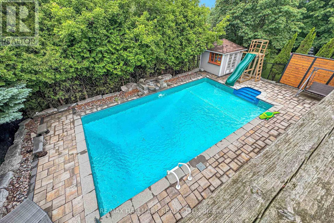
Nestled on a quiet, family-friendly street, this beautifully maintained Bungaloft offers the perfect blend of comfort, functionality, and lifestyle. The bright open-concept main floor features hardwood flooring, spacious principal rooms, and an updated eat-in kitchen complete with stainless steel appliances, ample cabinetry, stylish finishes, and a walk-out to the elevated deck overlooking the backyard oasis.The unique Bungaloft layout offers two generously sized bedrooms on the main floor, while the private upper-level primary retreat boasts custom built-in wardrobes, a walk-in closet, and a 3-piece ensuite. The finished walk-out basement expands the living space with a large family room, an additional bedroom ideal for guests or a home office, a full bathroom, and a spacious recreation area.Step outside to your own private resort-style backyard featuring a sparkling saltwater in-ground pool, expansive deck, mature landscaping, and no rear neighbours-creating the perfect setting for entertaining or relaxing in complete privacy.Located close to excellent schools, parks, trails, shopping, and everyday amenities, this exceptional home is ideal for growing families, professionals, or anyone seeking a move-in-ready property in one of Orangeville's most desirable neighbourhoods. (id:27)

Building Features:

  • Style: Detached
  • Building Type: House
  • Basement Development: Finished
  • Basement Type: N/A
  • Construction Style - Attachment: Detached
  • Exterior Finish: Aluminum siding, Brick
  • Floor Space: 1500 - 2000 sqft
  • Foundation Type: Concrete
  • Heating Type: Forced air
  • Heating Fuel: Natural gas
  • Cooling Type: Central air conditioning
  • Appliances: Garage door opener remote, Dishwasher, Dryer, Garage door opener, Stove, Washer, Window Coverings, Refrigerator

Property Features:

  • OwnershipType: Freehold
  • Property Type: Single Family
  • Bedrooms: 3+1
  • Bathrooms: 3
  • Amenities Nearby: Park, Public Transit, Schools
  • Community Features: Community Centre
  • Fence Type: Fenced yard
  • Floor Space (approx): 1500 - 2000 Square Feet
  • Irregular: Yes
  • Lot Depth: 128 Feet
  • Lot Frontage: 48.3 Feet
  • Lot Size: 48.4 x 128 FT
  • Pool Features:
  • Pool Type: Inground pool
  • Utility Type: Cable - Available, Sewer - Available, Hydro - Available
  • View Type: View
  • Zoning: R2
  • Sewer: Sanitary sewer
  • Parking Type: Attached garage, Garage
  • No. of Parking Spaces: 4

Courtesy of: RE/MAX HALLMARK REALTY LTD.

REALTOR.ca  

QuickQuoteTM Powered by RPS

Location of 71 HUNTER ROAD, Orangeville, Ontario, L9W 5C5

Demographic Information of 71 HUNTER ROAD, Orangeville, Ontario, L9W 5C5

Life Stage

Growing Families

Employment Type

Mixed

Average Household Income

$135,650.07

Average Number of Children

1.73

Household Population

Household Structure

Age of Population

Education

Education Level

No certificate/diploma/degree

16.14 %

High school certificate or equivalent

35.21 %

Apprenticeship trade certificate/diploma

5.35 %

College/non-university certificate

33.26 %

University certificate (below bachelor)

0.67 %

University Degree

9.36 %

Commuter

Travel To Work

By Car

95.67 %

By Public Transit

0.21 %

By Walking

0.59 %

By Bicycle

0.0 %

By Other Methods

3.53 %

Cultural Diversity

Knowledge of Official Language

Mother Tongue

Building Information

Building Type

Apartments (Low and High Rise)

0.93 %

Houses

99.07 %

Own Vs. Rent
