Button CopyPathCircle CloseCircle Left ArrowArrow Down Icon GreyClosecirclecircleBurger
Image 1
Image 2
Image 3
$749,000

7 GRAHAM CRESCENT, Orangeville, Ontario, L9W 5J4

MLS® # W13708896

3 Beds

Baths

1500 - 2000  FEETSQ

QuickQuoteTM: $737K - $897K

Orangeville ON, L9W 5J4

MLS® # W13708896

Property Information:

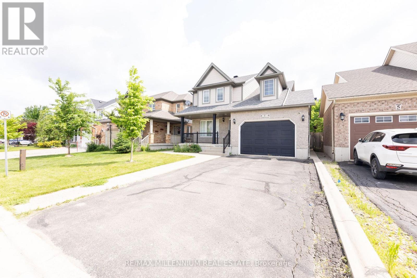
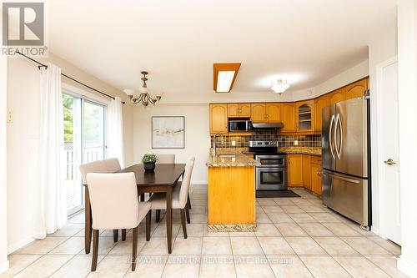
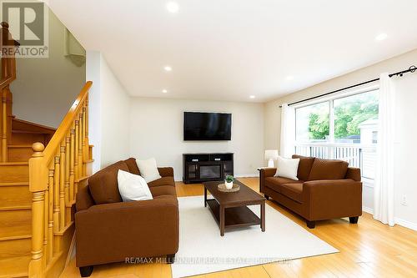
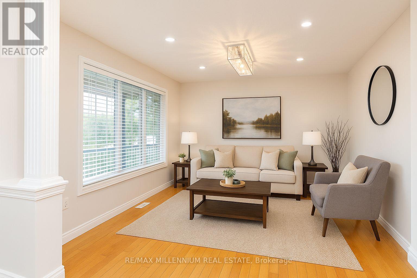
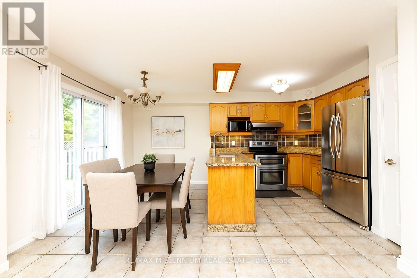
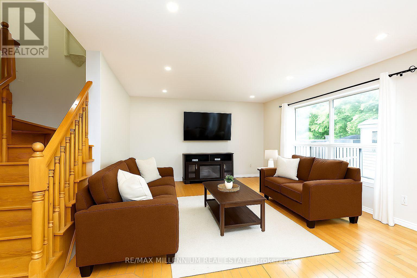
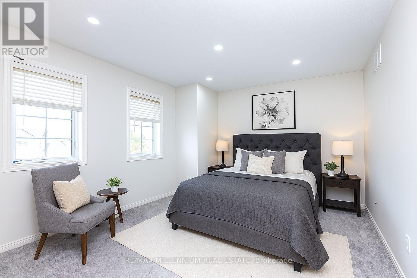
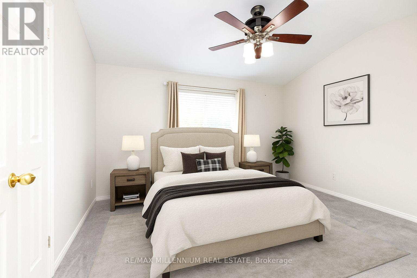
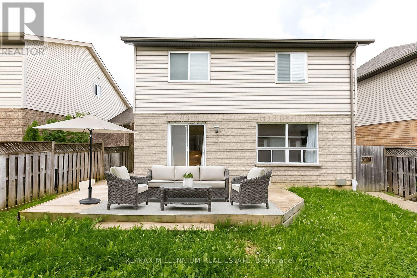
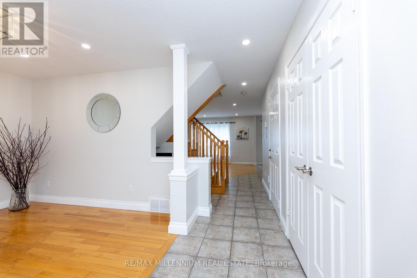
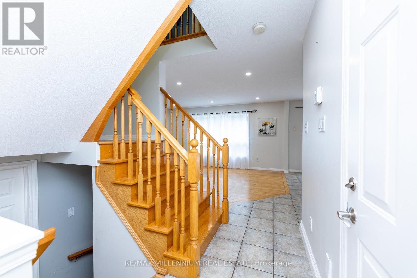
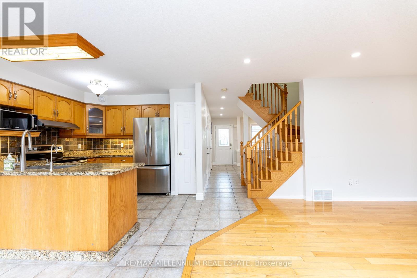
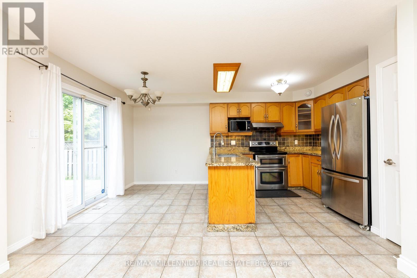
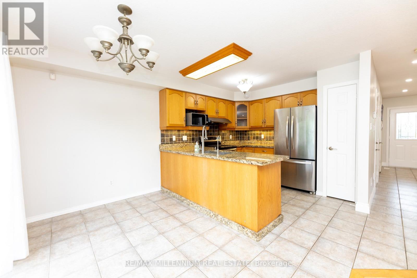
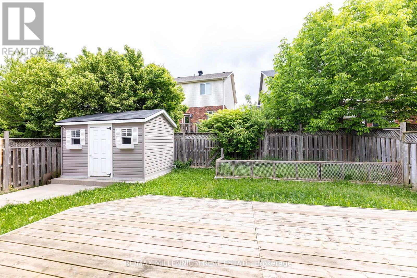
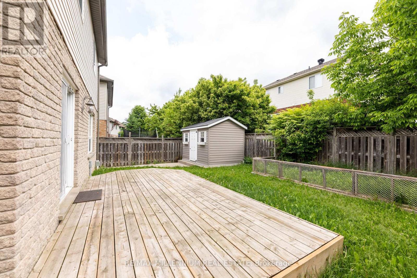
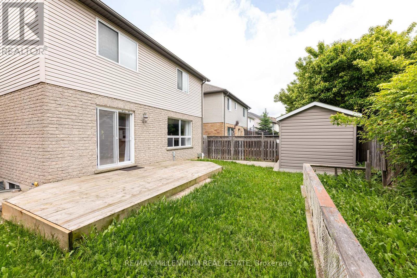
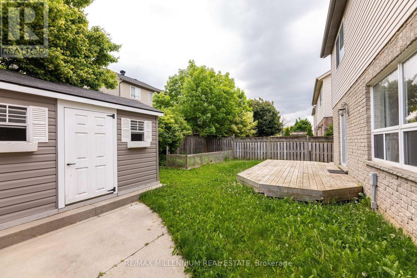
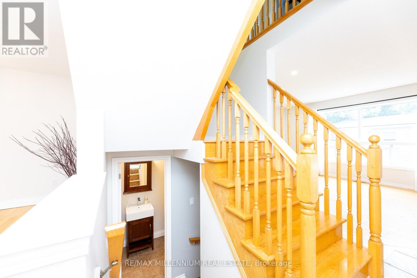
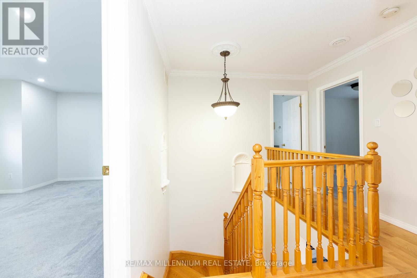
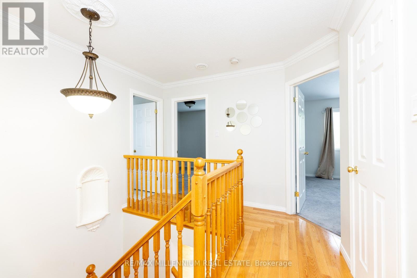
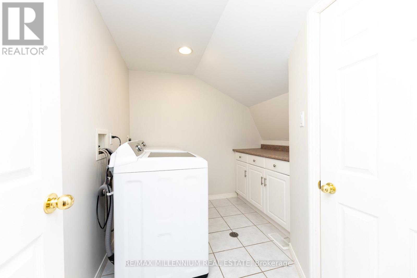
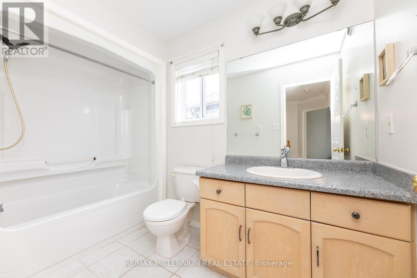
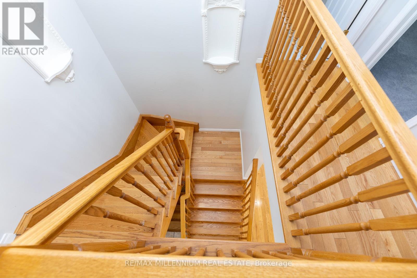
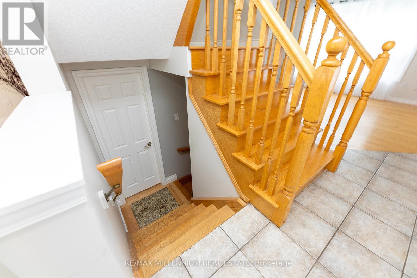
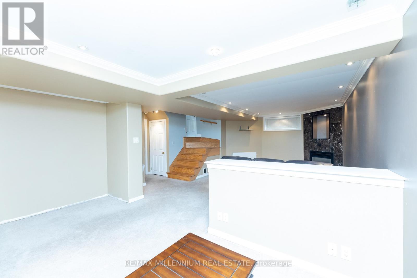
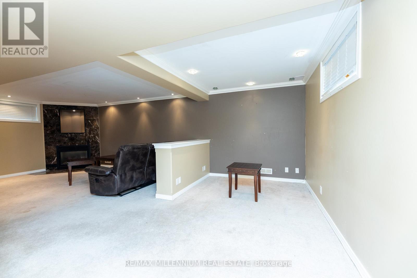
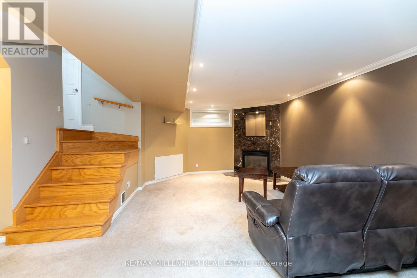
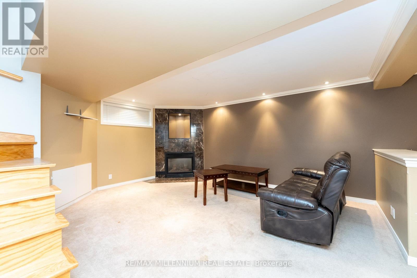
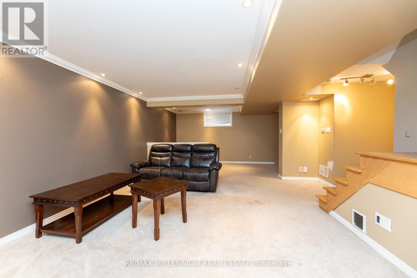
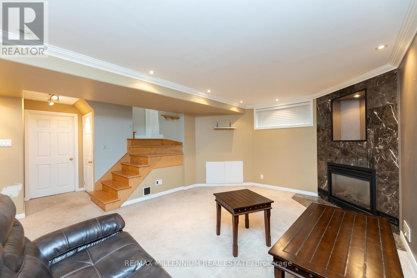
Beautiful Detached home Located In A Highly Desired Neighbourhood! Steps to Island Public School, Plaza and Headwaters Health care. Open Concept Main Floor Living Area W/ Hardwood Floors & Pot Lights, Stainless Appliances, Granite Counters, Pantry & Walk-Out To Backyard. Oak Staircases Throughout. Primary Bedroom W/ 4-Piece Ensuite & Walk-In Closet, 2nd Floor Laundry Room W/ Extra Shelving & Storage. Gas Fireplace In Basement. No Sidewalk-Lots of parking. Good size 1.5 garage. Garden shed for extra storage. (id:27)

Building Features:

  • Style: Detached
  • Building Type: House
  • Basement Development: Finished
  • Basement Type: N/A
  • Construction Style - Attachment: Detached
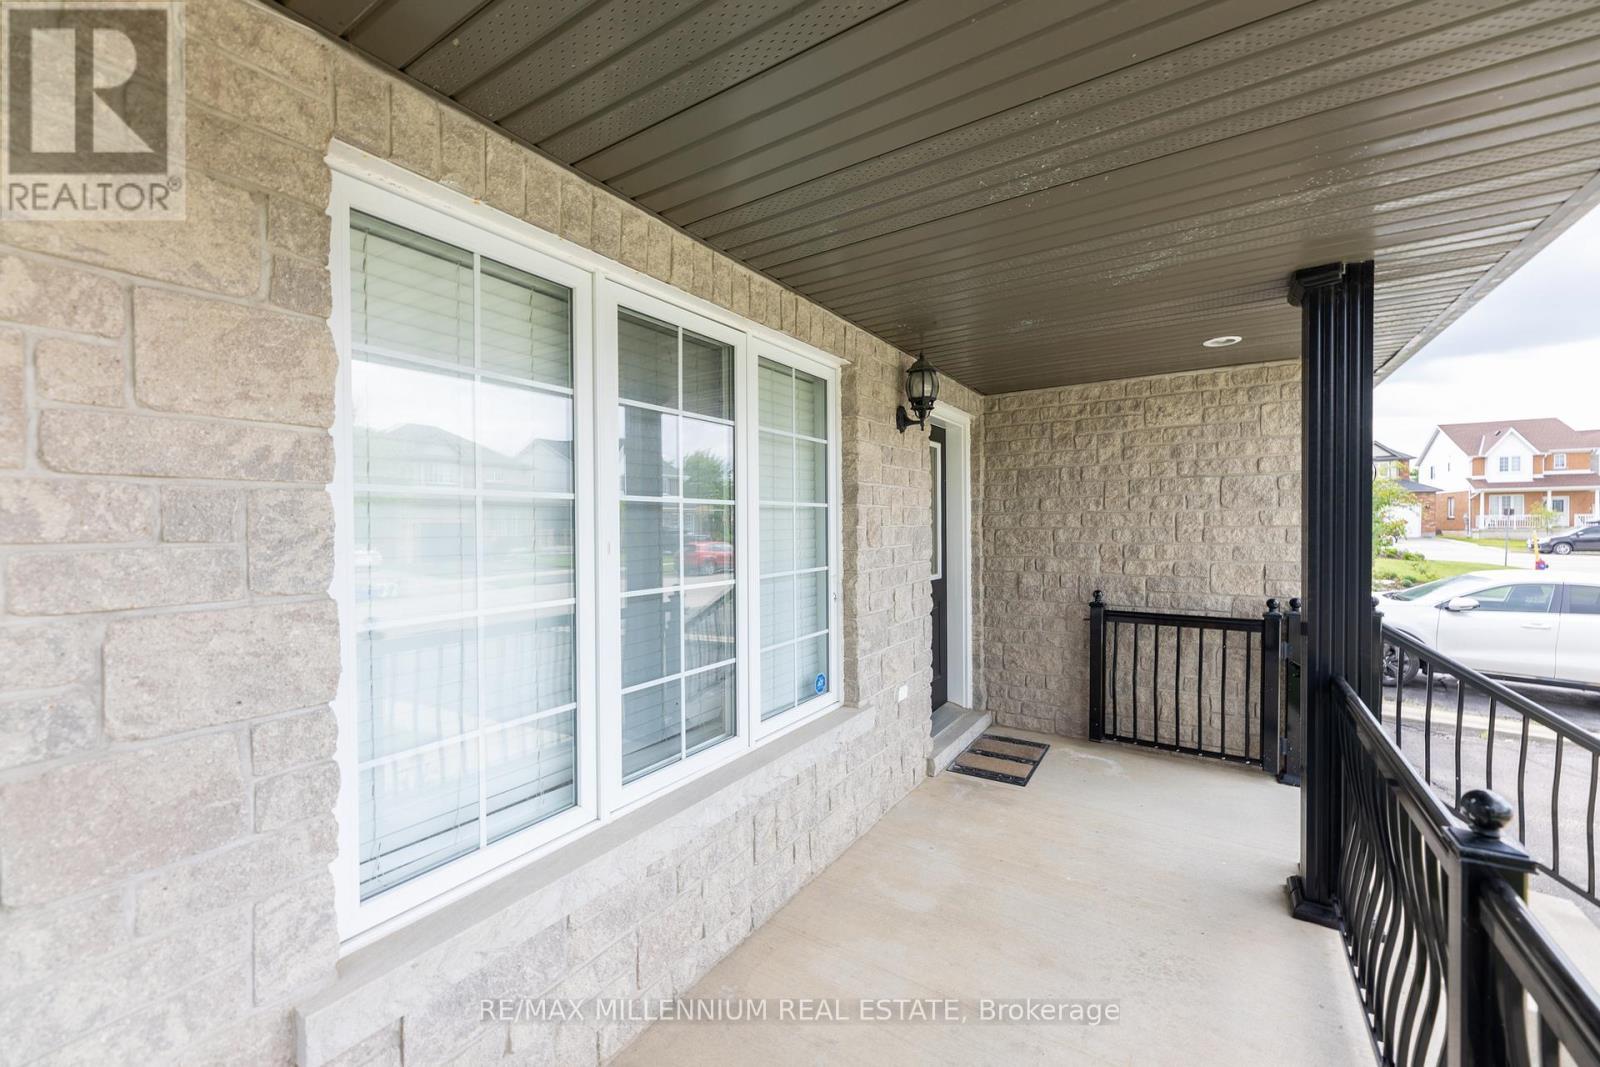
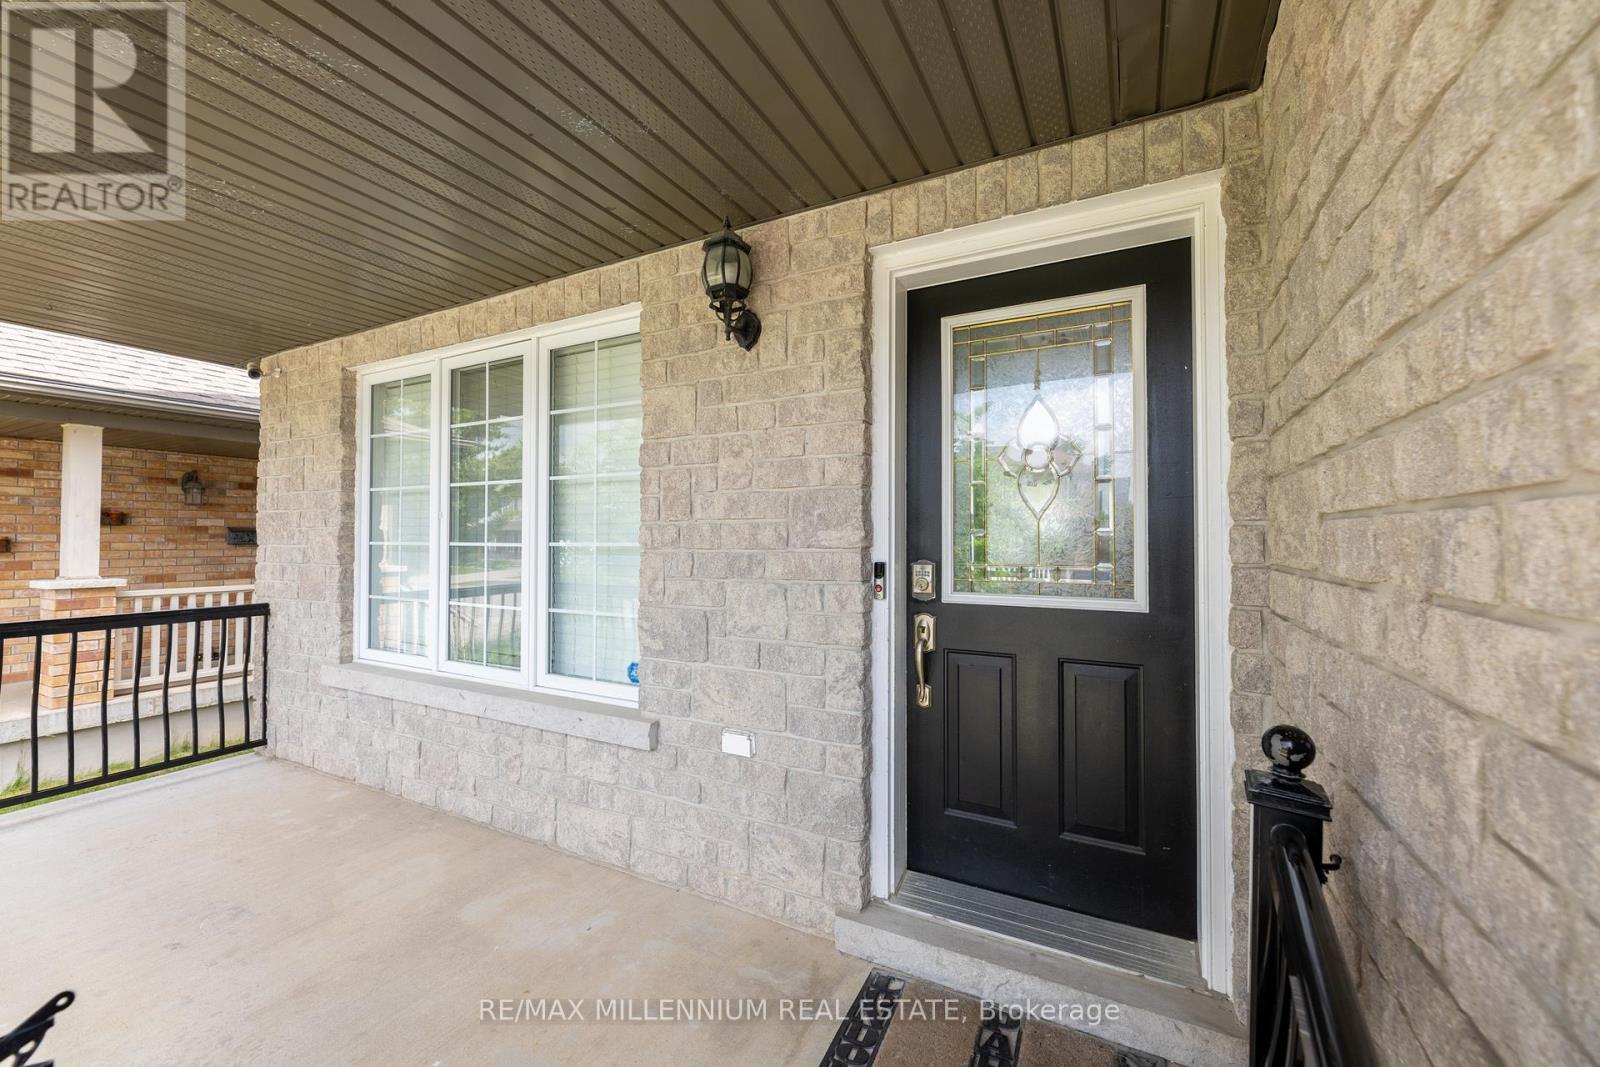
  • Exterior Finish: Aluminum siding, Brick
  • Fireplace: Yes
  • Floor Space: 1500 - 2000 sqft
  • Flooring Type: Hardwood, Carpeted, Ceramic
  • Foundation Type: Concrete
  • Heating Type: Forced air
  • Heating Fuel: Natural gas
  • Cooling Type: Central air conditioning
  • Appliances: Garage door opener remote

Property Features:

  • OwnershipType: Freehold
  • Property Type: Single Family
  • Bedrooms: 3
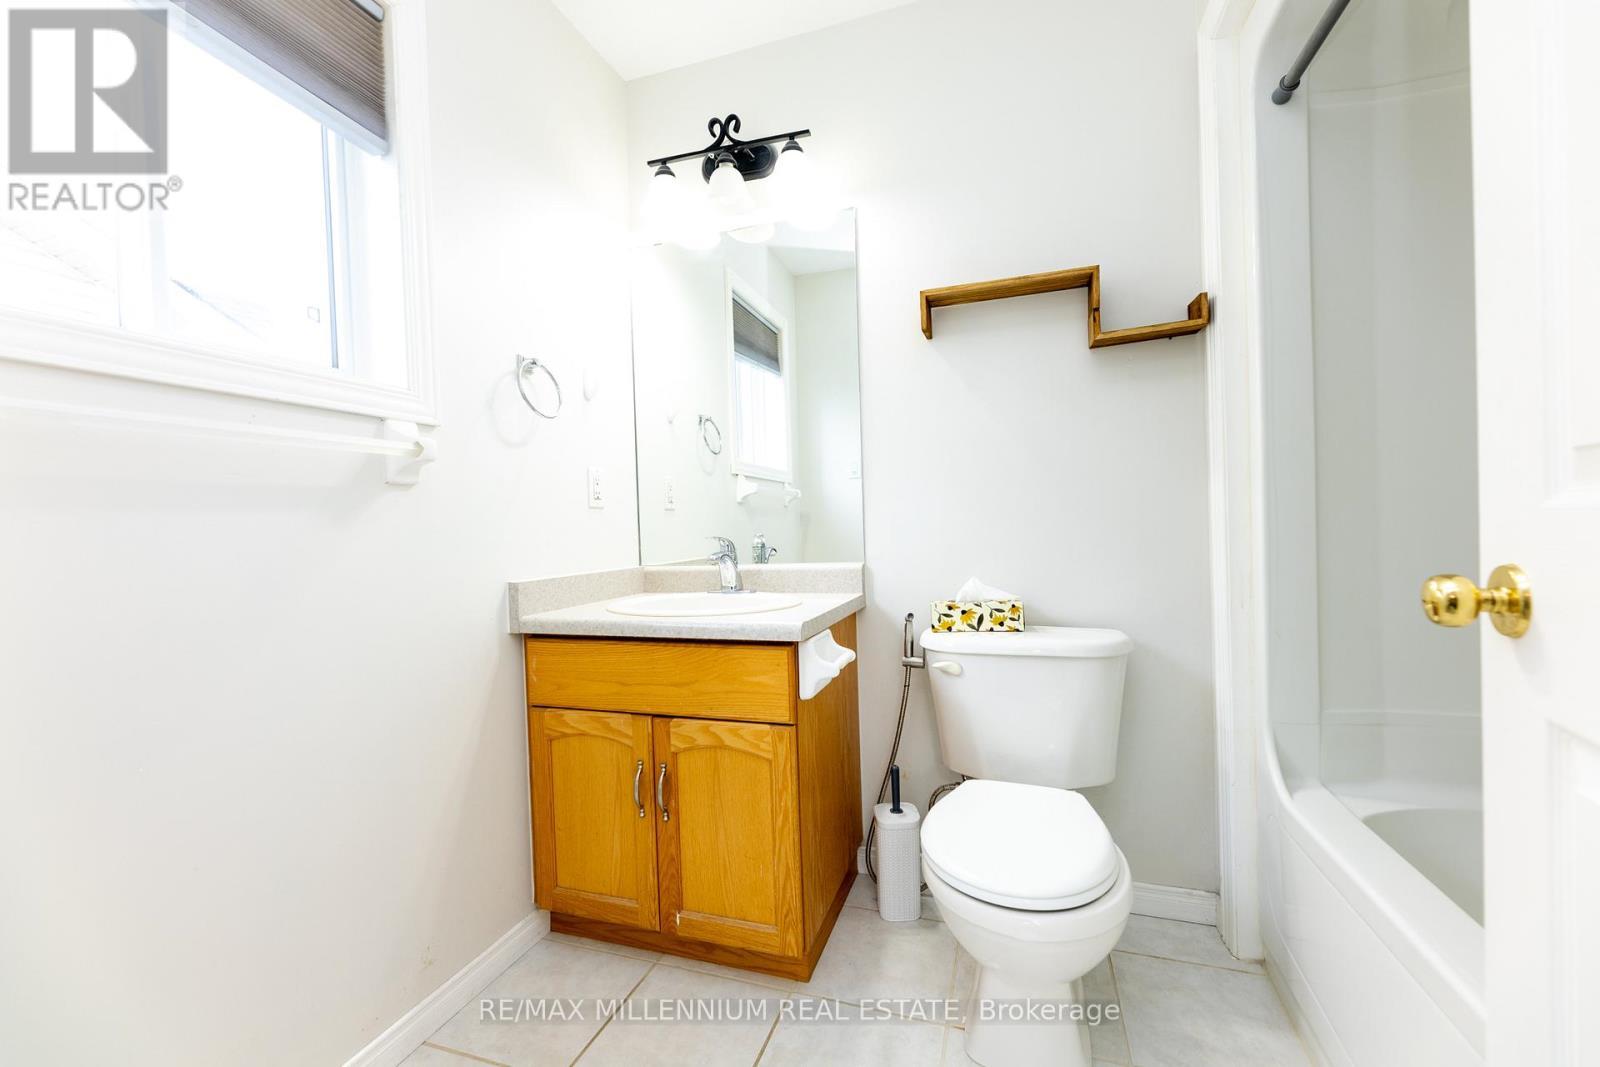
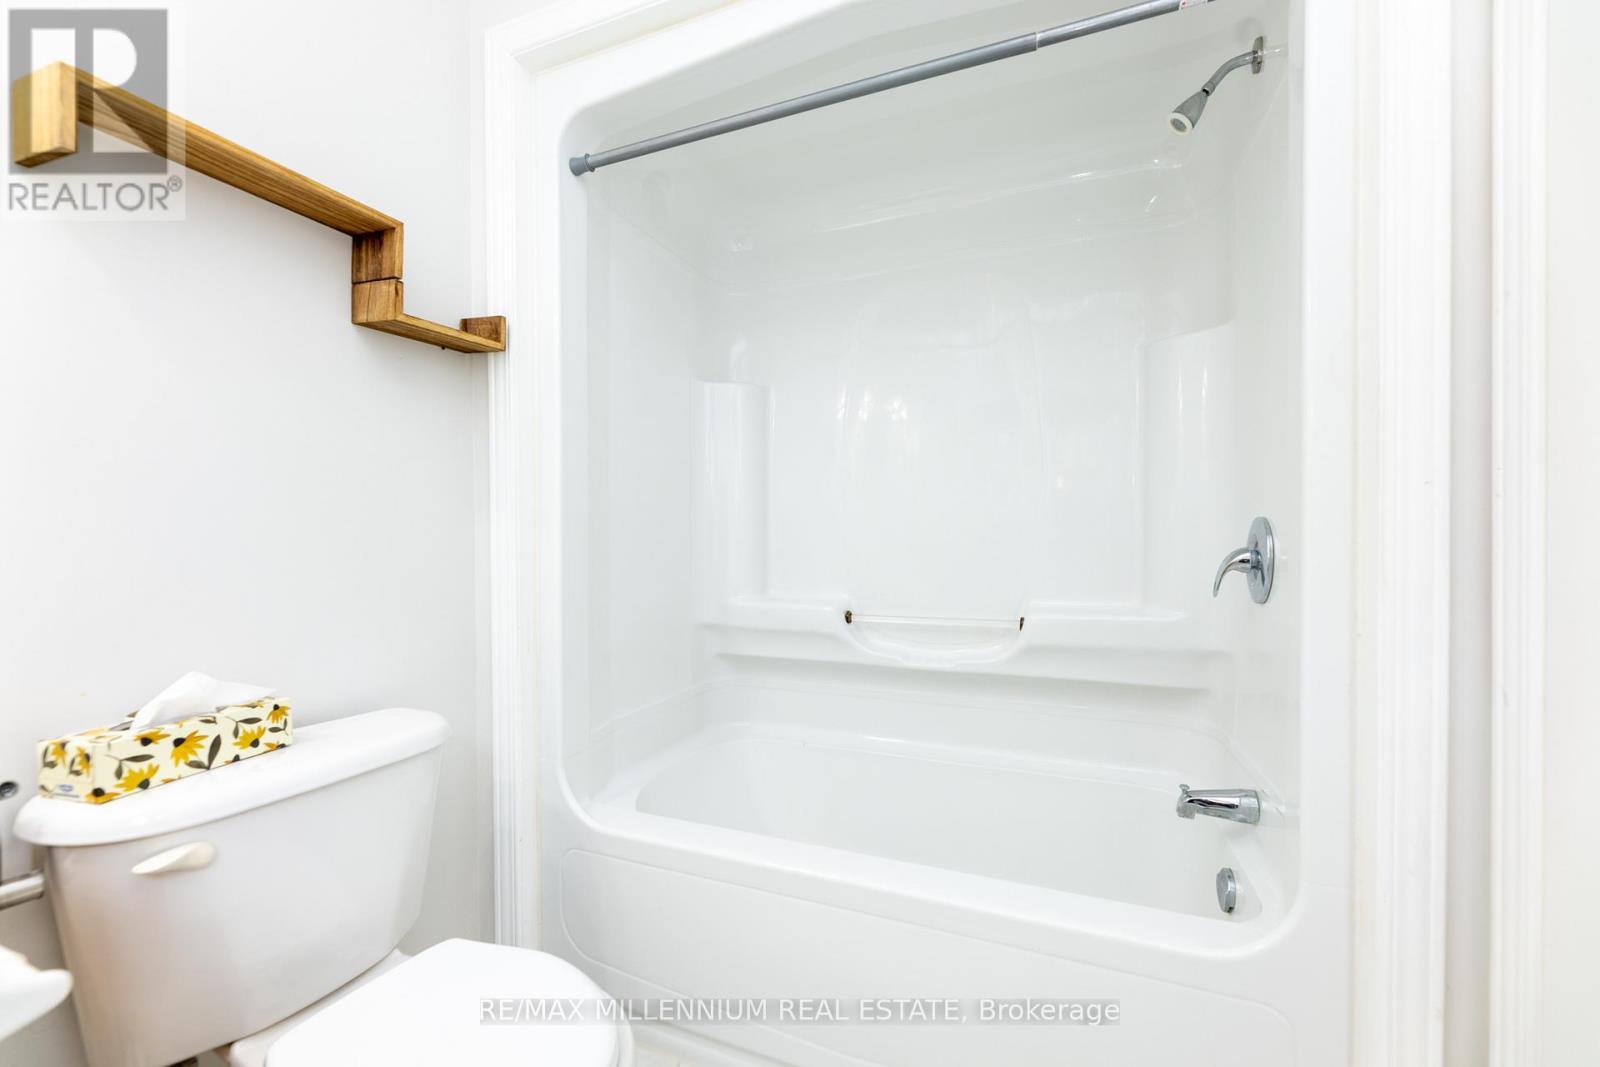
  • Bathrooms: 3
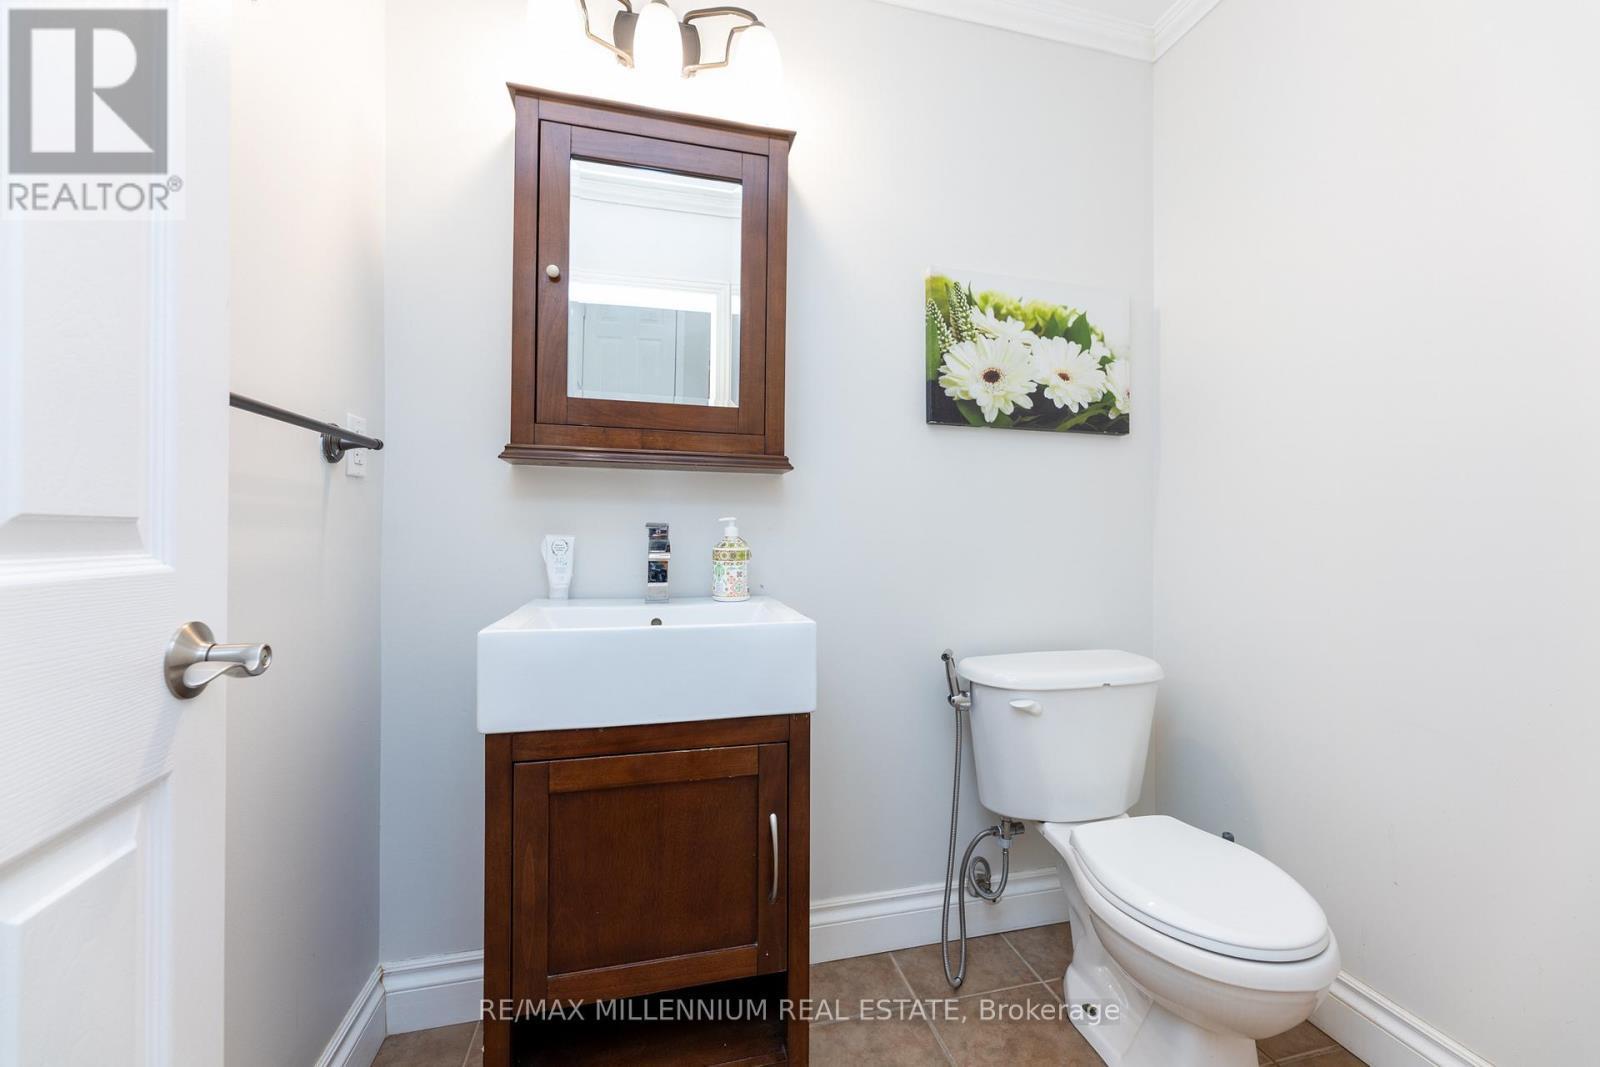
  • Half Bathrooms: 1
  • Floor Space (approx): 1500 - 2000 Square Feet
  • Irregular: Yes
  • Lot Depth: 85.3 Feet
  • Lot Frontage: 40.1 Feet
  • Lot Size: 40.1 x 85.4 FT
  • Zoning: Residential
  • Sewer: Sanitary sewer
  • Parking Type: Attached garage, Garage
  • No. of Parking Spaces: 5

Rooms:

  • Primary Bedroom 2nd Level 3.88 m x 3.35 m
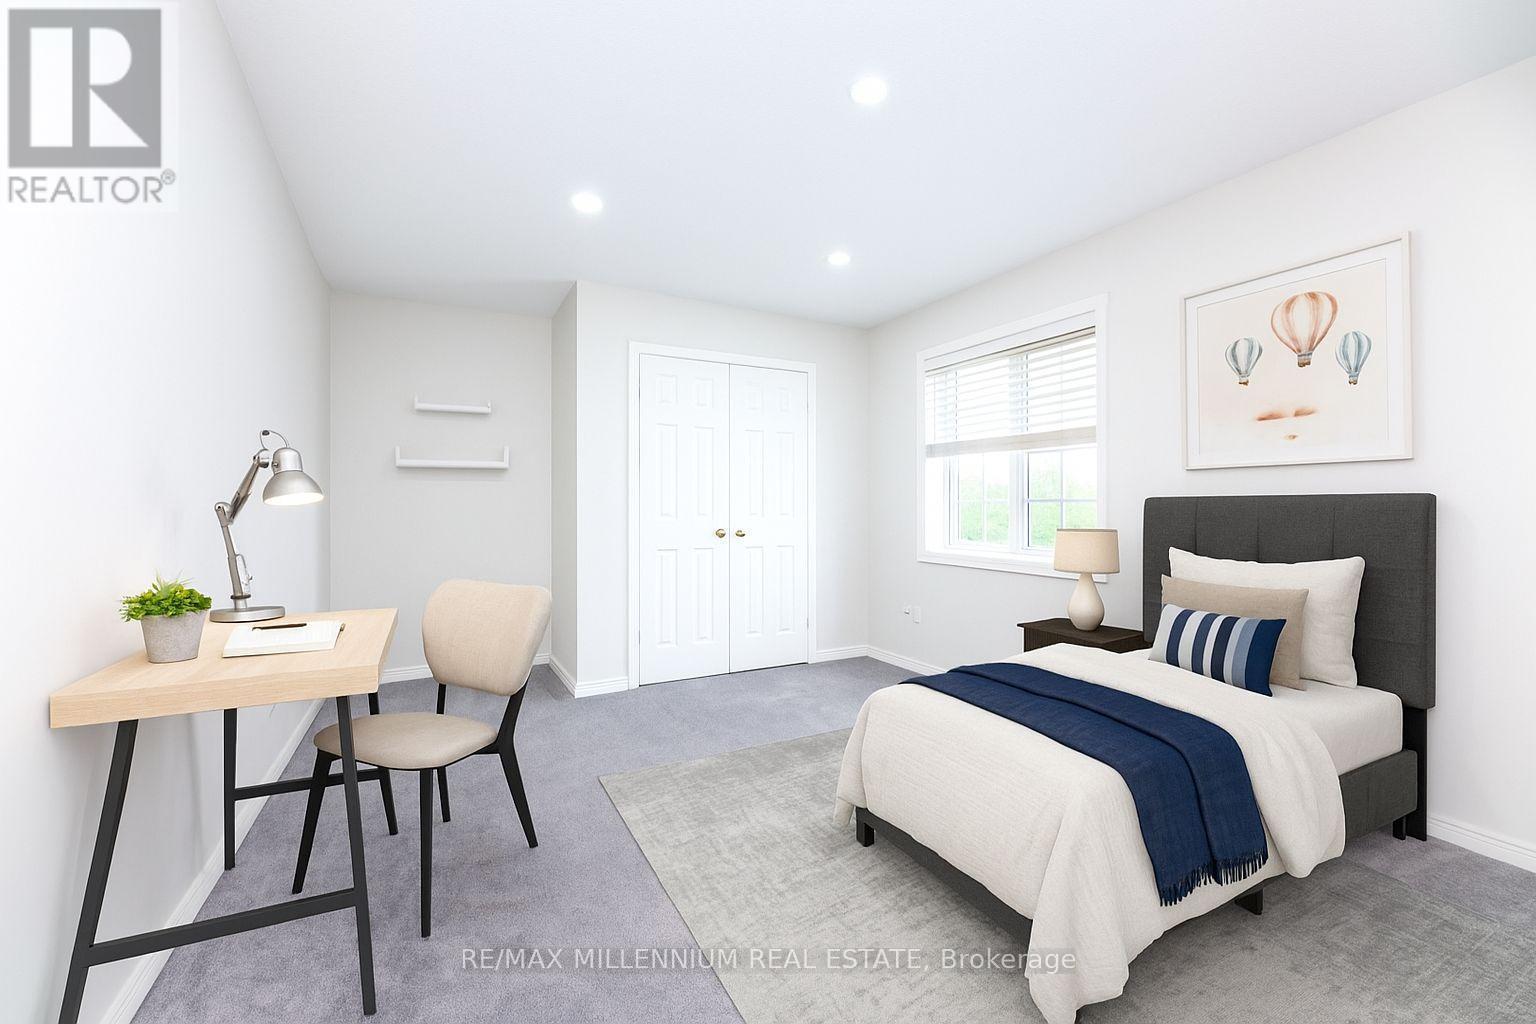
  • 2nd Bedroom 2nd Level 4.49 m x 3.70 m
  • 3rd Bedroom 2nd Level 3.19 m x 2.94 m
  • Laundry 2nd Level 2.89 m x 2.26 m
  • Recreation Room Basement Level 7.76 m x 5.76 m
  • Living Main Level 3.37 m x 3.04 m
  • Kitchen Main Level 4.20 m x 3.36 m
  • Living Main Level 4.71 m x 3.88 m

Convert Measurement to:


Courtesy of: RE/MAX MILLENNIUM REAL ESTATE

REALTOR.ca  

QuickQuoteTM Powered by RPS

Location of 7 GRAHAM CRESCENT, Orangeville, Ontario, L9W 5J4

Demographic Information of 7 GRAHAM CRESCENT, Orangeville, Ontario, L9W 5J4

Life Stage

Older Parents, Younger Kids

Employment Type

Mixed

Average Household Income

$146,345.08

Average Number of Children

1.91

Household Population

Household Structure

Age of Population

Education

Education Level

No certificate/diploma/degree

12.91 %

High school certificate or equivalent

30.05 %

Apprenticeship trade certificate/diploma

6.95 %

College/non-university certificate

26.99 %

University certificate (below bachelor)

3.36 %

University Degree

19.74 %

Commuter

Travel To Work

By Car

89.56 %

By Public Transit

2.47 %

By Walking

2.71 %

By Bicycle

0.0 %

By Other Methods

5.26 %

Cultural Diversity

Knowledge of Official Language

Mother Tongue

Building Information

Building Type

Apartments (Low and High Rise)

Houses

100.0 %

Own Vs. Rent
