Button CopyPathCircle CloseCircle Left ArrowArrow Down Icon GreyClosecirclecircleBurger
Image 1
Image 2
Image 3
$699,900

67 CARLTON DRIVE, Orangeville, Ontario, L9W 2X8

MLS® # W13714366

3+1 Beds

Baths

700 - 1100  FEETSQ

QuickQuoteTM: $678K - $772K

Orangeville ON, L9W 2X8

MLS® # W13714366

Property Information:

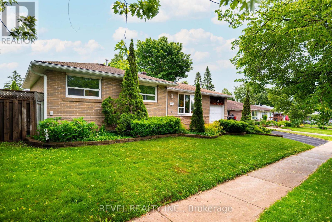
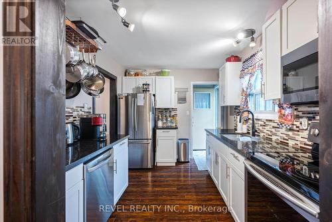
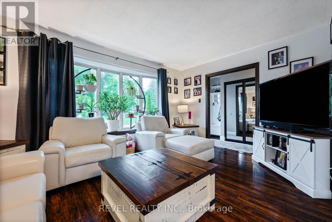
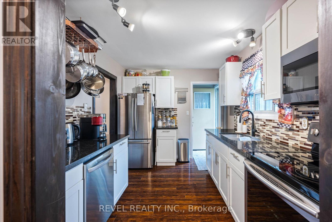
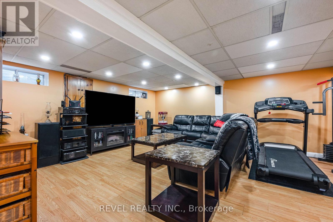
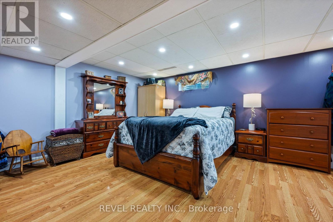
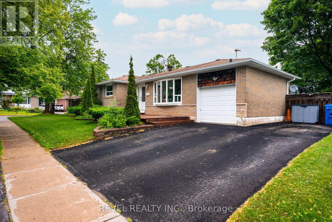
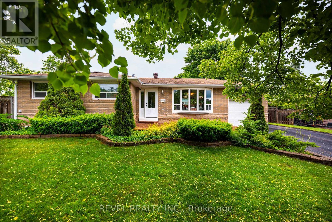
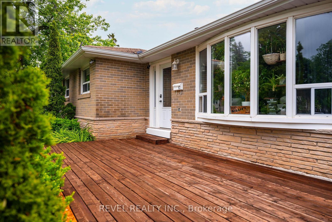
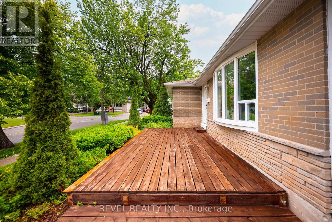
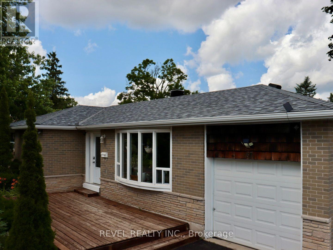
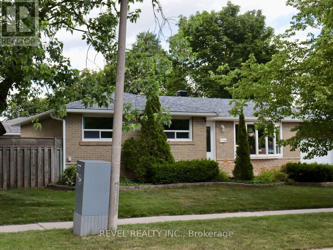
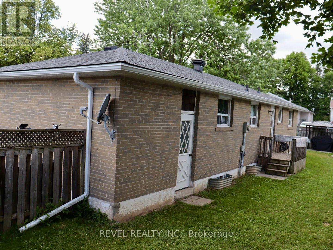
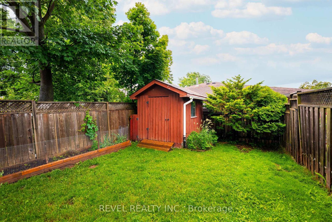
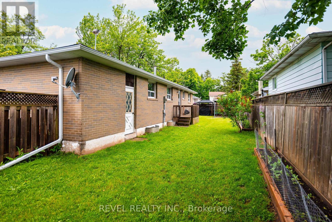
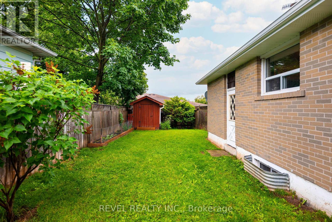
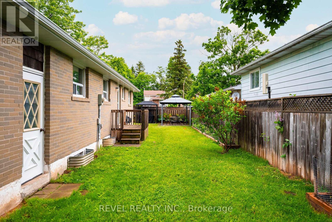
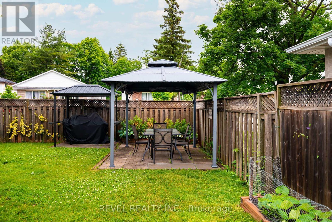
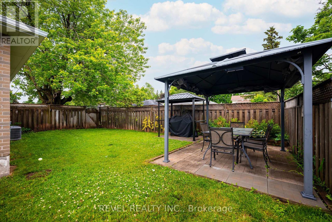
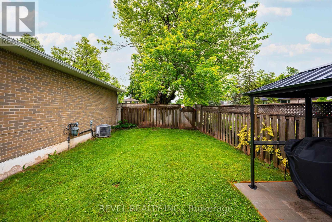
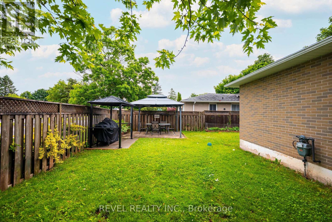
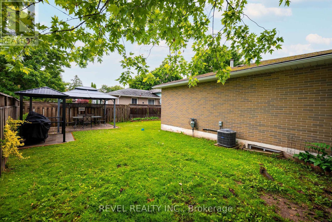
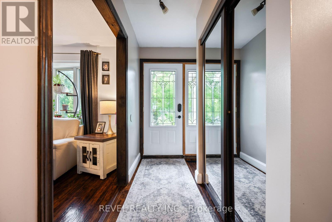
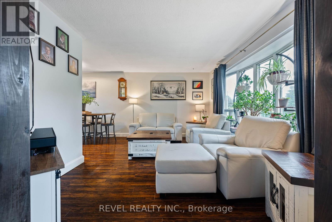
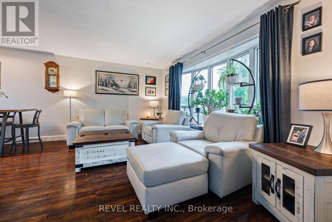
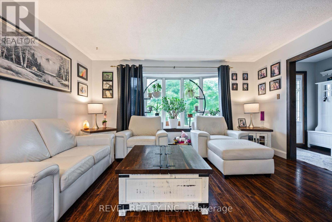
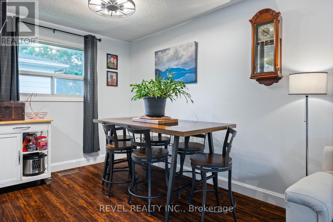
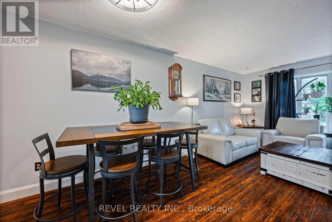
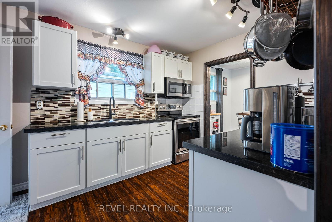
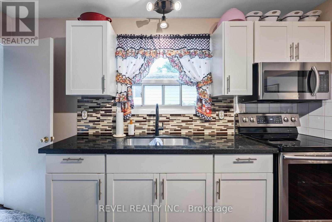
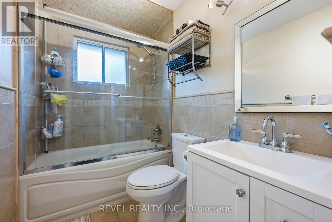
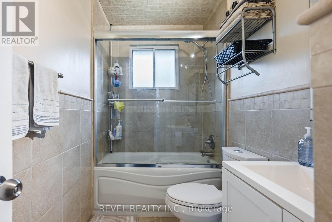
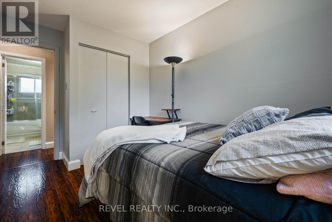
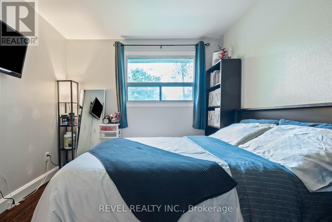
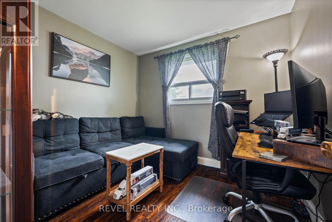
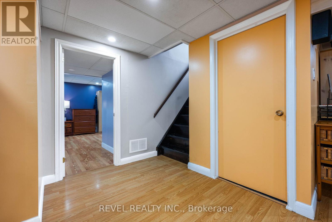
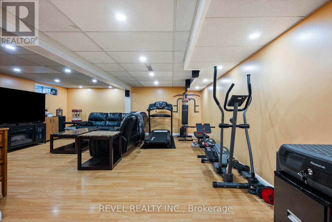
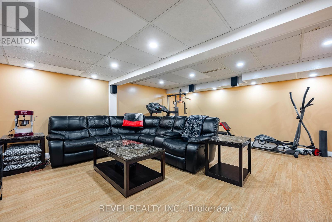
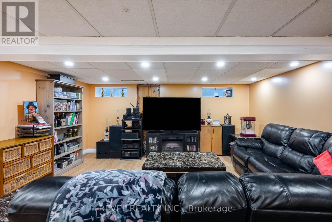
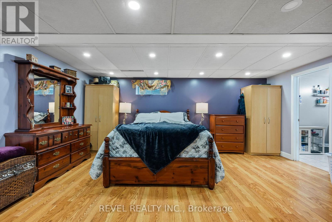
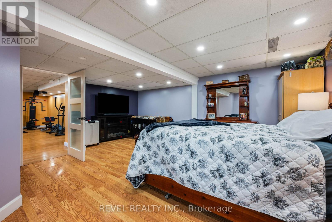
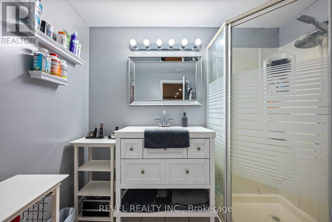
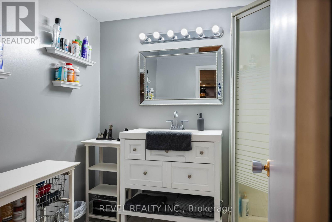
Welcome to 67 Carlton Drive - Orangeville's best-kept secret! Perfectly perched on a beautiful corner lot in one of Orangeville's most family-friendly neighbourhoods, this charming home welcomes you with a spacious front porch and mature trees that create instant curb appeal. Steps from schools, parks, and places of worship, it's a dream location for families and commuters alike. Parking is a breeze with space for 4 vehicles, including a single-car garage. Out back, your private oasis awaits: a patio anchored by two steel gazebos, perfect for entertaining or relaxing, plus a garden shed for extra storage.This home has been meticulously maintained and thoughtfully updated from top to bottom. Move in with total peace of mind thanks to a brand-new roof (June 2026) with a transferable warranty. Major mechanicals are all in place, with a newer furnace, A/C, and hot water tank (2019), plus updated eaves, soffits, and fascia (2019). Inside, enjoy sleek laminate flooring on the main level (2016) and a beautifully renovated kitchen (2017), complemented by an updated main bathroom (2016) and a smart thermostat for effortless comfort and efficiency. The appliance list reads like a wish list: washer (2025), dryer (2026), central vac (2026), stainless steel dishwasher (2025), and stainless steel fridge, oven, and microwave (2017) - nothing left to do but move in! Looking for even more value? The finished basement offers incredible flexibility, with in-law suite or duplex potential and room for a private entrance - ideal for multi-generational living or extra income. Don't miss this rare opportunity to own a truly turn-key home in a location that has it all! (id:27)

Building Features:

  • Style: Detached
  • Building Type: House
  • Architectural Style: Bungalow
  • Basement Development: Finished
  • Basement Type: N/A, Full, N/A
  • Construction Style - Attachment: Detached
  • Exterior Finish: Brick
  • Floor Space: 700 - 1100 sqft
  • Flooring Type: Laminate, Tile
  • Foundation Type: Poured Concrete
  • Heating Type: Forced air
  • Heating Fuel: Natural gas
  • Cooling Type: Central air conditioning, Ventilation system
  • Appliances: Central Vacuum, Water softener, Water meter, Dishwasher, Dryer, Microwave, Oven, Hood Fan, Washer, Refrigerator

Property Features:

  • OwnershipType: Freehold
  • Property Type: Single Family
  • Bedrooms: 3+1
  • Bathrooms: 2
  • Amenities Nearby: Public Transit, Schools, Park
  • Community Features: Community Centre
  • Features: Carpet Free, Gazebo
  • Fence Type: Fenced yard
  • Floor Space (approx): 700 - 1100 Square Feet
  • Irregular: Yes
  • Lot Depth: 60.1 Feet
  • Lot Frontage: 85.2 Feet
  • Lot Size: 85.3 x 60.1 FT
  • Structure Type: Deck, Patio(s), Porch, Shed
  • Utility Type: Cable - Installed, Hydro - Installed, Sewer - Installed
  • Sewer: Sanitary sewer
  • Parking Type: Attached garage, Garage
  • No. of Parking Spaces: 4

Rooms:

  • Recreation Room Lower Level 4.80 m x 5.80 m
  • Utility Lower Level 2.95 m x 4.45 m
  • 4th Bedroom Lower Level 5.36 m x 5.24 m
  • Bathroom Lower Level 2.09 m x 2.42 m
  • Foyer Main Level 3.28 m x 1.70 m
  • Living Main Level 3.28 m x 4.55 m
  • Dining Main Level 2.44 m x 2.82 m
  • Kitchen Main Level 2.64 m x 3.81 m
  • Bathroom Main Level 2.44 m x 1.53 m
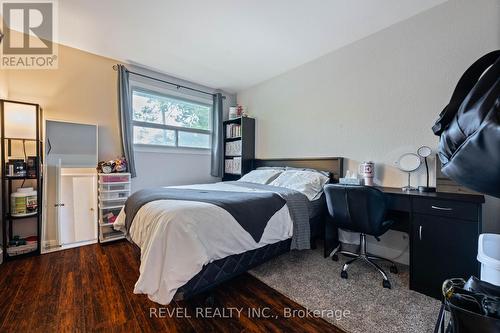
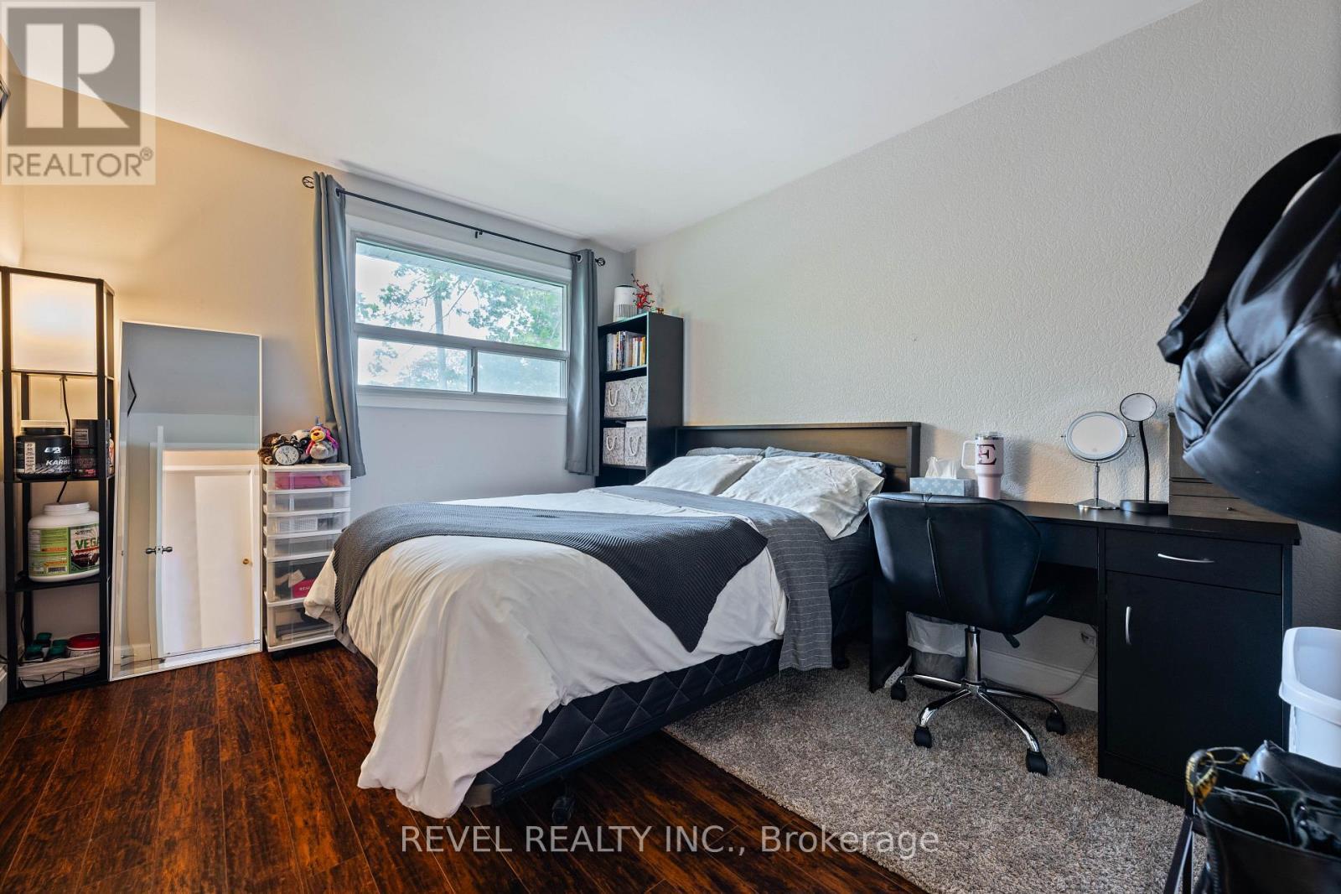
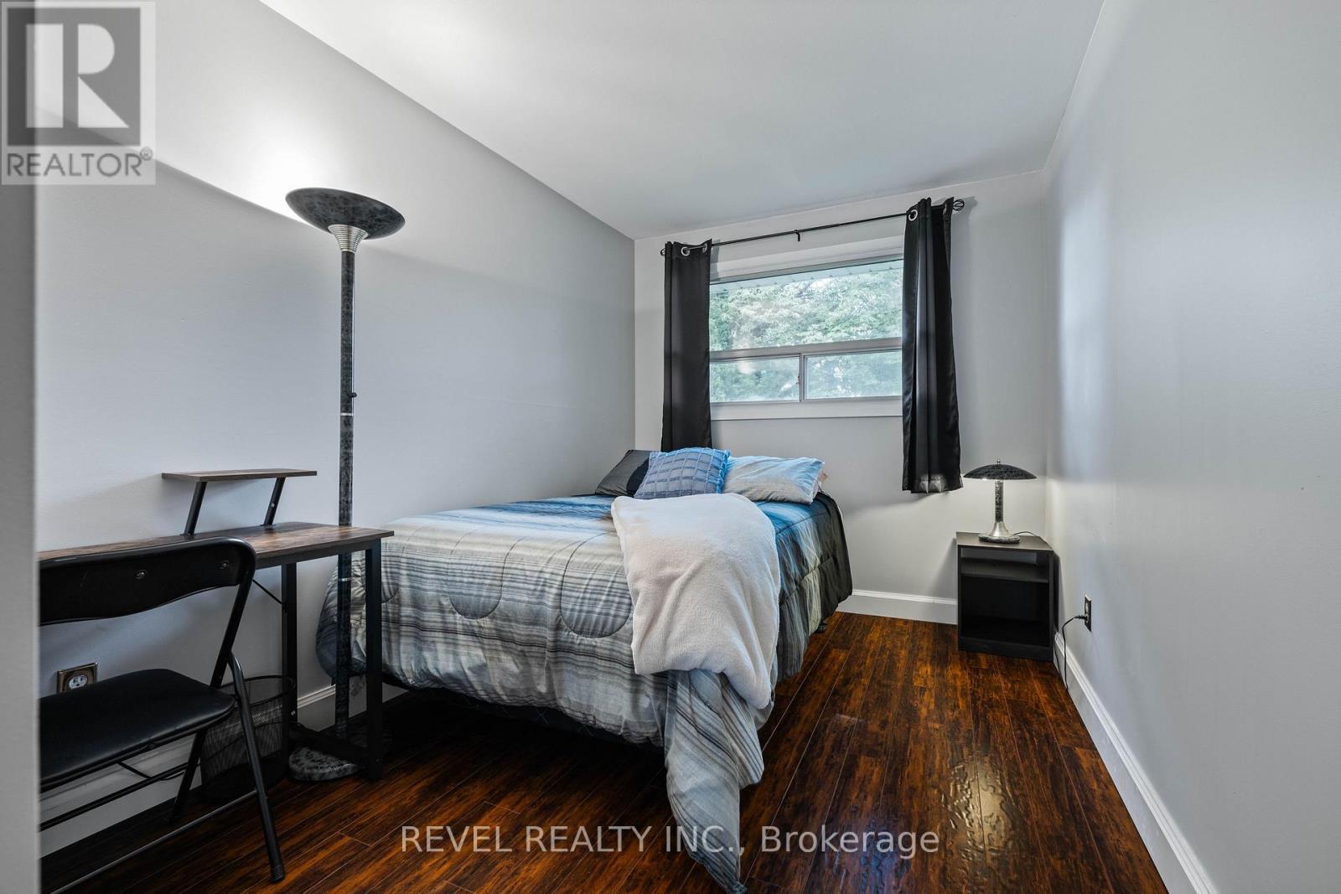
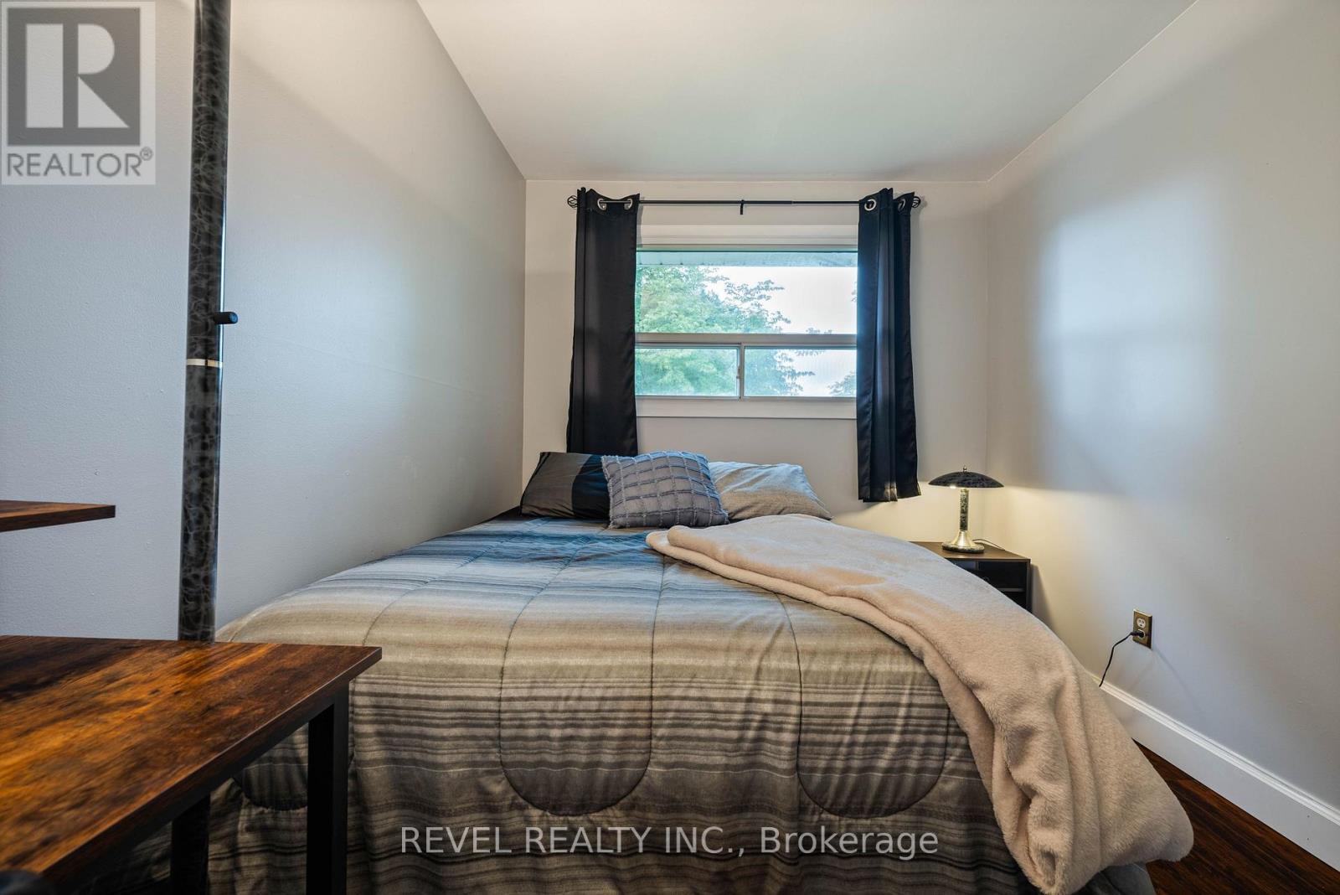
  • Bedroom Main Level 3.92 m x 3.03 m
  • 2nd Bedroom Main Level 3.92 m x 2.52 m
  • 3rd Bedroom Main Level 2.95 m x 2.68 m

Convert Measurement to:


Courtesy of: REVEL REALTY INC.

REALTOR.ca  

QuickQuoteTM Powered by RPS

Location of 67 CARLTON DRIVE, Orangeville, Ontario, L9W 2X8

Demographic Information of 67 CARLTON DRIVE, Orangeville, Ontario, L9W 2X8

Life Stage

Growing Families

Employment Type

Blue Collar/Primary, Blue Collar/Service Sector

Average Household Income

$113,697.11

Average Number of Children

1.78

Household Population

Household Structure

Age of Population

Education

Education Level

No certificate/diploma/degree

19.64 %

High school certificate or equivalent

37.15 %

Apprenticeship trade certificate/diploma

6.47 %

College/non-university certificate

24.64 %

University certificate (below bachelor)

0.16 %

University Degree

11.94 %

Commuter

Travel To Work

By Car

92.27 %

By Public Transit

1.11 %

By Walking

5.37 %

By Bicycle

0.0 %

By Other Methods

1.25 %

Cultural Diversity

Knowledge of Official Language

Mother Tongue

Building Information

Building Type

Apartments (Low and High Rise)

1.77 %

Houses

98.23 %

Own Vs. Rent

