Button CopyPathCircle CloseCircle Left ArrowArrow Down Icon GreyClosecirclecircleBurger
Image 1
Image 2
Image 3
$665,000

6 ORANGE STREET, Orangeville, Ontario, L9W 2K4

MLS® # W13660730

3+1 Beds

Baths

700 - 1100  FEETSQ

QuickQuoteTM: Not Available

Orangeville ON, L9W 2K4

MLS® # W13660730

Property Information:

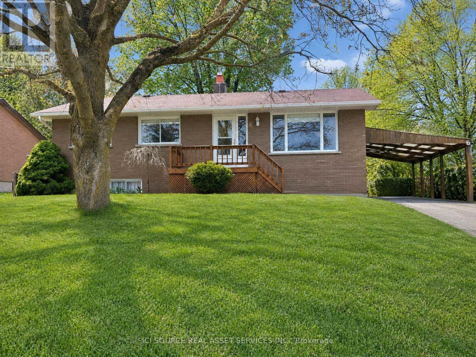
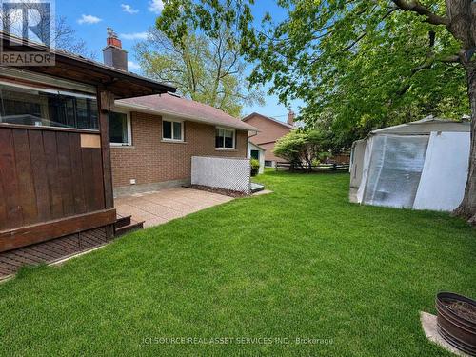
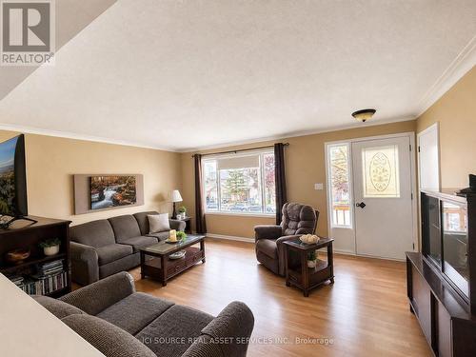
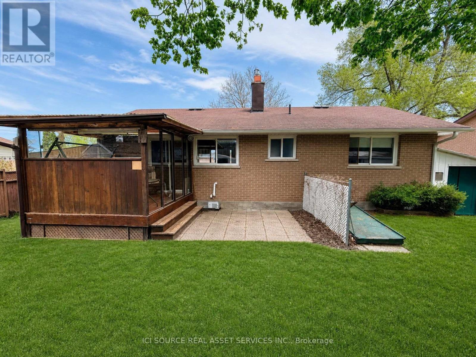
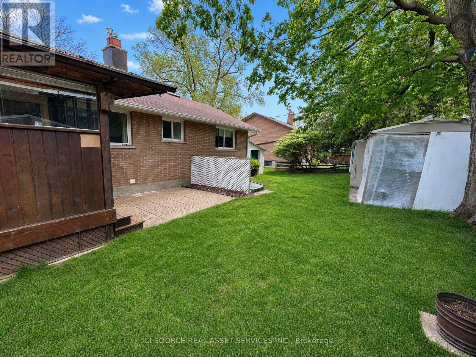
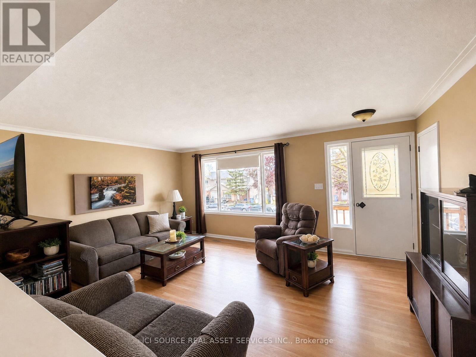
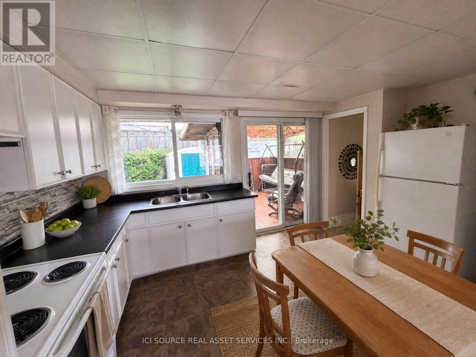
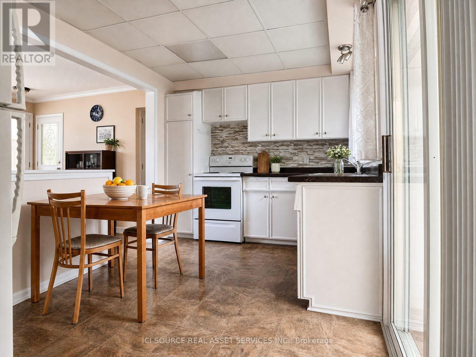
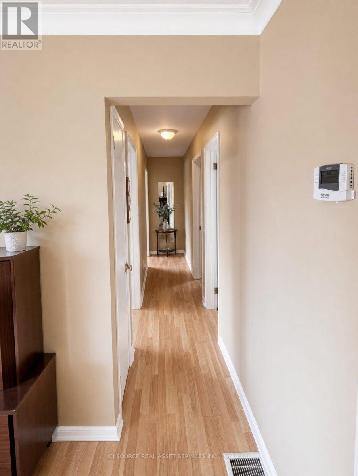
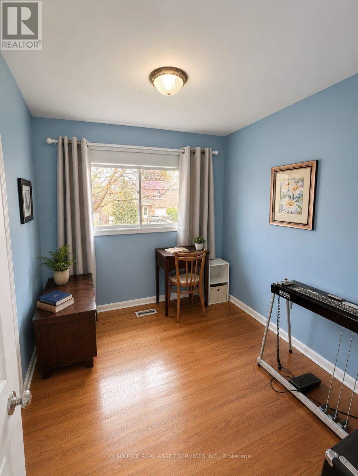
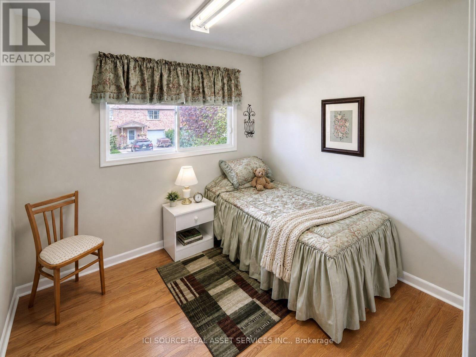
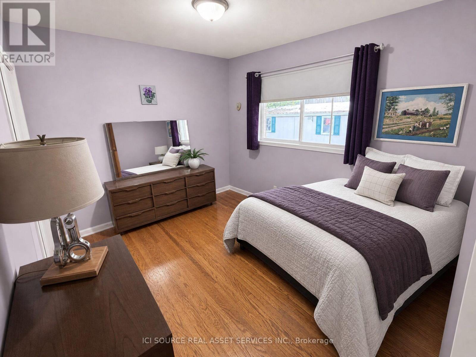
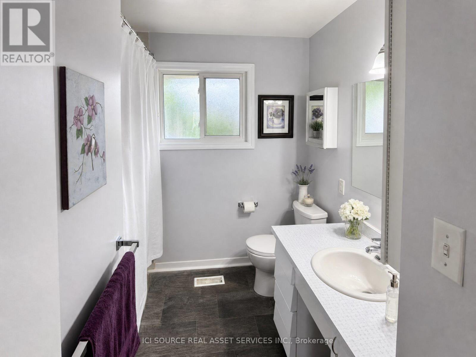
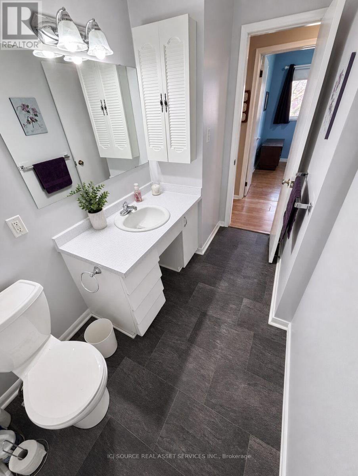
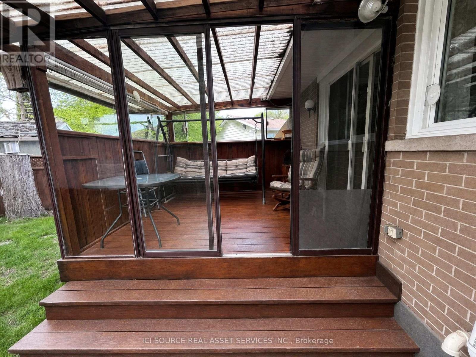
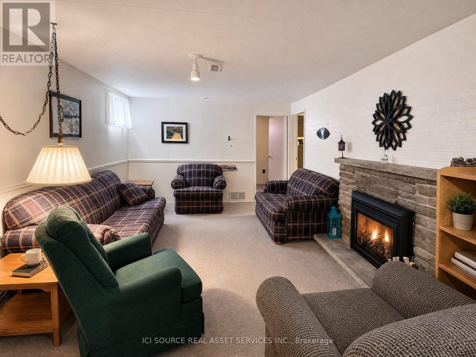
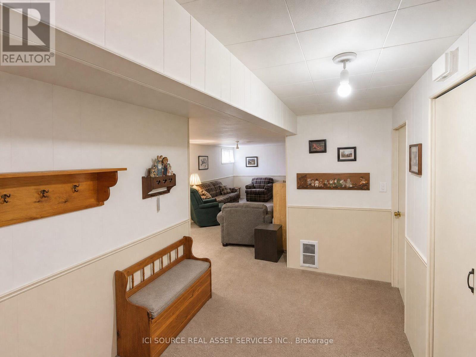
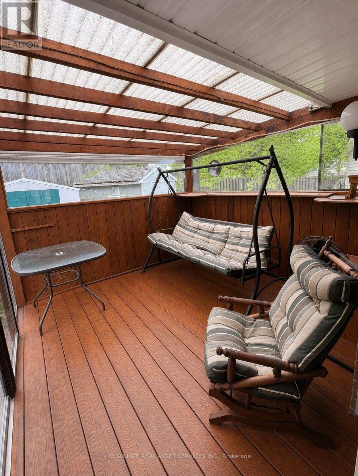
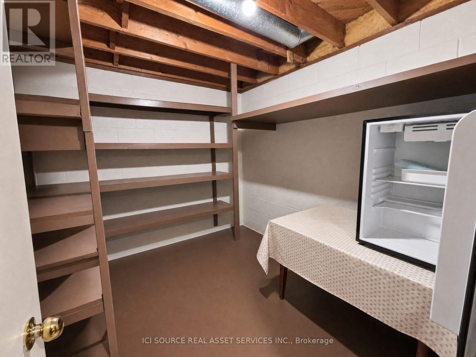
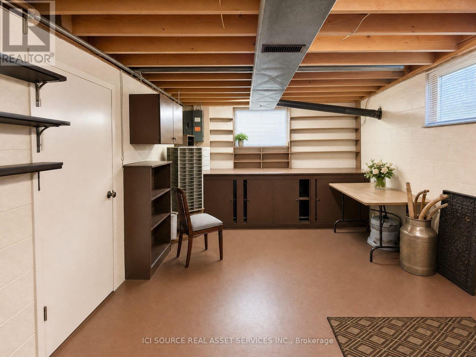
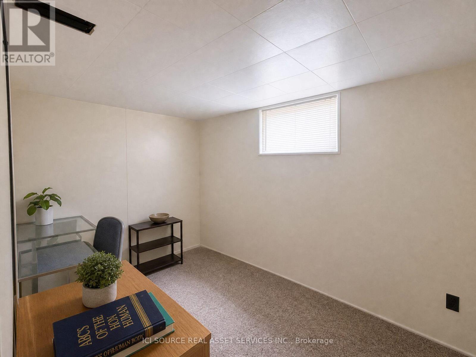
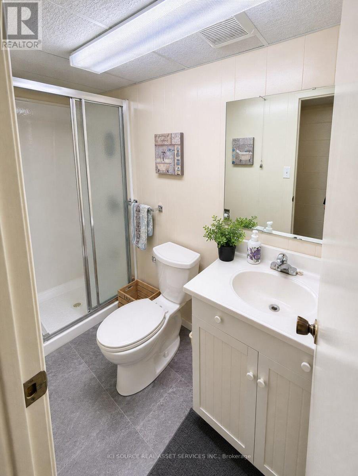
Charming Brick Bungalow in a Prime Orangeville Location. Welcome to this well-maintained all-brick bungalow offering the perfect blend of comfort, functionality, and location. Featuring 3 spacious bedrooms and 2 full bathrooms, this home is ideal for families, downsizers, or anyone seeking convenient one-level living with additional finished space. Step inside to discover a bright and inviting main floor with a practical layout designed for everyday living. The fully finished basement provides exceptional additional living space, perfect for a family room, recreation area, home office, gym, or guest accommodations. Outside, you'll appreciate the covered carport, a handy workshop for hobbyists or DIY enthusiasts, and a separate storage shed offering plenty of room for tools, lawn equipment, and seasonal items. The private yard provides space to relax, entertain, or garden. This home is just minutes from excellent schools, beautiful parks, walking trails, shopping, restaurants, and the vibrant downtown core. Enjoy the convenience of nearby amenities while living in a welcoming, family-friendly community. *For Additional Property Details Click The Brochure Icon Below* (id:27)

Building Features:

  • Style: Detached
  • Building Type: House
  • Architectural Style: Bungalow
  • Basement Development: Finished
  • Basement Type: N/A
  • Construction Style - Attachment: Detached
  • Exterior Finish: Brick
  • Fireplace: Yes
  • Floor Space: 700 - 1100 sqft
  • Foundation Type: Block
  • Heating Type: Forced air
  • Heating Fuel: Natural gas
  • Cooling Type: Central air conditioning
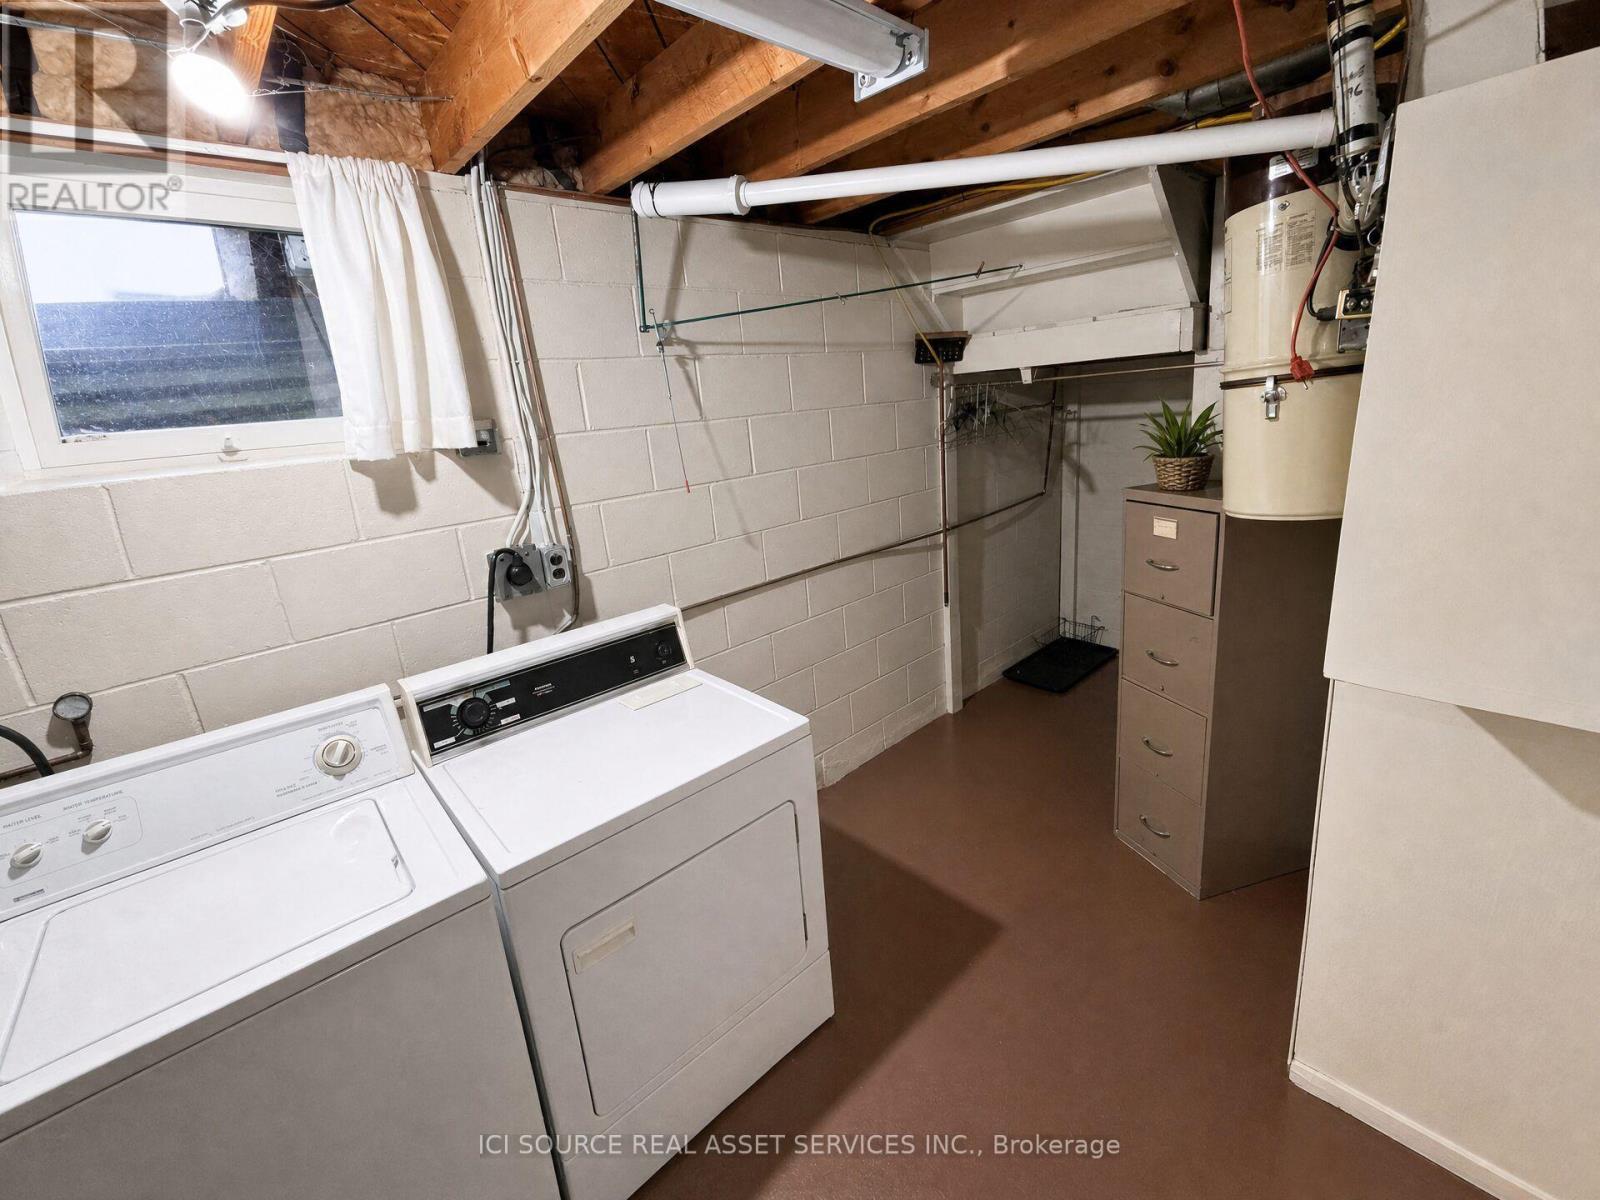
  • Appliances: Central Vacuum, Dishwasher, Dryer, Washer, Window Coverings, Refrigerator

Property Features:

  • OwnershipType: Freehold
  • Property Type: Single Family
  • Bedrooms: 3+1
  • Bathrooms: 2
  • Features: Irregular lot size
  • Floor Space (approx): 700 - 1100 Square Feet
  • Irregular: Yes
  • Lot Depth: 98 Feet
  • Lot Frontage: 70 Feet
  • Lot Size: 70 x 98 FT
  • Utility Type: Sewer - Installed, Hydro - Installed, Cable - Available
  • Sewer: Sanitary sewer
  • Parking Type: Carport, No Garage
  • No. of Parking Spaces: 3

Rooms:

  • Workshop Basement Level 5.10 m x 3.30 m
  • Bathroom Basement Level 2.40 m x 1.20 m
  • Other Basement Level 2.10 m x 3.60 m
  • Other Basement Level 2.70 m x 2.40 m
  • Recreation Room Basement Level 6.30 m x 3.30 m
  • Office Basement Level 3.30 m x 2.10 m
  • Kitchen Main Level 4.21 m x 2.70 m
  • Living Main Level 5.40 m x 3.90 m
  • Bathroom Main Level 2.70 m x 1.50 m
  • Bedroom Main Level 4.21 m x 2.70 m
  • 2nd Bedroom Main Level 2.70 m x 3.00 m
  • 3rd Bedroom Main Level 2.40 m x 3.00 m

Convert Measurement to:


Courtesy of: ICI SOURCE REAL ASSET SERVICES INC.

REALTOR.ca  

QuickQuoteTM Powered by RPS

Location of 6 ORANGE STREET, Orangeville, Ontario, L9W 2K4

Demographic Information of 6 ORANGE STREET, Orangeville, Ontario, L9W 2K4

Life Stage

Young Couples

Employment Type

Blue Collar/Primary, Blue Collar/Service Sector

Average Household Income

$95,228.59

Average Number of Children

1.68

Household Population

Household Structure

Age of Population

Education

Education Level

No certificate/diploma/degree

20.3 %

High school certificate or equivalent

37.08 %

Apprenticeship trade certificate/diploma

8.64 %

College/non-university certificate

17.06 %

University certificate (below bachelor)

0.69 %

University Degree

16.23 %

Commuter

Travel To Work

By Car

76.32 %

By Public Transit

8.18 %

By Walking

11.48 %

By Bicycle

0.0 %

By Other Methods

4.02 %

Cultural Diversity

Knowledge of Official Language

Mother Tongue

Building Information

Building Type

Apartments (Low and High Rise)

17.51 %

Houses

82.49 %

Own Vs. Rent
