Button CopyPathCircle CloseCircle Left ArrowArrow Down Icon GreyClosecirclecircleBurger
Image 1
Image 2
Image 3
$839,999

515 College Avenue, Orangeville, ON, L9W 4R9

MLS® # W13721150

4 Beds

Baths

1500 - 2000  FEETSQ

QuickQuoteTM: $784K - $954K

Orangeville ON, L9W 4R9

MLS® # W13721150

Property Information:

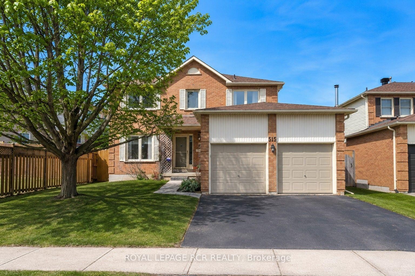
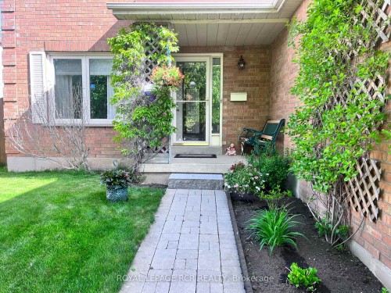
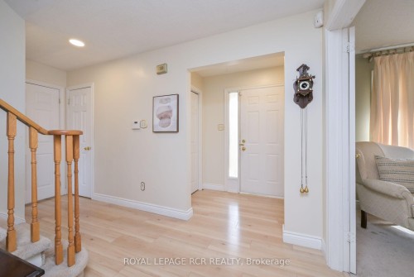
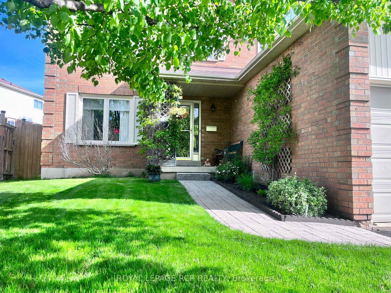
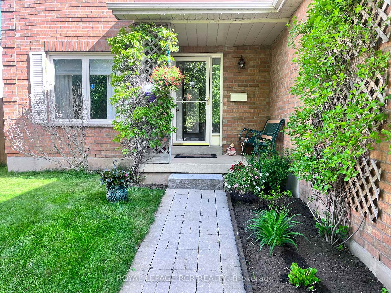
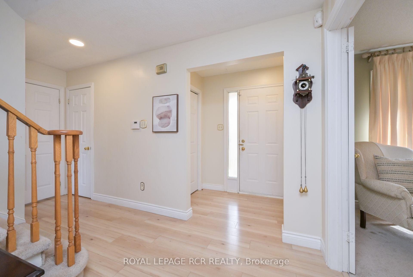
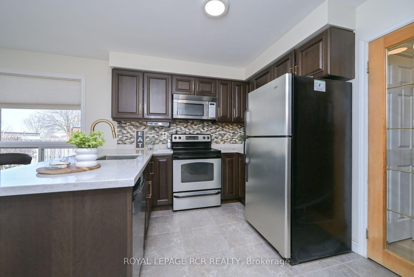
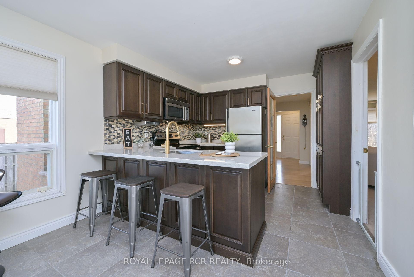
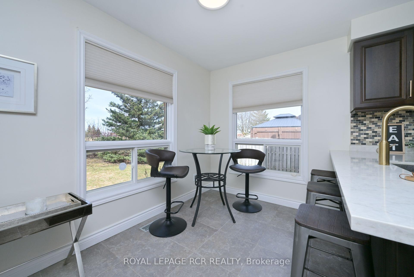
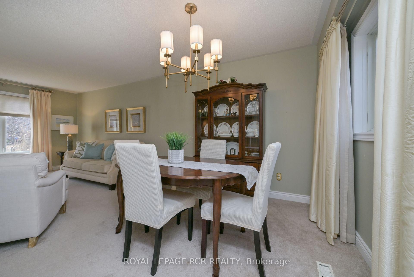
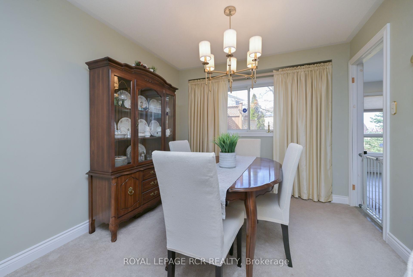
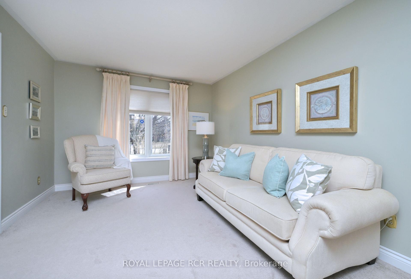
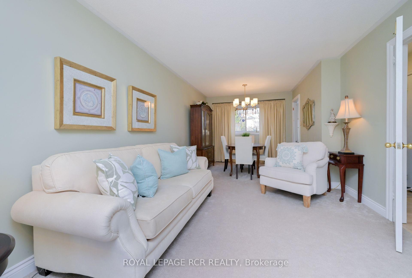
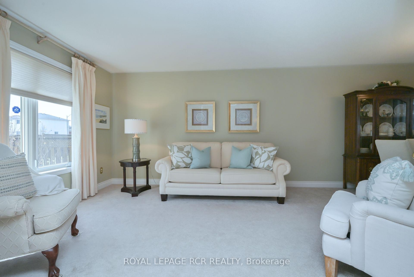
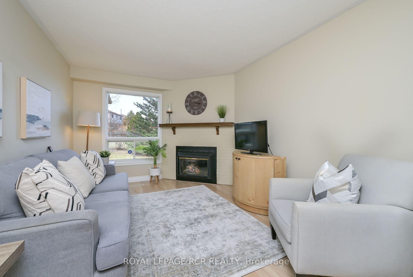
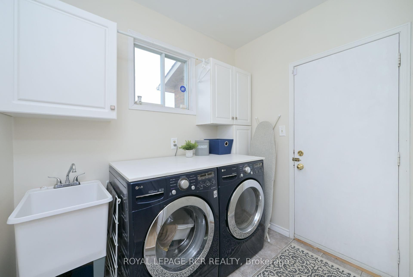
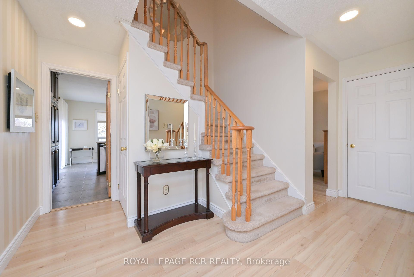
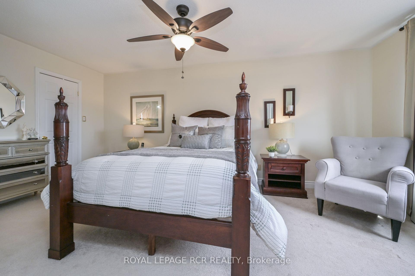
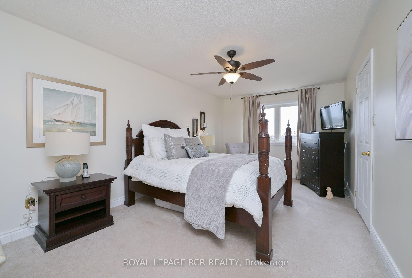
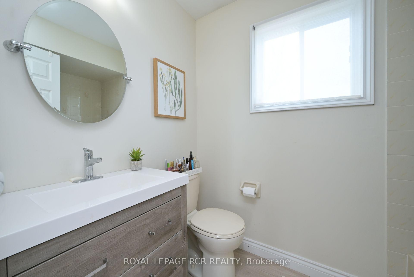
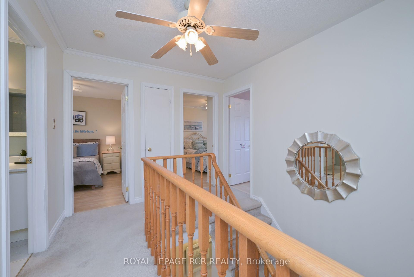
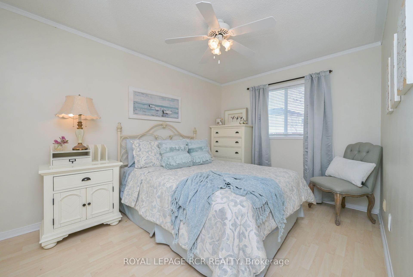
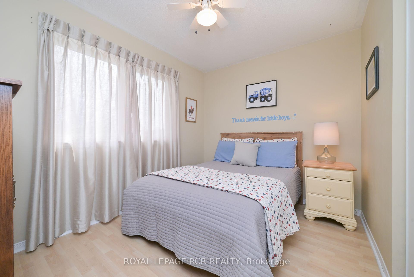
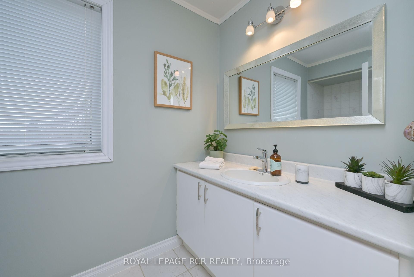
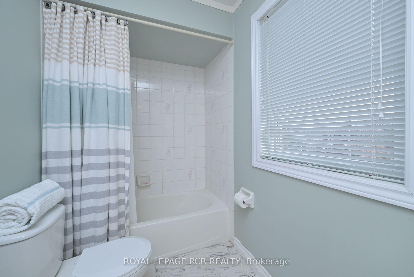
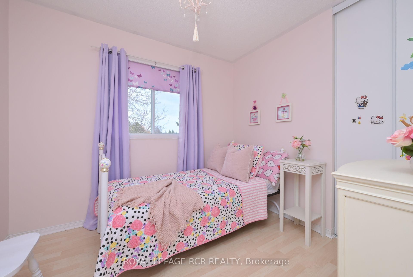
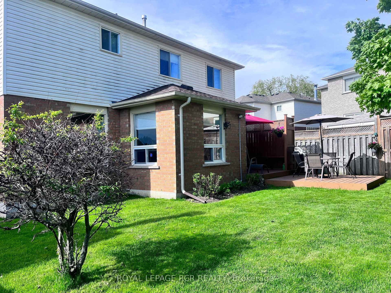
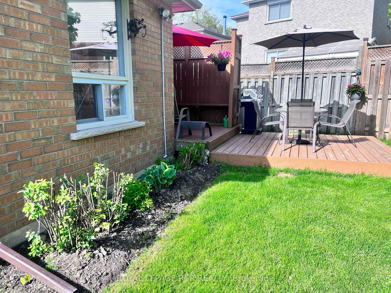
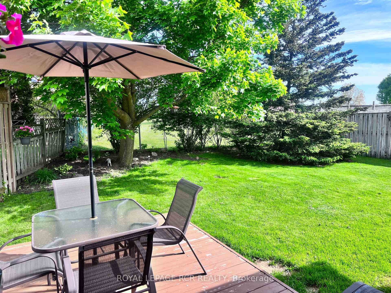
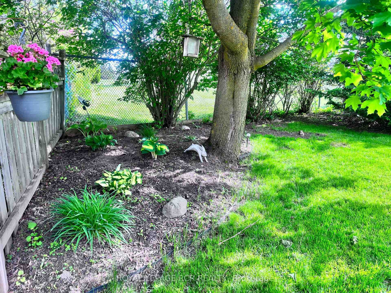
In the Heart of Orangeville, we proudly present a clean, spotless & pristine four bedroom detach home in a very desirable area. This area only has detached properties. Pride of ownership and a warm ambiance are what you feel when you step inside. Private lot backing on to green space, mature maple trees, no neighbors behind, plenty of room for the kids to play. Inside, you'll find an open concept dining/living room with gorgeous windows looking out to the back and front of the home. The kitchen has granite counters, maple cabinets, Stainless steel appliances, & eat-in area with stools or kitchen table. The family room has a gas fireplace with a big window with natural light. The upper-level has a large primary bedroom with a walk-in closet and a 4-piece ensuite. Accompanied by another 4-piece bath and three bedrooms that are all good size and perfect for a growing family. The basement is large and awaits your finishing touches. Walking distance to all amenities, schools, restaurants, grocery stores and more. Don't miss out on this one - it won't last long! Updates include - roof 2017, furnace 2013, most windows 2014, laminate in family room and hallway. Floor plans attached.

Inclusions: Fridge, Stove, Range Hood, Dishwasher, Washer & Dryer, Curtains/Drapes & Blinds

Exclusions : Living & Dining Room Curtains, Primary Bedroom Curtains.

Property Features:

  • Bedrooms: 4
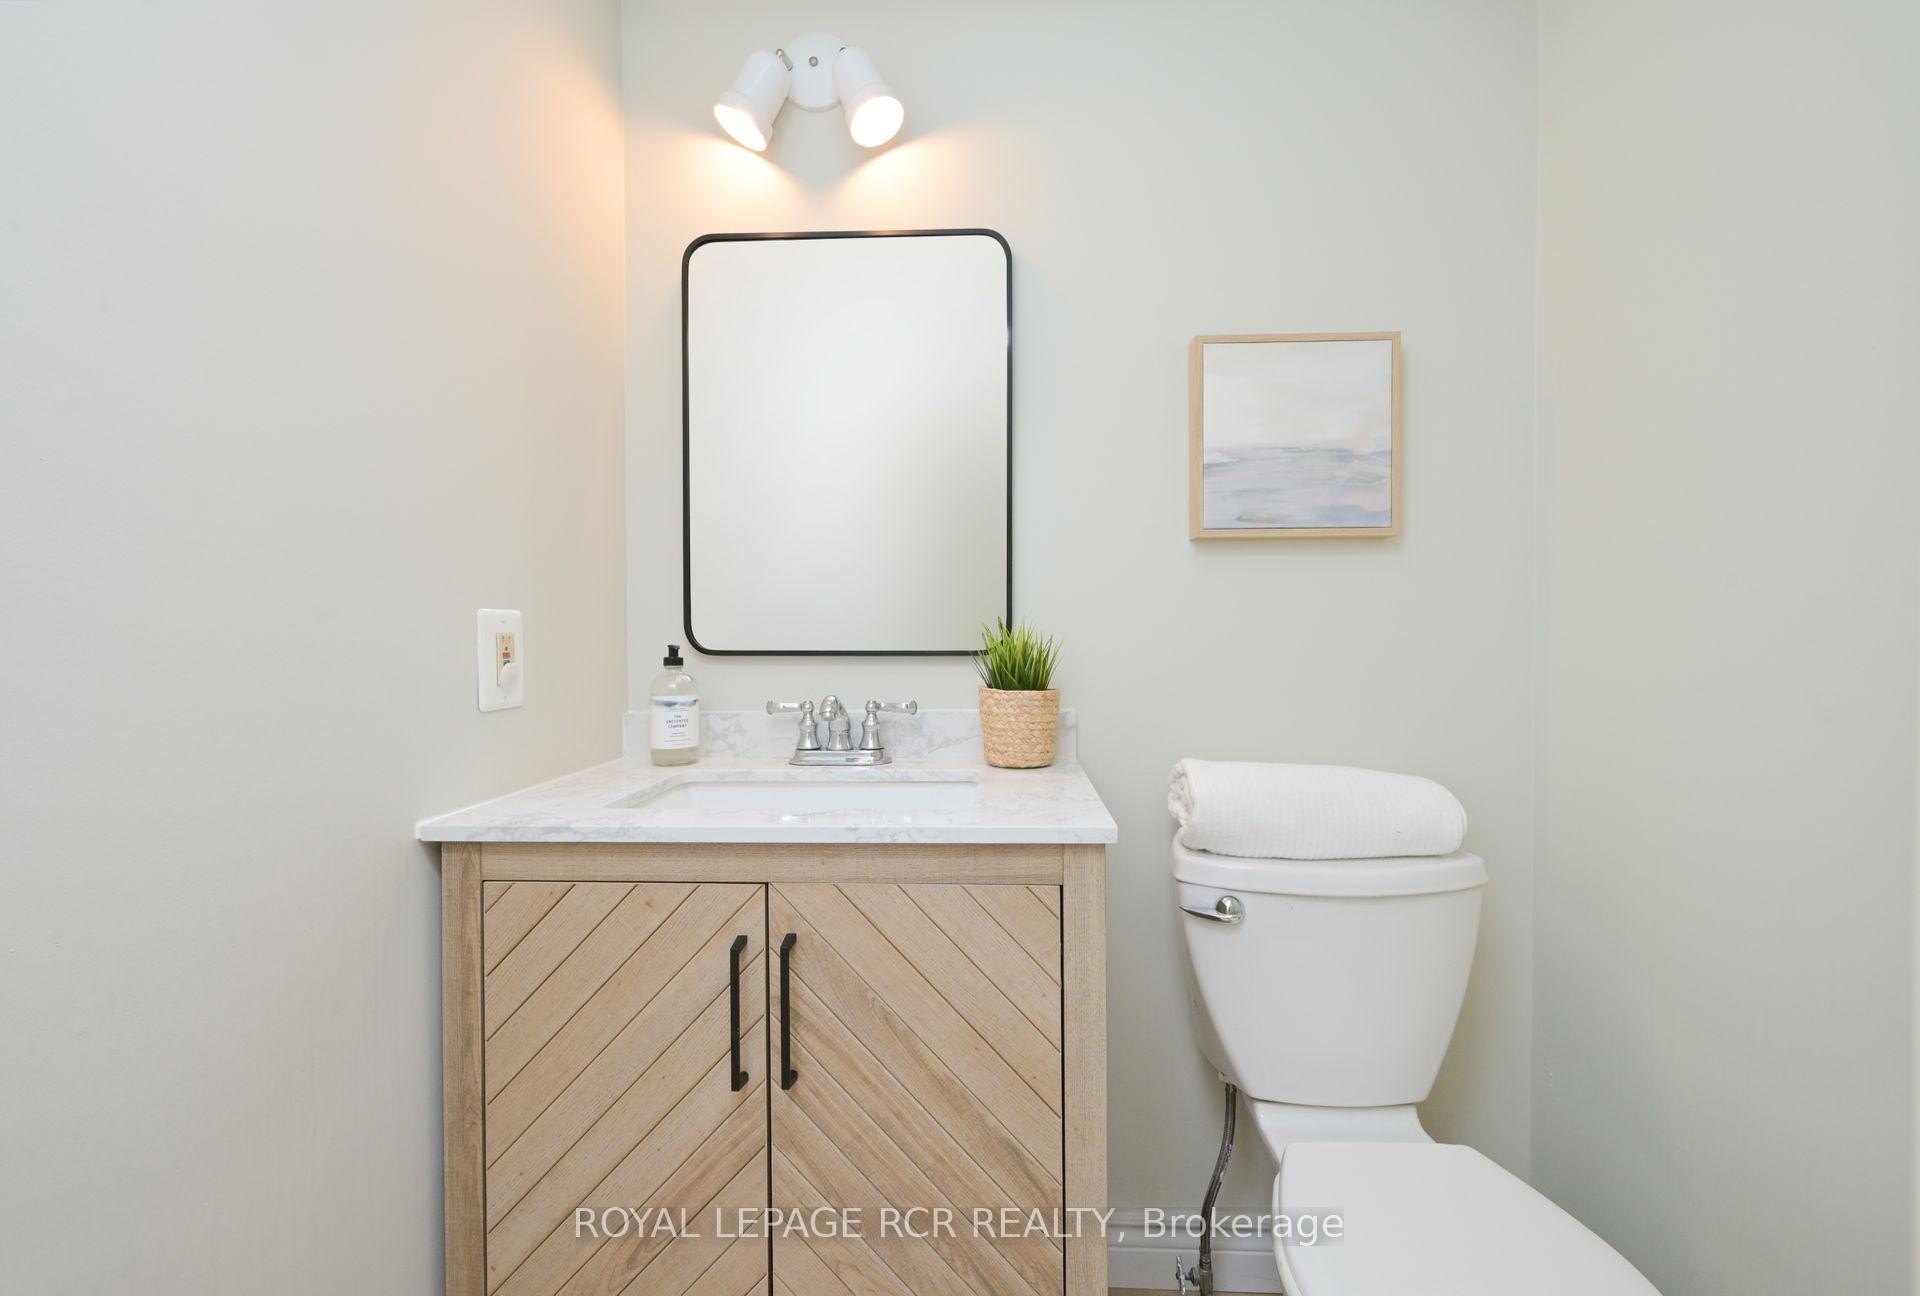
  • Bathrooms: 3
  • Annual Tax Amount: $6,218
  • Architectural Style: 2-Storey
  • Basement: Full
  • Construction Materials: Brick, Metal/Steel Siding
  • Cooling: Central Air
  • Fireplace Features: Family Room
  • Floor Space (approx): 1500-2000 Square Feet
  • Foundation Details: Concrete Block
  • Garage Type: Attached
  • Heat Type: Forced Air
  • Interior Features: None
  • Lot Depth: 110 Feet
  • Lot Frontage: 49.22 Feet
  • Parking Features: Private Double
  • Pool Features: None
  • Roof: Asphalt Shingle
  • Heat Source: Gas
  • Water: Municipal
  • Sewer: Sewer
  • No. of Parking Spaces: 4

Rooms:

  • Living Main Level 3.05 m x 4.51 m
  • Kitchen Main Level 3.05 m x 4.6 m
  • Bedroom Other level :Upper 2.76 m x 3.66 m
  • Bedroom Other level :Upper 2.45 m x 2.76 m
  • Bedroom Other level :Upper 2.45 m x 3.08 m
  • Dining Main Level 2.77 m x 2.56 m
  • Primary Bedroom Other level :Upper 3.28 m x 5.79 m
  • Family Room Main Level 3.06 m x 3.97 m

Convert Measurement to:


Data provided by: Toronto Real Estate Board 1400 Don Mills Road, Toronto, Ontario M3B 3N1
All information displayed is believed to be accurate but is not guaranteed and should be independently verified. No warranties or representations are made of any kind. Copyright© 2021 All Rights Reserved

QuickQuoteTM Powered by RPS

Location of 515 College Avenue, Orangeville, ON, L9W 4R9

Demographic Information of 515 College Avenue, Orangeville, ON, L9W 4R9

Life Stage

Growing Families

Employment Type

Mixed

Average Household Income

$153,908.33

Average Number of Children

1.87

Household Population

Household Structure

Age of Population

Education

Education Level

No certificate/diploma/degree

11.01 %

High school certificate or equivalent

33.77 %

Apprenticeship trade certificate/diploma

5.83 %

College/non-university certificate

27.08 %

University certificate (below bachelor)

1.03 %

University Degree

21.27 %

Commuter

Travel To Work

By Car

90.47 %

By Public Transit

0.05 %

By Walking

6.4 %

By Bicycle

0.0 %

By Other Methods

3.08 %

Cultural Diversity

Knowledge of Official Language

Mother Tongue

Building Information

Building Type

Apartments (Low and High Rise)

1.22 %

Houses

98.78 %

Own Vs. Rent
