Button CopyPathCircle CloseCircle Left ArrowArrow Down Icon GreyClosecirclecircleBurger
Image 1
Image 2
Image 3
$799,999

3 NEWTON DRIVE, Orangeville, Ontario, L9W 3E3

MLS® # W13660836

3+1 Beds

Baths

1100 - 1500  FEETSQ

QuickQuoteTM: Not Available

Orangeville ON, L9W 3E3

MLS® # W13660836

Property Information:

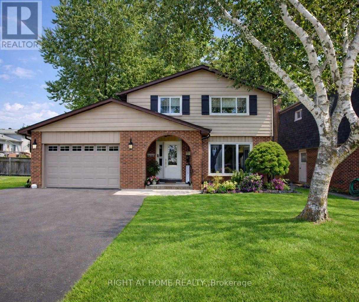
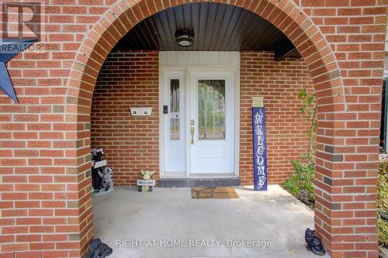
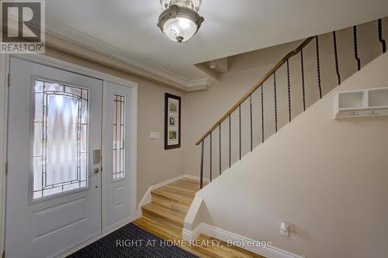
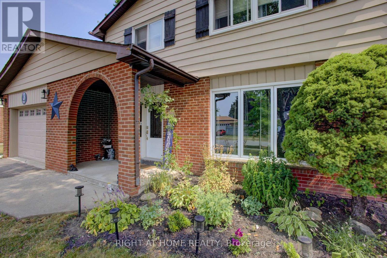
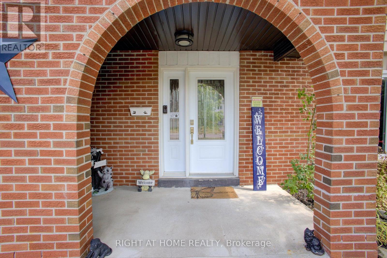
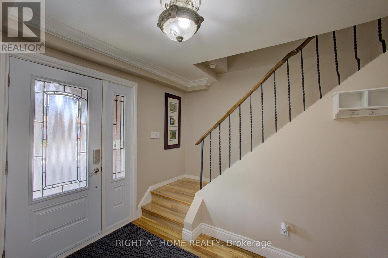
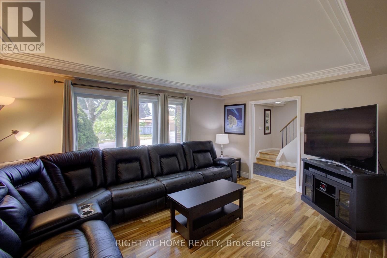
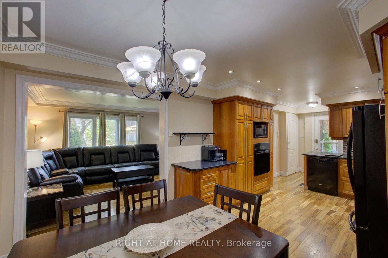
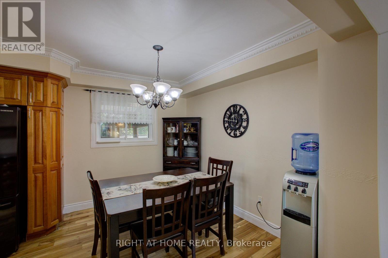
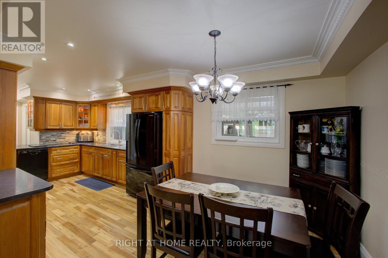
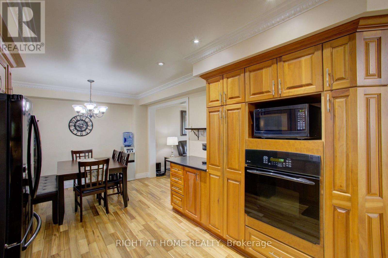
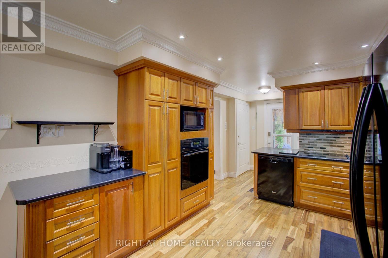
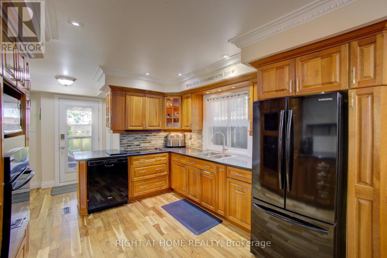
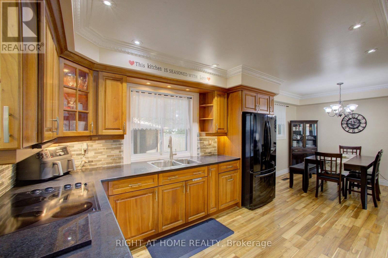
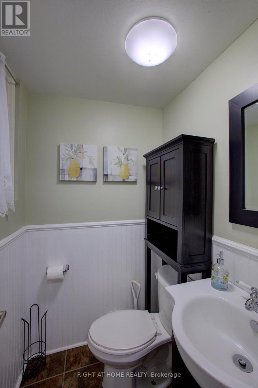
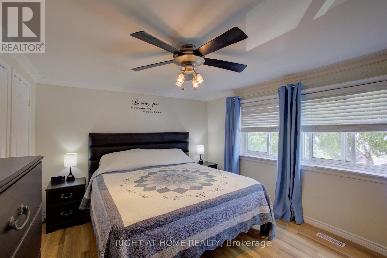
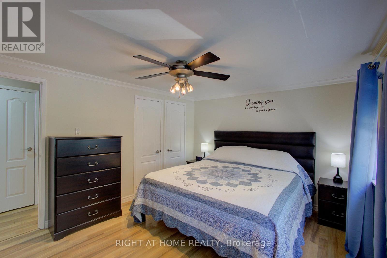
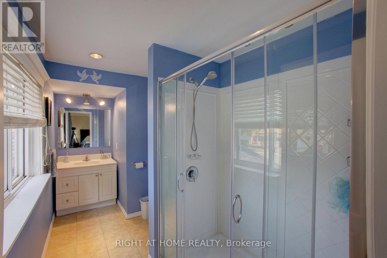
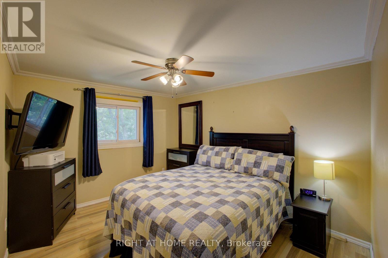
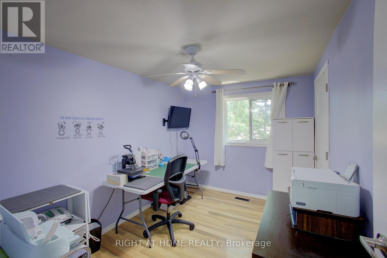
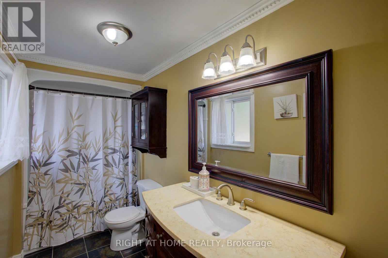
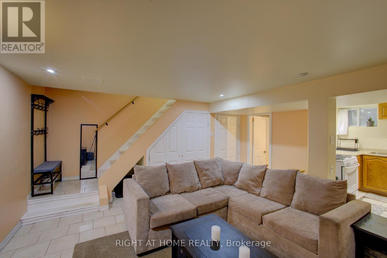
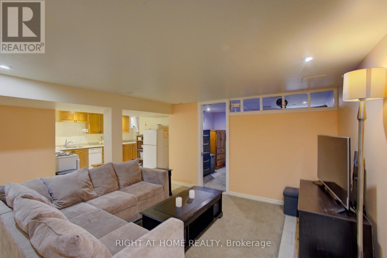
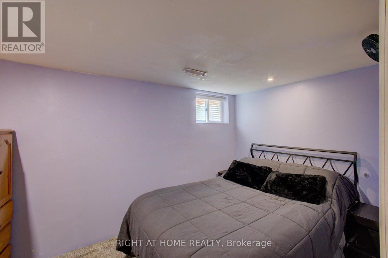
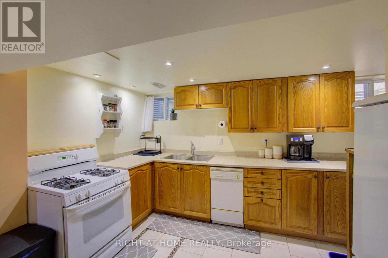
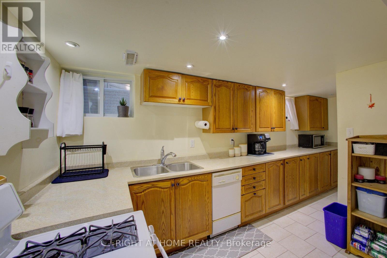
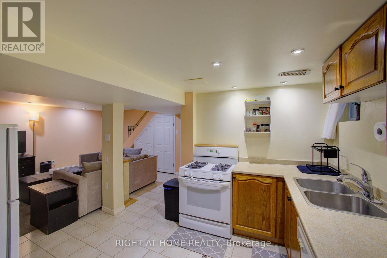
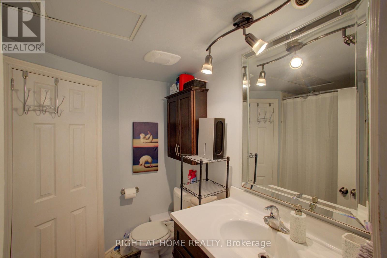
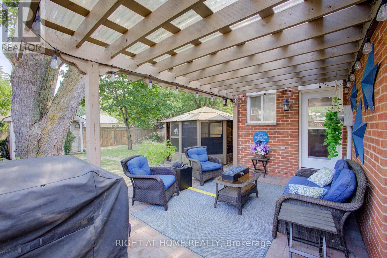
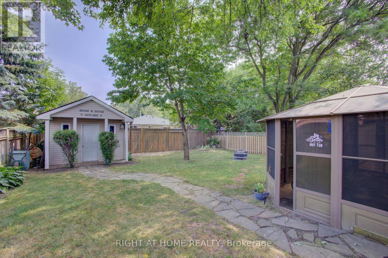
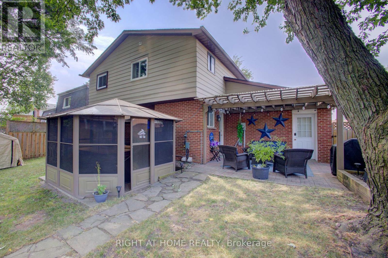
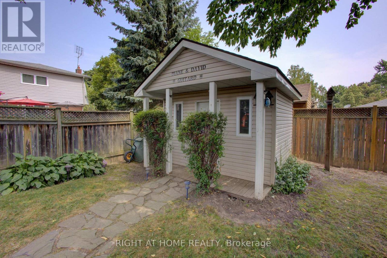
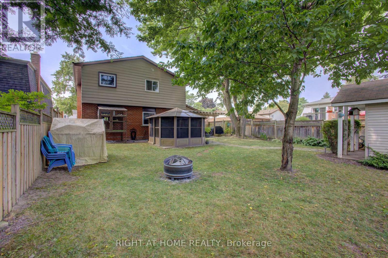
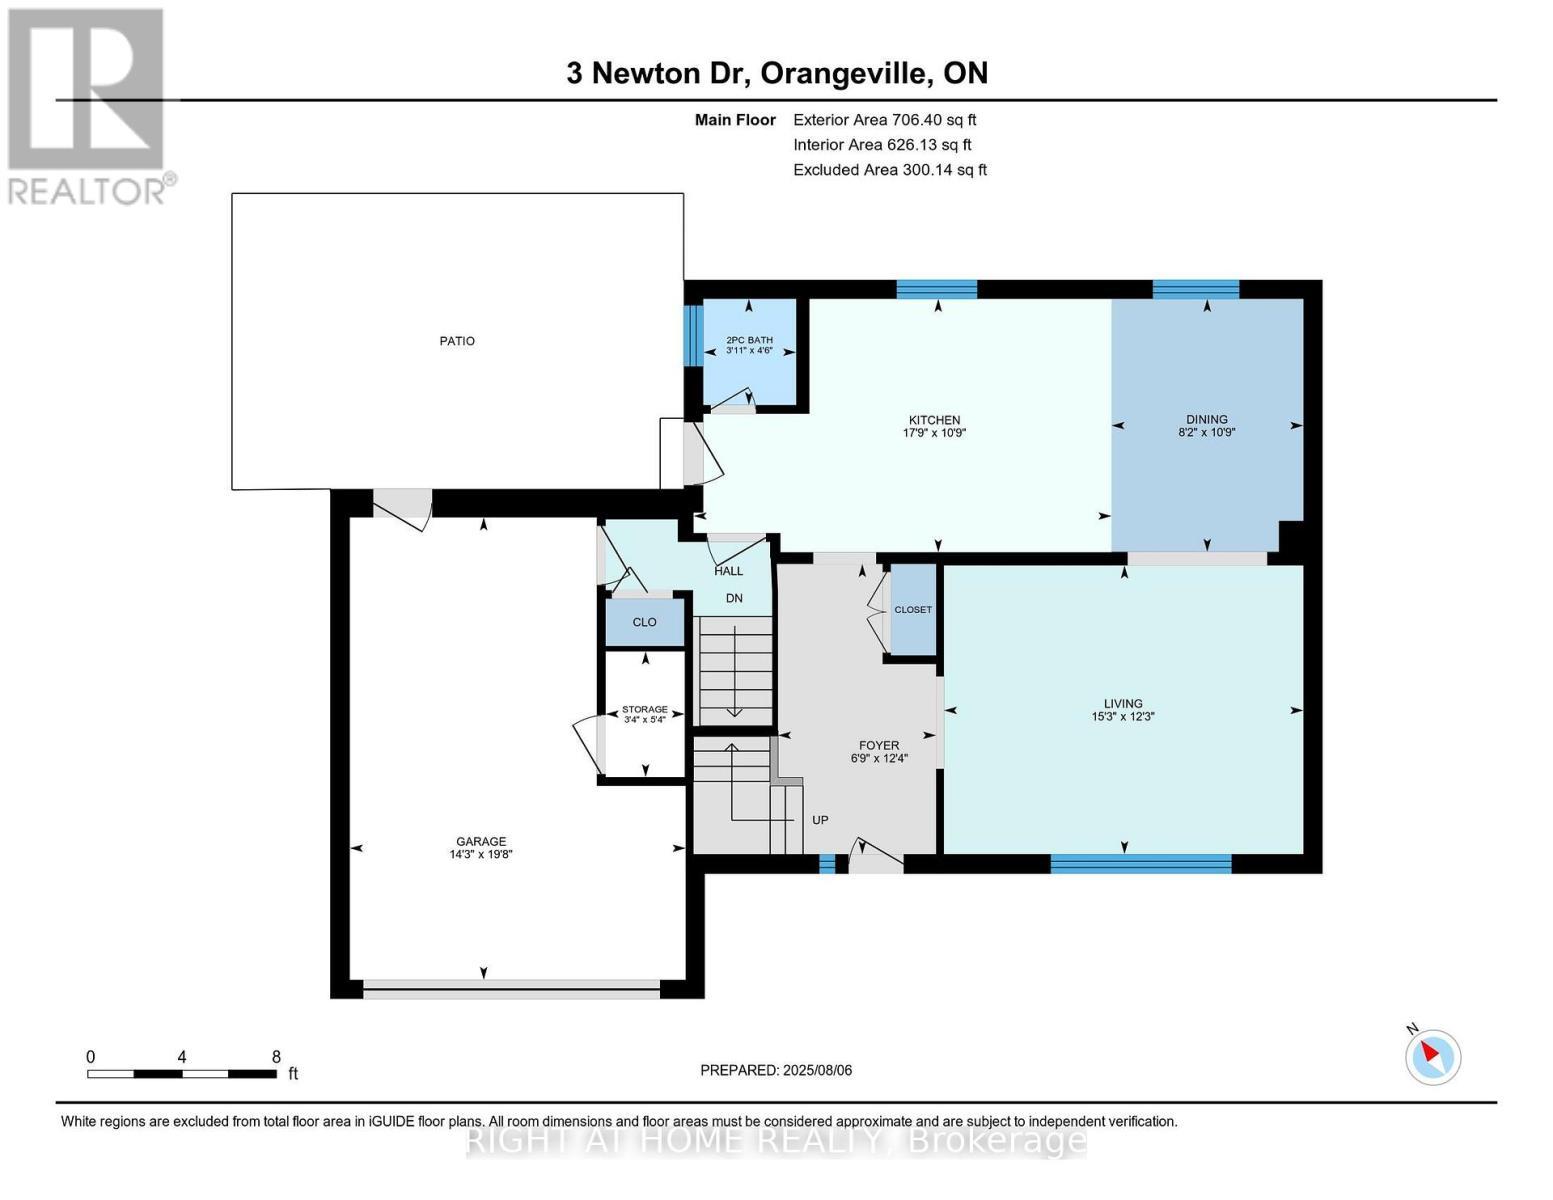
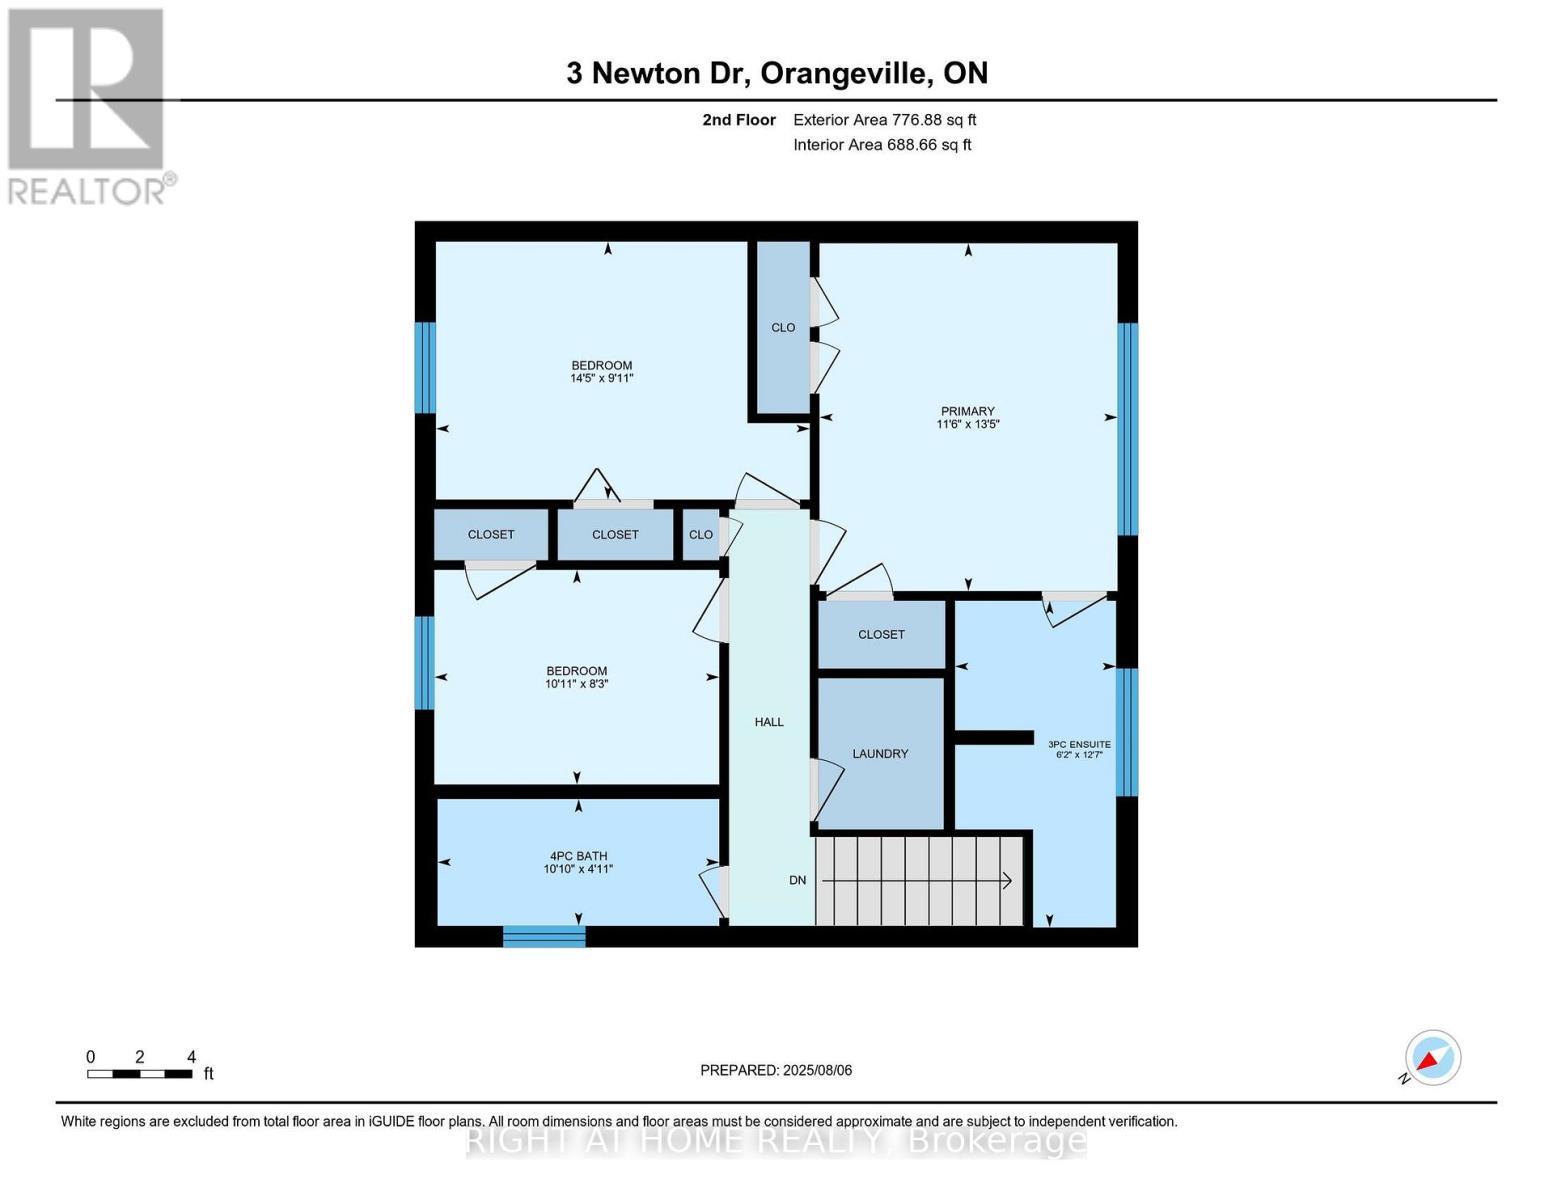
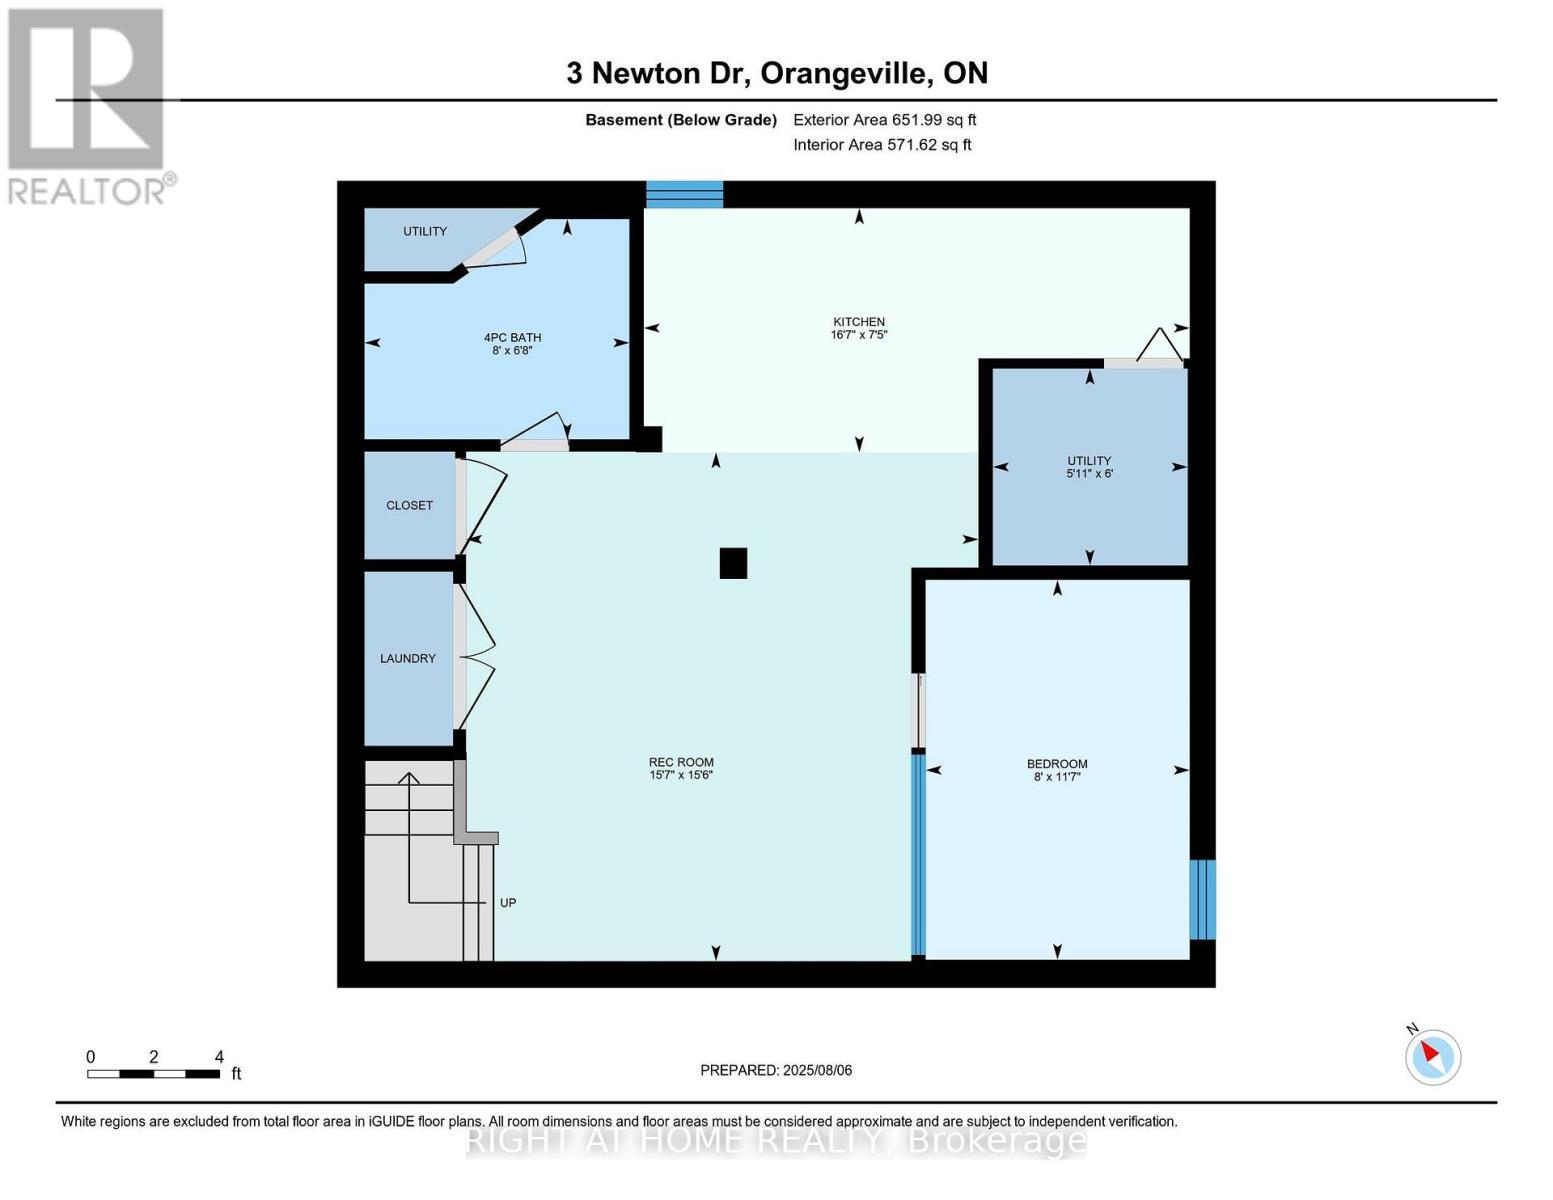
Welcome to this fabulous two-storey in a fantastic family-friendly neighbourhood! Ideally located within walking distance to three schools, parks and public transit, this beautifully maintained home offers so much more than meets the eye. Here's the added bonus: this is an incredible multi-generational home with two separate living spaces under one roof! The main floor welcomes you with a spacious foyer, a charming living room featuring a wonderful picture window, and a bright dining area complete with a unique "catio" (easily removed if desired). A convenient 2-piece powder room and a stunning Cherrywood galley kitchen create a space that is both functional and impressive, with a true "wow" factor! Upstairs, the spacious primary bedroom easily accommodates a king-size bed and features three closets plus a private 3-piece ensuite. Two additional generous bedrooms, a dedicated laundry room and a 4-piece bathroom complete the upper level.The lower level is where this home truly shines for extended family, guests or additional flexibility. This separate living space features a second living room, second kitchen, fourth bedroom, 4-piece bathroom, additional storage and a second laundry room. With access from inside the home or through a separate exterior entrance, this space offers the perfect balance of togetherness when you want it and privacy when you need it. Step outside to enjoy the fully fenced, spacious backyard, complete with a social patio, beautiful garden shed and a solarium-style gazebo with hot tub (negotiable). A fantastic 1.5-car garage and extra-wide driveway provide plenty of parking and storage.This is truly a show-stopper home! Updates include: high-efficiency furnace, A/C and water softener (2018); front door and most windows (2018); roof (2014). (id:27)

Building Features:

  • Style: Detached
  • Building Type: House
  • Basement Development: Finished
  • Basement Type: N/A, N/A
  • Construction Style - Attachment: Detached
  • Exterior Finish: Aluminum siding, Brick
  • Floor Space: 1100 - 1500 sqft
  • Flooring Type: Hardwood, Carpeted, Tile
  • Foundation Type: Concrete
  • Heating Type: Forced air
  • Heating Fuel: Natural gas
  • Cooling Type: Central air conditioning
  • Appliances: Garage door opener remote, Water meter

Property Features:

  • OwnershipType: Freehold
  • Property Type: Single Family
  • Bedrooms: 3+1
  • Bathrooms: 4
  • Half Bathrooms: 1
  • Amenities Nearby: Park, Public Transit, Schools
  • Features: Guest Suite
  • Fence Type: Fenced yard
  • Floor Space (approx): 1100 - 1500 Square Feet
  • Irregular: Yes
  • Landscape Features: Landscaped
  • Lot Depth: 110 Feet
  • Lot Frontage: 50 Feet
  • Lot Size: 50 x 110 FT
  • Structure Type: Porch, Shed
  • Utility Type: Sewer - Installed, Cable - Installed, Hydro - Installed
  • Zoning: R2
  • Sewer: Sanitary sewer
  • Parking Type: Garage
  • No. of Parking Spaces: 4

Rooms:

  • 4th Bedroom Lower Level 2.40 m x 3.57 m
  • Living Lower Level 4.75 m x 4.78 m
  • Kitchen Lower Level 5.09 m x 2.29 m
  • Living Main Level 4.66 m x 3.75 m
  • Dining Main Level 2.50 m x 3.32 m
  • Kitchen Main Level 5.46 m x 3.32 m
  • Primary Bedroom Upper Level 4.11 m x 3.54 m
  • 2nd Bedroom Upper Level 4.42 m x 2.78 m
  • 3rd Bedroom Upper Level 3.35 m x 2.53 m
  • Laundry Upper Level 1.20 m x 1.22 m

Convert Measurement to:


Courtesy of: RIGHT AT HOME REALTY

REALTOR.ca  

QuickQuoteTM Powered by RPS

Location of 3 NEWTON DRIVE, Orangeville, Ontario, L9W 3E3

Demographic Information of 3 NEWTON DRIVE, Orangeville, Ontario, L9W 3E3

Life Stage

Young Couples

Employment Type

Mixed

Average Household Income

$113,697.11

Average Number of Children

1.78

Household Population

Household Structure

Age of Population

Education

Education Level

No certificate/diploma/degree

19.64 %

High school certificate or equivalent

37.15 %

Apprenticeship trade certificate/diploma

6.47 %

College/non-university certificate

24.64 %

University certificate (below bachelor)

0.16 %

University Degree

11.94 %

Commuter

Travel To Work

By Car

92.27 %

By Public Transit

1.11 %

By Walking

5.37 %

By Bicycle

0.0 %

By Other Methods

1.25 %

Cultural Diversity

Knowledge of Official Language

Mother Tongue

Building Information

Building Type

Apartments (Low and High Rise)

1.77 %

Houses

98.23 %

Own Vs. Rent

