Button CopyPathCircle CloseCircle Left ArrowArrow Down Icon GreyClosecirclecircleBurger
Image 1
Image 2
Image 3
$949,000

154 BYTHIA STREET, Orangeville, Ontario, L9W 4E8

MLS® # W13714954

3+1 Beds

Baths

1100 - 1500  FEETSQ

QuickQuoteTM: $738K - $1.2M

Orangeville ON, L9W 4E8

MLS® # W13714954

Property Information:

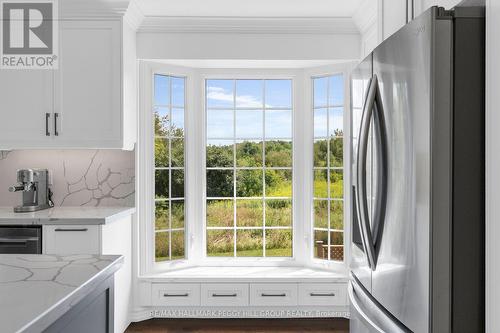
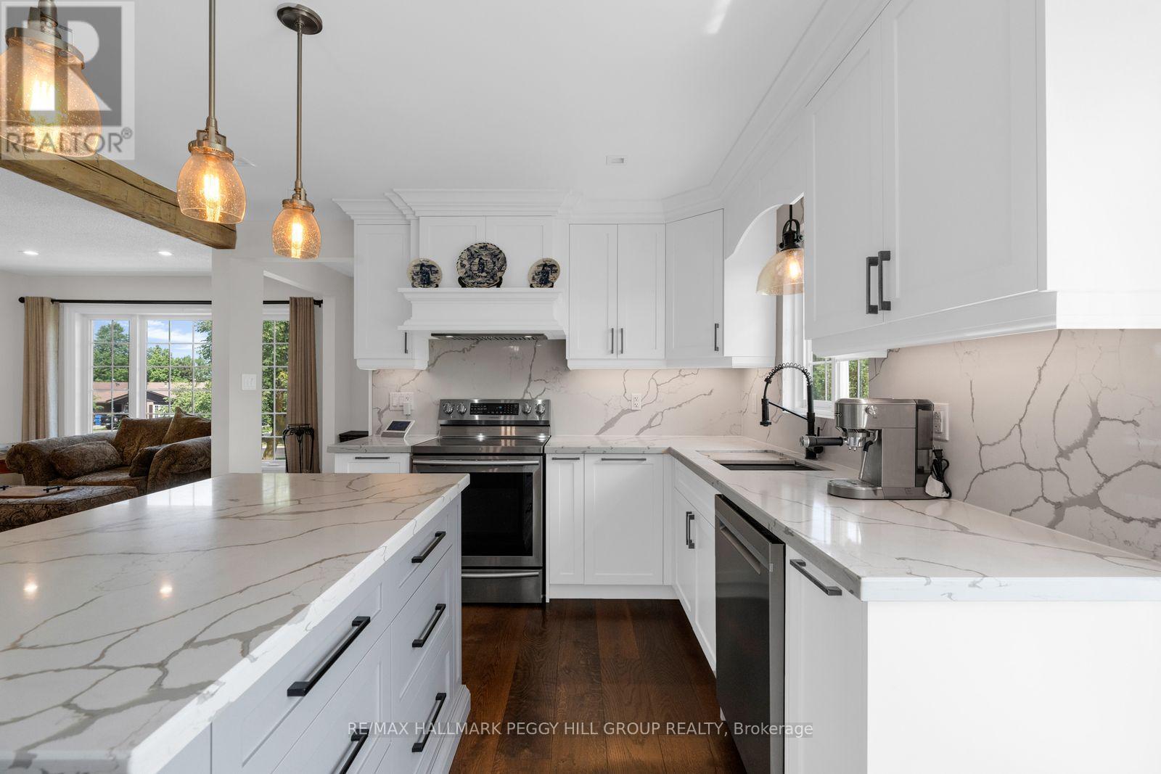
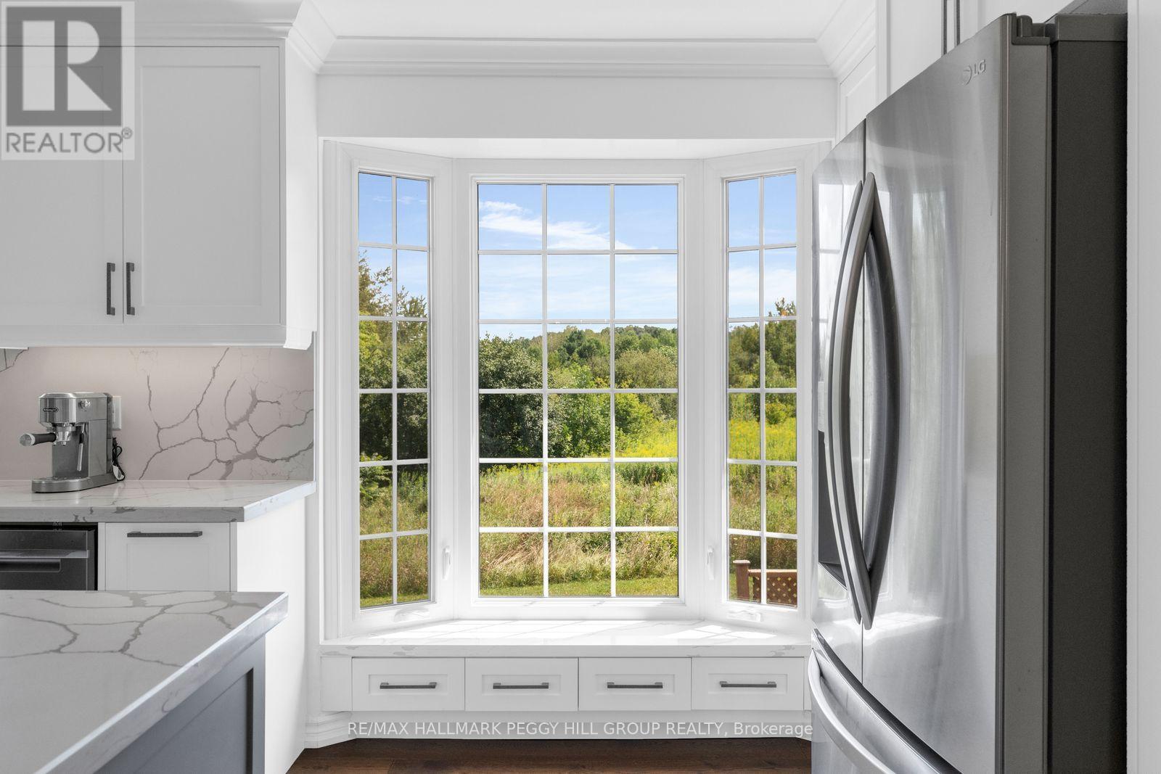
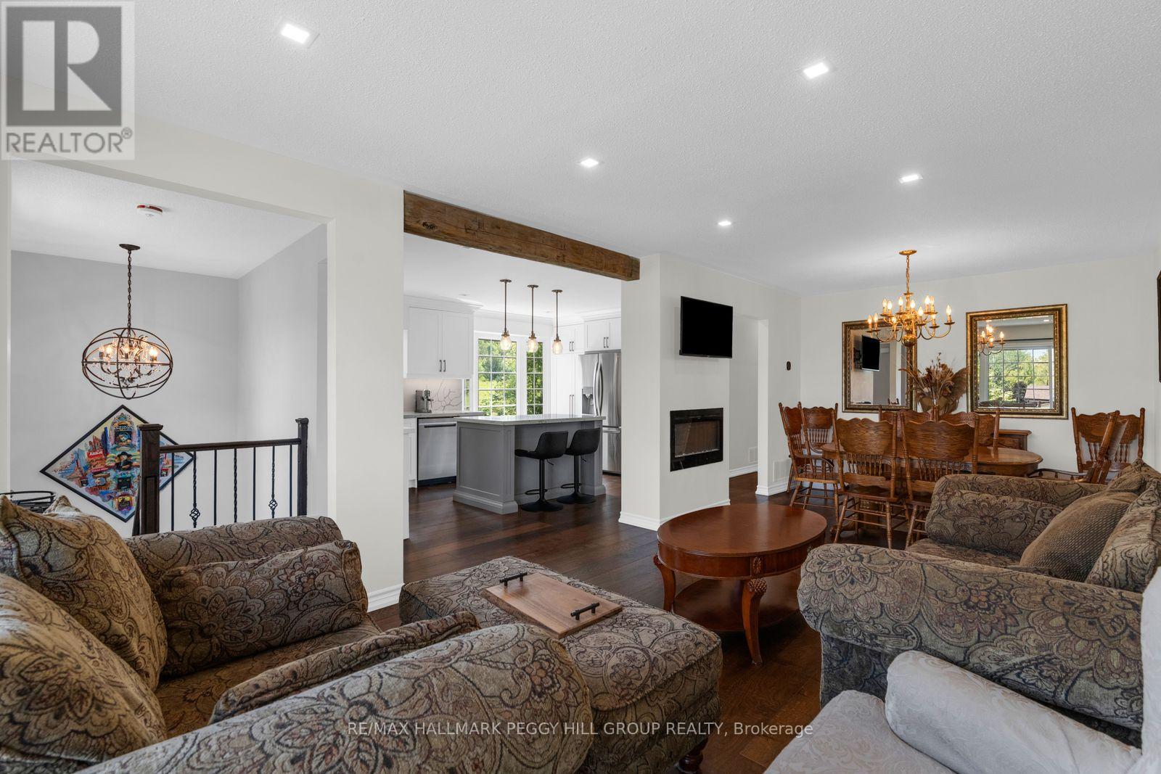
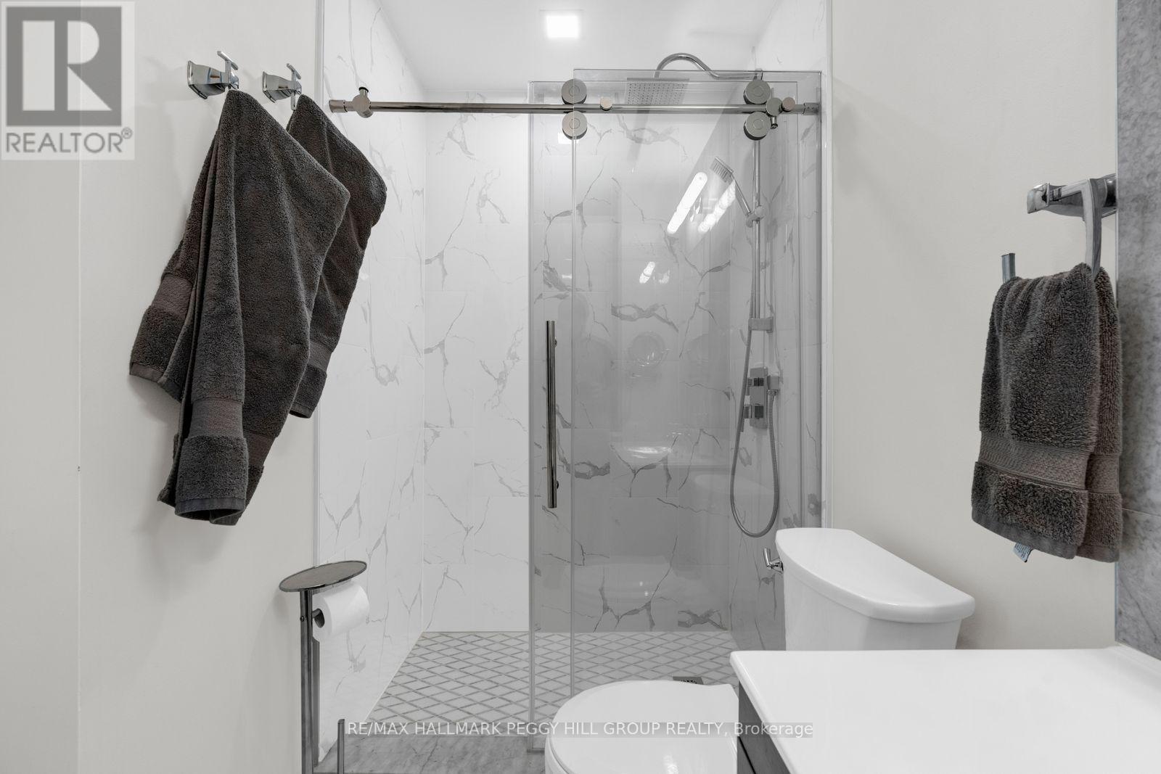
A FLEXIBLE RAISED BUNGALOW WITH IN-LAW POTENTIAL & PLENTY TO LOVE OUTSIDE! This renovated home pairs nearly 2,000 finished square feet with four bedrooms and a finished lower level offering excellent in-law potential. Established garden beds, a large covered front porch and a stone wall with wrought-iron gate add character to the front of the home, while the fenced backyard offers mature trees, a large lawn, garden shed, upper deck and multiple patio spaces. The main level features a spacious living and dining area where an exposed wood beam adds character and large front windows draw in natural light. The renovated kitchen is finished with white cabinetry, quartz countertops and matching backsplash, stainless steel appliances, a large centre island, extensive storage, a built-in glass display cabinet and a window seat overlooking the greenery beside the home. Three bedrooms are located on this level, including a primary with a walkout to the deck and a renovated 3-piece ensuite behind a sliding barn door, complete with a floating vanity and modern glass-walled shower, while a separate 4-piece bath serves the remaining bedrooms. The bright finished lower level adds a separate side entrance, soundproofing between levels, kitchen, living room, gas fireplace, powder room, fourth bedroom and semi-ensuite access to a 3-piece bath, creating excellent in-law capability for extended family. Set in an established, family-friendly part of Orangeville, this is an easy place to put down roots, with parks, schools, recreation, shopping and downtown all close to home. (id:27)

Building Features:

  • Style: Detached
  • Building Type: House
  • Amenities:
  • Architectural Style: Raised bungalow
  • Basement Development: Finished
  • Basement Type: Full
  • Construction Style - Attachment: Detached
  • Exterior Finish: Brick, Vinyl siding
  • Fire Protection: Alarm system
  • Fireplace: Yes
  • Floor Space: 1100 - 1500 sqft
  • Foundation Type: Concrete
  • Heating Type: Forced air
  • Heating Fuel: Electric, Natural gas
  • Cooling Type: Central air conditioning
  • Appliances: Garage door opener remote, Alarm System, Dishwasher, Garage door opener, Microwave, Hood Fan, Two stoves, Water softener

Property Features:

  • OwnershipType: Freehold
  • Property Type: Single Family
  • Bedrooms: 3+1
  • Bathrooms: 4
  • Half Bathrooms: 1
  • Amenities Nearby: Schools
  • Community Features: School Bus
  • Features: Wooded area, Irregular lot size, Flat site, Dry
  • Floor Space (approx): 1100 - 1500 Square Feet
  • Irregular: Yes
  • Landscape Features: Landscaped
  • Lot Depth: 115.7 Feet
  • Lot Frontage: 48.8 Feet
  • Lot Size: 48.9 x 115.7 FT ; See Remarks
  • Structure Type: Patio(s), Shed
  • Utility Type: Cable - Available, Sewer - Installed, Hydro - Installed
  • Zoning: R3
  • Sewer: Sanitary sewer
  • Parking Type: Attached garage, Garage
  • No. of Parking Spaces: 3

Rooms:

  • Kitchen Basement Level 3.52 m x 2.76 m
  • Living Basement Level 3.64 m x 7.62 m
  • 4th Bedroom Basement Level 3.07 m x 3.82 m
  • Kitchen Main Level 3.82 m x 4.95 m
  • Dining Main Level 3.12 m x 3.04 m
  • Family Main Level 3.31 m x 4.22 m
  • Primary Bedroom Main Level 3.12 m x 3.62 m
  • 2nd Bedroom Main Level 2.84 m x 3.72 m
  • 3rd Bedroom Main Level 3.82 m x 2.58 m

Convert Measurement to:


Courtesy of: RE/MAX HALLMARK PEGGY HILL GROUP REALTY

REALTOR.ca  

QuickQuoteTM Powered by RPS

Location of 154 BYTHIA STREET, Orangeville, Ontario, L9W 4E8

Demographic Information of 154 BYTHIA STREET, Orangeville, Ontario, L9W 4E8

Life Stage

Growing Families

Employment Type

Blue Collar/Primary, Blue Collar/Service Sector

Average Household Income

$105,367.40

Average Number of Children

1.70

Household Population

Household Structure

Age of Population

Education

Education Level

No certificate/diploma/degree

18.51 %

High school certificate or equivalent

36.35 %

Apprenticeship trade certificate/diploma

8.81 %

College/non-university certificate

21.77 %

University Degree

14.56 %

Commuter

Travel To Work

By Car

86.03 %

By Public Transit

4.79 %

By Walking

7.16 %

By Bicycle

0.0 %

By Other Methods

2.02 %

Cultural Diversity

Knowledge of Official Language

Mother Tongue

Building Information

Building Type

Apartments (Low and High Rise)

8.78 %

Houses

91.22 %

Own Vs. Rent
