Button CopyPathCircle CloseCircle Left ArrowArrow Down Icon GreyClosecirclecircleBurger
Image 1
Image 2
Image 3
$699,900

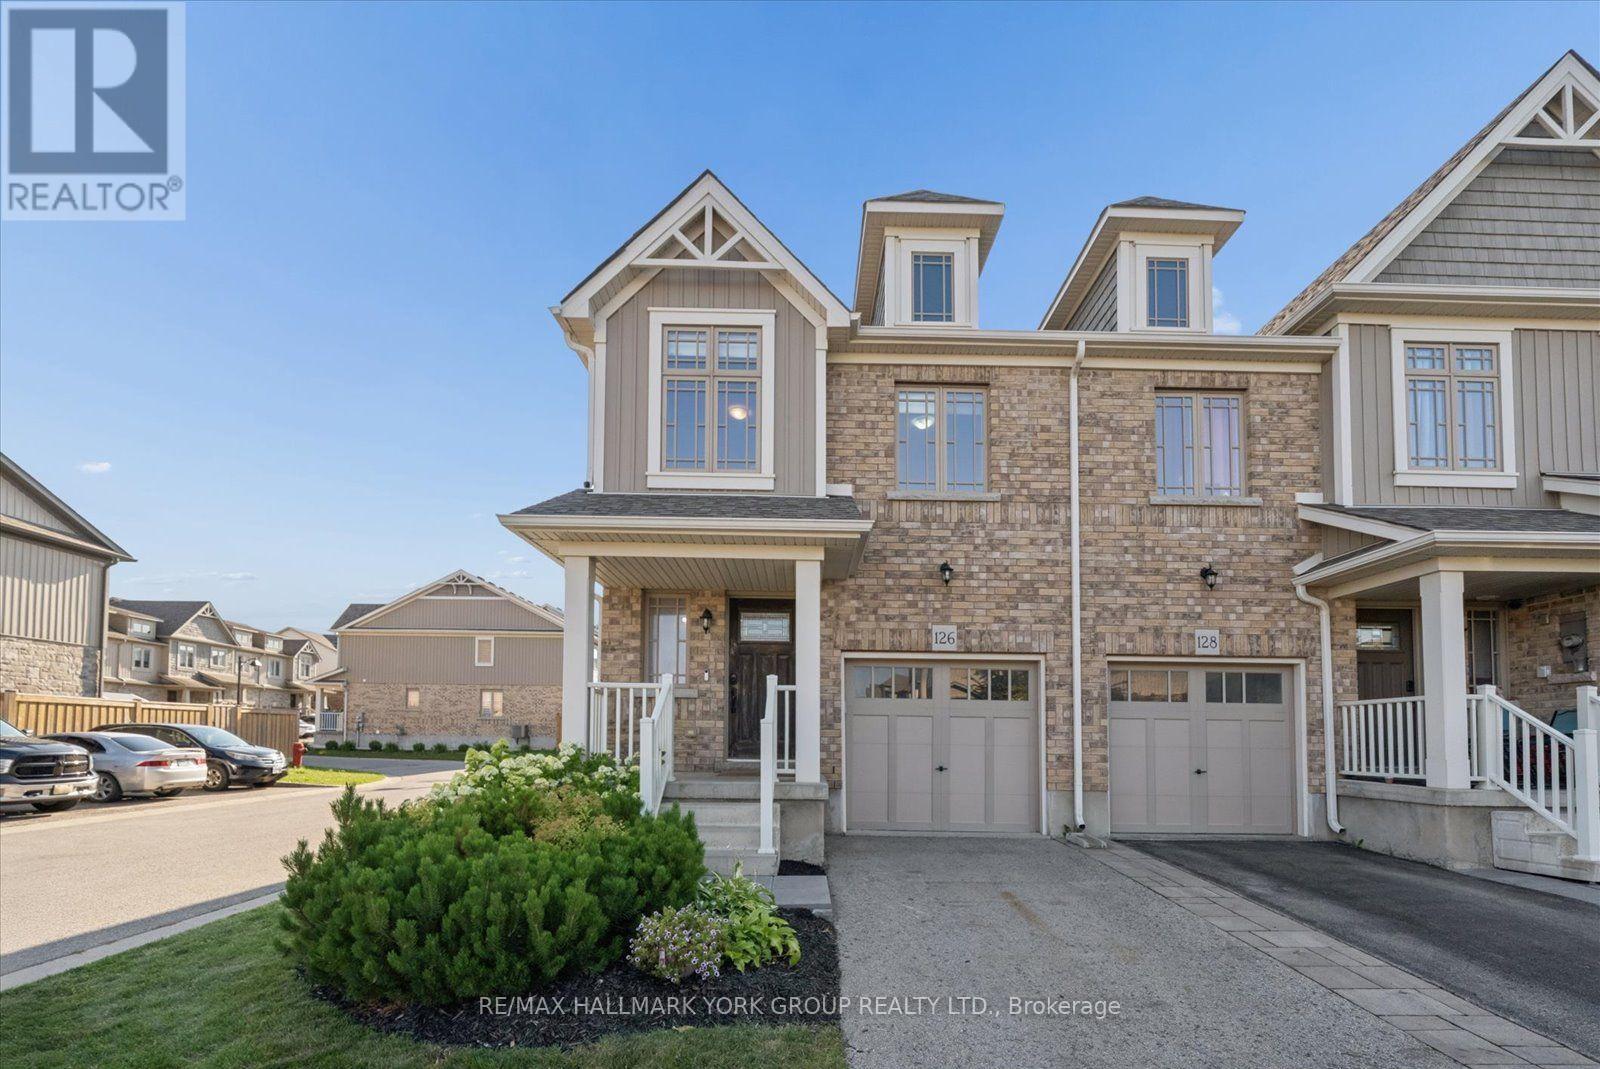
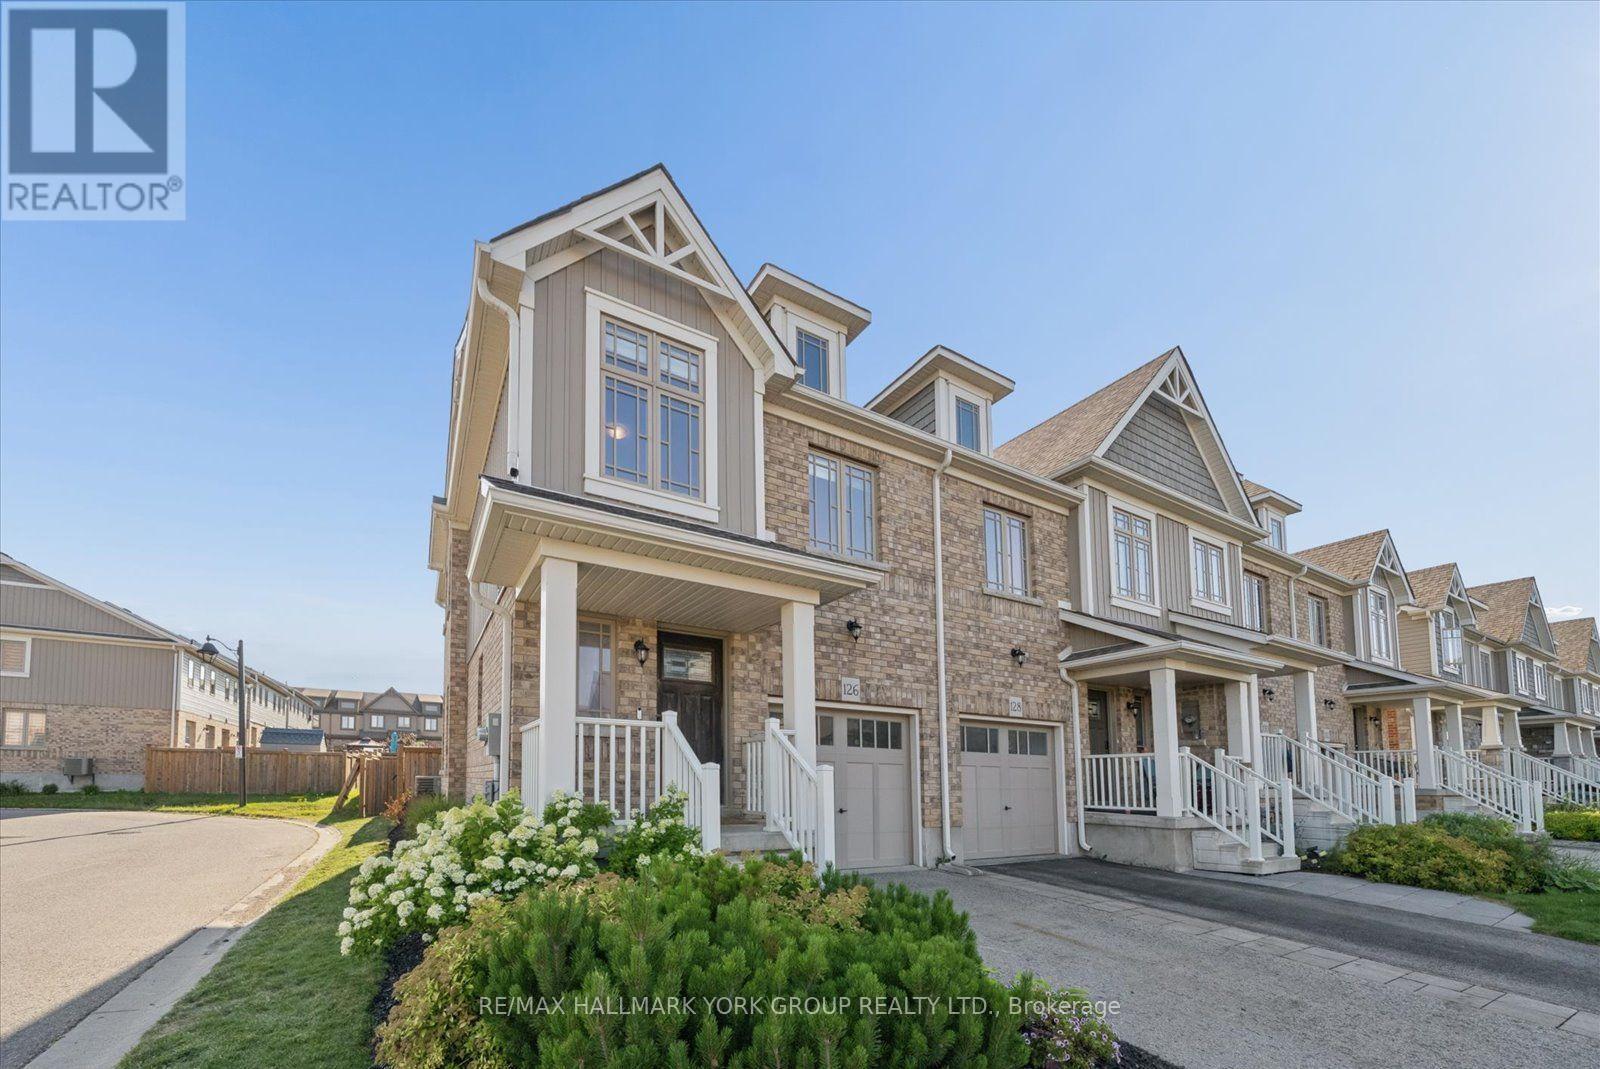
126 PARKINSON CRESCENT, Orangeville, Ontario, L9W 6X3

MLS® # W13645176

3 Beds

Baths

1100 - 1500  FEETSQ

QuickQuoteTM: $668K - $813K

Orangeville ON, L9W 6X3

MLS® # W13645176

Property Information:

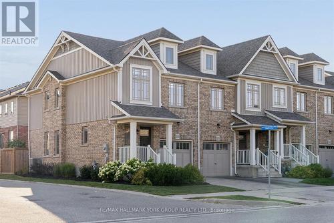
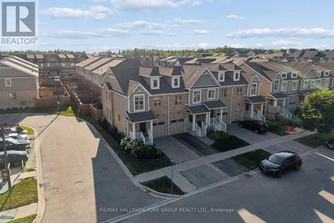
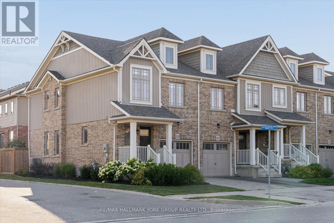
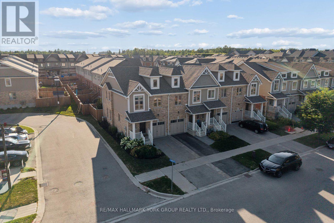
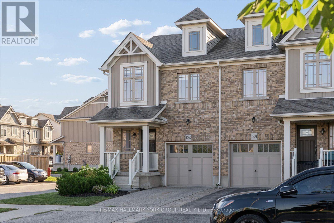
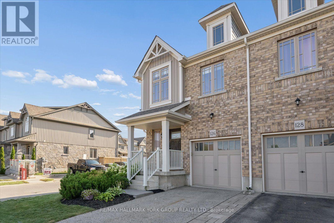
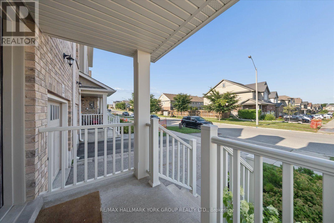
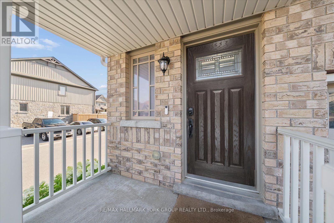
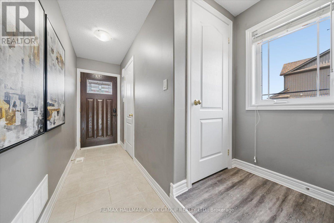
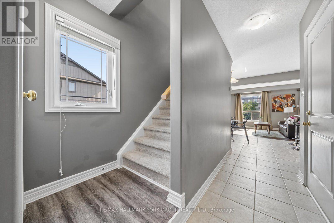
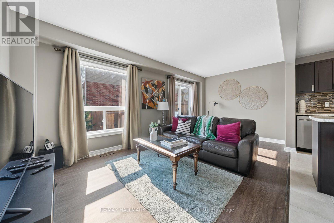
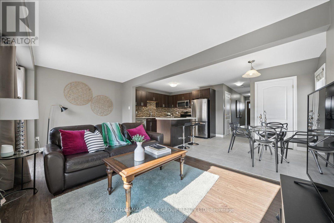
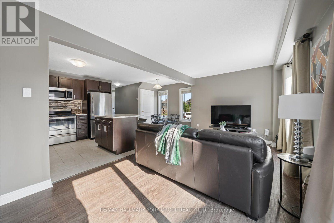
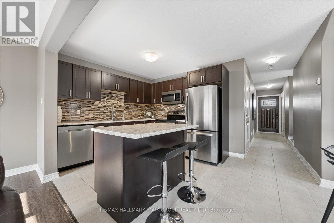
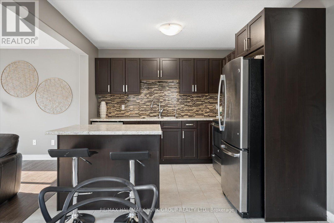
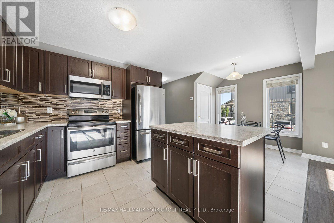
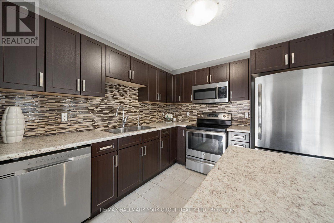
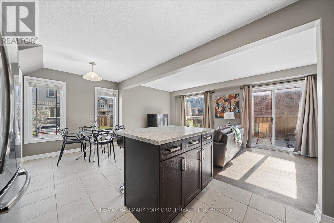
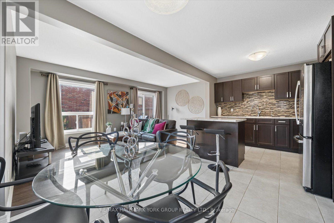
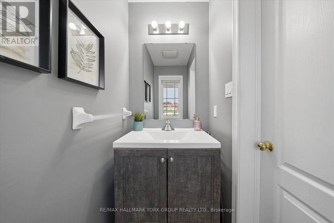
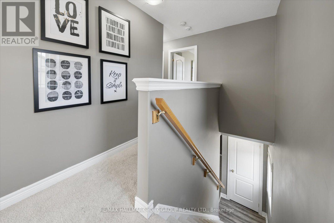
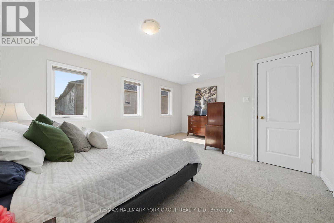
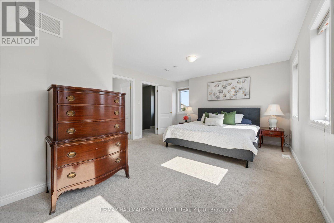
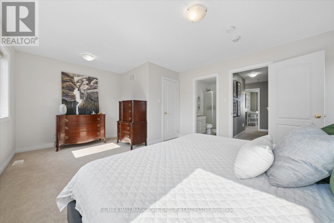
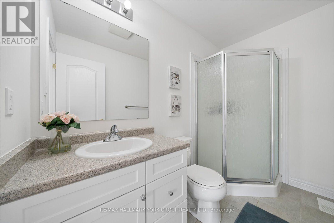
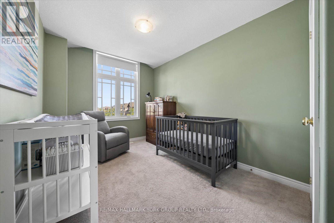
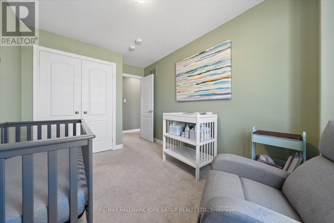
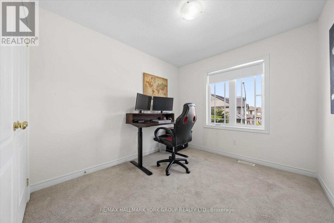
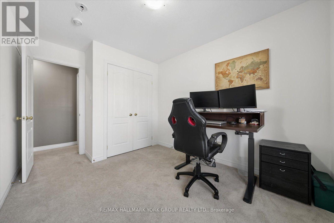
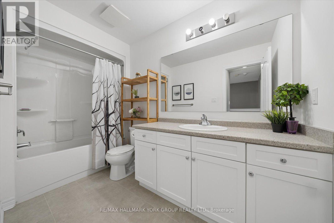
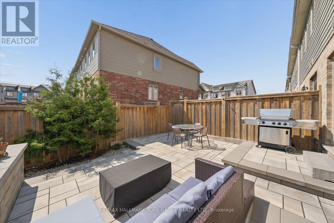
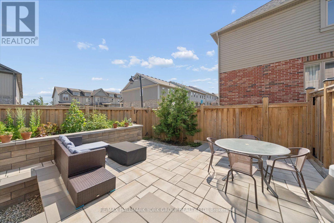
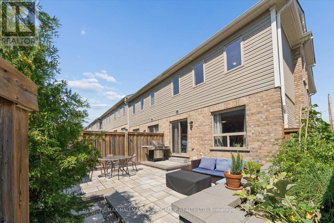
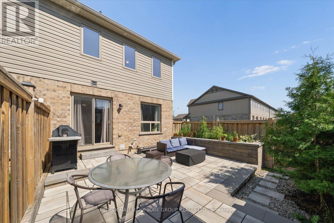
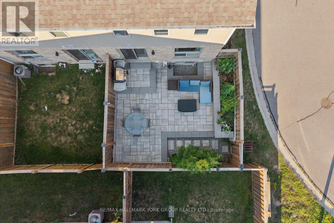
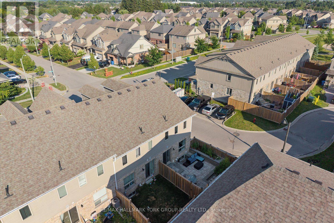
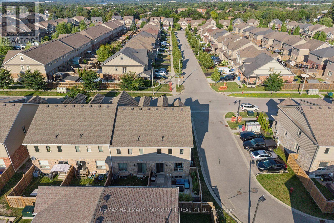
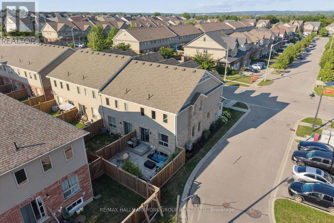
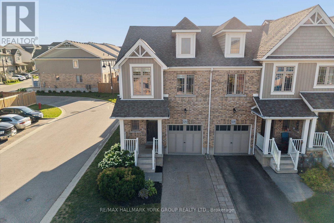
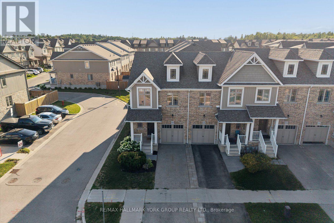
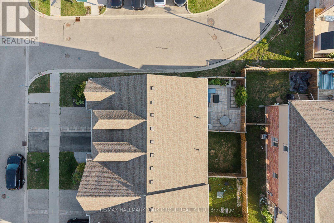
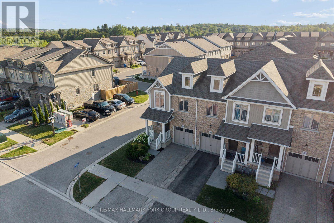
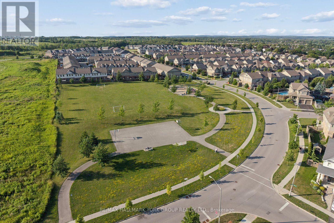
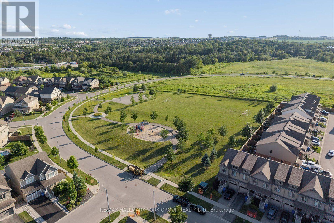
Living In The Heart Of The Meadowlands! This Beautiful End-Unit Freehold Townhome Offers The Perfect Combination Of Space, Style, And Convenience-With No Maintenance Fees. Featuring 3 Spacious Bedrooms, 3 Bathrooms, And An Open-Concept Main Floor With Soaring 9-Foot Ceilings, The Bright Living, Dining, And Kitchen Area Flows Seamlessly To A Peaceful Backyard Patio (2023), An Inviting Extension Of Your Living Space. Enjoy A Natural Gas Fire Pit, Raised Garden Bed, Plenty Of Room For Outdoor Dining And Lounging, Plus A Natural Gas BBQ Rough-In For Effortless Entertaining. The Modern Kitchen Showcases Stainless Steel Appliances, A Functional Centre Island, And A Dedicated Drinking Water Filtration System. Thoughtfully Designed With Future Potential In Mind, The Home Includes Rough-Ins For Two Indoor Natural Gas Fireplaces, A Rough-In Basement Bathroom, And Features A Large Basement Window That Brings In An Abundance Of Natural Light. Upstairs, Escape To The Expansive Primary Retreat Complete With A Generous Sitting Area, Walk-In Closet, And A Private 3-Piece Ensuite. Two Additional Bedrooms Offer Excellent Space, Double-Door Closets, And Plenty Of Natural Light. Located Just A One Minute Walk To A Park And Scenic Walking Trails, This Family-Friendly Neighbourhood Is Close To Schools, Shopping, Fitness Facilities, And A New Dog Park Currently Under Construction At The Entrance To The Community. Outdoor Enthusiasts Will Appreciate The Nearby Snowmobile, ATV, And Cycling Trails. An Exceptional Opportunity To Own A Stylish, Move-In Ready Freehold Home In One Of Orangeville's Most Desirable Communities. (id:27)

Building Features:

  • Style: Townhouse
  • Building Type: Row / Townhouse
  • Basement Development: Unfinished
  • Basement Type: N/A
  • Construction Style - Attachment: Attached
  • Exterior Finish: Vinyl siding
  • Fireplace Type:
  • Floor Space: 1100 - 1500 sqft
  • Flooring Type: Ceramic, Carpeted
  • Foundation Type: Poured Concrete
  • Heating Type: Forced air
  • Heating Fuel: Natural gas
  • Cooling Type: Central air conditioning
  • Appliances: Central Vacuum, Garage door opener remote, Water softener, Water purifier, Dishwasher, Microwave, Stove, Window Coverings, Refrigerator

Property Features:

  • OwnershipType: Freehold
  • Property Type: Single Family
  • Bedrooms: 3
  • Bathrooms: 3
  • Half Bathrooms: 1
  • Amenities Nearby: Park, Public Transit, Schools, Hospital
  • Community Features: Community Centre
  • Fence Type: Partially fenced
  • Floor Space (approx): 1100 - 1500 Square Feet
  • Irregular: Yes
  • Lot Depth: 79.5 Feet
  • Lot Frontage: 26.1 Feet
  • Lot Size: 26.1 x 79.5 FT
  • Utility Type: Sewer - Installed, Cable - Available, Hydro - Installed
  • Zoning: RM1
  • Sewer: Sanitary sewer
  • Parking Type: Attached garage, Garage
  • No. of Parking Spaces: 2

Rooms:

  • Primary Bedroom 2nd Level 5.68 m x 3.93 m
  • 2nd Bedroom 2nd Level 2.20 m x 3.96 m
  • 3rd Bedroom 2nd Level 3.18 m x 3.96 m
  • Utility Basement Level 5.46 m x 11.46 m
  • Foyer Main Level 1.15 m x 5.32 m
  • Living Main Level 5.21 m x 2.96 m
  • Kitchen Main Level 3.17 m x 3.17 m
  • Dining Main Level 2.30 m x 3.16 m

Convert Measurement to:


Courtesy of: RE/MAX HALLMARK YORK GROUP REALTY LTD.

REALTOR.ca  

QuickQuoteTM Powered by RPS

Location of 126 PARKINSON CRESCENT, Orangeville, Ontario, L9W 6X3

Demographic Information of 126 PARKINSON CRESCENT, Orangeville, Ontario, L9W 6X3

Life Stage

Older Parents, Younger Kids

Employment Type

Mixed

Average Household Income

$139,785.90

Average Number of Children

1.79

Household Population

Household Structure

Age of Population

Education

Education Level

No certificate/diploma/degree

10.36 %

High school certificate or equivalent

27.71 %

Apprenticeship trade certificate/diploma

6.5 %

College/non-university certificate

27.84 %

University certificate (below bachelor)

0.78 %

University Degree

26.82 %

Commuter

Travel To Work

By Car

91.23 %

By Public Transit

0.94 %

By Walking

3.65 %

By Bicycle

0.0 %

By Other Methods

4.18 %

Cultural Diversity

Knowledge of Official Language

Mother Tongue

Building Information

Building Type

Apartments (Low and High Rise)

11.01 %

Houses

88.99 %

Own Vs. Rent
