Button CopyPathCircle CloseCircle Left ArrowArrow Down Icon GreyClosecirclecircleBurger
Image 1
Image 2
Image 3
$638,900

10-124 Parkinson Crescent, Orangeville, ON, L9W 6X3

MLS® # W13624738

3 Beds

Baths

1100 - 1500  FEETSQ

QuickQuoteTM: $630K - $767K

Orangeville ON, L9W 6X3

MLS® # W13624738

Property Information:

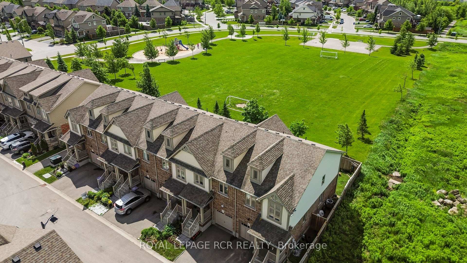
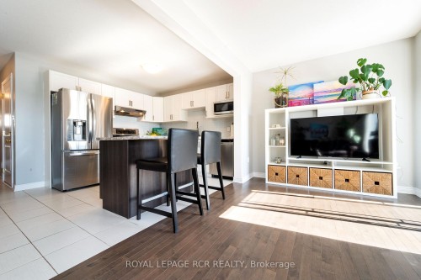
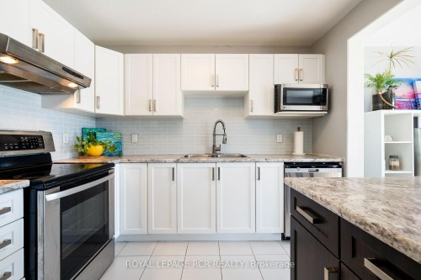
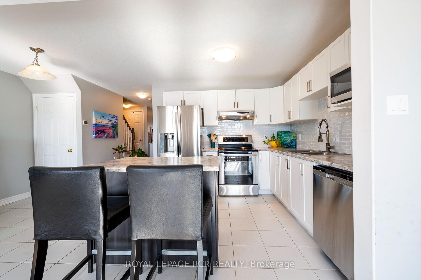
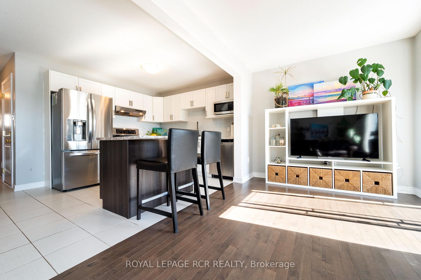
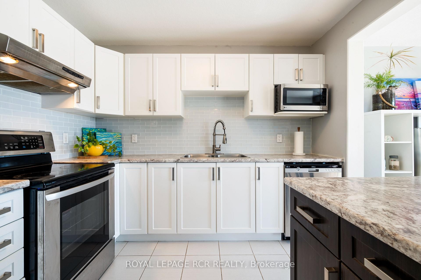
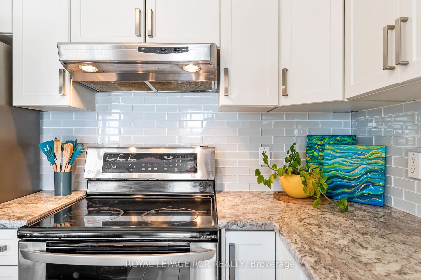
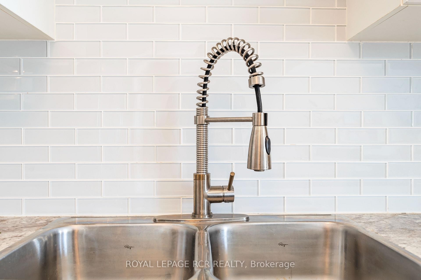
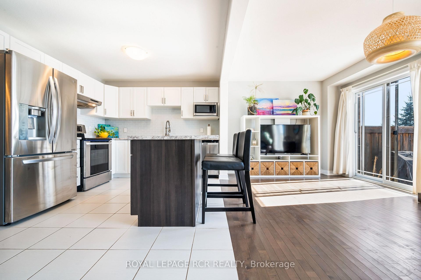
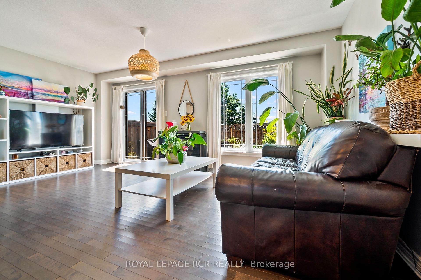
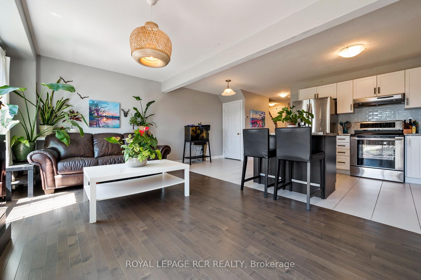
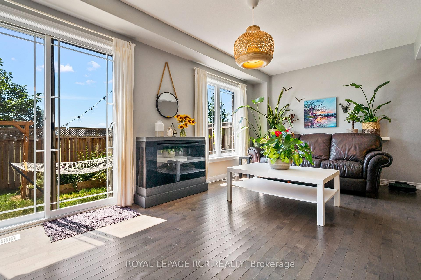
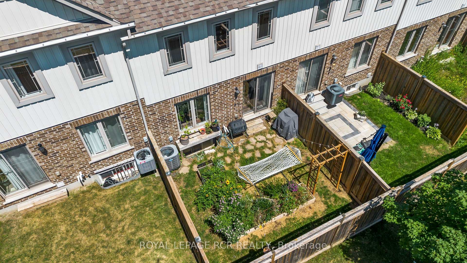
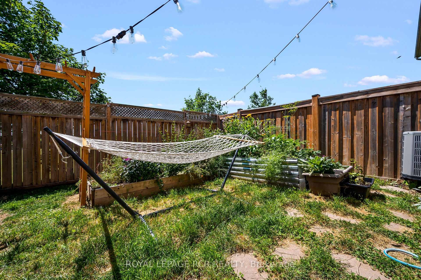
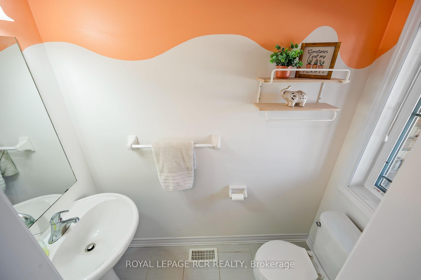
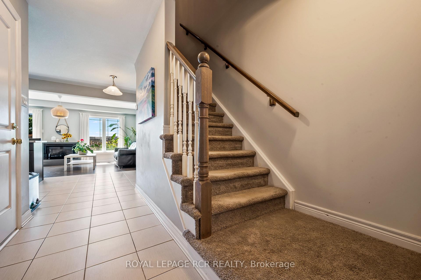
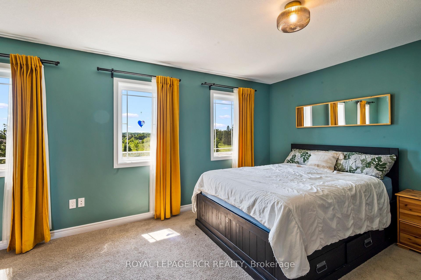
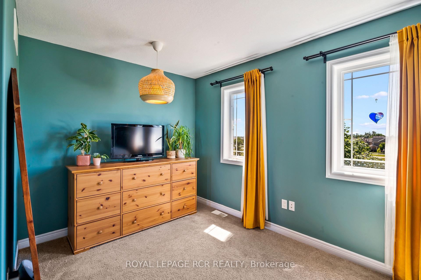
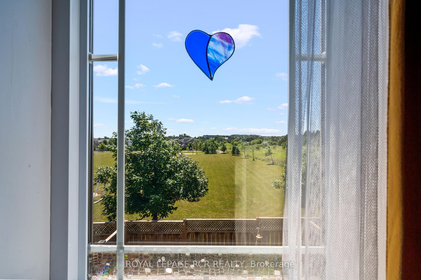
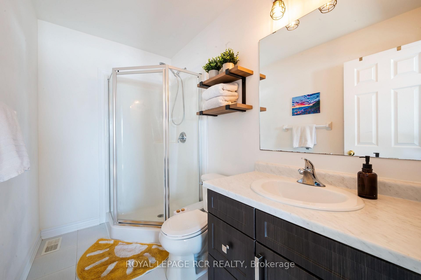
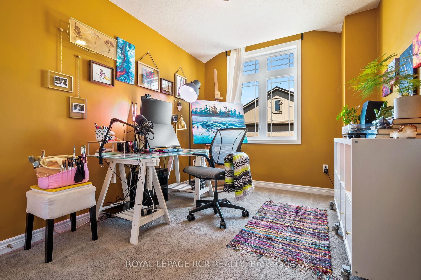
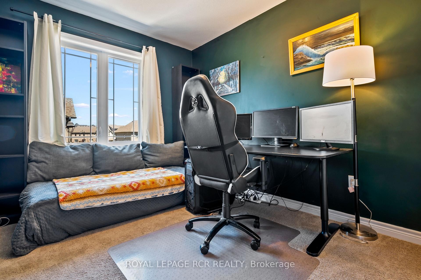
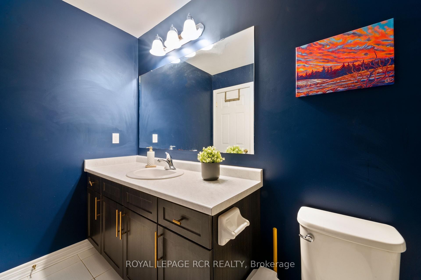
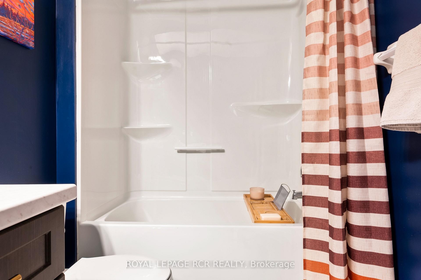
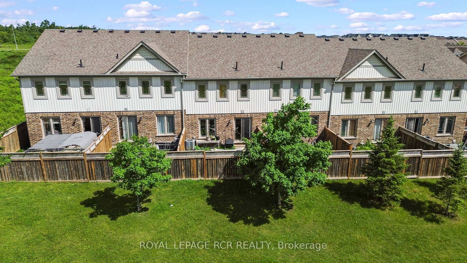
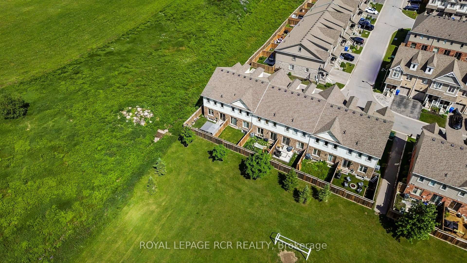
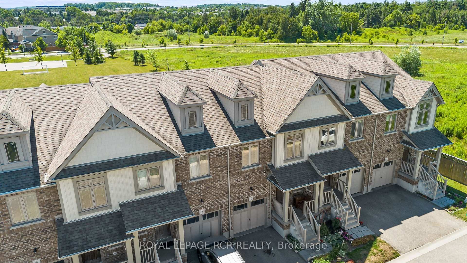
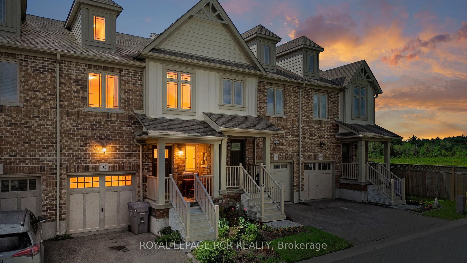
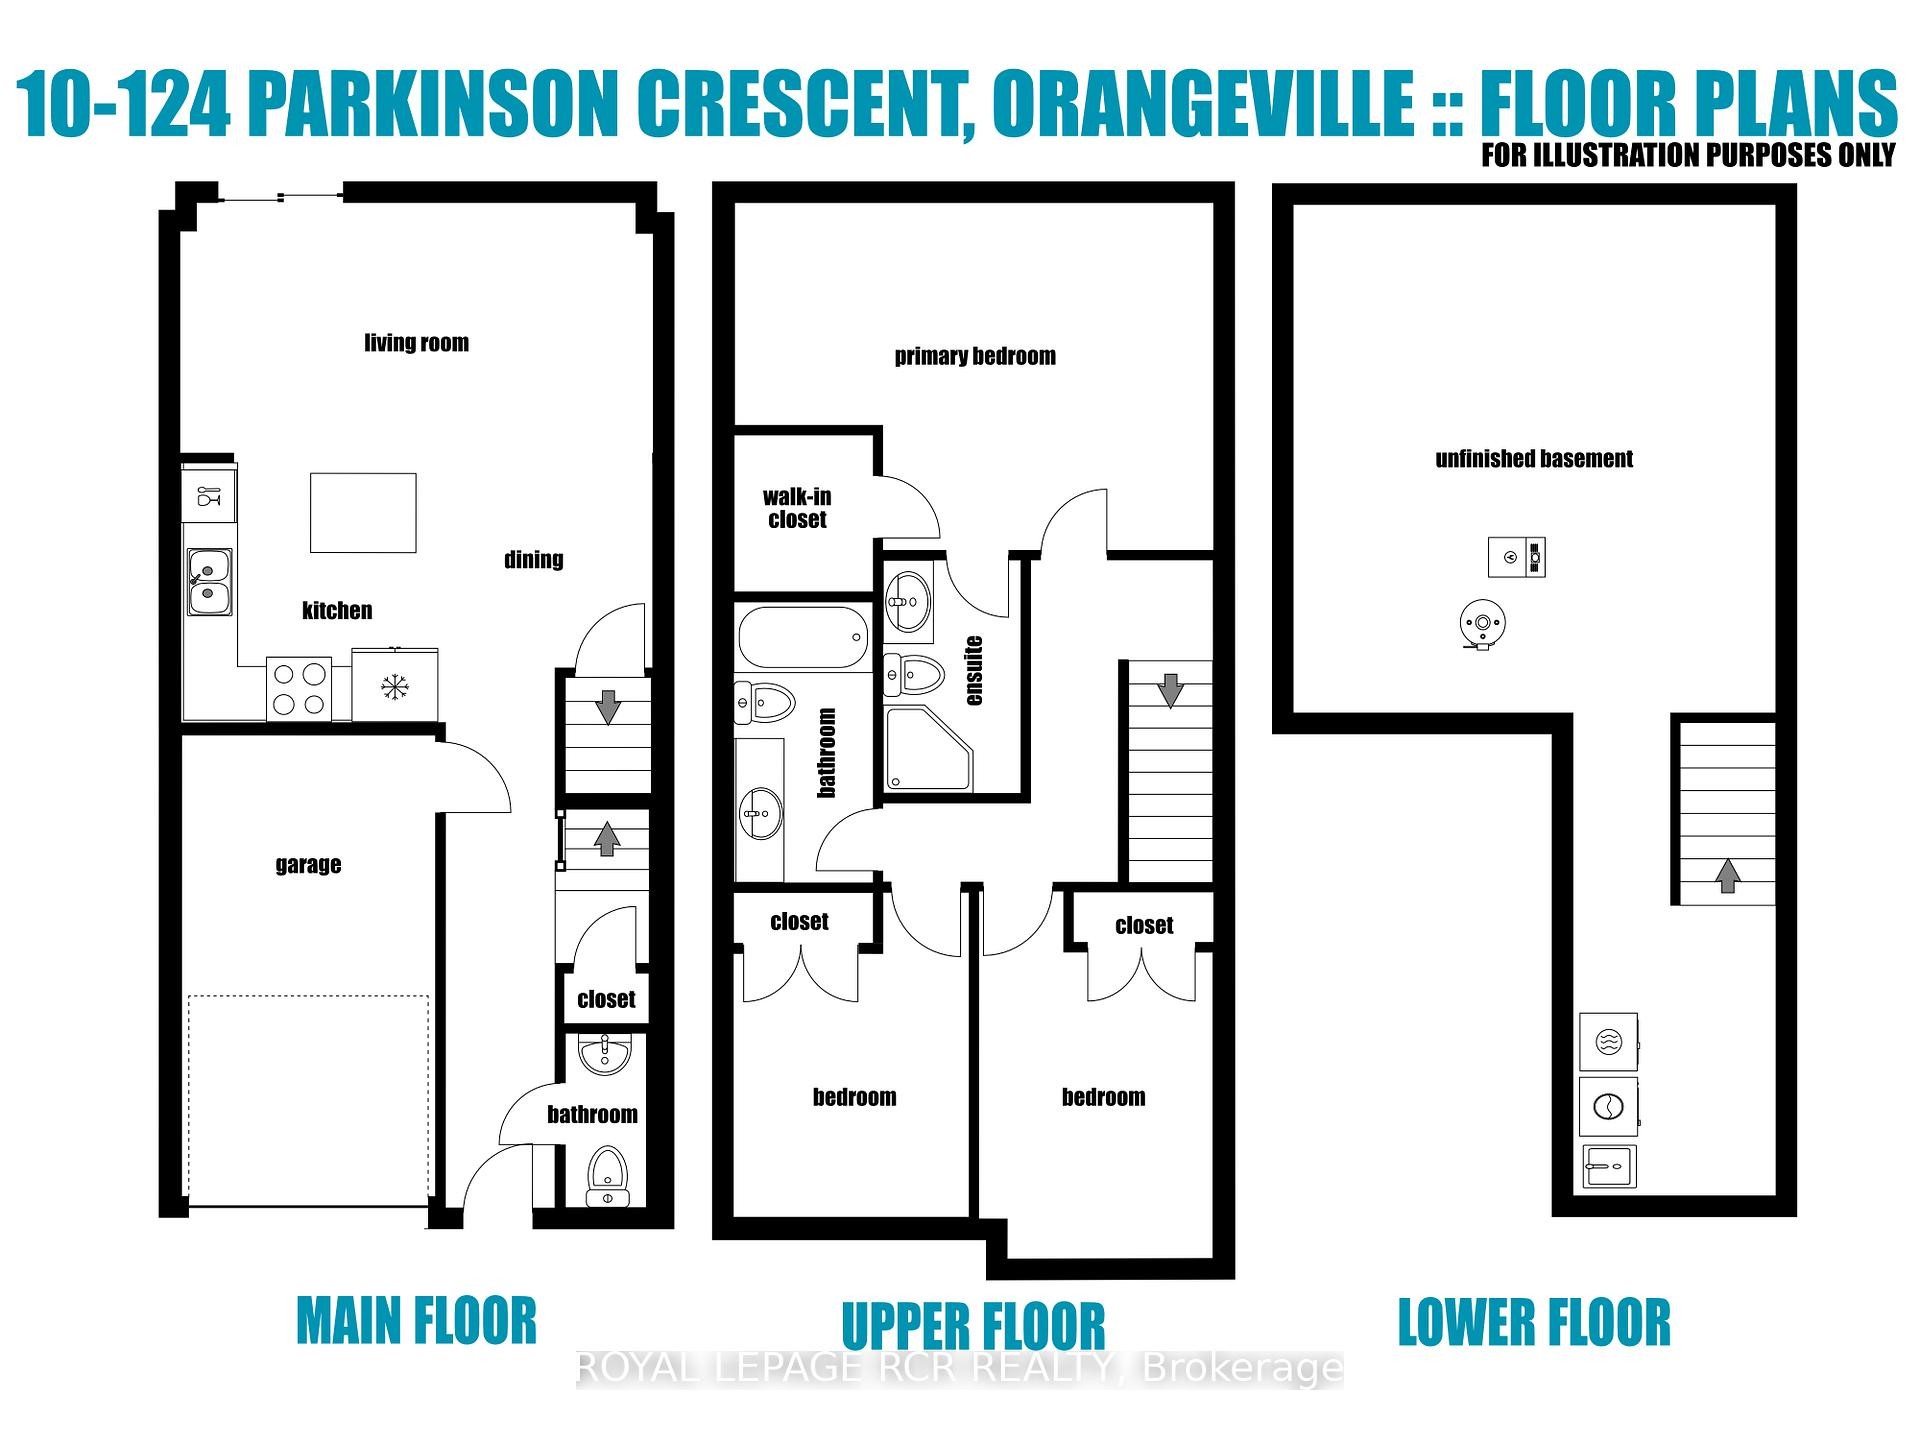
It's easy to picture everyday life unfolding here. The kitchen naturally anchors the main floor, with white shaker cabinetry, stainless steel appliances, a classic subway tile backsplash, prep space, and a centre island that's just as useful for busy weekday mornings as it is for lingering conversations over coffee. The adjoining dining area and living room create an open, connected space where everyone can stay part of what's happening, whether you're preparing dinner, entertaining friends, or simply enjoying a quiet night at home. Large rear windows and sliding doors keep the living space bright while providing easy access to the backyard. It's a comfortable place to barbecue, relax, or enjoy some fresh air, and when you need a little more room to play, the neighbourhood park directly behind the property offers a soccer field, basketball nets, a swing set, and a climber just beyond the fence. Upstairs, the primary bedroom provides a peaceful retreat with a walk-in closet and a private three-piece ensuite featuring a glass shower. Two additional bedrooms offer plenty of flexibility as children's rooms, guest space, or a dedicated home office, while the full main bathroom comfortably serves the second floor.The unfinished basement is ready whenever you are. Already roughed in for a three-piece bathroom, it offers excellent storage today and the opportunity to create additional living space in the future. Central vacuum and an attached one-car garage with mezzanine storage add even more everyday convenience. With timeless finishes, a functional layout, and a park just beyond the backyard, this is a home that doesn't ask you to imagine its potential. It simply lets you imagine living here.

Inclusions: Fridge, stove, dishwasher, clothes washer & dryer, garage door opener & 2 remotes, bathroom mirrors, existing light fixtures and window coverings, rods & blinds

Exclusions : Curtains in primary bedroom

Property Features:

  • Bedrooms: 3
  • Bathrooms: 3
  • Annual Tax Amount: $4,815
  • Architectural Style: 2-Storey
  • Basement: Unfinished
  • Construction Materials: Brick, Vinyl Siding
  • Cooling: Central Air
  • Floor Space (approx): 1100-1500 Square Feet
  • Foundation Details: Concrete
  • Garage Type: Built-In
  • Heat Type: Forced Air
  • Interior Features: ERV/HRV, Auto Garage Door Remote
  • Lot Depth: 79.53 Feet
  • Lot Frontage: 19 Feet
  • Parking Features: Mutual
  • Pool Features: None
  • Roof: Shingles
  • Heat Source: Gas
  • Water: Municipal
  • Sewer: Sewer
  • No. of Parking Spaces: 2

Rooms:

  • Kitchen Main Level 3 m x 3.06 m
  • Dining Main Level 2.73 m x 2.39 m
  • Living Main Level 2.53 m x 5.47 m
  • Bathroom Main Level 2.01 m x 0.93 m
  • Primary Bedroom Other level :Upper 4.02 m x 3.82 m
  • Bathroom Other level :Upper 2.69 m x 1.58 m
  • Bedroom Other level :Upper 3.54 m x 2.37 m
  • Bedroom Other level :Upper 3.04 m x 2.72 m
  • Bathroom Other level :Upper 3.25 m x 1.61 m

Convert Measurement to:


Data provided by: Toronto Real Estate Board 1400 Don Mills Road, Toronto, Ontario M3B 3N1
All information displayed is believed to be accurate but is not guaranteed and should be independently verified. No warranties or representations are made of any kind. Copyright© 2021 All Rights Reserved

QuickQuoteTM Powered by RPS

Location of 10-124 Parkinson Crescent, Orangeville, ON, L9W 6X3

Demographic Information of 10-124 Parkinson Crescent, Orangeville, ON, L9W 6X3

Life Stage

Older Parents, Younger Kids

Employment Type

Mixed

Average Household Income

$139,785.90

Average Number of Children

1.79

Household Population

Household Structure

Age of Population

Education

Education Level

No certificate/diploma/degree

10.36 %

High school certificate or equivalent

27.71 %

Apprenticeship trade certificate/diploma

6.5 %

College/non-university certificate

27.84 %

University certificate (below bachelor)

0.78 %

University Degree

26.82 %

Commuter

Travel To Work

By Car

91.23 %

By Public Transit

0.94 %

By Walking

3.65 %

By Bicycle

0.0 %

By Other Methods

4.18 %

Cultural Diversity

Knowledge of Official Language

Mother Tongue

Building Information

Building Type

Apartments (Low and High Rise)

11.01 %

Houses

88.99 %

Own Vs. Rent
