Button CopyPathCircle CloseCircle Left ArrowArrow Down Icon GreyClosecirclecircleBurger
Image 1
Image 2
Image 3
$1,039,900

1 ST. PAUL'S PLACE, Orangeville, Ontario, L9W 0A5

MLS® # W13674430

3 Beds

Baths

2000 - 2500  FEETSQ

QuickQuoteTM: $994K - $1.4M

Orangeville ON, L9W 0A5

MLS® # W13674430

Property Information:

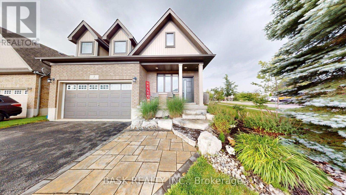
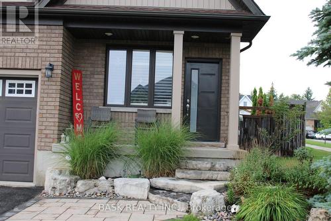
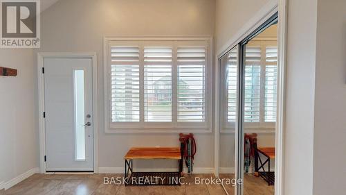
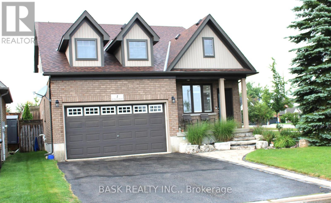
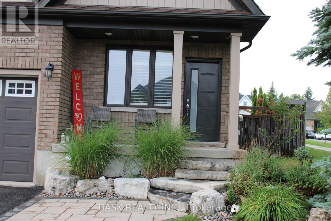
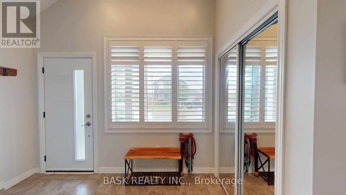
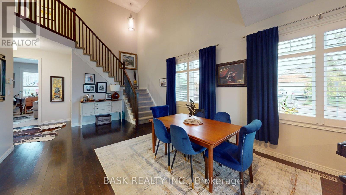
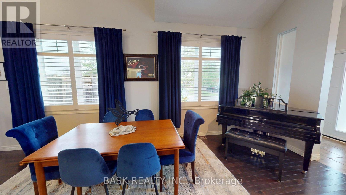
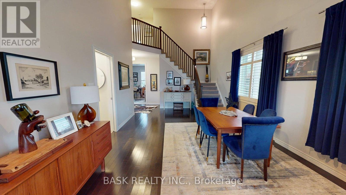
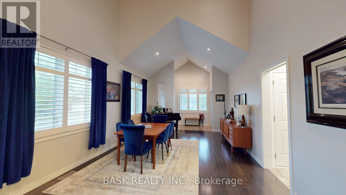
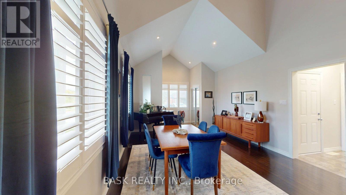
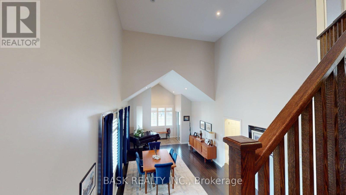
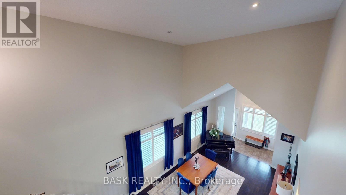
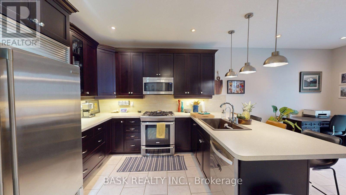
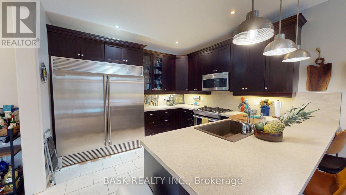
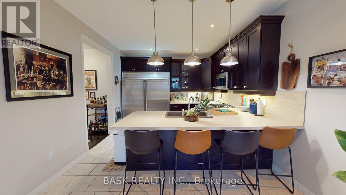
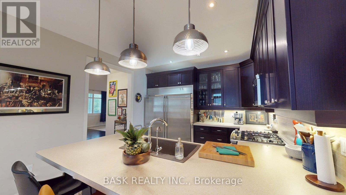
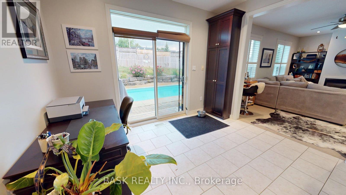
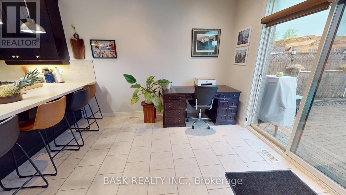
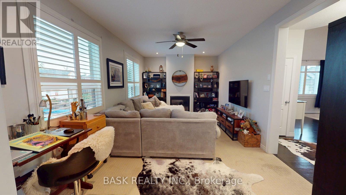
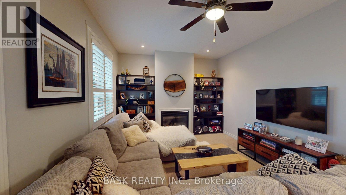
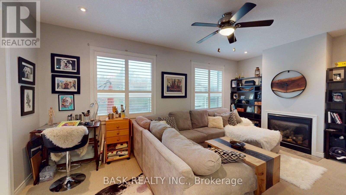
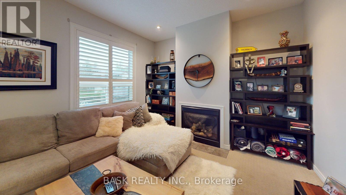
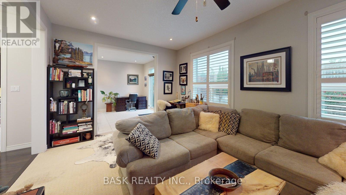
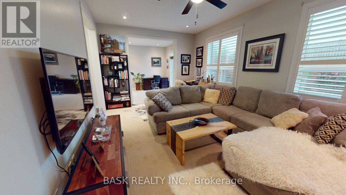
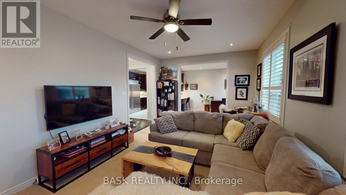
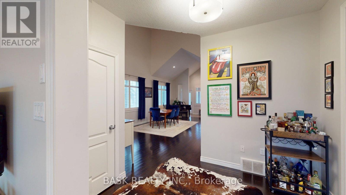
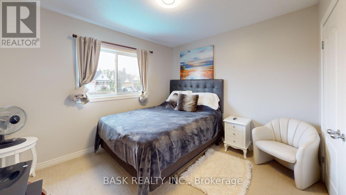
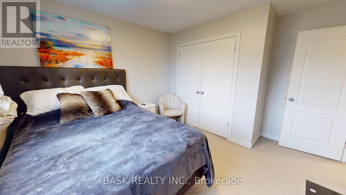
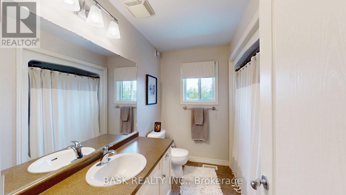
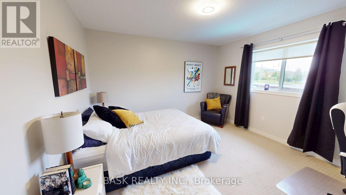
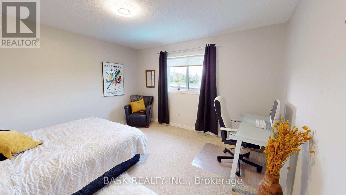
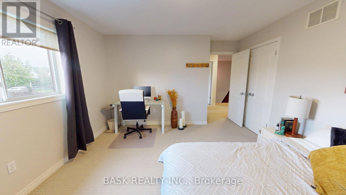
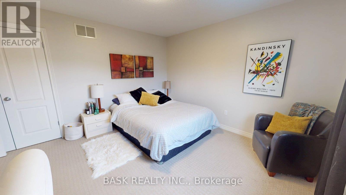
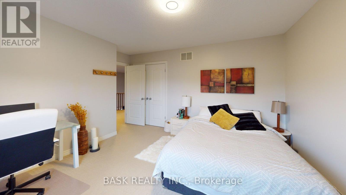
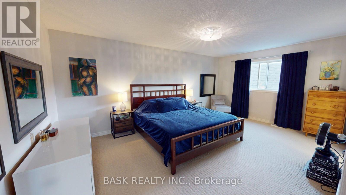
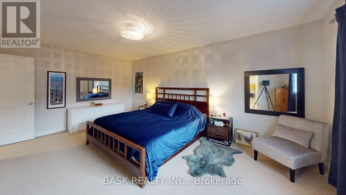
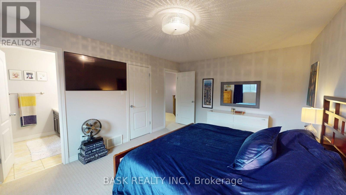
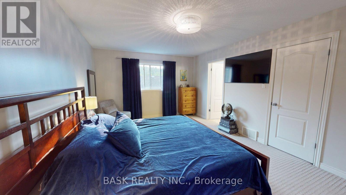
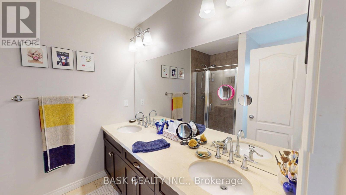
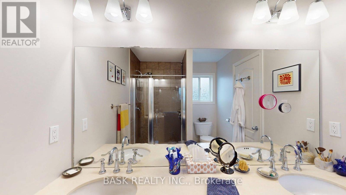
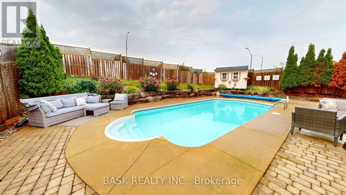
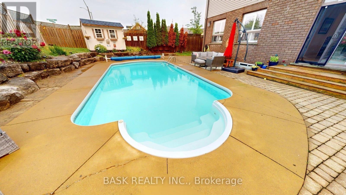
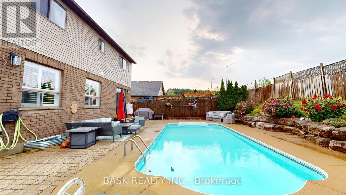
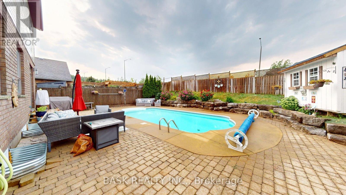
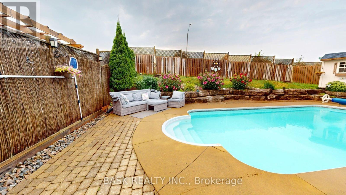
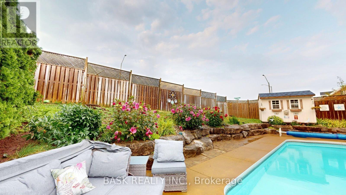
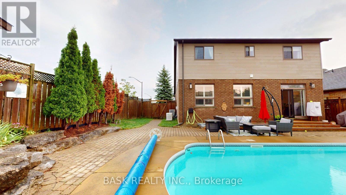
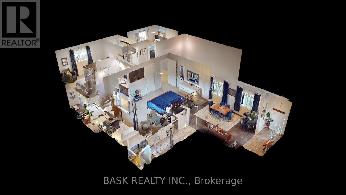
Welcome to this exceptional two-storey residence on a large, fully fenced corner lot in a highly desirable neighbourhood close to excellent schools and shopping. Soaring cathedral ceilings create an open, light-filled main level perfect for modern living and entertaining. The chef inspired eat in kitchen offers sparkling views of the in ground pool and features an extra large built-in refrigerator and freezer, gas range, and ample counter/prep space. A separate large dining room is ideal for gatherings. The expansive family room centers on a gas fireplace flanked by custom built-in bookcases. Upstairs you'll find three incredibly spacious bedrooms. The primary suite includes a luxurious four piece ensuite and generous walk-in closet. A double car garage plus driveway parking for four vehicles provides exceptional convenience. For complete peace of mind, a built-in Generac gas generator powers the entire home indefinitely during any prolonged or massive power outage. This rare combination of thoughtful design, private outdoor oasis, desirable location, and reliable whole home backup power is ready for its next owners .House Roof - 2023Generator hardwired to house - 2024Shed Roof - 2026 (id:27)

Building Features:

  • Style: Detached
  • Building Type: House
  • Amenities:
  • Basement Development: Unfinished
  • Basement Type: Full
  • Construction Style - Attachment: Detached
  • Exterior Finish: Vinyl siding, Brick
  • Fireplace: Yes
  • Floor Space: 2000 - 2500 sqft Square Feet
  • Flooring Type: Hardwood, Carpeted, Tile
  • Foundation Type: Concrete
  • Heating Type: Forced air
  • Heating Fuel: Natural gas
  • Cooling Type: Central air conditioning
  • Appliances: Central Vacuum, Dishwasher, Garage door opener, Microwave, Gas stove(s), Window Coverings, Refrigerator

Property Features:

  • OwnershipType: Freehold
  • Property Type: Single Family
  • Bedrooms: 3
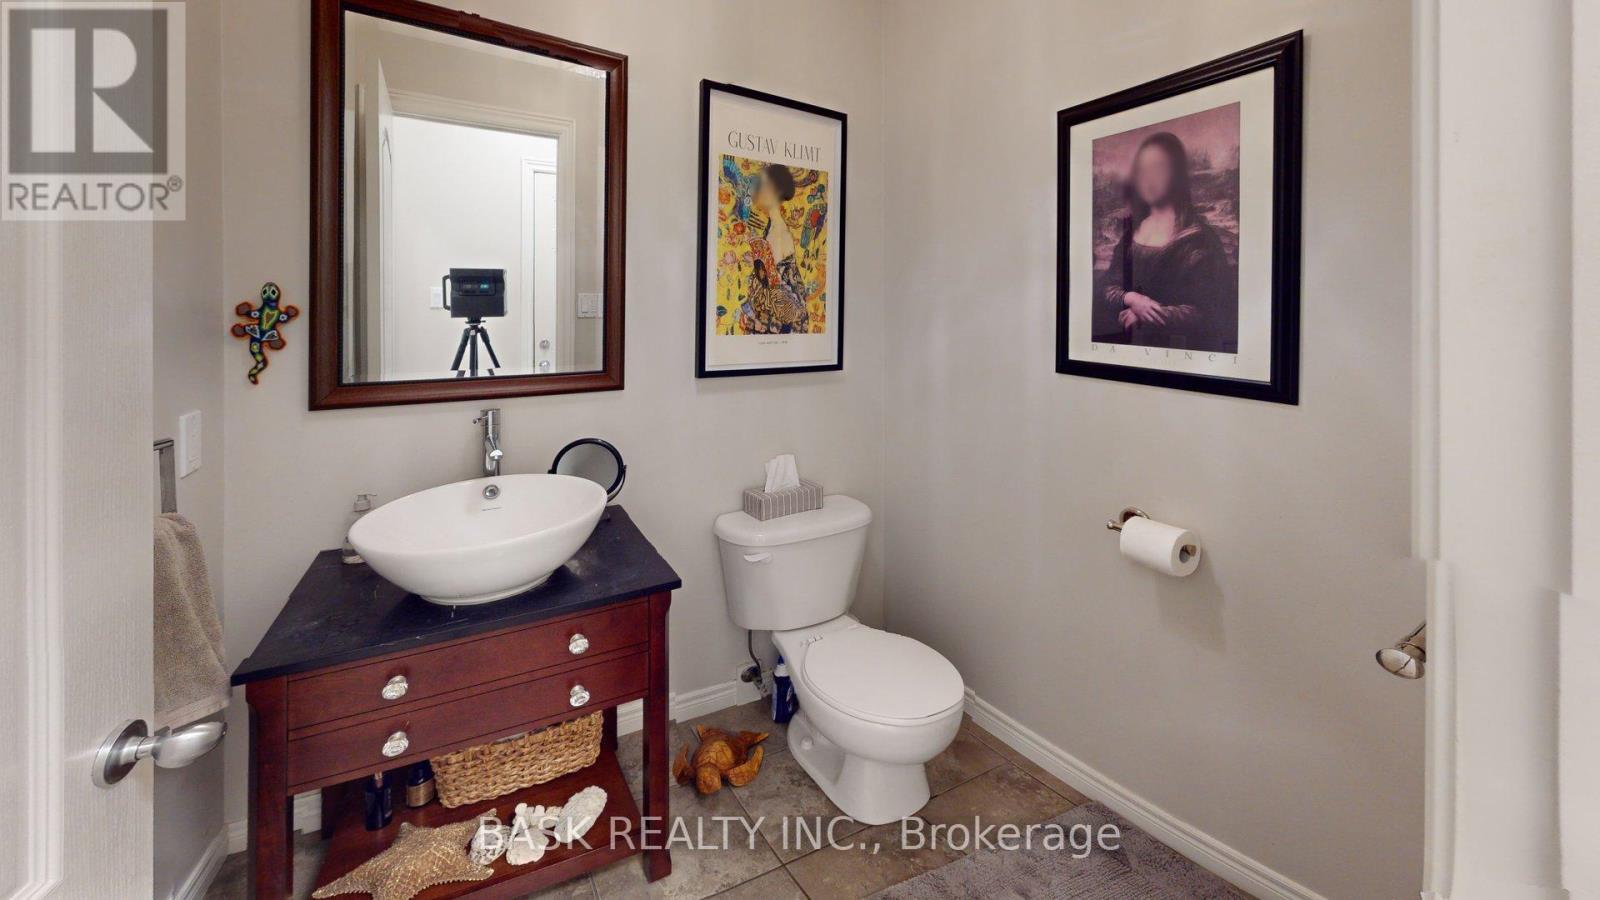
  • Bathrooms: 3
  • Half Bathrooms: 1
  • Floor Space (approx): 2000 - 2500 Square Feet
  • Irregular: Yes
  • Lot Depth: 92.6 Feet
  • Lot Frontage: 34.8 Feet
  • Lot Size: 34.9 x 92.6 FT
  • Pool Type: Inground pool
  • Sewer: Sanitary sewer
  • Parking Type: Garage
  • No. of Parking Spaces: 6

Rooms:

  • Primary Bedroom 2nd Level 3.66 m x 5.54 m
  • 2nd Bedroom 2nd Level 3.05 m x 3.35 m
  • 3rd Bedroom 2nd Level 3.81 m x 3.81 m
  • Dining Main Level 6.10 m x 3.96 m
  • Family Main Level 3.61 m x 5.87 m
  • Kitchen Main Level 3.51 m x 3.51 m
  • Breakfast Main Level 3.20 m x 3.51 m

Convert Measurement to:


Courtesy of: BASK REALTY INC.

REALTOR.ca  

QuickQuoteTM Powered by RPS

Location of 1 ST. PAUL'S PLACE, Orangeville, Ontario, L9W 0A5

Demographic Information of 1 ST. PAUL'S PLACE, Orangeville, Ontario, L9W 0A5

Life Stage

Growing Families

Employment Type

Mixed

Average Household Income

$159,260.17

Average Number of Children

1.78

Household Population

Household Structure

Age of Population

Education

Education Level

No certificate/diploma/degree

16.22 %

High school certificate or equivalent

29.7 %

Apprenticeship trade certificate/diploma

6.3 %

College/non-university certificate

22.97 %

University certificate (below bachelor)

2.02 %

University Degree

22.79 %

Commuter

Travel To Work

By Car

91.22 %

By Public Transit

0.0 %

By Walking

6.34 %

By Bicycle

0.0 %

By Other Methods

2.44 %

Cultural Diversity

Knowledge of Official Language

Mother Tongue

Building Information

Building Type

Apartments (Low and High Rise)

Houses

100.0 %

Own Vs. Rent

