Button CopyPathCircle CloseCircle Left ArrowArrow Down Icon GreyClosecirclecircleBurger
Image 1
Image 2
Image 3
$599,999

8 - 35 HAYS BOULEVARD, Oakville, Ontario, L6H 0J1

MLS® # W13657500

2 Beds

Baths

900 - 999  FEETSQ

QuickQuoteTM: $570K - $630K

Oakville ON, L6H 0J1

MLS® # W13657500

Property Information:

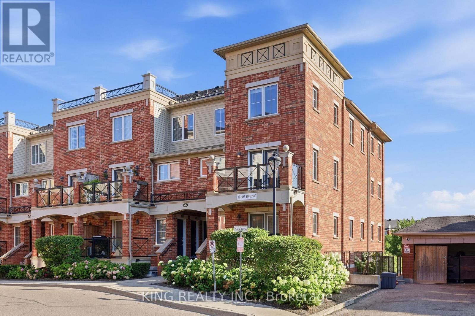
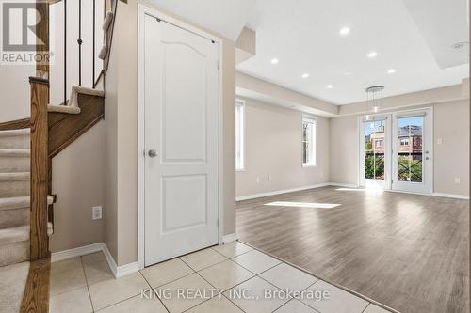
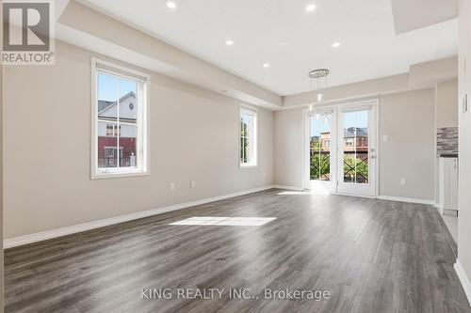
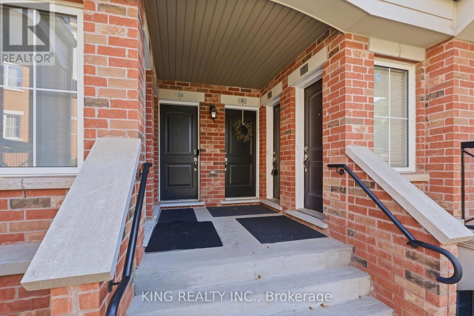
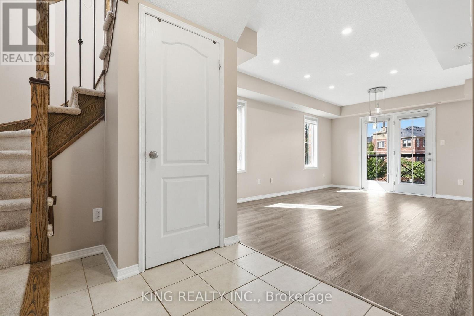
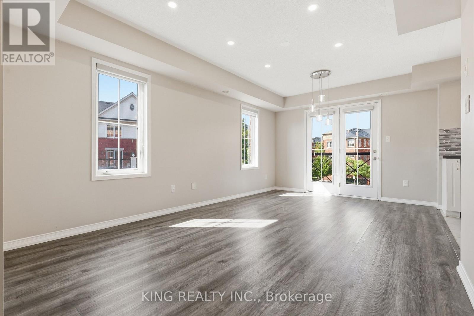
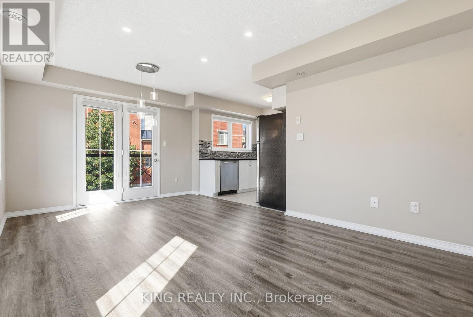
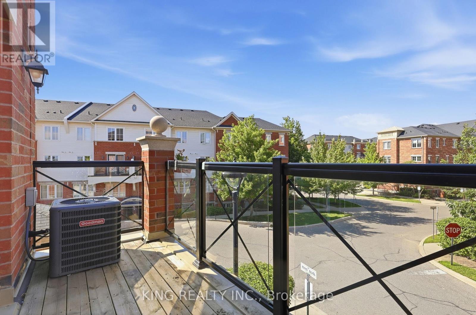
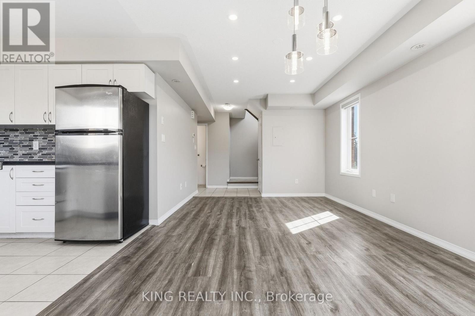
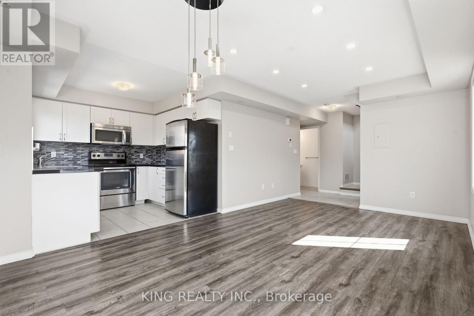
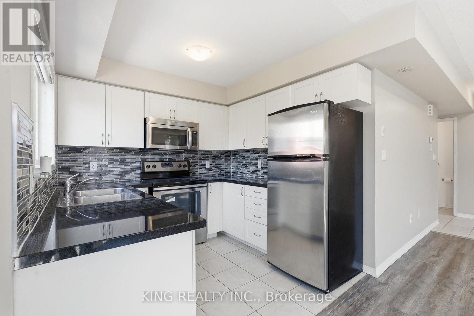
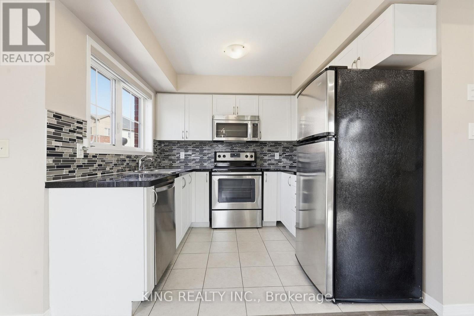
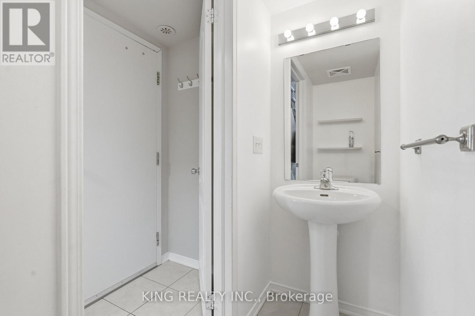
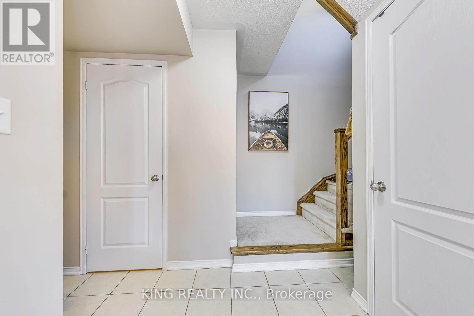
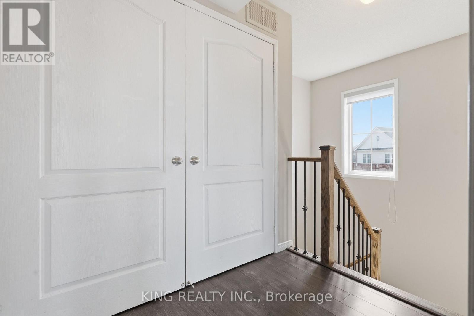
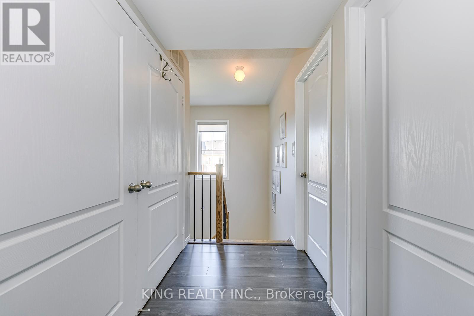
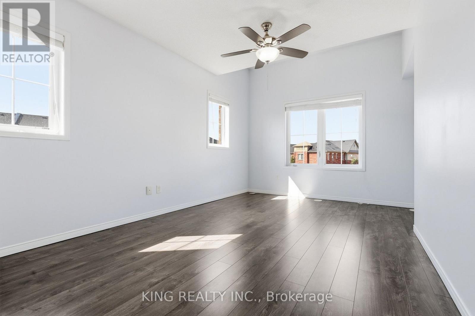
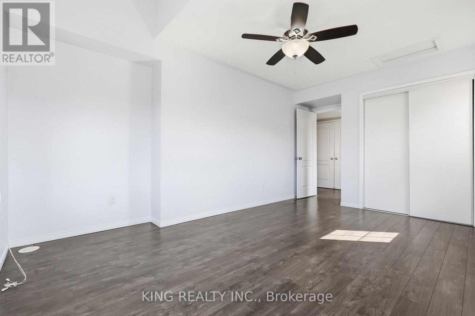
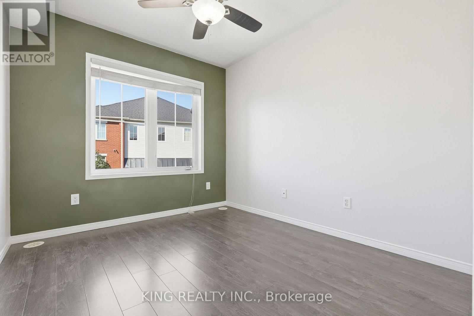
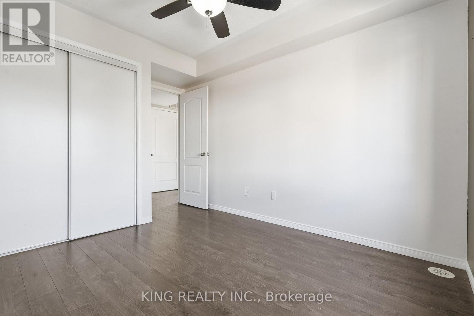
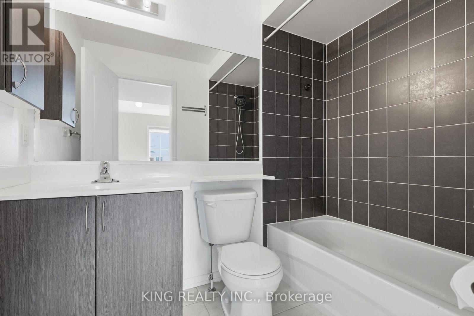
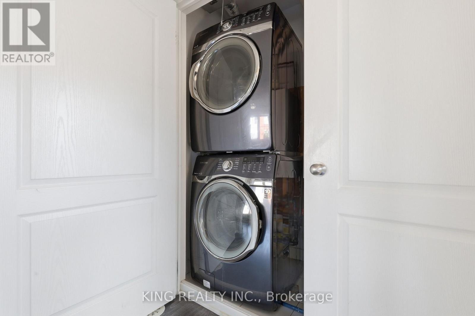
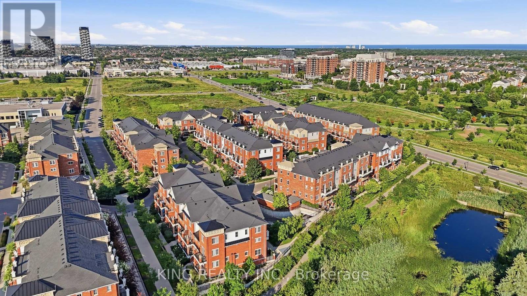
Absolutely stunning, freshly painted 2-storey corner end-unit! Boasting one of the largest floor plans in the complex (over 1,000 sqft including Balcony) and offering a RARE 2 underground adjacent parking spaces. This bright and spacious layout features upgraded laminate floors and a modern kitchen with granite counters & 4 stainless steel appliances. The expansive living/dining room walks out to a private balcony with peaceful views of the greenspace and pond. Upstairs, find 2 generous bedrooms, a bathroom, and convenient bedroom-level laundry. The large primary bedroom includes a versatile bonus space perfect for a home office or reading nook. HUGE value-add: The hot water tank will be completely bought out by the seller (no rental fees!) and a storage locker is included. Enjoy ample visitor parking and an incredible Oakville location-walk to top-rated schools, parks, shops, restaurants, Walmart, Superstore, recreation centre, transit, and with quick access to GO Station, Hwy 407, QEW, 401, 403. Oakville Trafalgar Memorial Hospital, and Sheridan College just minutes away. Exceptional value and turn-key ready. A perfect opportunity for first-time buyers, downsizers, or investors. Dare to compare!! (id:27)

Building Features:

  • Style: Townhouse
  • Building Type: Row / Townhouse
  • Amenities: Storage - Locker
  • Basement Type: None
  • Exterior Finish: Brick
  • Floor Space: 900 - 999 sqft
  • Flooring Type: Laminate
  • Heating Type: Forced air
  • Heating Fuel: Natural gas
  • Cooling Type: Central air conditioning
  • Appliances: Dishwasher, Microwave, Range, Stove, Window Coverings, Refrigerator

Property Features:

  • OwnershipType: Condominium/Strata
  • Property Type: Single Family
  • Bedrooms: 2
  • Bathrooms: 2
  • Half Bathrooms: 1
  • Amenities Nearby: Hospital, Park, Public Transit, Schools
  • Community Features: Pets Allowed With Restrictions
  • Condo Fees: $454 Monthly
  • Features: Balcony
  • Floor Space (approx): 900 - 999 Square Feet
  • MaintenanceFee Type: Water
  • Surface Water:
  • View Type: View
  • Parking Type: Underground, Garage
  • No. of Parking Spaces: 2

Rooms:

  • Living Main Level 5.26 m x 3.35 m
  • Kitchen Main Level 2.59 m x 2.44 m
  • Primary Bedroom Upper Level 4.55 m x 3.38 m
  • 2nd Bedroom Upper Level 3.05 m x 2.74 m

Convert Measurement to:


Courtesy of: KING REALTY INC.

REALTOR.ca  

QuickQuoteTM Powered by RPS

Location of 8 - 35 HAYS BOULEVARD, Oakville, Ontario, L6H 0J1

Demographic Information of 8 - 35 HAYS BOULEVARD, Oakville, Ontario, L6H 0J1

Life Stage

Young Families

Employment Type

Mixed

Average Household Income

$115,193.38

Average Number of Children

1.55

Household Population

Household Structure

Age of Population

Education

Education Level

No certificate/diploma/degree

8.34 %

High school certificate or equivalent

16.74 %

Apprenticeship trade certificate/diploma

2.58 %

College/non-university certificate

18.03 %

University certificate (below bachelor)

2.83 %

University Degree

51.47 %

Commuter

Travel To Work

By Car

85.26 %

By Public Transit

5.26 %

By Walking

6.19 %

By Bicycle

0.0 %

By Other Methods

3.29 %

Cultural Diversity

Knowledge of Official Language

Mother Tongue

Building Information

Building Type

Apartments (Low and High Rise)

67.11 %

Houses

32.89 %

Own Vs. Rent

