Button CopyPathCircle CloseCircle Left ArrowArrow Down Icon GreyClosecirclecircleBurger
Image 1
Image 2
Image 3
$550,000

710 - 2450 OLD BRONTE ROAD E, Oakville, Ontario, L6M 5P6

MLS® # W13690316

2 Beds

Baths

800 - 899  FEETSQ

QuickQuoteTM: $391K - $569K

Oakville ON, L6M 5P6

MLS® # W13690316

Property Information:

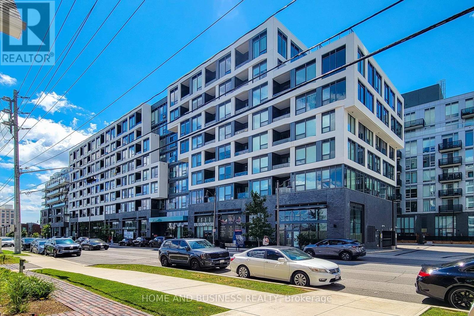
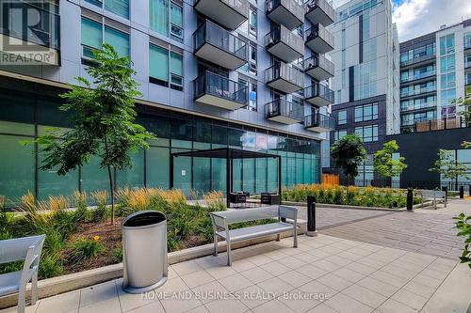
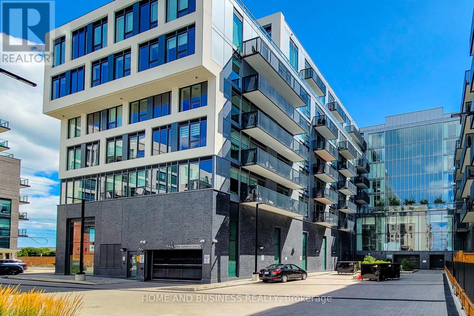
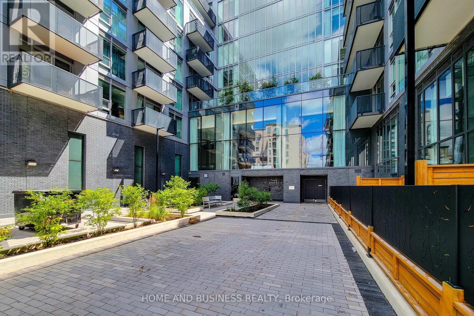
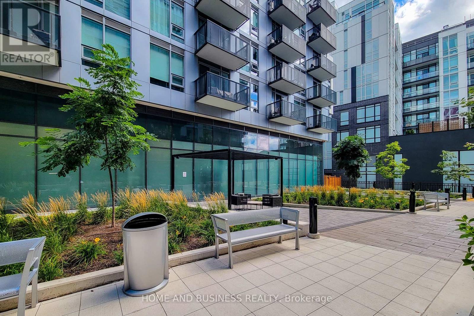
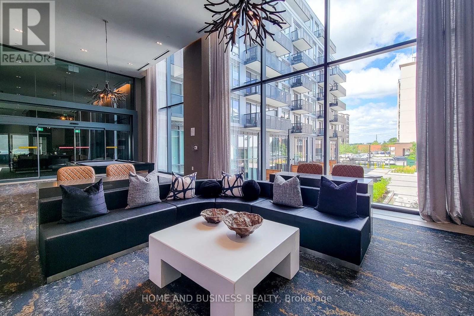
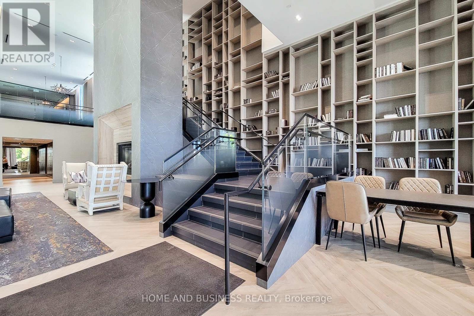
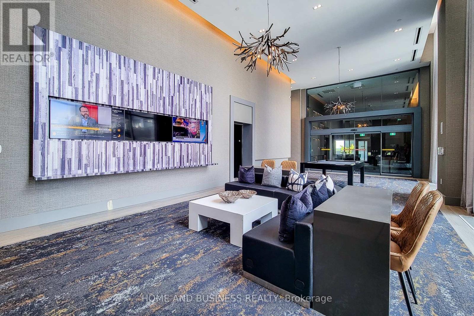
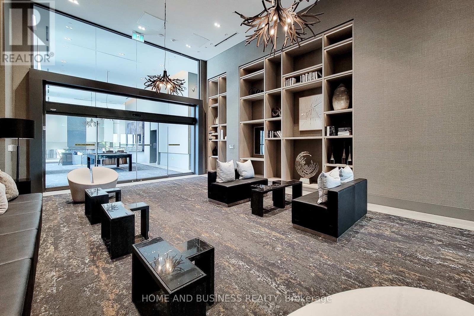
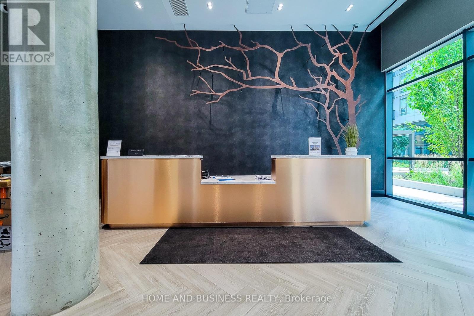
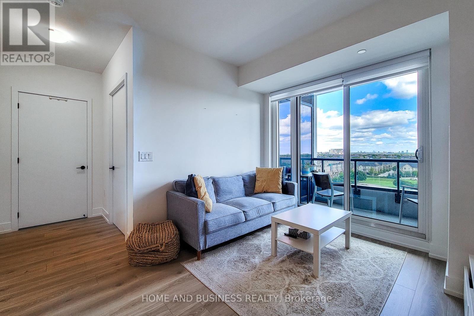
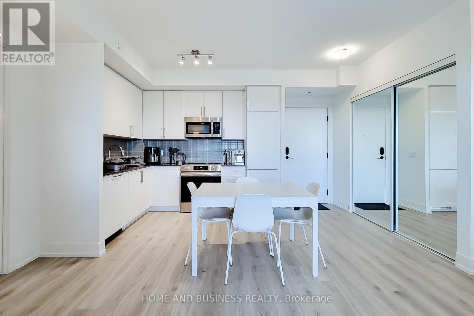
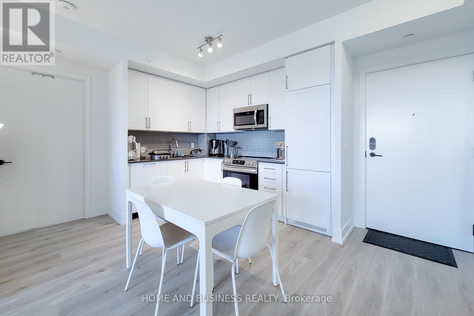
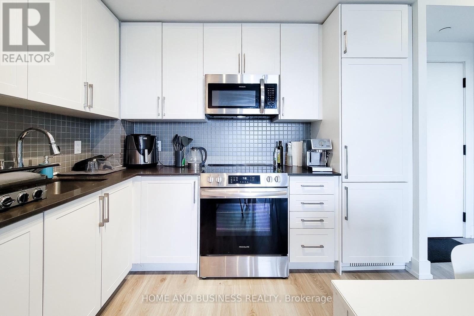
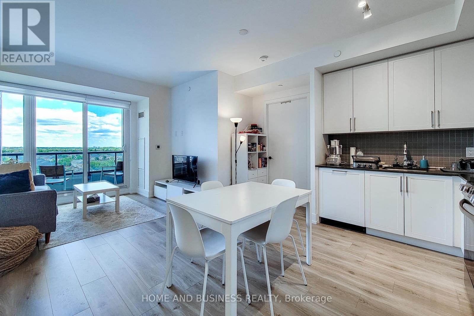
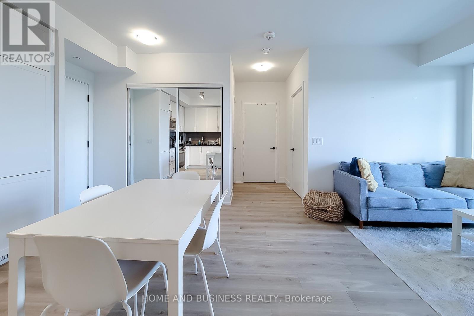
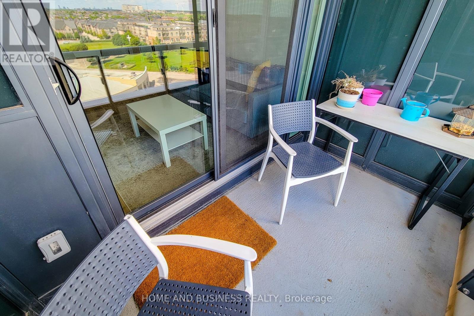
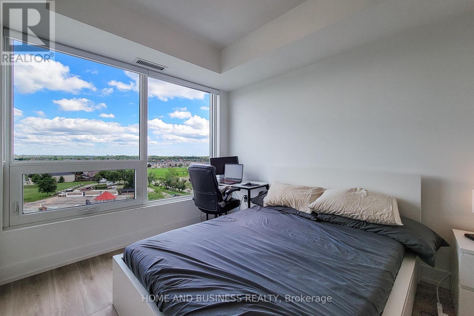
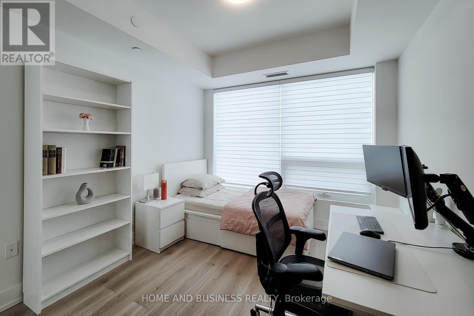
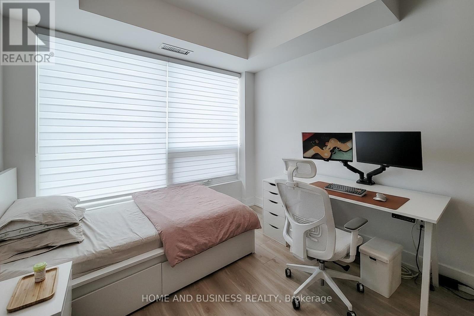
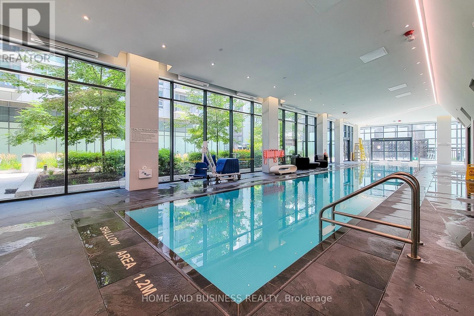
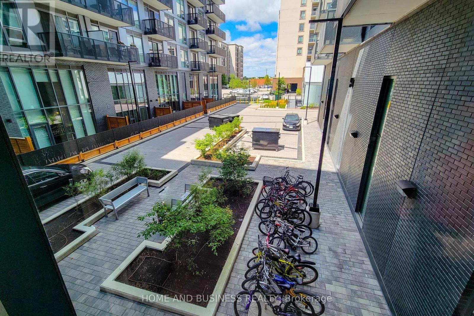
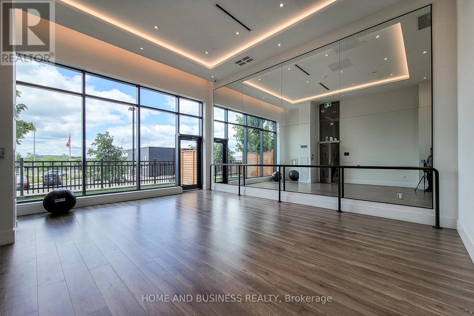
Built in 2024, this beautiful and bright approximately 850 sq. ft. 2-bedroom, 2-bathroom suite offers modern luxury, thoughtful design, and breathtaking unobstructed views of Toronto and Mississauga. The open-concept layout features 9-ft ceilings, floor-to-ceiling windows, and elegant contemporary flooring throughout.The sleek modern kitchen is equipped with floor-to-ceiling cabinetry, quartz countertops, and integrated appliances, including a dishwasher, microwave, and refrigerator. Both bathrooms are tastefully upgraded, with the ensuite featuring a frameless floor-to-ceiling glass shower.Stylish zebra blinds throughout the suite add a sophisticated finishing touch.Step outside onto your private balcony and enjoy expansive open views with plenty of natural light. The secure building offers high-security access and 24/7 concierge service, along with exceptional resort-style amenities including a fitness centre, indoor swimming pool, hot tub, steam room, and rain room.The suite also includes underground parking and a private storage locker. Ideally located with convenient access to Highways 403, QEW, and 407, and close to shopping, restaurants, transit, and everyday essentials. (id:27)

Building Features:

  • Style: Apartment
  • Building Type: Apartment
  • Amenities: Storage - Locker
  • Basement Type: None
  • Exterior Finish: Aluminum siding, Concrete Block
  • Floor Space: 800 - 899 sqft
  • Heating Type: Forced air
  • Heating Fuel: Natural gas
  • Cooling Type: Central air conditioning
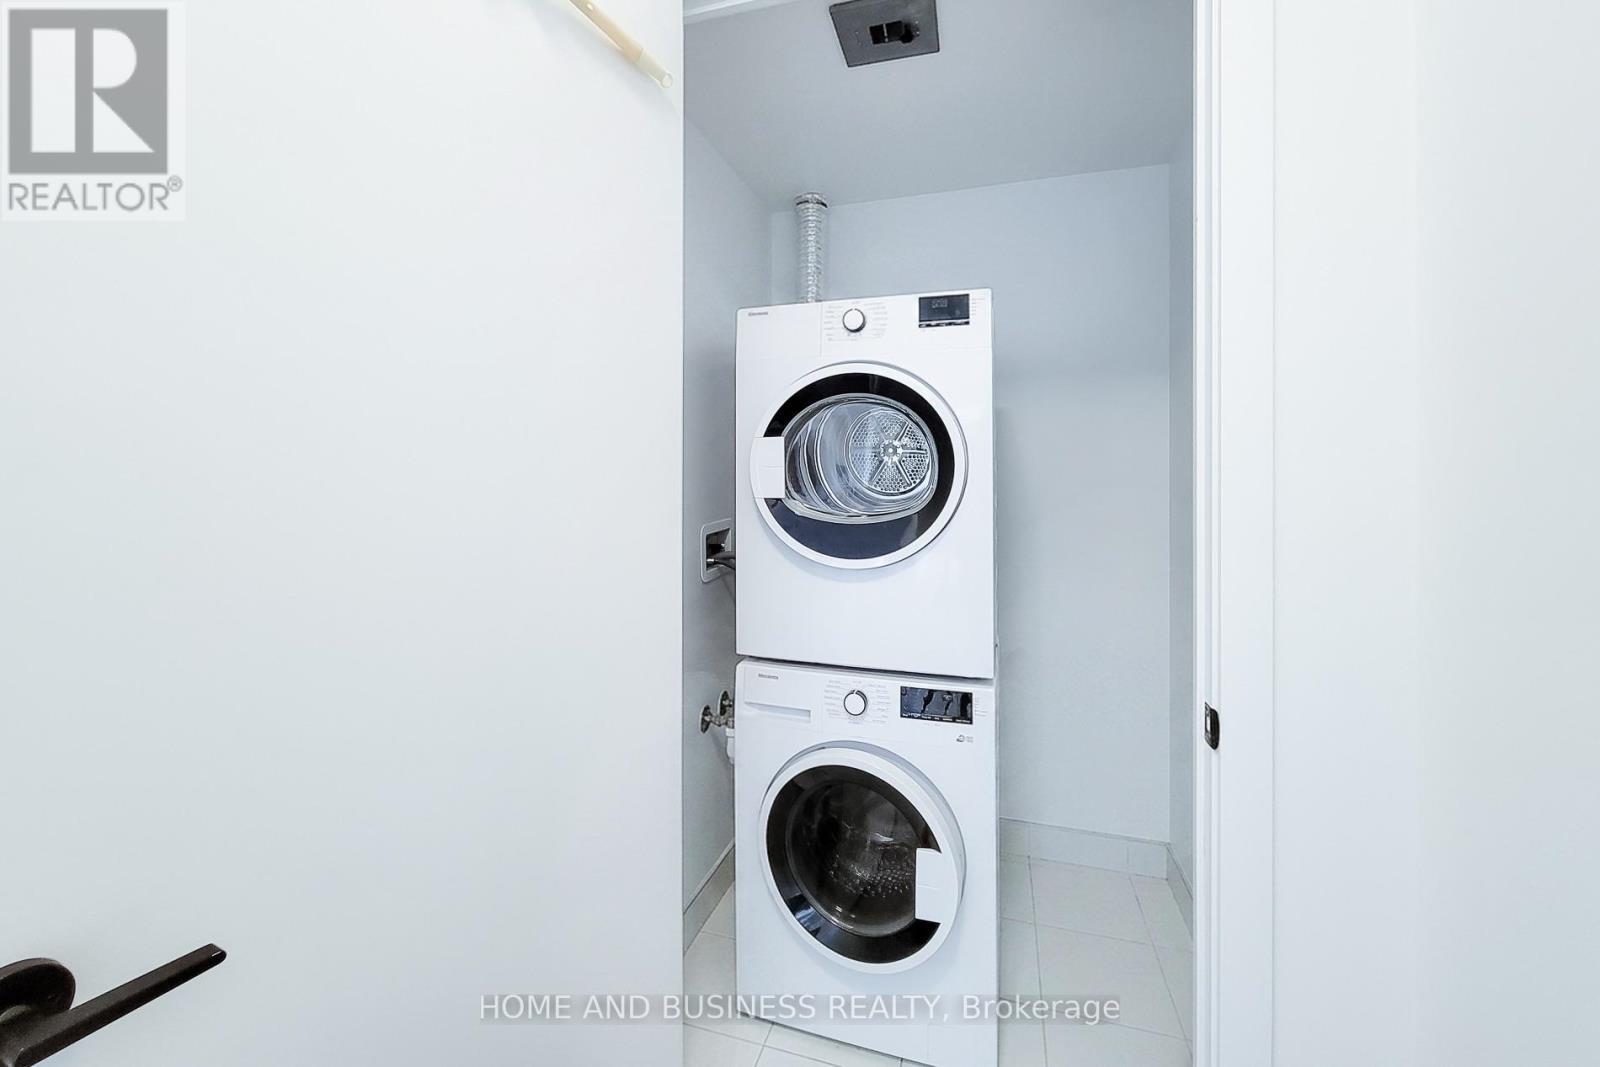
  • Appliances: Dishwasher, Dryer, Microwave, Stove, Washer, Refrigerator

Property Features:

  • OwnershipType: Condominium/Strata
  • Property Type: Single Family
  • Bedrooms: 2
  • Bathrooms: 2
  • Community Features: Pets Allowed With Restrictions
  • Condo Fees: $672 Monthly
  • Features: Balcony, Carpet Free
  • Floor Space (approx): 800 - 899 Square Feet
  • MaintenanceFee Type: Heat, Common Area Maintenance, Insurance
  • Parking Type: Underground, Garage
  • No. of Parking Spaces: 1

Rooms:

  • Living Main Level 3.20 m x 2.68 m
  • 2nd Bedroom Main Level 3.50 m x 3.01 m
  • Primary Bedroom Main Level 3.50 m x 3.01 m
  • Kitchen Main Level 4.40 m x 3.87 m

Convert Measurement to:


Courtesy of: HOME AND BUSINESS REALTY

REALTOR.ca  

QuickQuoteTM Powered by RPS

Location of 710 - 2450 OLD BRONTE ROAD E, Oakville, Ontario, L6M 5P6

Demographic Information of 710 - 2450 OLD BRONTE ROAD E, Oakville, Ontario, L6M 5P6

Life Stage

Young Families

Employment Type

Mixed

Average Household Income

$145,578.27

Average Number of Children

1.70

Household Population

Household Structure

Age of Population

Education

Education Level

No certificate/diploma/degree

10.46 %

High school certificate or equivalent

20.69 %

Apprenticeship trade certificate/diploma

2.25 %

College/non-university certificate

18.7 %

University certificate (below bachelor)

3.88 %

University Degree

44.01 %

Commuter

Travel To Work

By Car

83.32 %

By Public Transit

7.61 %

By Walking

2.92 %

By Bicycle

0.0 %

By Other Methods

6.15 %

Cultural Diversity

Knowledge of Official Language

Mother Tongue

Building Information

Building Type

Apartments (Low and High Rise)

42.82 %

Houses

57.18 %

Own Vs. Rent

