Button CopyPathCircle CloseCircle Left ArrowArrow Down Icon GreyClosecirclecircleBurger
Image 1
Image 2
Image 3
$3,298,000

518 Sherin Drive, Oakville, ON, L6L 4J8

MLS® # W13695240

4+1 Beds

Baths

3500 - 5000  FEETSQ

QuickQuoteTM: Not Available

Oakville ON, L6L 4J8

MLS® # W13695240

Property Information:

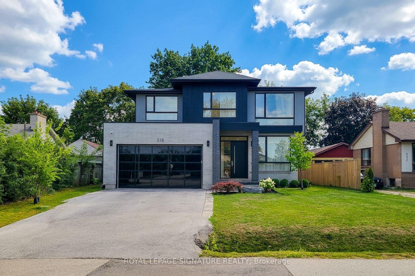
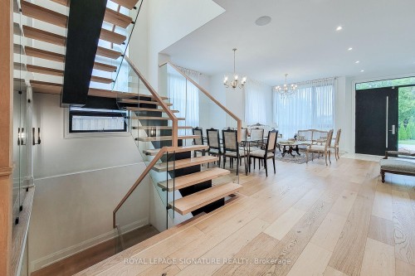
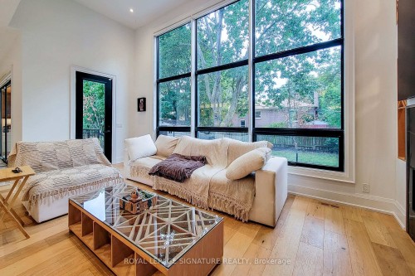
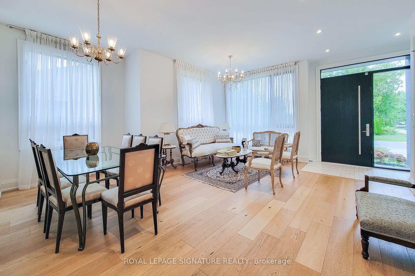
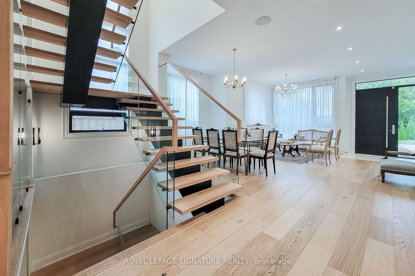
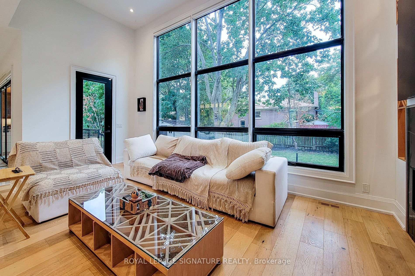
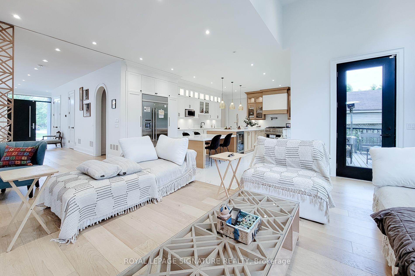
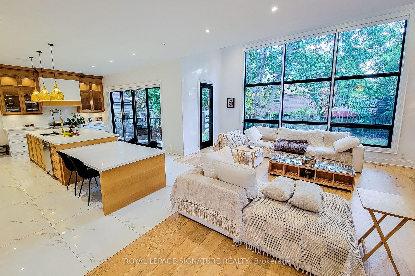
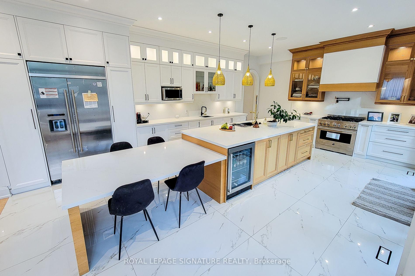
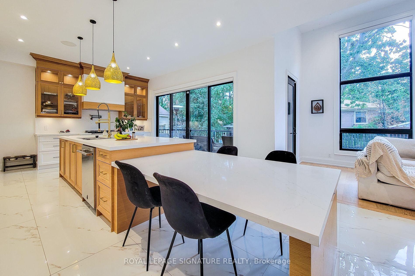
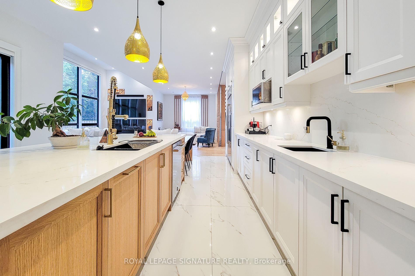
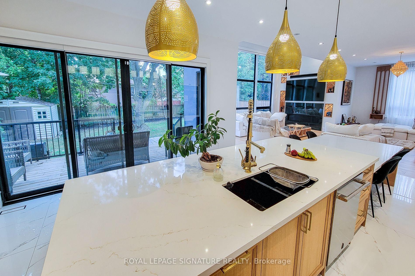
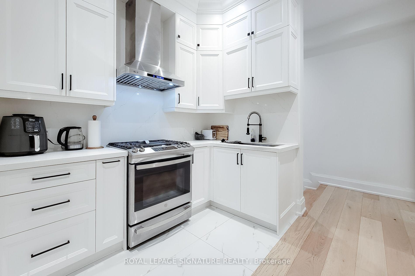
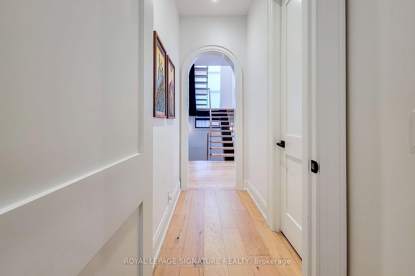
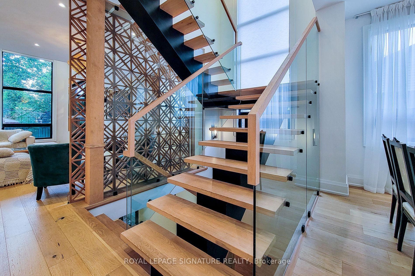
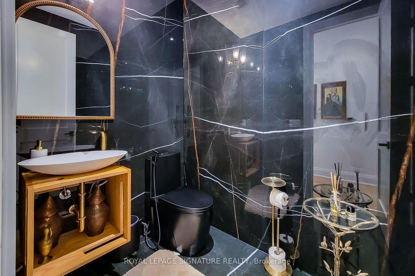
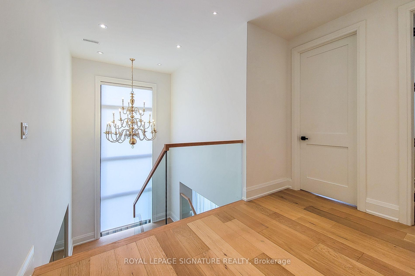
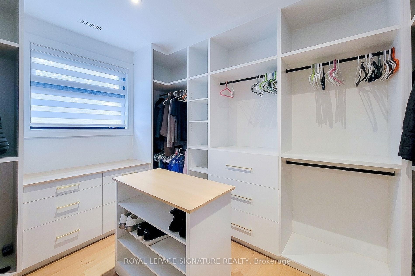
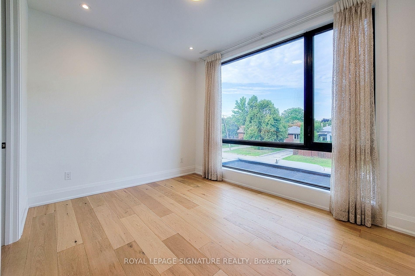
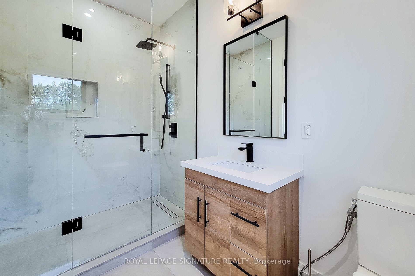
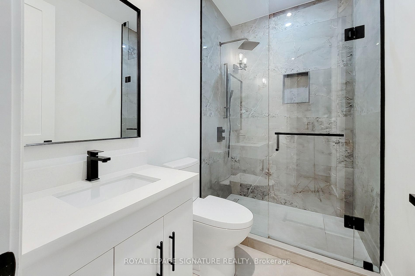
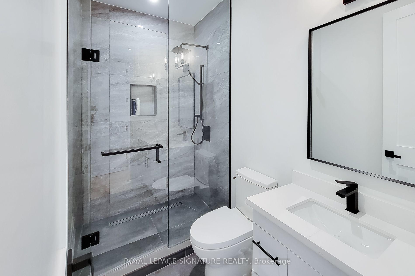
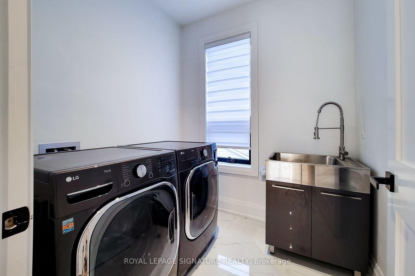
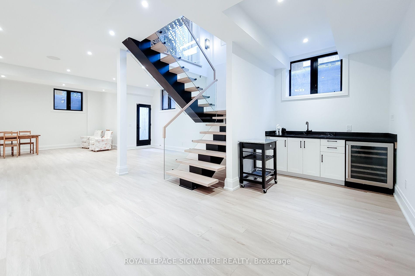
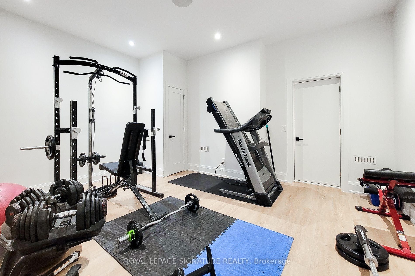
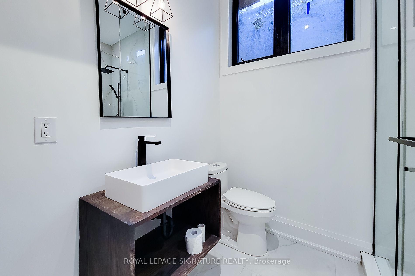
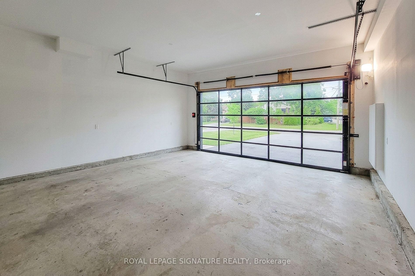
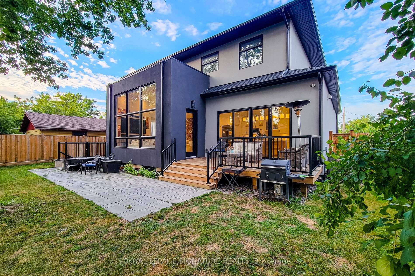
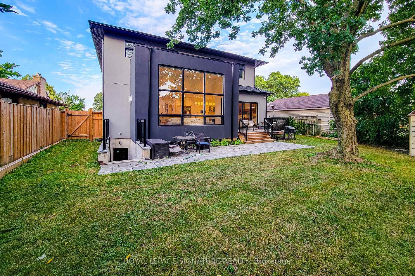
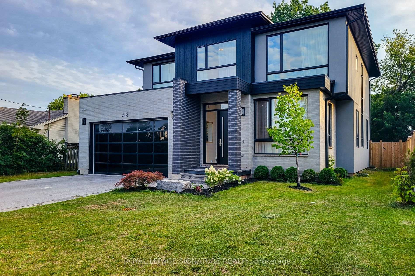
A rare opportunity to own a striking custom-built contemporary home in one of Oakville's most desirable communities. Ideally located in central Oakville, just minutes from Coronation Park, the waterfront, top-rated schools, restaurants, shopping, and everyday amenities. Convenient access to the QEW, public transit, and Bronte GO Station makes commuting easy.Thoughtfully designed with modern architecture, clean lines, upscale finishes, and an abundance of natural light. Floor-to-ceiling windows and 10-foot ceilings with integrated pot lights create a bright, spacious, and inviting atmosphere. The well-planned layout offers seamless flow between the principal rooms, ideal for both everyday living and entertaining.The home features three kitchens: a main kitchen and a chef's kitchen on the main floor, plus a third kitchen in the basement. Each bedroom is generously sized and features its own ensuite bathroom and walk-in closet, offering exceptional privacy and convenience.The fully finished lower level expands the living space with a wet bar, powder room, additional bedroom with ensuite, and a large recreation area, perfect for entertaining or relaxing.The garage has been expanded by approximately 20% with City approval. The garage can accommodate 2 vehicles, with additional parking for 4 more vehicles in the driveway. A sophisticated home offering exceptional space, thoughtful design, and modern comfort in a highly sought-after Oakville location.

Inclusions: All appliances and all Curtains

Property Features:

  • Bedrooms: 4+1
  • Bathrooms: 7
  • Annual Tax Amount: $14,653
  • Approximate Age: 0-5
  • Architectural Style: 2-Storey
  • Basement: Walk-Out
  • Construction Materials: Brick
  • Cooling: Central Air
  • Floor Space (approx): 3500-5000 Square Feet
  • Foundation Details: Concrete
  • Garage Type: Attached
  • Heat Type: Forced Air
  • Interior Features: None
  • Lot Depth: 125 Feet
  • Lot Frontage: 60 Feet
  • Parking Features: Available
  • Pool Features: None
  • Roof: Asphalt Shingle
  • Heat Source: Ground Source
  • Water: Municipal
  • Sewer: Sewer
  • No. of Parking Spaces: 6

Data provided by: Toronto Real Estate Board 1400 Don Mills Road, Toronto, Ontario M3B 3N1
All information displayed is believed to be accurate but is not guaranteed and should be independently verified. No warranties or representations are made of any kind. Copyright© 2021 All Rights Reserved

QuickQuoteTM Powered by RPS

Location of 518 Sherin Drive, Oakville, ON, L6L 4J8

Demographic Information of 518 Sherin Drive, Oakville, ON, L6L 4J8

Life Stage

Nearly Retired

Employment Type

Service Sector/White Collar

Average Household Income

$134,955.92

Average Number of Children

1.77

Household Population

Household Structure

Age of Population

Education

Education Level

No certificate/diploma/degree

19.9 %

High school certificate or equivalent

22.2 %

Apprenticeship trade certificate/diploma

5.08 %

College/non-university certificate

15.95 %

University certificate (below bachelor)

2.62 %

University Degree

34.25 %

Commuter

Travel To Work

By Car

86.5 %

By Public Transit

8.12 %

By Walking

0.0 %

By Bicycle

0.0 %

By Other Methods

5.38 %

Cultural Diversity

Knowledge of Official Language

Mother Tongue

Building Information

Building Type

Apartments (Low and High Rise)

Houses

100.0 %

Own Vs. Rent
