Button CopyPathCircle CloseCircle Left ArrowArrow Down Icon GreyClosecirclecircleBurger
Image 1
Image 2
Image 3
$2,499,000

513 MAPLEHURST AVENUE, Oakville, Ontario, L6L 4Y8

MLS® # W13594110

4 Beds

Baths

2000 - 2500  FEETSQ

QuickQuoteTM: $2.1M - $2.8M

Oakville ON, L6L 4Y8

MLS® # W13594110

Property Information:

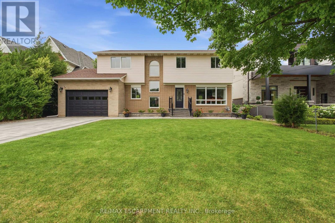
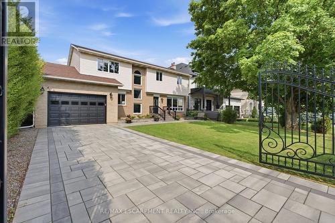
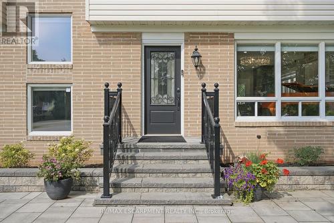
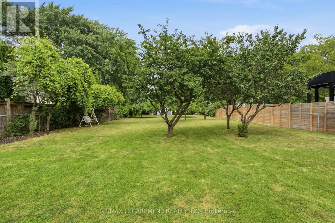
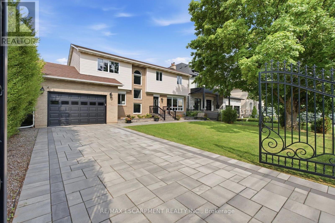
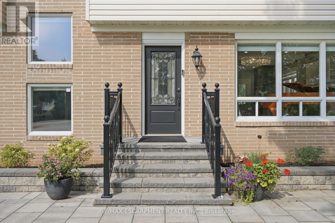
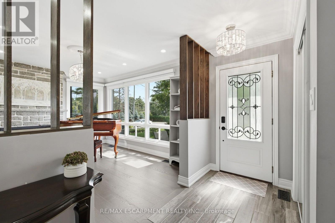
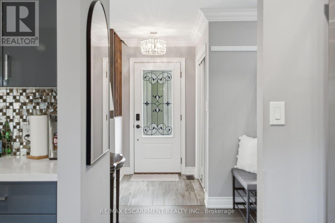
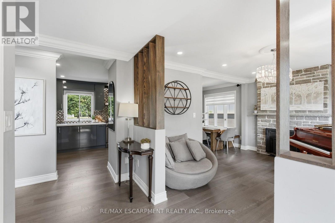
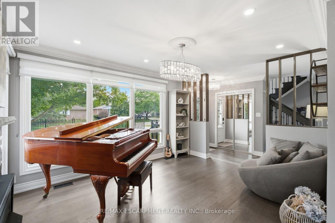
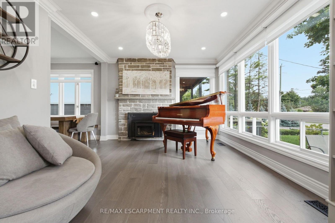
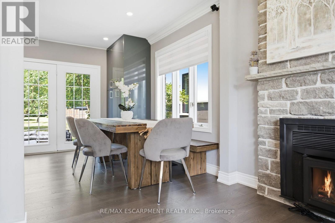
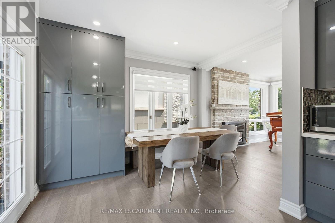
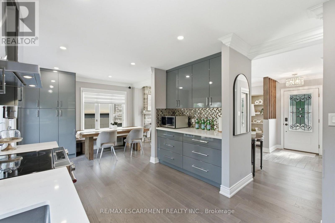
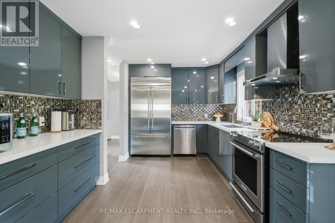
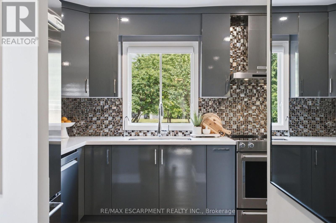
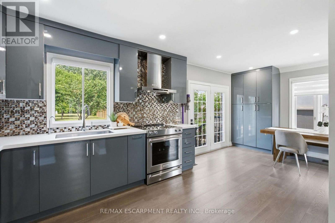
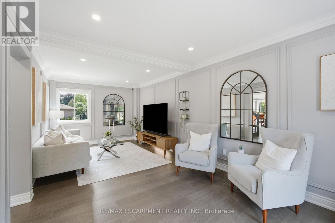
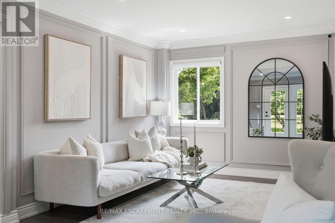
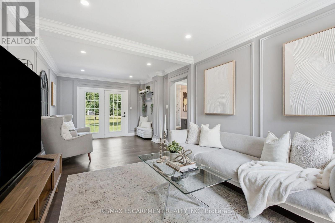
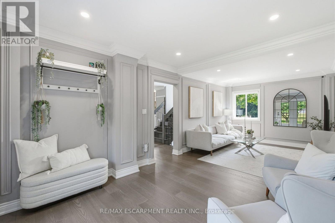
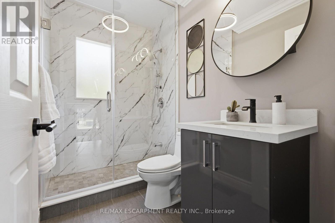
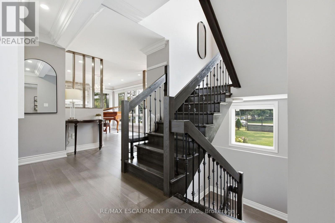
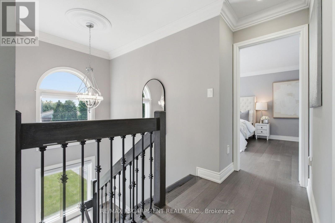
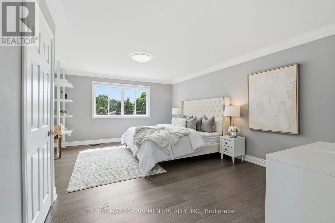
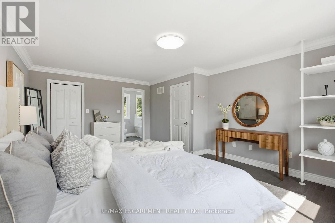
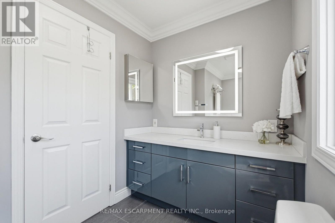
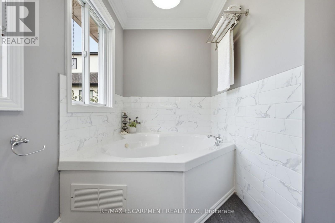
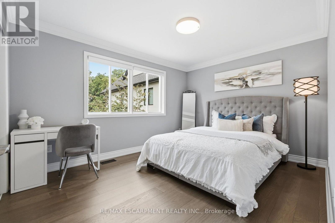
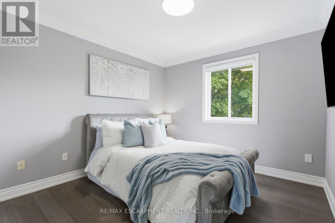
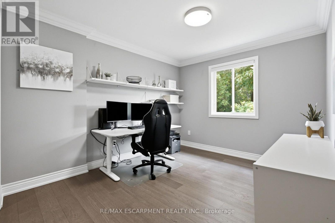
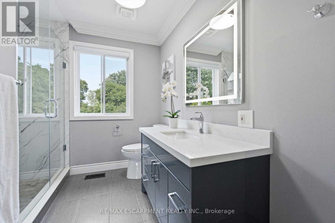
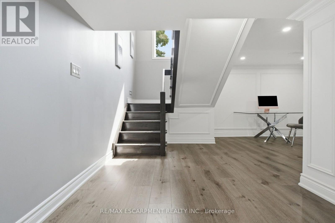
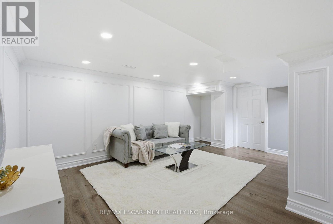
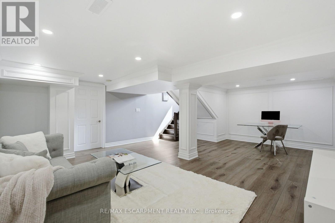
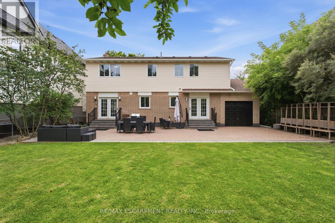
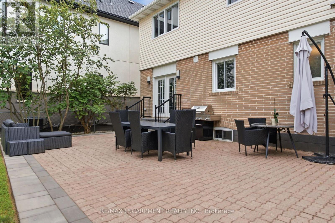
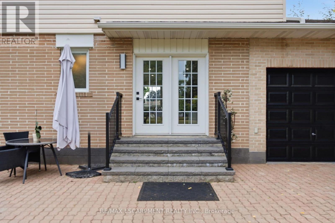
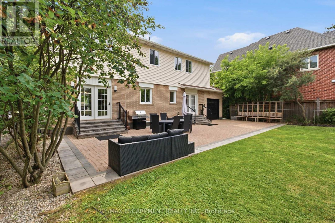
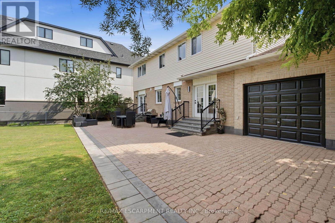
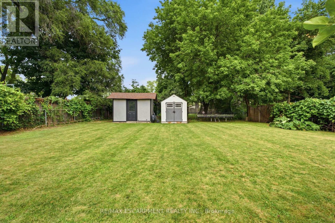
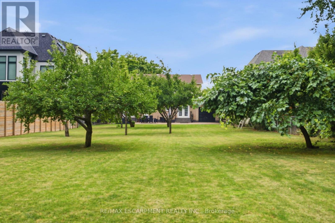
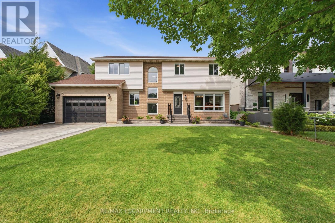
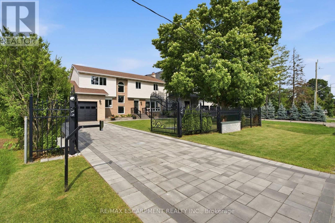
Behind an impressive gated entrance, this beautifully updated 4-bedroom residence offers timeless style, exceptional privacy, and an expansive pool-sized lot in one of Oakville's most desirable neighbourhoods. Professionally landscaped with mature trees, wrought-iron fencing, an interlocking stone driveway, and integrated video intercom, the home delivers outstanding curb appeal from the moment you arrive. Inside, engineered hardwood flooring, crown moulding, and bright principal rooms create an inviting atmosphere designed for both everyday living and entertaining. The renovated chef-inspired kitchen features sleek high-gloss cabinetry, quartz countertops, premium KitchenAid stainless steel appliances, a full-height mosaic backsplash, and walkout access to the backyard. French doors from the dining and family rooms create seamless indoor-outdoor living. Upstairs, the spacious primary suite offers a walk-in closet and beautifully updated ensuite with a corner soaker tub and oversized quartz vanity, while three additional bedrooms and renovated bathrooms provide excellent space for family living. The professionally finished lower level adds a generous recreation room with endless flexibility for a media room, gym, or play area, plus exceptional storage. Outside, the private, fully fenced backyard is a true retreat with an interlocking stone patio, mature fruit trees, lush landscaping, and plenty of room for a future pool, sports court, or garden. Close to top-rated schools, parks, shopping, and major commuter routes, this move-in-ready home offers an exceptional lifestyle opportunity. (id:27)

Building Features:

  • Style: Detached
  • Building Type: House
  • Amenities:
  • Basement Development: Finished
  • Basement Type: N/A
  • Construction Style - Attachment: Detached
  • Exterior Finish: Brick
  • Fire Protection: Controlled entry
  • Fireplace: Yes
  • Floor Space: 2000 - 2500 sqft
  • Flooring Type: Concrete, Tile, Hardwood, Laminate
  • Foundation Type: Concrete
  • Heating Type: Forced air
  • Heating Fuel: Natural gas
  • Cooling Type: Central air conditioning
  • Appliances: Water softener, Garage door opener remote

Property Features:

  • OwnershipType: Freehold
  • Property Type: Single Family
  • Bedrooms: 4
  • Bathrooms: 3
  • Features: Carpet Free, Sump Pump
  • Floor Space (approx): 2000 - 2500 Square Feet
  • Irregular: Yes
  • Landscape Features: Landscaped
  • Lot Depth: 272.5 Feet
  • Lot Frontage: 60 Feet
  • Lot Size: 60 x 272.5 FT
  • Structure Type: Patio(s), Shed
  • Sewer: Sanitary sewer
  • Parking Type: Garage
  • No. of Parking Spaces: 7

Rooms:

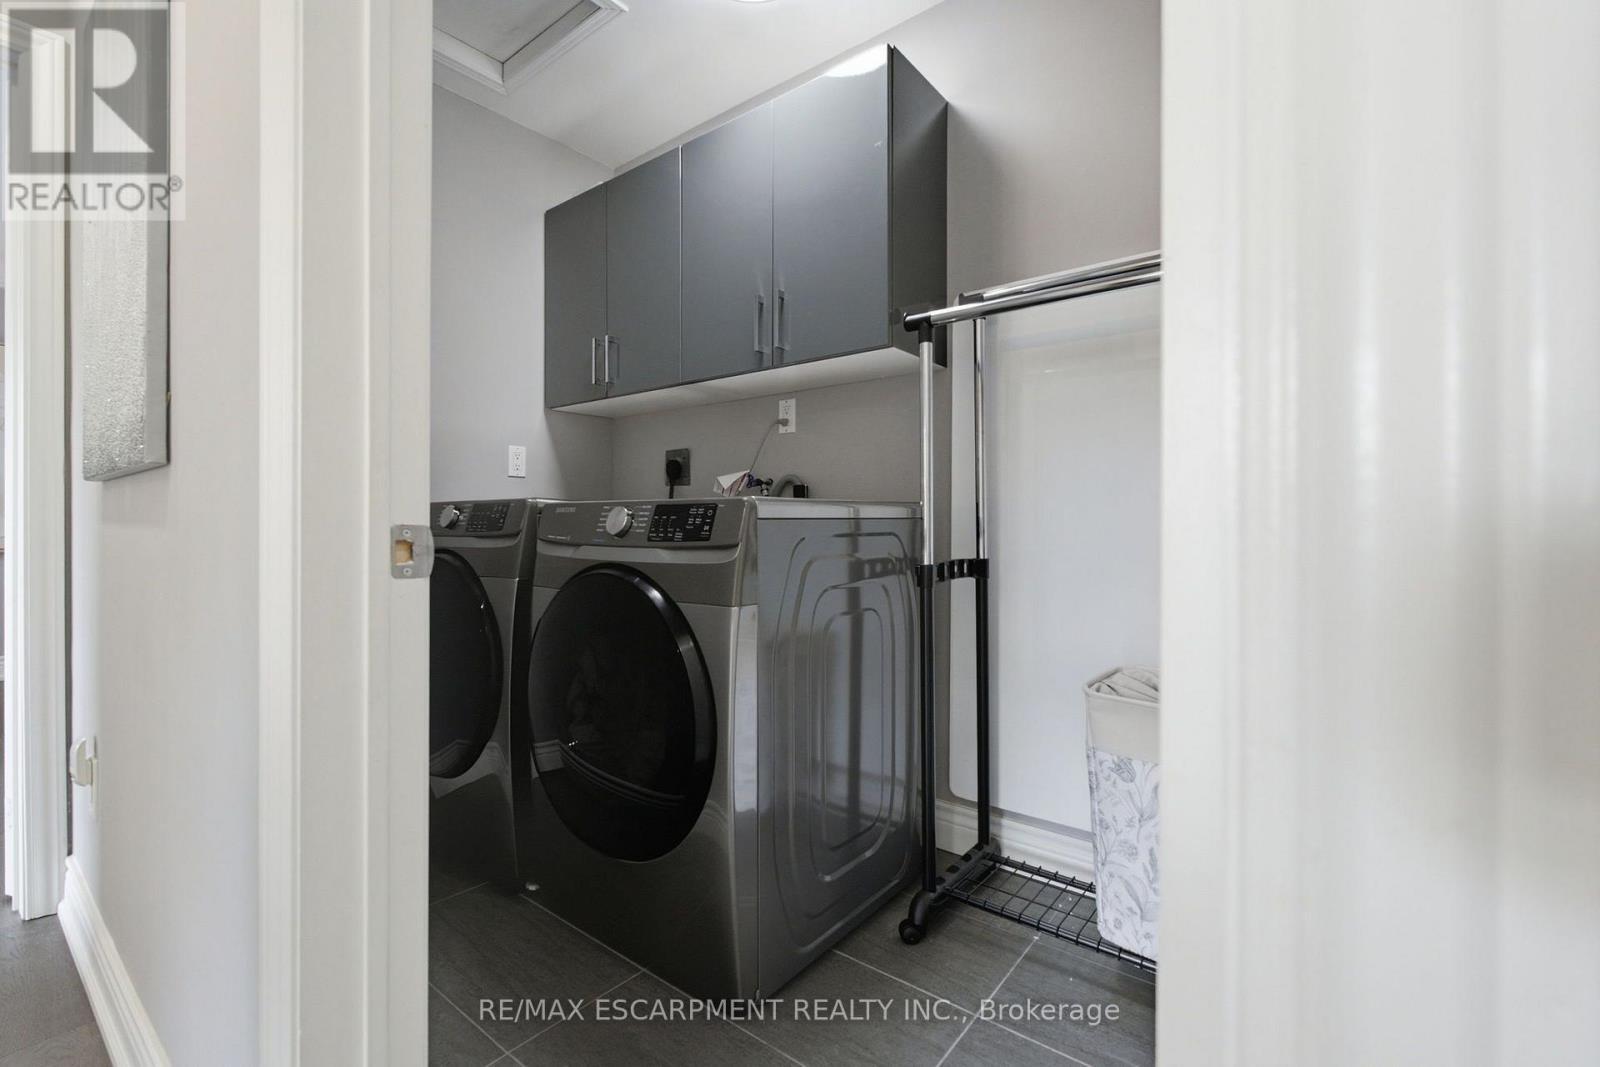
  • Laundry 2nd Level 8.30 m x 4.11 m
  • Primary Bedroom 2nd Level 13.11 m x 18.70 m
  • 2nd Bedroom 2nd Level 13.30 m x 10.60 m
  • 3rd Bedroom 2nd Level 10.00 m x 14.10 m
  • 4th Bedroom 2nd Level 10.20 m x 10.80 m
  • Utility Basement Level 19.11 m x 22.50 m
  • Recreation Room Basement Level 17.50 m x 21.11 m
  • Family Main Level 13.90 m x 11.30 m
  • Kitchen Main Level 13.60 m x 11.20 m
  • Breakfast Main Level 8.10 m x 11.20 m
  • Living Main Level 10.10 m x 22.11 m

Convert Measurement to:


Courtesy of: RE/MAX ESCARPMENT REALTY INC.

REALTOR.ca  

QuickQuoteTM Powered by RPS

Location of 513 MAPLEHURST AVENUE, Oakville, Ontario, L6L 4Y8

Demographic Information of 513 MAPLEHURST AVENUE, Oakville, Ontario, L6L 4Y8

Life Stage

Older Families

Employment Type

Service Sector/White Collar

Average Household Income

$183,563.52

Average Number of Children

1.76

Household Population

Household Structure

Age of Population

Education

Education Level

No certificate/diploma/degree

13.1 %

High school certificate or equivalent

27.01 %

Apprenticeship trade certificate/diploma

5.35 %

College/non-university certificate

17.23 %

University certificate (below bachelor)

1.39 %

University Degree

35.91 %

Commuter

Travel To Work

By Car

88.83 %

By Public Transit

0.0 %

By Walking

2.52 %

By Bicycle

0.0 %

By Other Methods

8.65 %

Cultural Diversity

Knowledge of Official Language

Mother Tongue

Building Information

Building Type

Apartments (Low and High Rise)

1.02 %

Houses

98.98 %

Own Vs. Rent
