

Button CopyPathCircle CloseCircle Left ArrowArrow Down Icon GreyClosecirclecircleBurger
Image 1
Image 2
Image 3
$1,398,000

499 VALLEY DRIVE N, Oakville, Ontario, L6L 4L9

MLS® # W13739104

4 Beds

Baths

700 - 1100  FEETSQ

QuickQuoteTM: $1.3M - $2.6M

Oakville ON, L6L 4L9

MLS® # W13739104

Property Information:

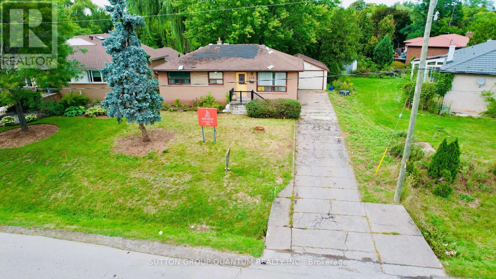
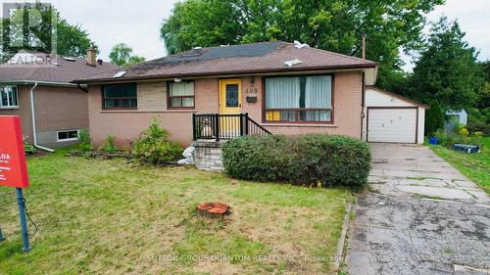
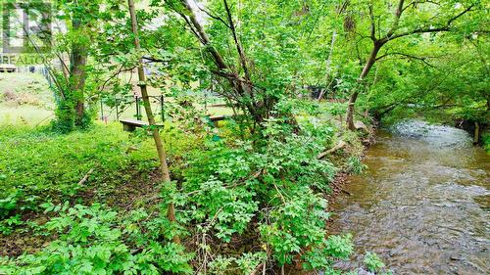
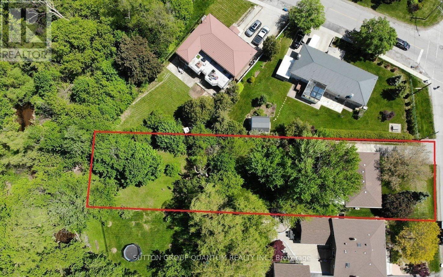
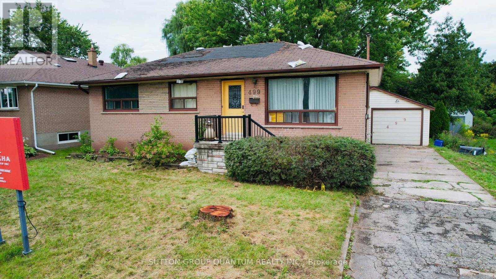
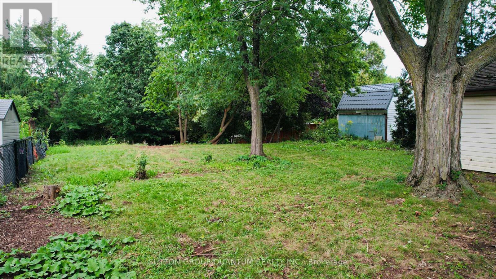
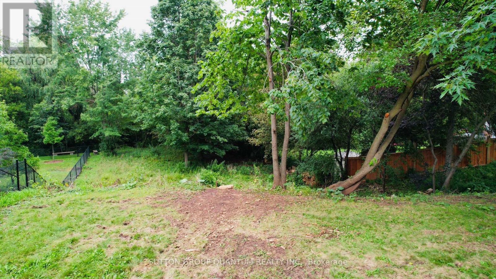
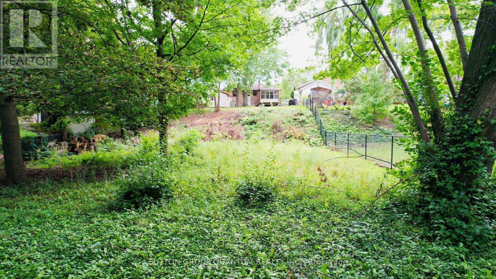
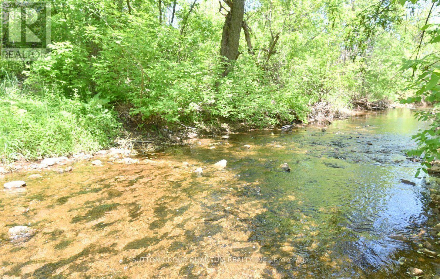
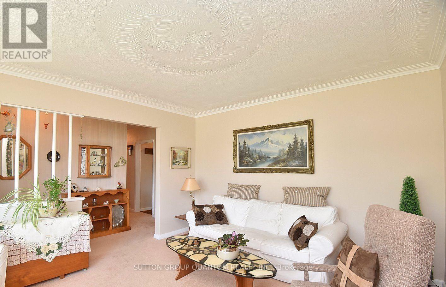
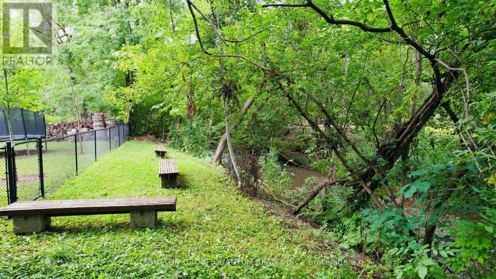
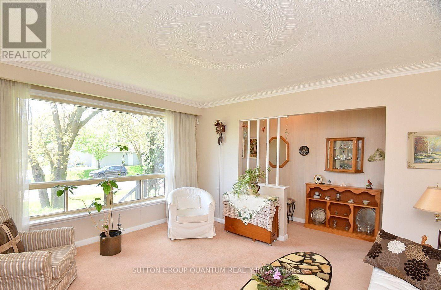
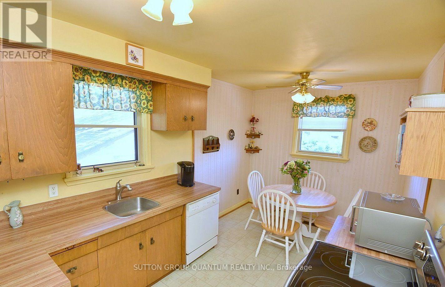
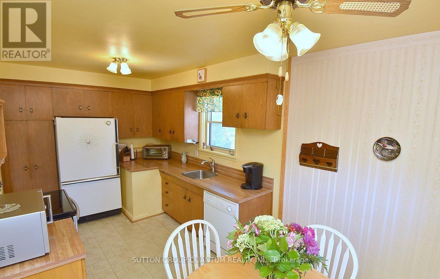
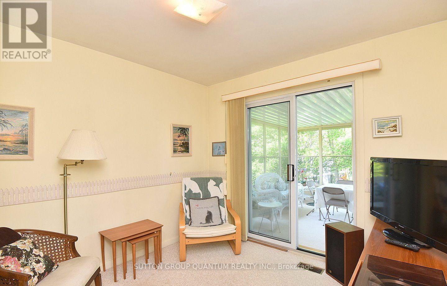
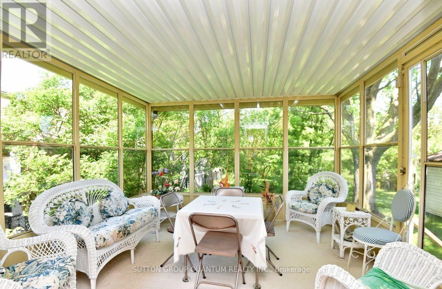
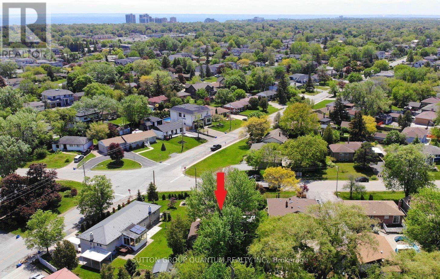
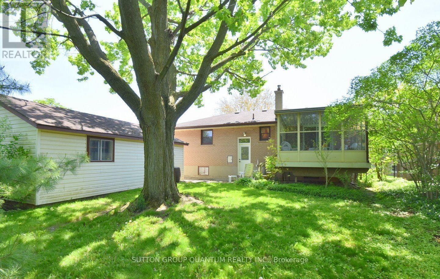
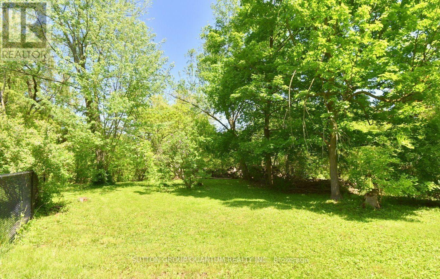
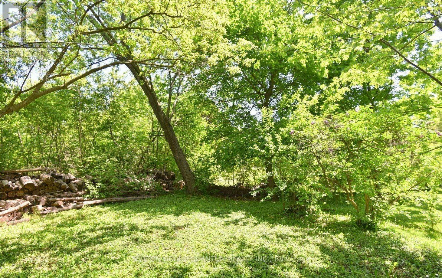
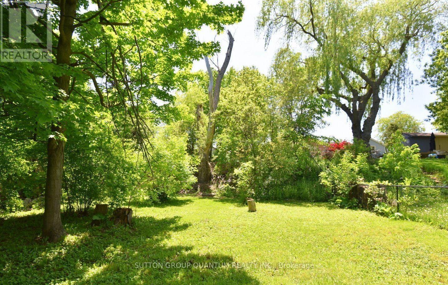
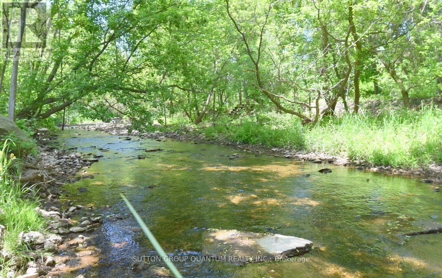
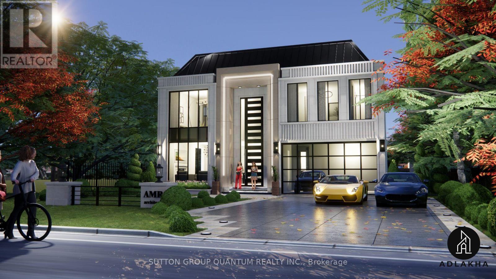
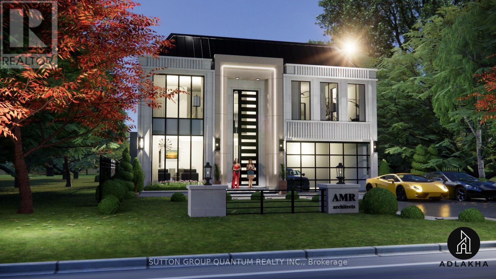
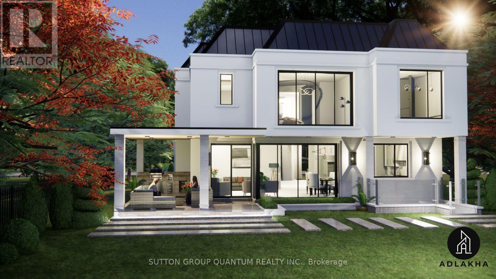
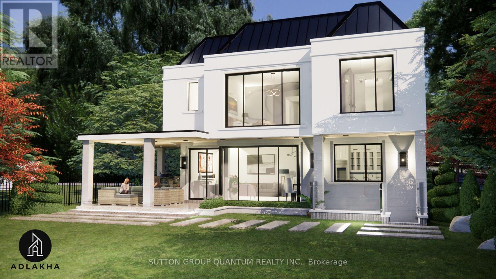
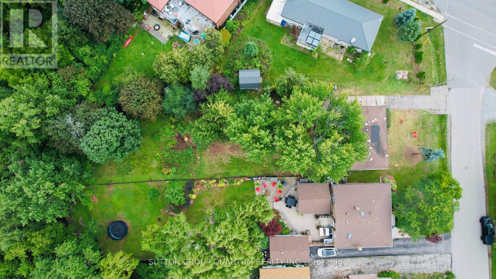
Rare 60 feet by 252 feet Ravine Lot with Income-Producing Bungalow and Near Shovel-Ready Custom -Home Plans (Trees have been cleared from the Lot) - Welcome to 499 Valley Drive-an exceptionally rare redevelopment opportunity in one of Oakville's most desirable neighbourhoods. Set on an extraordinary 60 252-ft lot backing onto a creek and ravine, this property offers the privacy, depth and natural surroundings that are increasingly difficult to find in Oakville.The property currently features a four-bedroom bungalow, providing buyers with the flexibility to live in the existing home, continue using it as an income-producing property, or build the proposed luxury custom residence when ready. The bungalow is presently leased for approximately $3,400 per month, offering immediate rental income while the purchaser completes their construction planning.The property is being offered with substantially completed plans and permits for a magnificent neoclassical custom residence by Adlakha Design & Build Inc. The project is expected to be approximately 15 days away from shovel-ready status, subject to final municipal processing and approvals. (id:27)

Building Features:

  • Style: Detached
  • Building Type: House
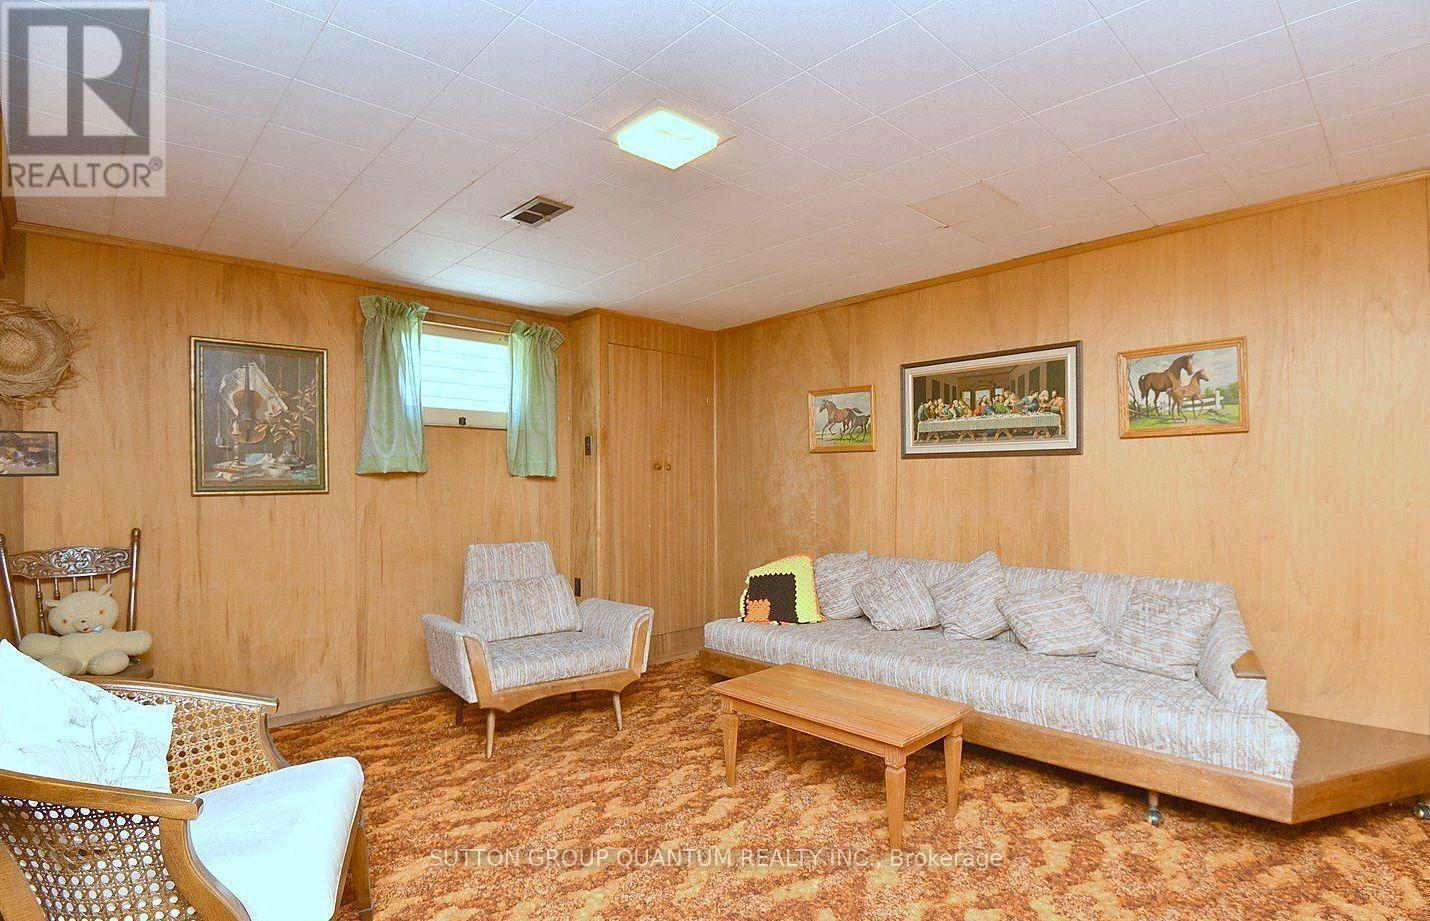
  • Basement Development: Finished
  • Basement Type: N/A
  • Construction Style - Attachment: Detached
  • Exterior Finish: Brick, Aluminum siding
  • Floor Space: 700 - 1100 sqft
  • Foundation Type: Concrete
  • Heating Type: Forced air
  • Heating Fuel: Natural gas
  • Cooling Type: Central air conditioning
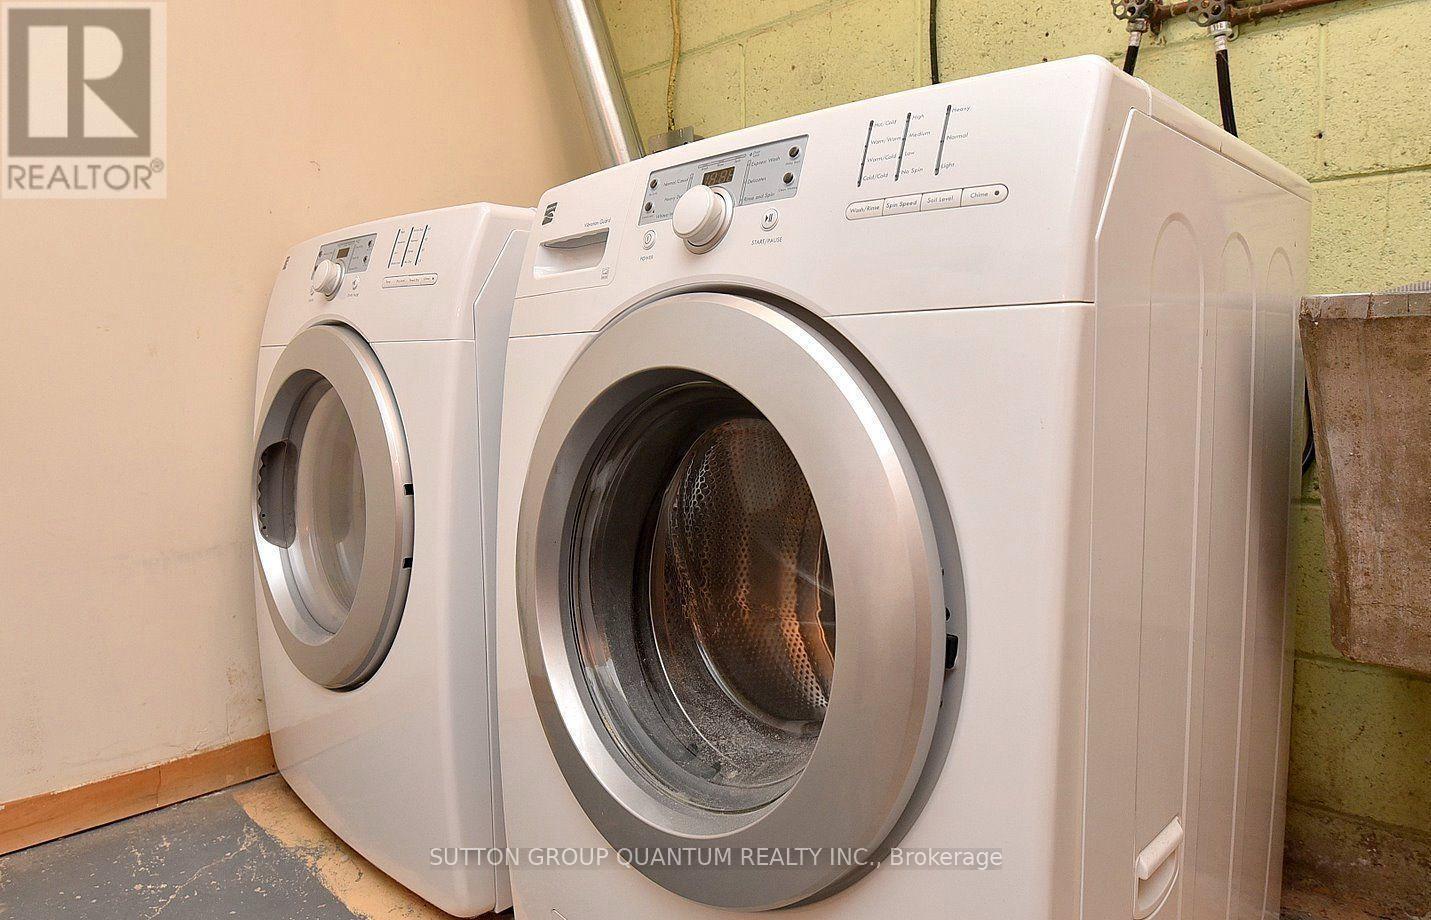
  • Appliances: Central Vacuum

Property Features:

  • OwnershipType: Freehold
  • Property Type: Single Family
  • Bedrooms: 4
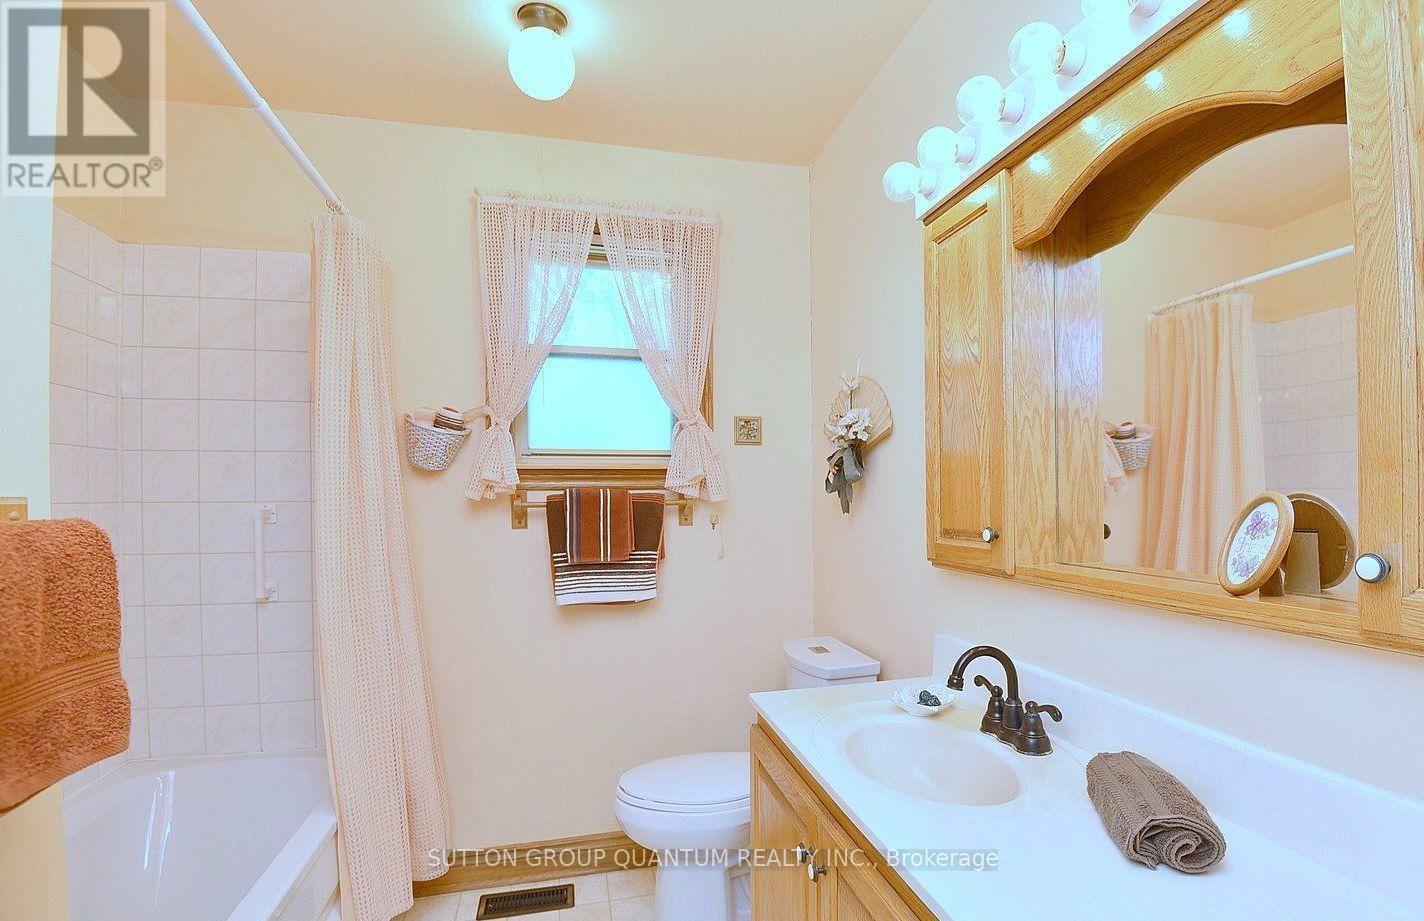
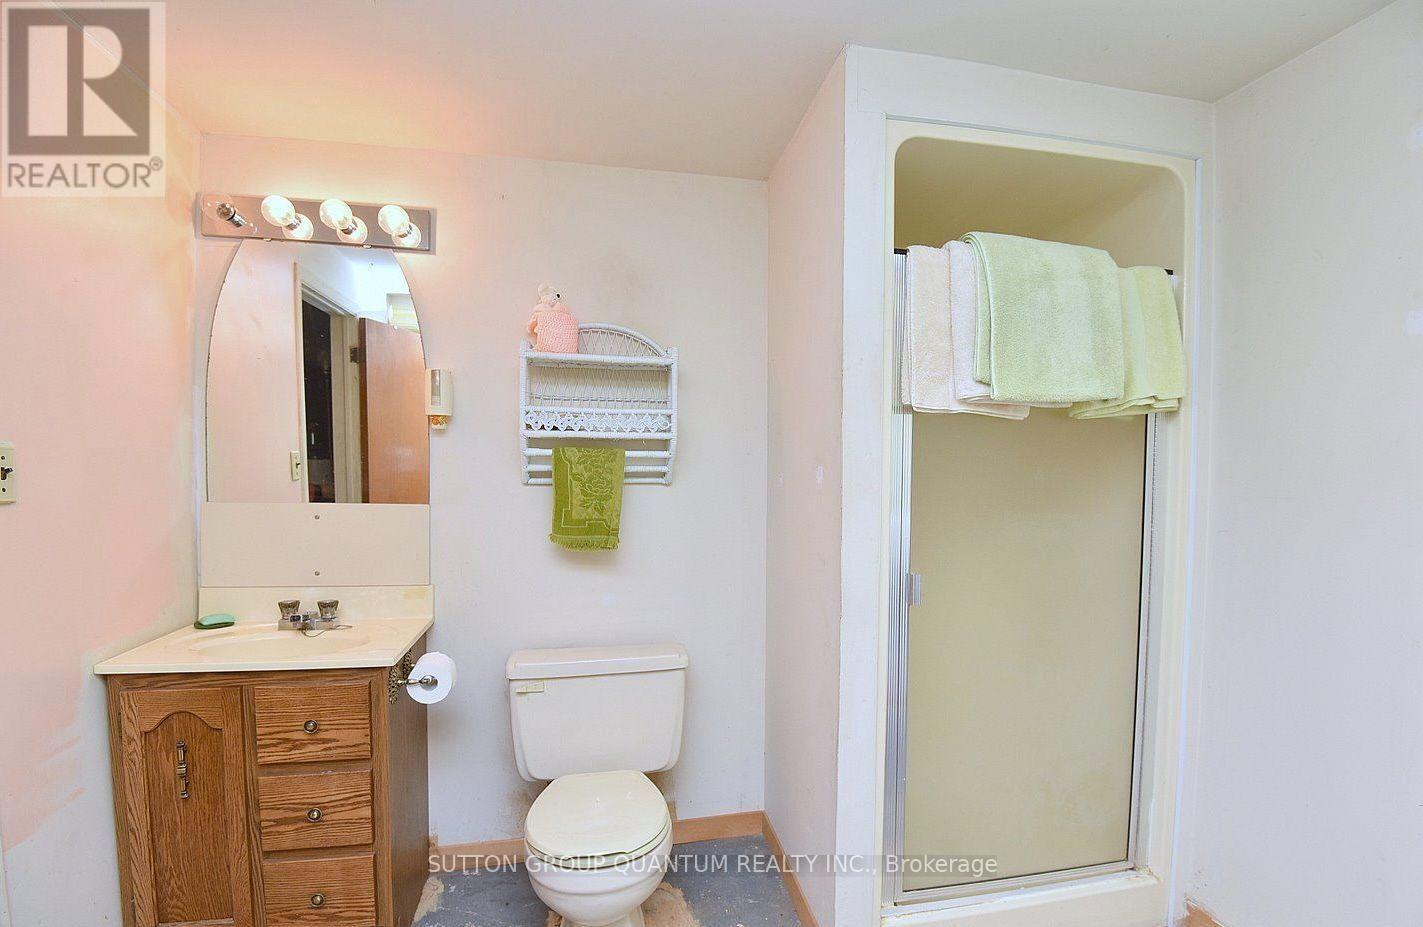
  • Bathrooms: 2
  • Floor Space (approx): 700 - 1100 Square Feet
  • Irregular: Yes
  • Lot Depth: 252.2 Feet
  • Lot Frontage: 60 Feet
  • Lot Size: 60 x 252.3 FT
  • Utility Type: Hydro - Installed
  • View Type:
  • Zoning: N, RL3-0
  • Parking Type: Detached garage, Garage
  • No. of Parking Spaces: 12

Rooms:

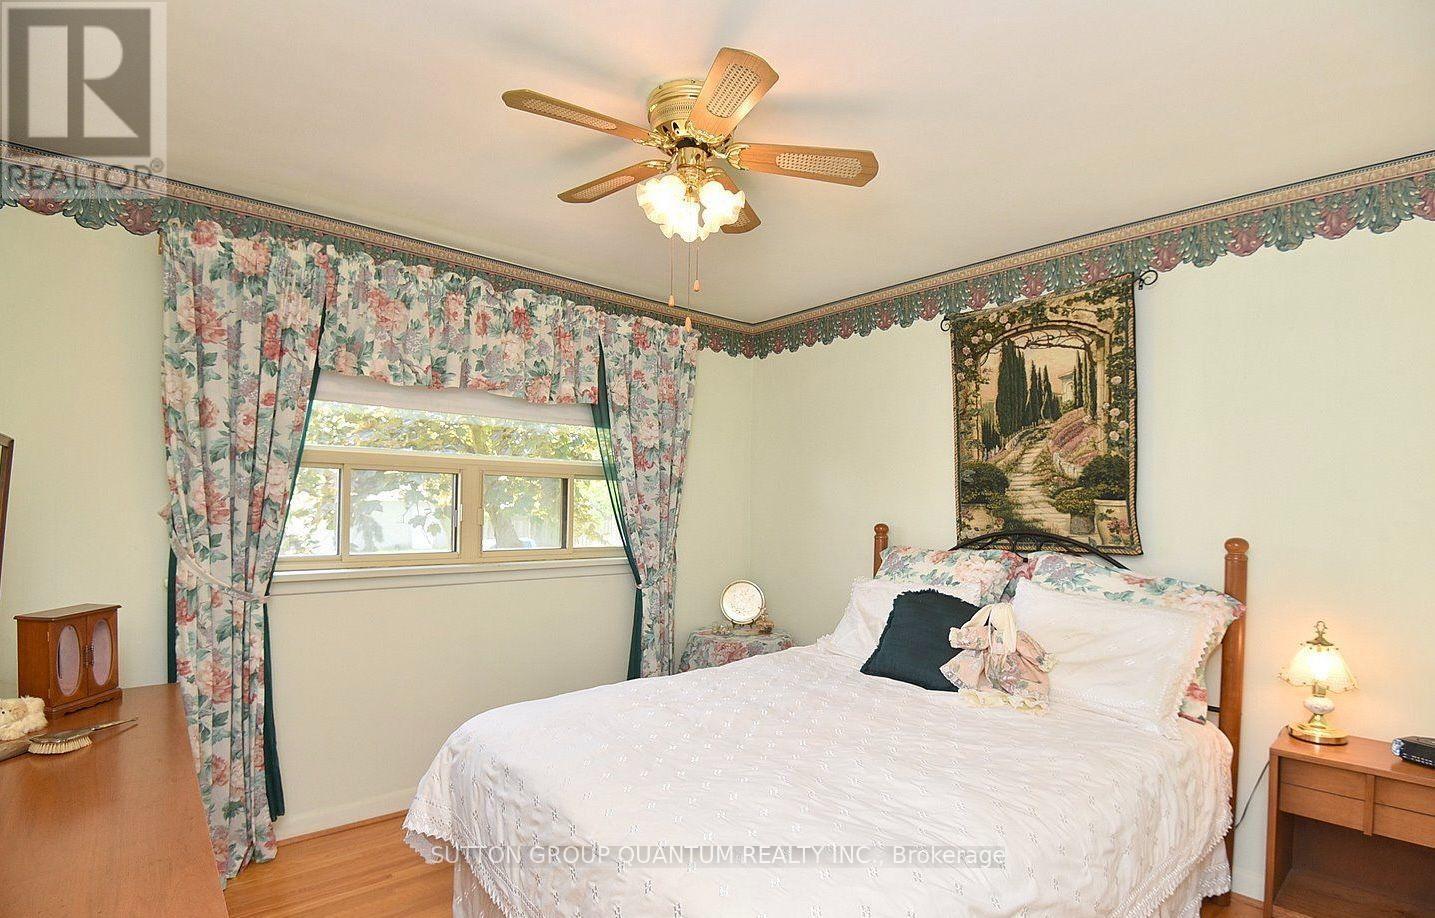
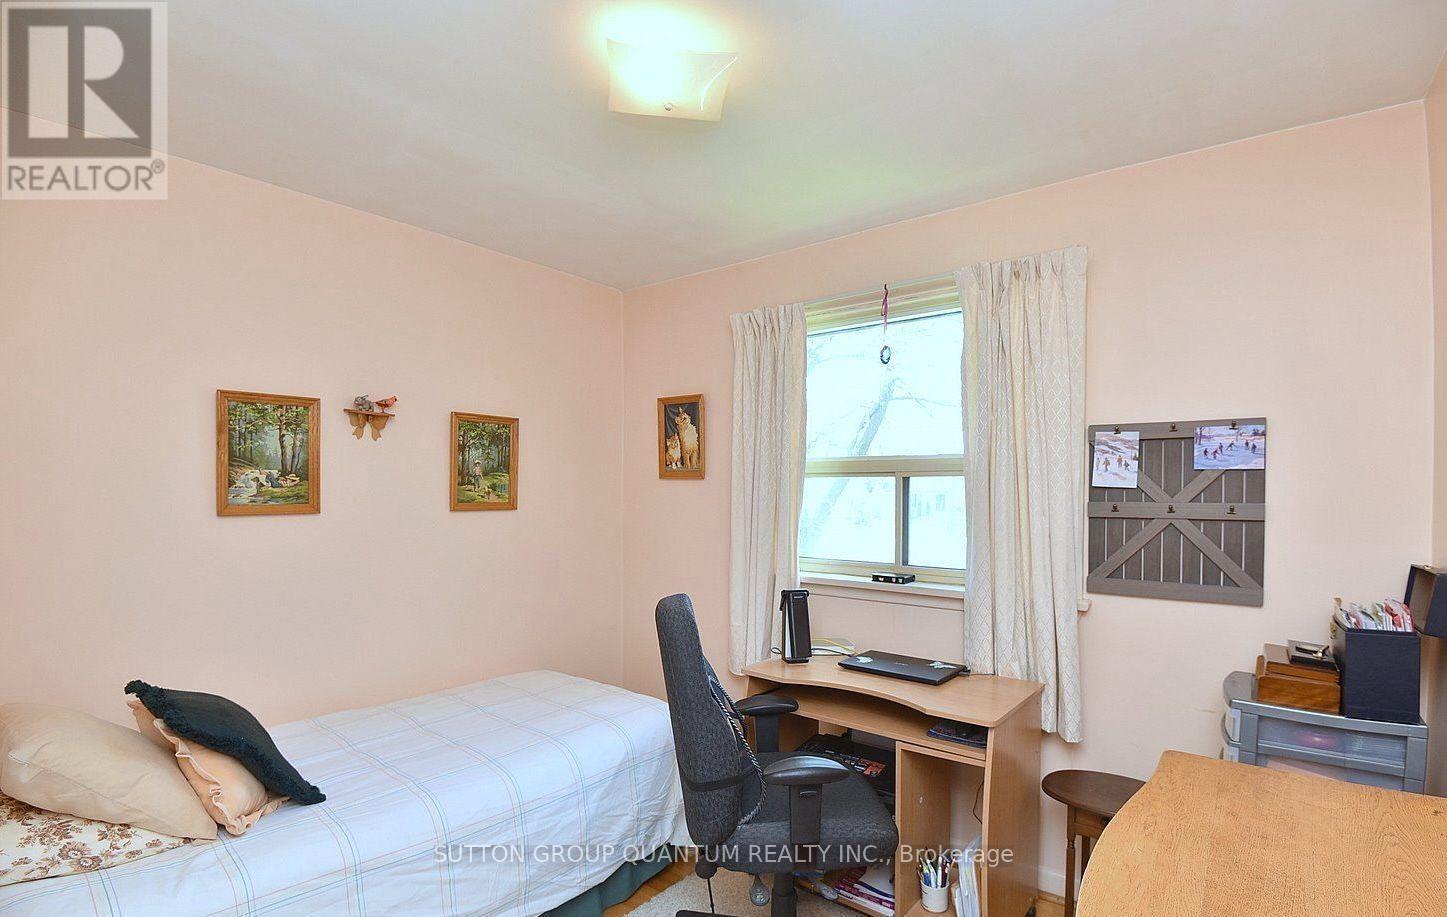
  • 4th Bedroom Lower Level 6.00 m x 4.00 m
  • Bedroom Ground Level 4.00 m x 3.00 m
  • 2nd Bedroom Ground Level 3.50 m x 3.50 m
  • 3rd Bedroom Ground Level 4.00 m x 3.50 m

Convert Measurement to:


Courtesy of: SUTTON GROUP QUANTUM REALTY INC.

REALTOR.ca  

QuickQuoteTM Powered by RPS

Location of 499 VALLEY DRIVE N, Oakville, Ontario, L6L 4L9

Demographic Information of 499 VALLEY DRIVE N, Oakville, Ontario, L6L 4L9

Life Stage

Nearly Retired

Employment Type

Service Sector/White Collar

Average Household Income

$134,955.92

Average Number of Children

1.77

Household Population

Household Structure

Age of Population

Education

Education Level

No certificate/diploma/degree

19.9 %

High school certificate or equivalent

22.2 %

Apprenticeship trade certificate/diploma

5.08 %

College/non-university certificate

15.95 %

University certificate (below bachelor)

2.62 %

University Degree

34.25 %

Commuter

Travel To Work

By Car

86.5 %

By Public Transit

8.12 %

By Walking

0.0 %

By Bicycle

0.0 %

By Other Methods

5.38 %

Cultural Diversity

Knowledge of Official Language

Mother Tongue

Building Information

Building Type

Apartments (Low and High Rise)

Houses

100.0 %

Own Vs. Rent
