Button CopyPathCircle CloseCircle Left ArrowArrow Down Icon GreyClosecirclecircleBurger
Image 1
Image 2
Image 3
$1,699,000

434 NAUTICAL BOULEVARD, Oakville, Ontario, L6L 0A6

MLS® # W13739144

4 Beds

Baths

3000 - 3500  FEETSQ

QuickQuoteTM: $1.7M - $2.0M

Oakville ON, L6L 0A6

MLS® # W13739144

Property Information:

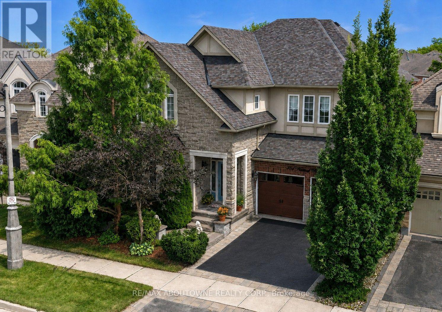
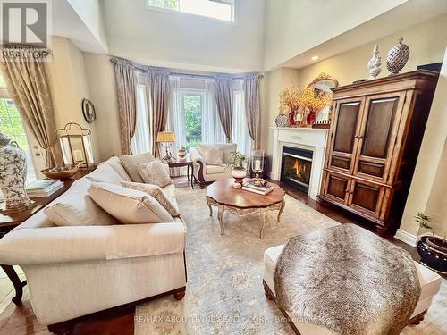
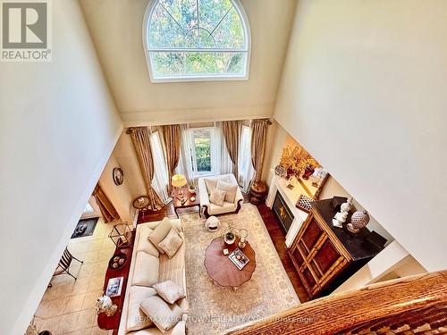
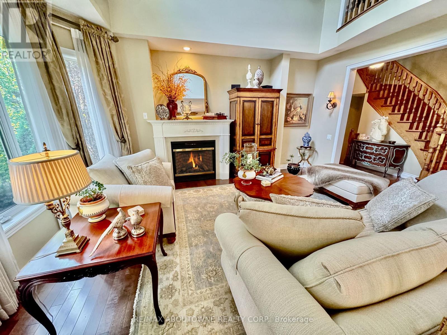
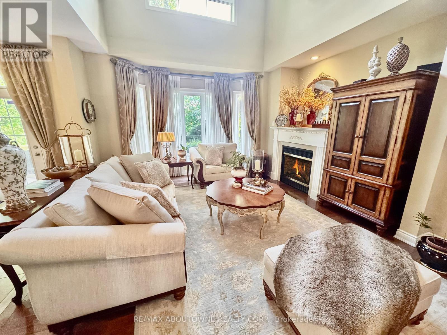
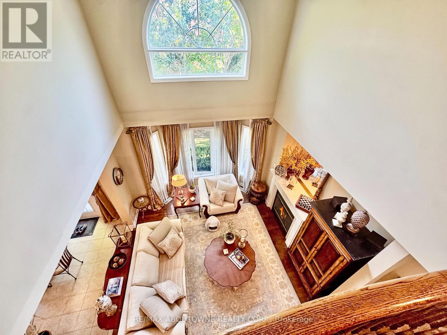
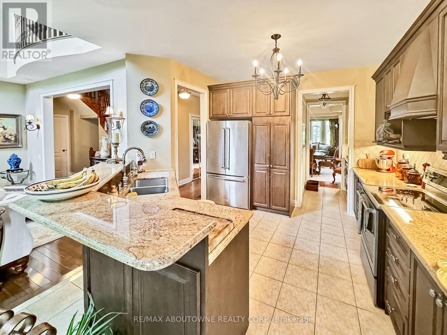
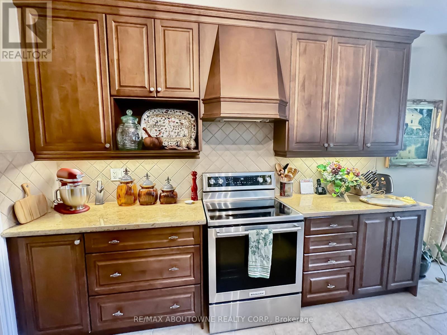
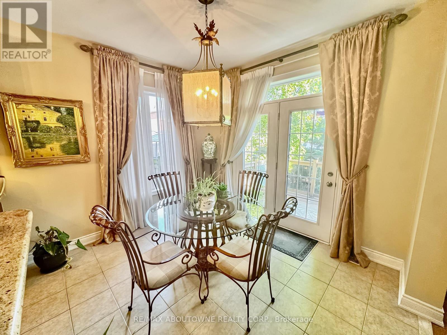
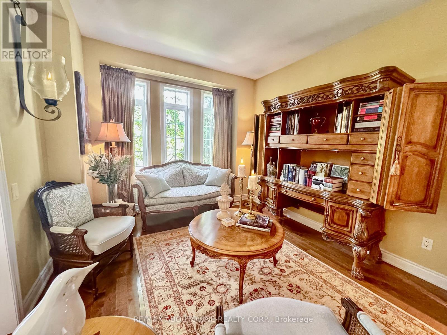
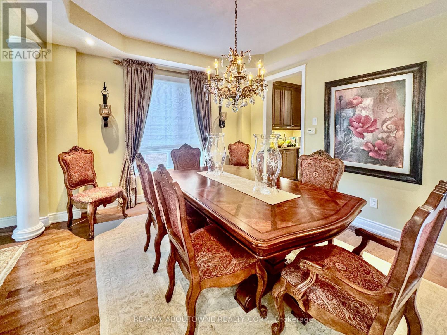
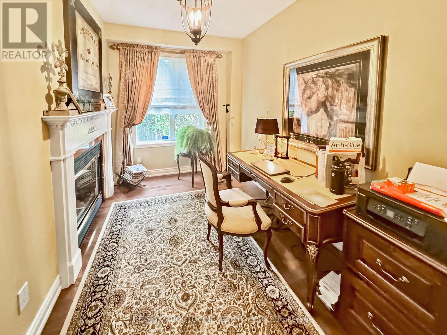
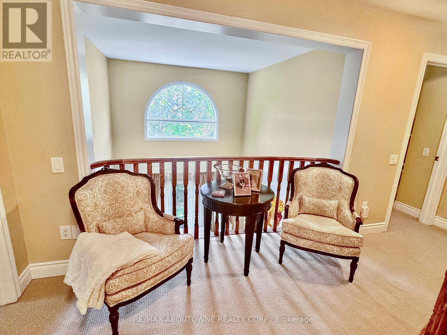
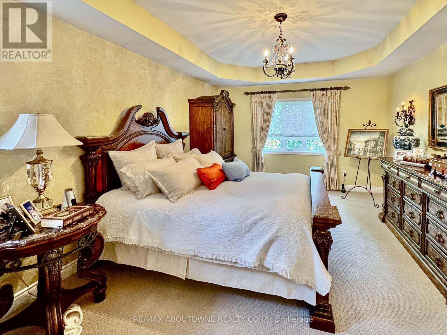
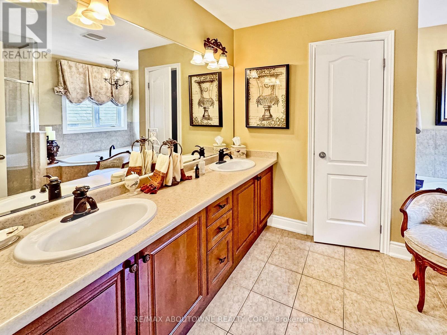
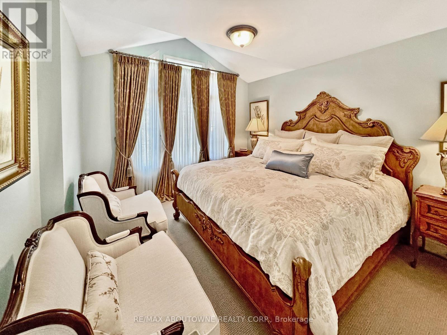
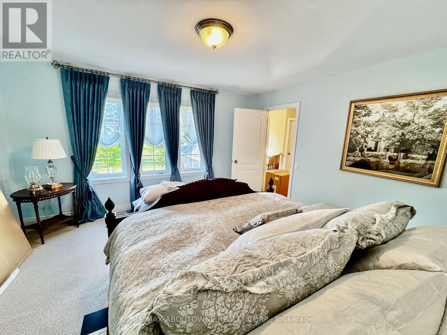
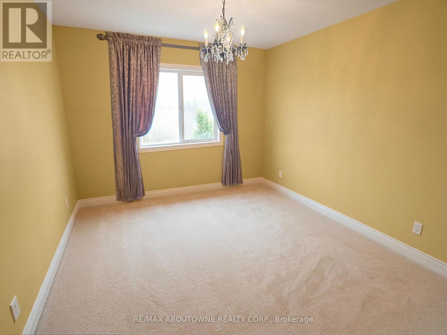
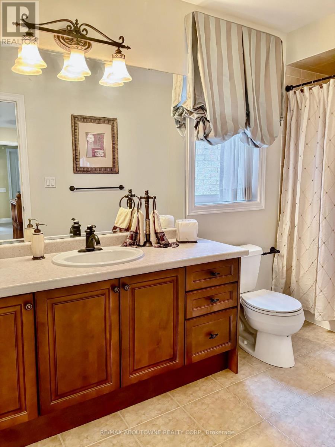
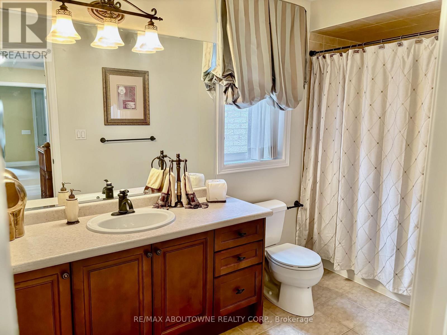
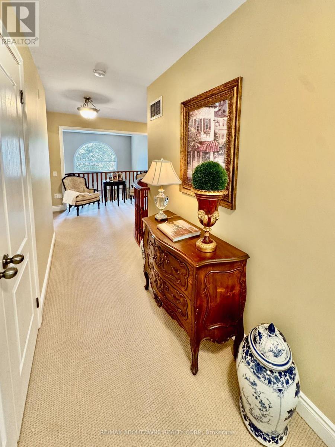
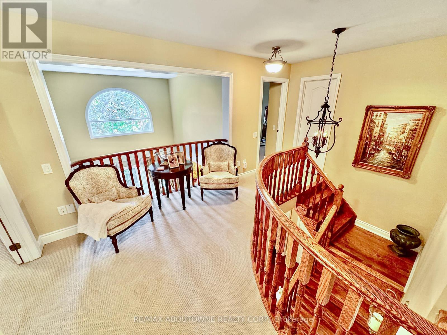
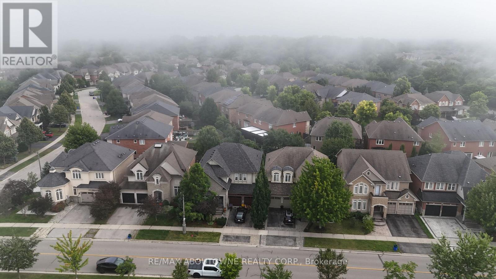
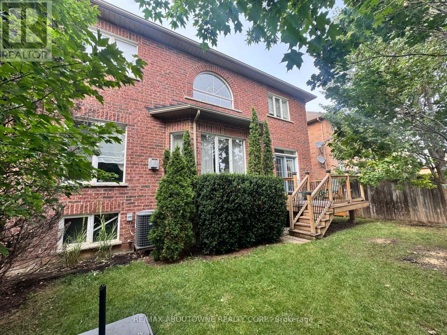
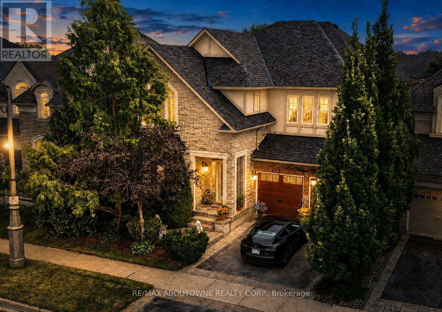
Superior value in sought-after Lakeshore Woods! This impeccably maintained Rosehaven-built home offers 3,141 sq. ft. of above-grade living space with 4 bedrooms, 2.5 baths and a highly functional family layout. Highlights include 9' main-floor ceilings, a dramatic open-to-above family room with gas fireplace, large Dining room with butler's pantry, separate main-floor office/library, separate formal living room, dedicated breakfast area with walkout to the backyard with unobstructed premium view - builder primum lookout lot. spacious principal rooms, main-floor laundry and a generous primary suite with 5-piece ensuite. The full unfinished basement offers excellent future potential. Ideally located near Lake Ontario, Shell Park, Bronte Harbour, trails, schools and commuter routes(403/QEW/407 - Bronte and Appleby GO), Ample shopping nearby including Longos, Farm Boy, Shoppers, Home Depot and the coming soon Oakville Costco. If space, condition and value matter, this is one you need to see. (id:27)

Building Features:

  • Style: Detached
  • Building Type: House
  • Amenities:
  • Basement Development: Unfinished
  • Basement Type: Full
  • Construction Style - Attachment: Detached
  • Exterior Finish: Brick, Stone
  • Fireplace: Yes
  • Floor Space: 3000 - 3500 sqft
  • Flooring Type: Hardwood, Carpeted, Ceramic
  • Foundation Type: Poured Concrete
  • Heating Type: Forced air
  • Heating Fuel: Natural gas
  • Cooling Type: Central air conditioning
  • Appliances: Garage door opener remote, Central Vacuum, Garage door opener, Range, Stove, Window Coverings, Refrigerator

Property Features:

  • OwnershipType: Freehold
  • Property Type: Single Family
  • Bedrooms: 4
  • Bathrooms: 3
  • Half Bathrooms: 1
  • Amenities Nearby: Park, Public Transit
  • Features: Level lot
  • Floor Space (approx): 3000 - 3500 Square Feet
  • Irregular: Yes
  • Lot Depth: 89 Feet
  • Lot Frontage: 44.8 Feet
  • Lot Size: 44.8 x 89 FT ; 88.7(West) 46.13(South)
  • Surface Water:
  • Zoning: RL6
  • Sewer: Sanitary sewer
  • Parking Type: Attached garage, Garage
  • No. of Parking Spaces: 4

Rooms:

  • 4th Bedroom 2nd Level 3.35 m x 4.27 m
  • Bathroom 2nd Level 1.78 m x 3.45 m
  • Bathroom 2nd Level 3.45 m x 3.07 m
  • Primary Bedroom 2nd Level 3.81 m x 5.18 m
  • 2nd Bedroom 2nd Level 3.20 m x 3.66 m
  • 3rd Bedroom 2nd Level 4.27 m x 4.12 m
  • Living Main Level 3.35 m x 3.66 m
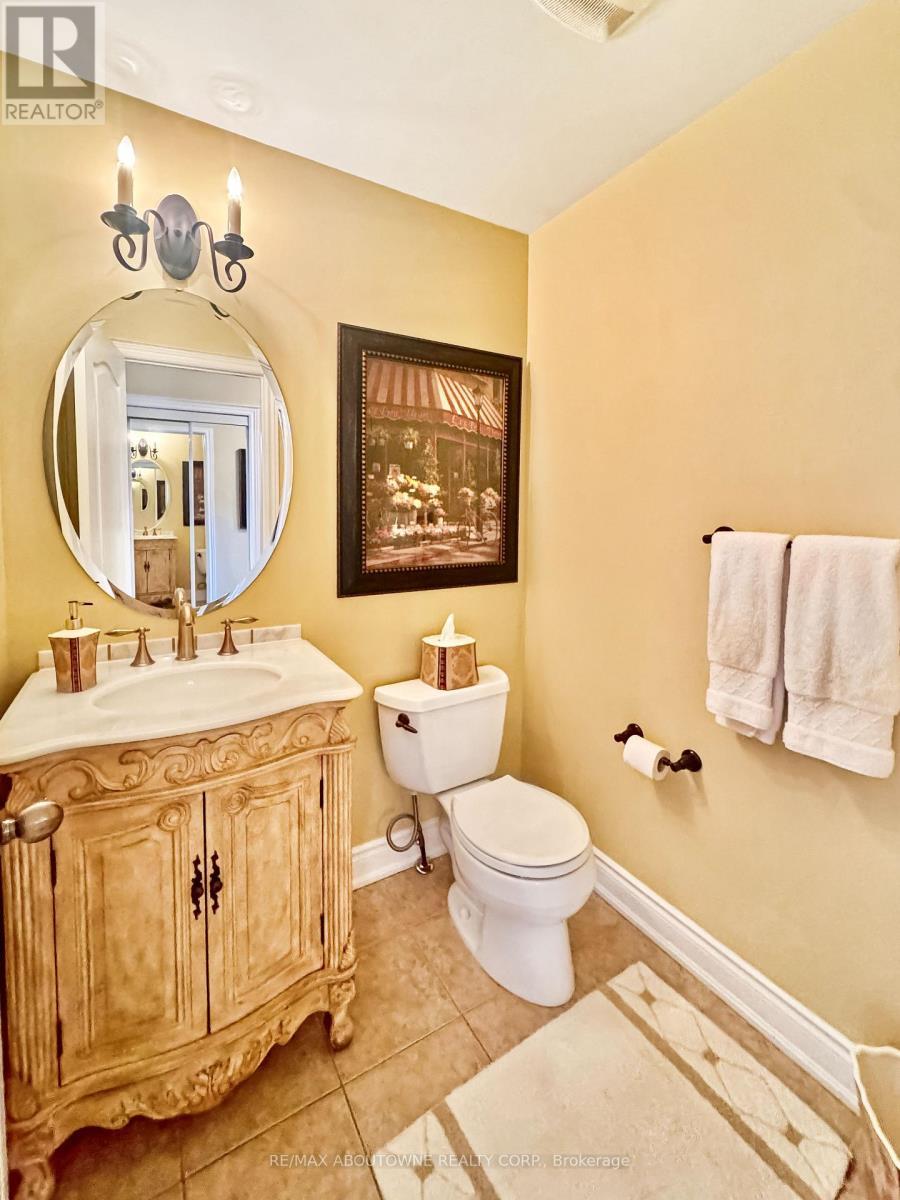
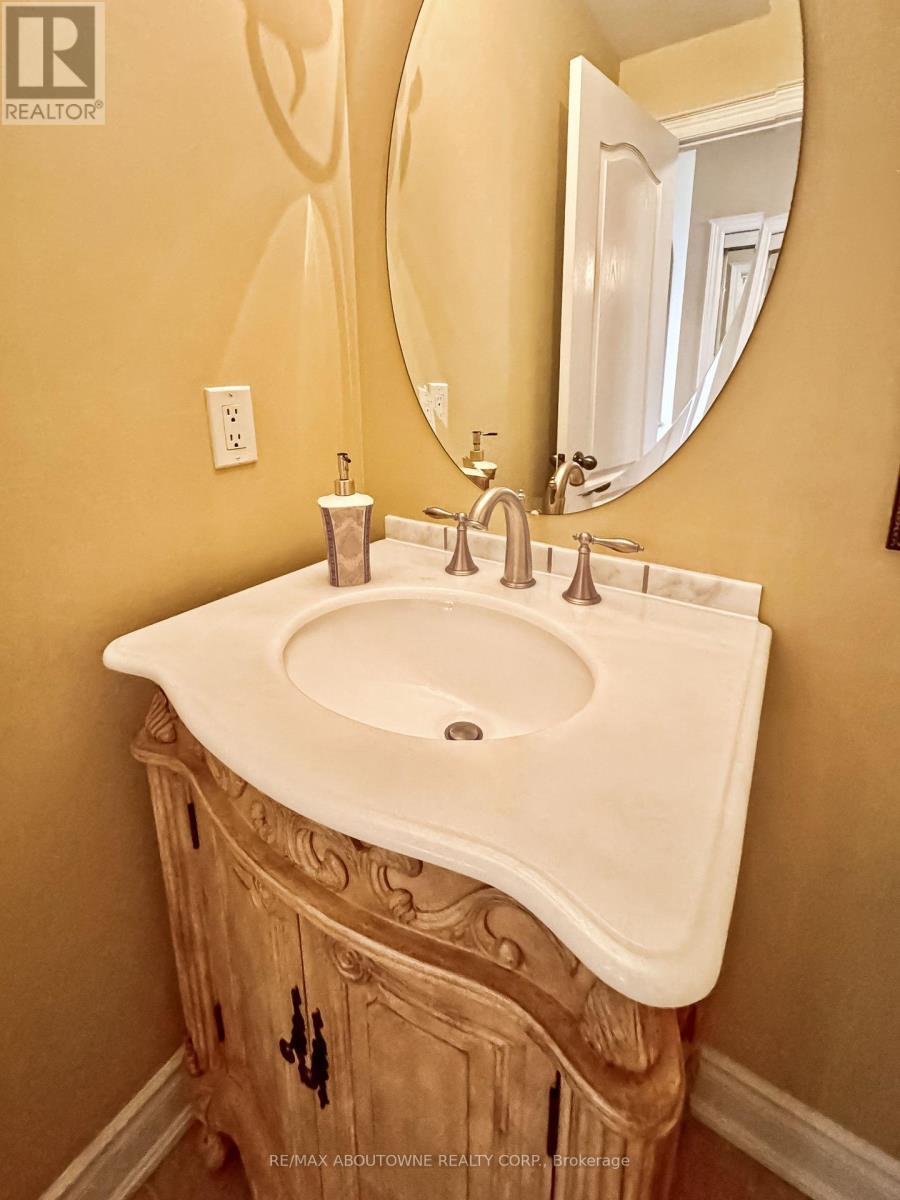
  • Bathroom Main Level 1.65 m x 1.55 m
  • Kitchen Main Level 3.35 m x 3.35 m
  • Family Main Level 4.32 m x 4.95 m
  • Laundry Main Level 1.83 m x 3.05 m
  • Dining Main Level 4.27 m x 3.66 m
  • Breakfast Main Level 3.35 m x 3.05 m
  • Office Main Level 2.74 m x 3.96 m

Convert Measurement to:


Courtesy of: RE/MAX ABOUTOWNE REALTY CORP.

REALTOR.ca  

QuickQuoteTM Powered by RPS

Location of 434 NAUTICAL BOULEVARD, Oakville, Ontario, L6L 0A6

Demographic Information of 434 NAUTICAL BOULEVARD, Oakville, Ontario, L6L 0A6

Life Stage

Middle-Aged with Teens

Employment Type

Service Sector/White Collar

Average Household Income

$195,392.76

Average Number of Children

1.79

Household Population

Household Structure

Age of Population

Education

Education Level

No certificate/diploma/degree

10.72 %

High school certificate or equivalent

19.39 %

Apprenticeship trade certificate/diploma

3.55 %

College/non-university certificate

15.37 %

University certificate (below bachelor)

4.0 %

University Degree

46.96 %

Commuter

Travel To Work

By Car

87.44 %

By Public Transit

6.65 %

By Walking

0.03 %

By Bicycle

0.0 %

By Other Methods

5.88 %

Cultural Diversity

Knowledge of Official Language

Mother Tongue

Building Information

Building Type

Apartments (Low and High Rise)

Houses

100.0 %

Own Vs. Rent
