Button CopyPathCircle CloseCircle Left ArrowArrow Down Icon GreyClosecirclecircleBurger
Image 1
Image 2
Image 3
$599,900

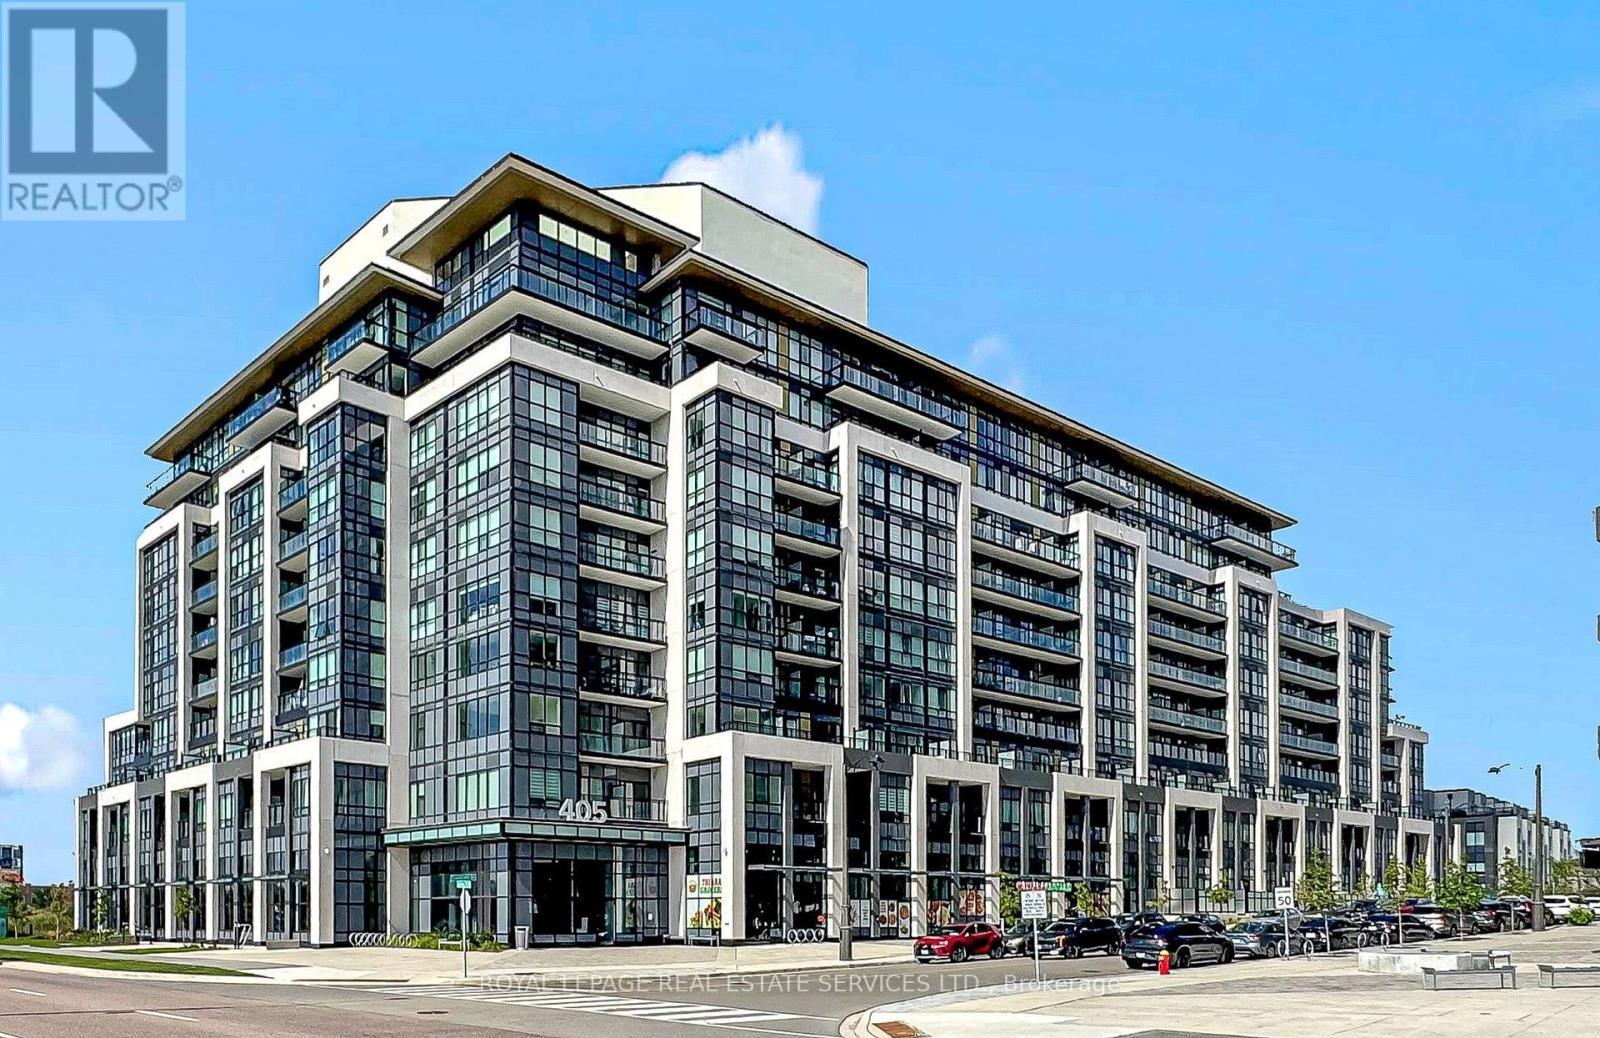
431 - 405 DUNDAS STREET W, Oakville, Ontario, L6M 5P9

MLS® # W13720670

2 Beds

Baths

800 - 899  FEETSQ

QuickQuoteTM: Not Available

Oakville ON, L6M 5P9

MLS® # W13720670

Property Information:

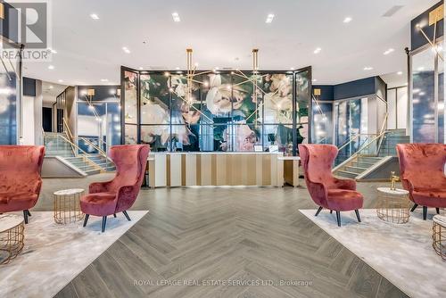
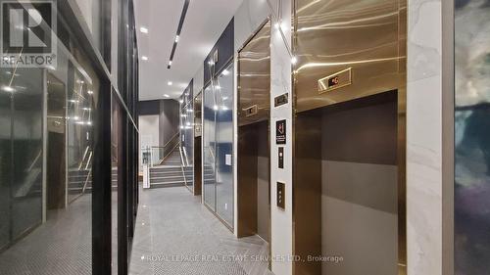
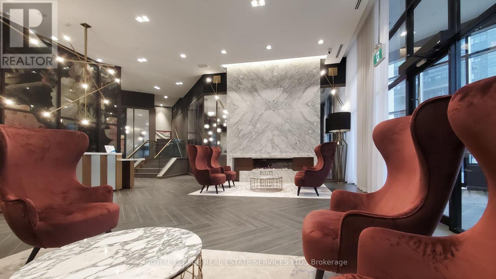
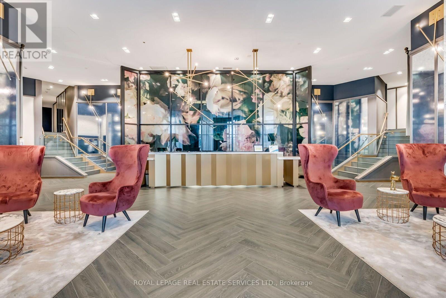
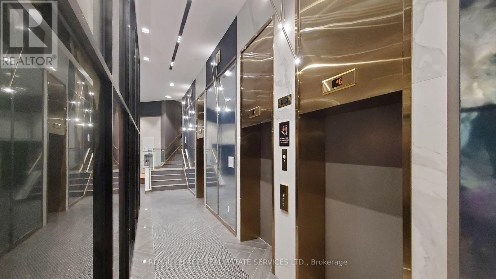
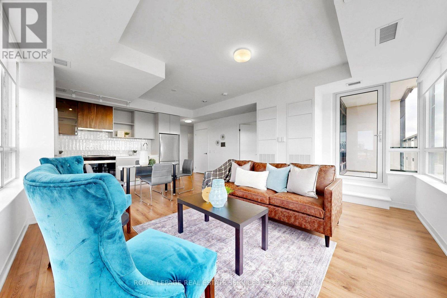
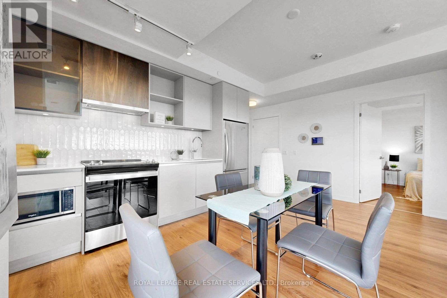
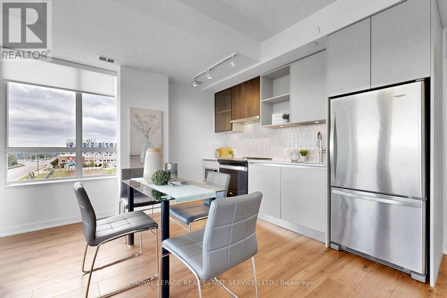
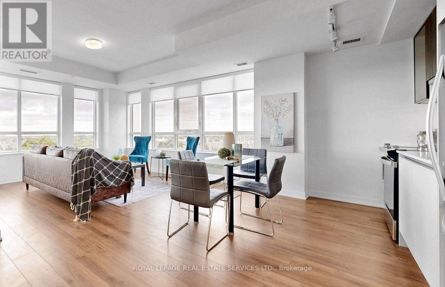
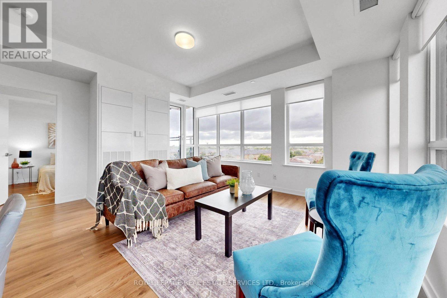
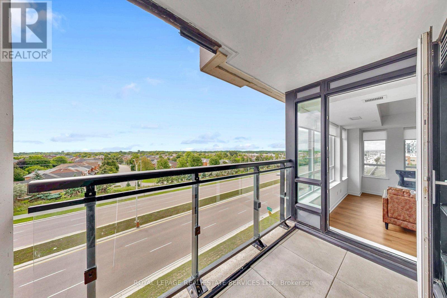
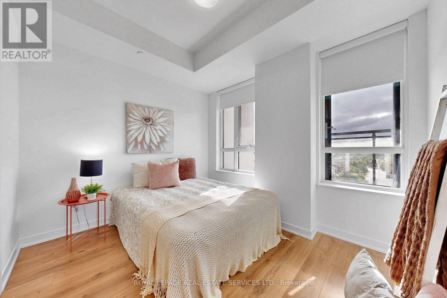
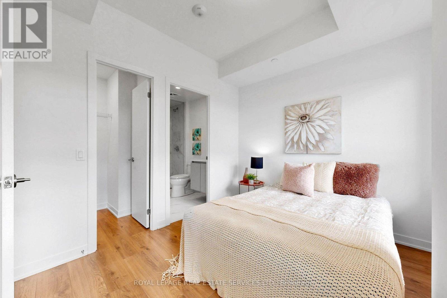
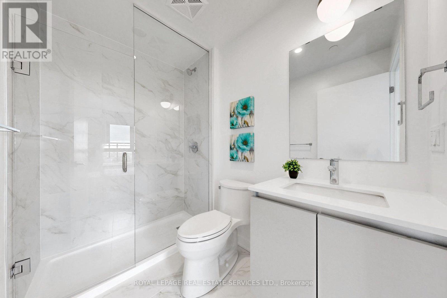
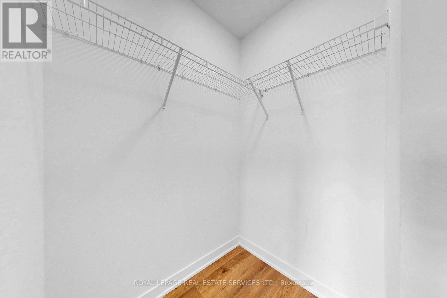
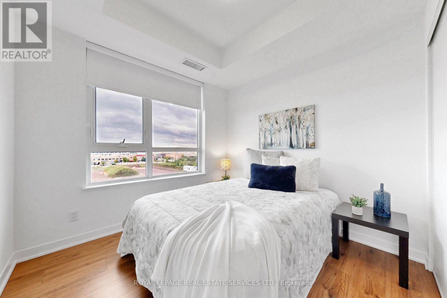
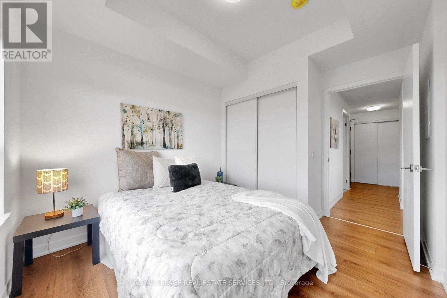
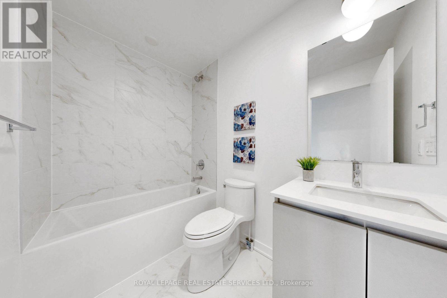
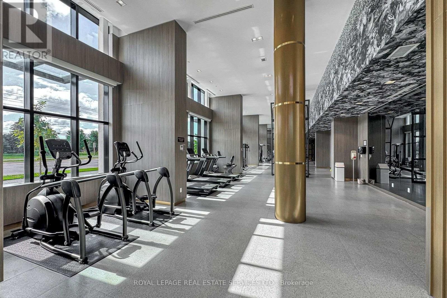
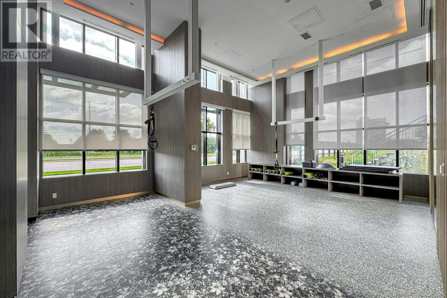
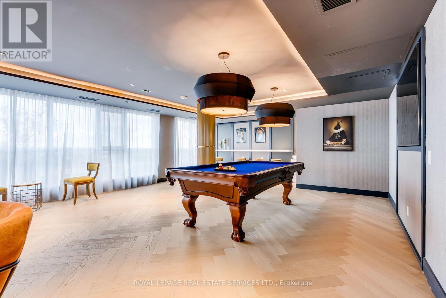
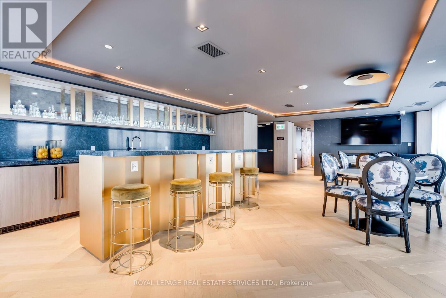
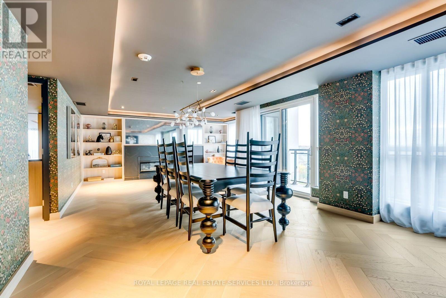
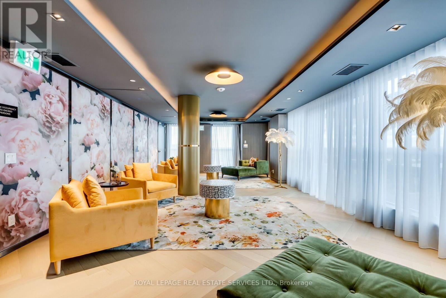
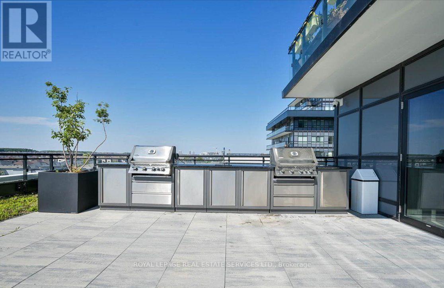
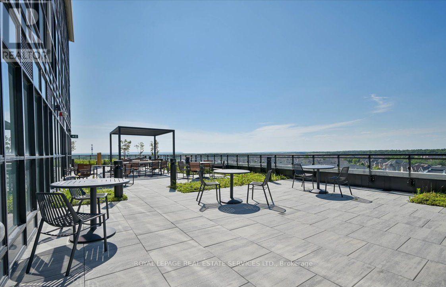
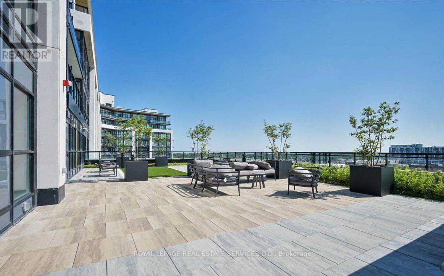
*Gorgeous & Bright 2 Bedroom Corner Suite W/2 Full Baths, Parking & 2 Lockers *Beautiful & Luxurious DISTRIKT Condominiums In Oakville *Great Features, Big Bright Windows, Open Concept Layout & Design *Modern Kitchen W/Beautiful Cabinetry, Backsplash, Quartz Counters, Integrated & Stainless Steel Appliances Overlooks, Dining & Living Room With Walkout To Balcony *Primary Bedroom W/Walk In Closet & Luxurious 3 Pc Ensuite *Second Bedroom Steps from Beautiful 4 Pc Bath *Building Amenities Include 24 Hr Concierge Service, Visitor Parking, Gym, Party & Games Rooms, Outdoor Terrace W/Sitting & BBQ Area *Great Suite, Building & Location, Location, Location *Close To Amazing Shopping, Fortinos Grocer, Restaurants, Cafes, Sixteen Mile Sports Complex, Parks, Trails, Community Centre, Hospital, Library, Schools, Public Transportation, GO, 407 & 403 (id:27)

Building Features:

  • Style: Apartment
  • Building Type: Apartment
  • Amenities: Exercise Centre, Party Room, Storage - Locker
  • Basement Type: None
  • Exterior Finish: Concrete
  • Floor Space: 800 - 899 sqft
  • Flooring Type: Laminate
  • Heating Type: Forced air
  • Heating Fuel: Natural gas
  • Cooling Type: Central air conditioning
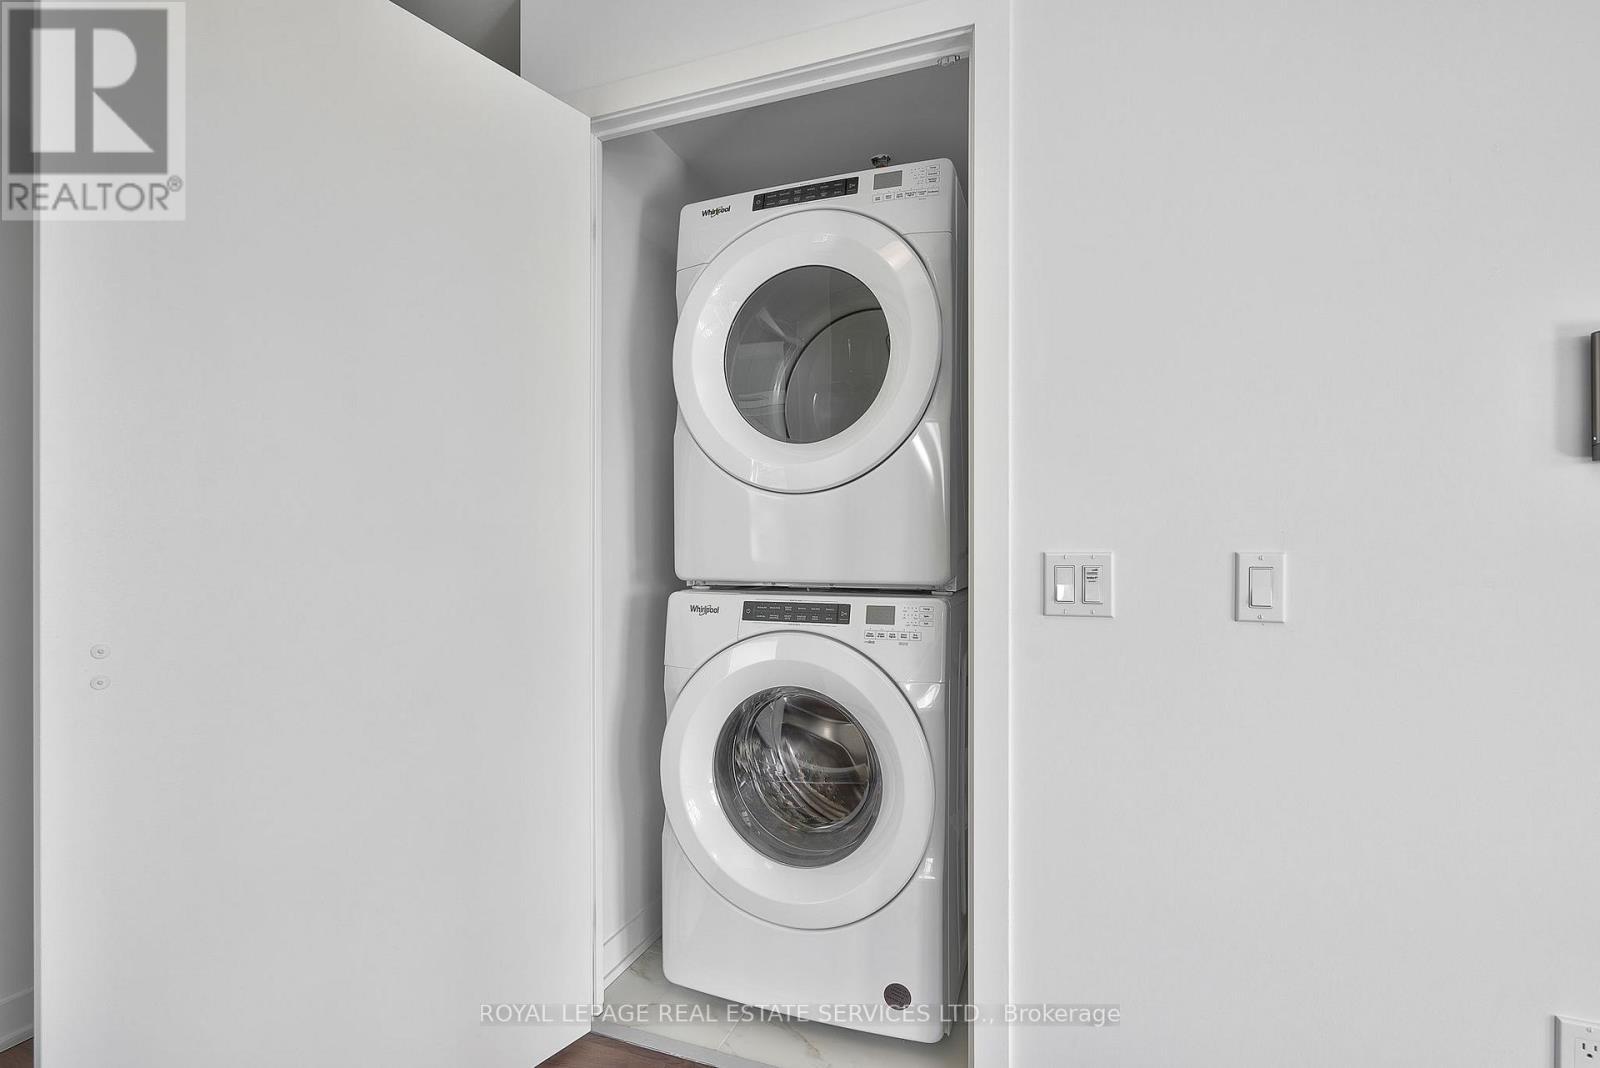
  • Appliances: Blinds, Dishwasher, Dryer, Microwave, Stove, Washer, Refrigerator

Property Features:

  • OwnershipType: Condominium/Strata
  • Property Type: Single Family
  • Bedrooms: 2
  • Bathrooms: 2
  • Amenities Nearby: Golf Nearby, Park, Public Transit, Schools
  • Community Features: Pets not Allowed
  • Condo Fees: $719 Monthly
  • Features: Conservation/green belt, Balcony
  • Floor Space (approx): 800 - 899 Square Feet
  • MaintenanceFee Type: Insurance, Common Area Maintenance
  • Parking Type: Underground, Garage
  • No. of Parking Spaces: 1

Rooms:

  • Foyer Main Level 4.06 m x 1.26 m
  • Living Main Level 4.76 m x 3.74 m
  • Dining Main Level 4.76 m x 2.75 m
  • Kitchen Main Level 4.76 m x 2.75 m
  • Primary Bedroom Main Level 3.16 m x 2.78 m
  • 2nd Bedroom Main Level 3.34 m x 2.89 m

Convert Measurement to:


QuickQuoteTM Powered by RPS

Location of 431 - 405 DUNDAS STREET W, Oakville, Ontario, L6M 5P9

Demographic Information of 431 - 405 DUNDAS STREET W, Oakville, Ontario, L6M 5P9

Life Stage

Middle-Aged with Teens

Employment Type

Service Sector/White Collar

Average Household Income

$153,503.43

Average Number of Children

1.80

Household Population

Household Structure

Age of Population

Education

Education Level

No certificate/diploma/degree

8.15 %

High school certificate or equivalent

18.7 %

Apprenticeship trade certificate/diploma

7.97 %

College/non-university certificate

15.04 %

University certificate (below bachelor)

2.94 %

University Degree

47.19 %

Commuter

Travel To Work

By Car

77.17 %

By Public Transit

8.58 %

By Walking

9.87 %

By Bicycle

0.0 %

By Other Methods

4.38 %

Cultural Diversity

Knowledge of Official Language

Mother Tongue

Building Information

Building Type

Apartments (Low and High Rise)

Houses

100.0 %

Own Vs. Rent

