Button CopyPathCircle CloseCircle Left ArrowArrow Down Icon GreyClosecirclecircleBurger
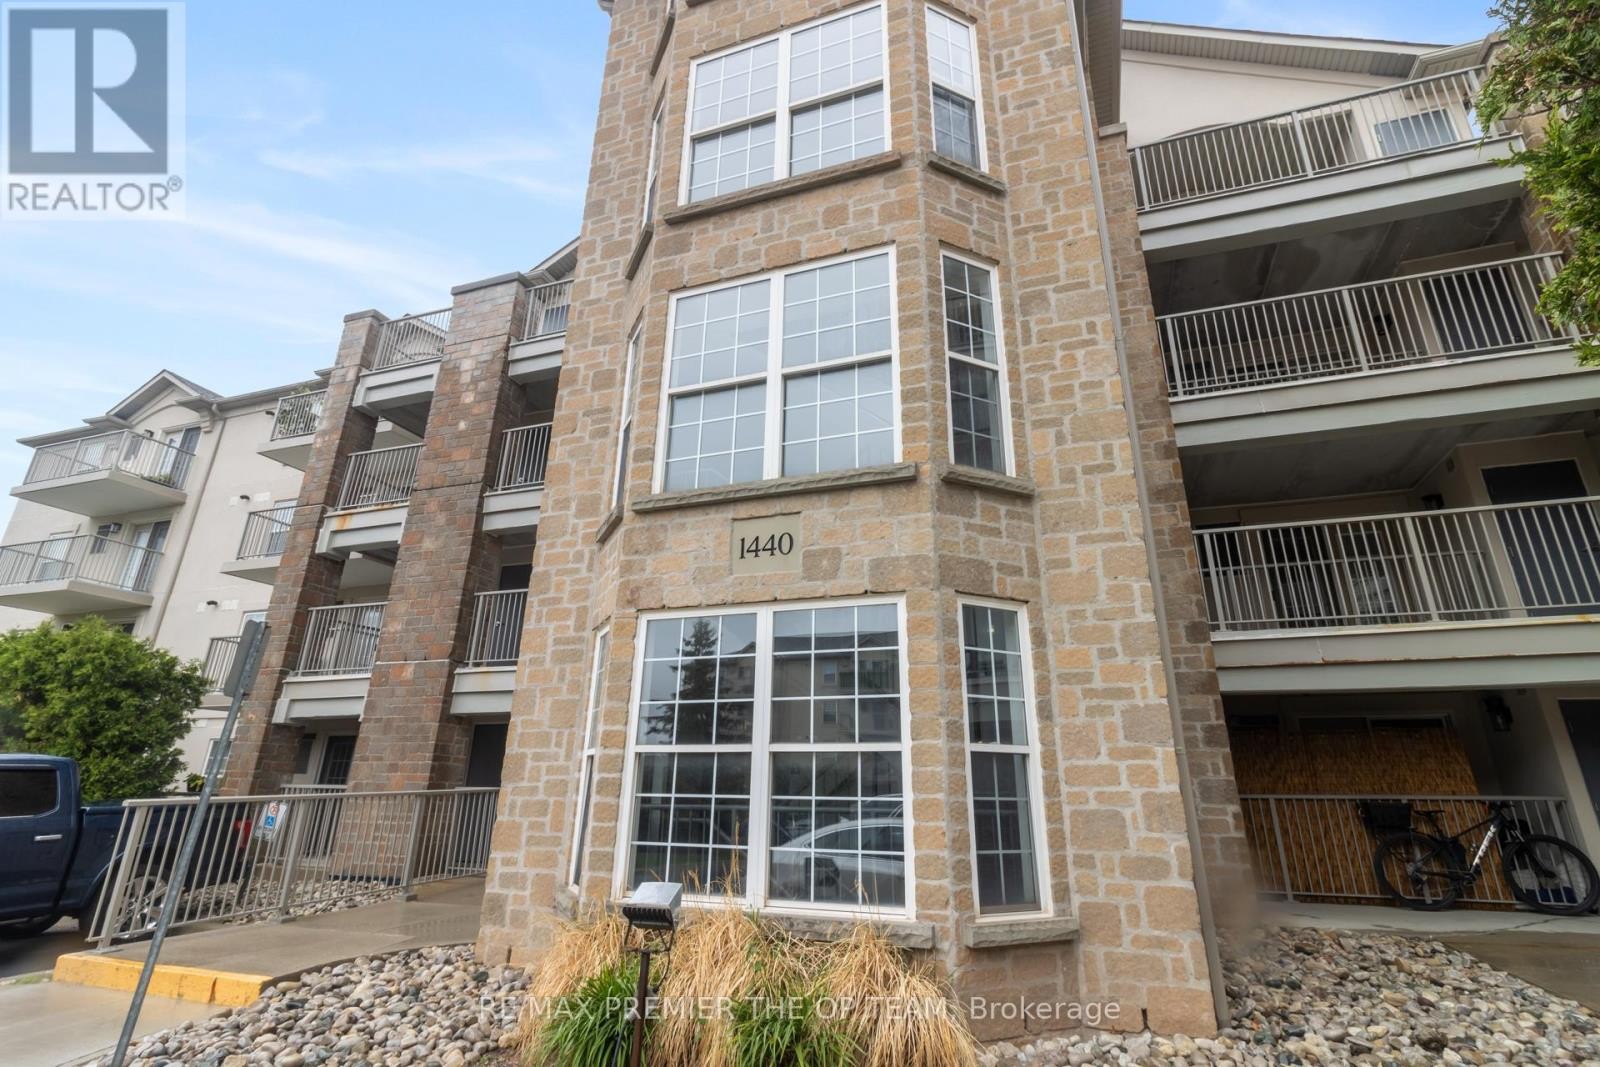
Image 1
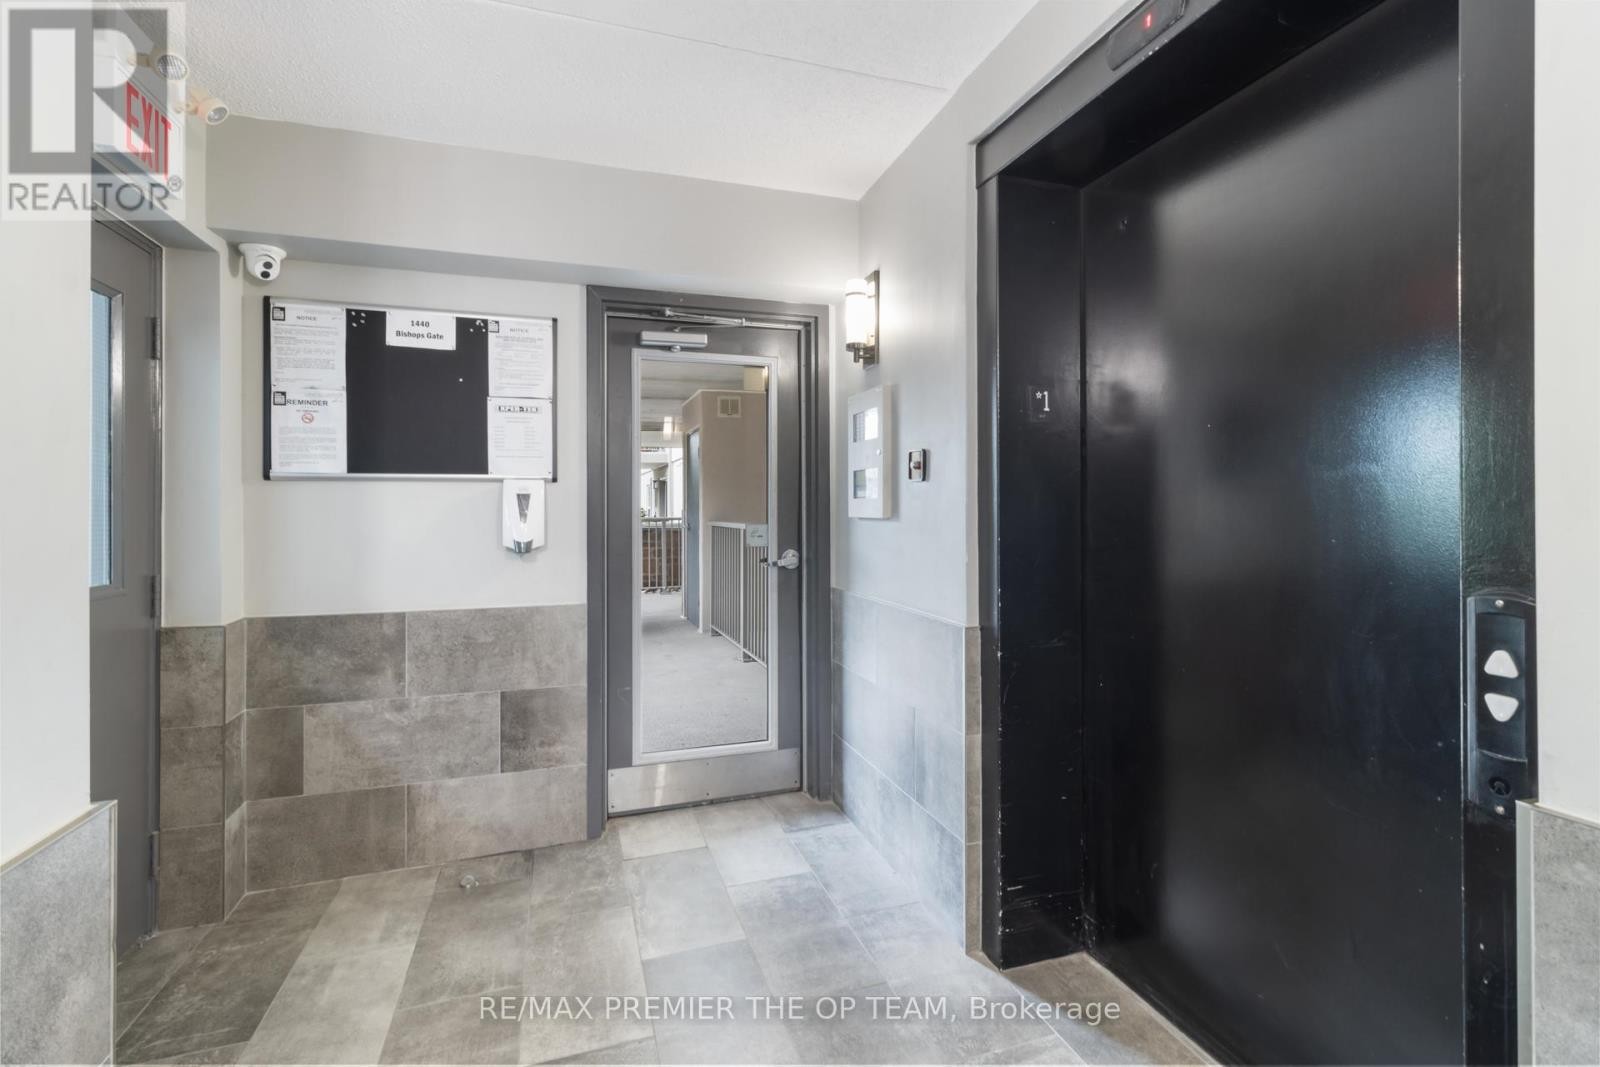
Image 2
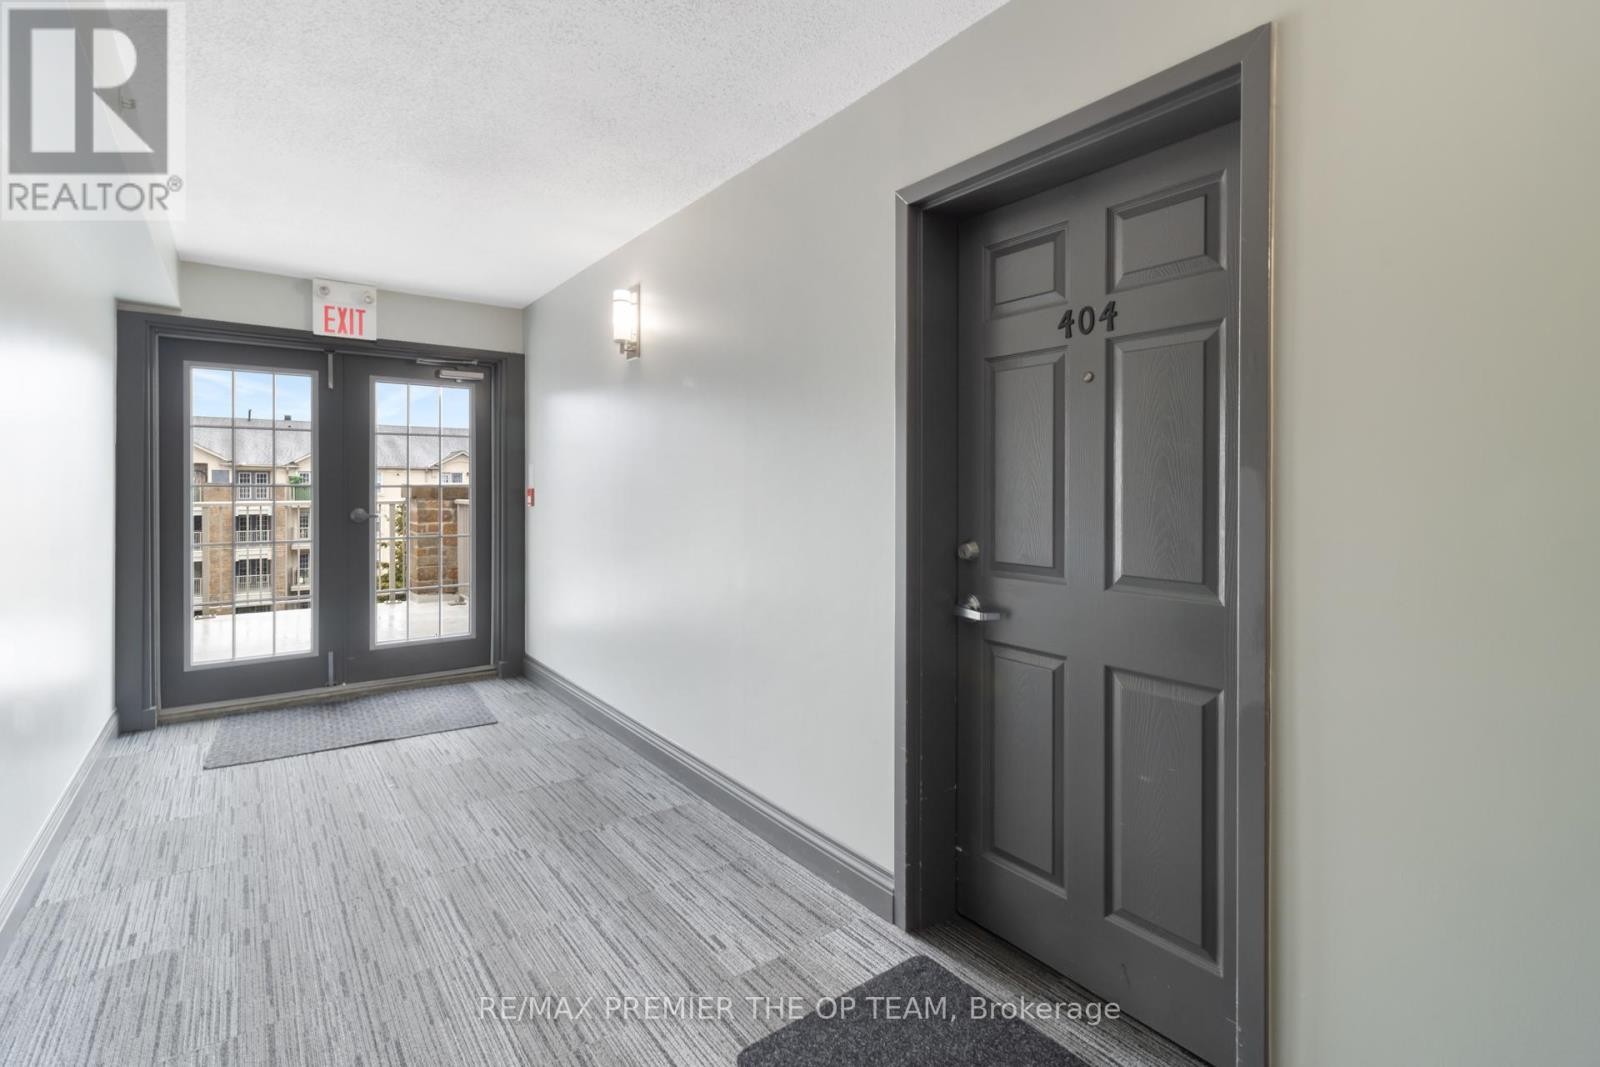
Image 3
$475,000

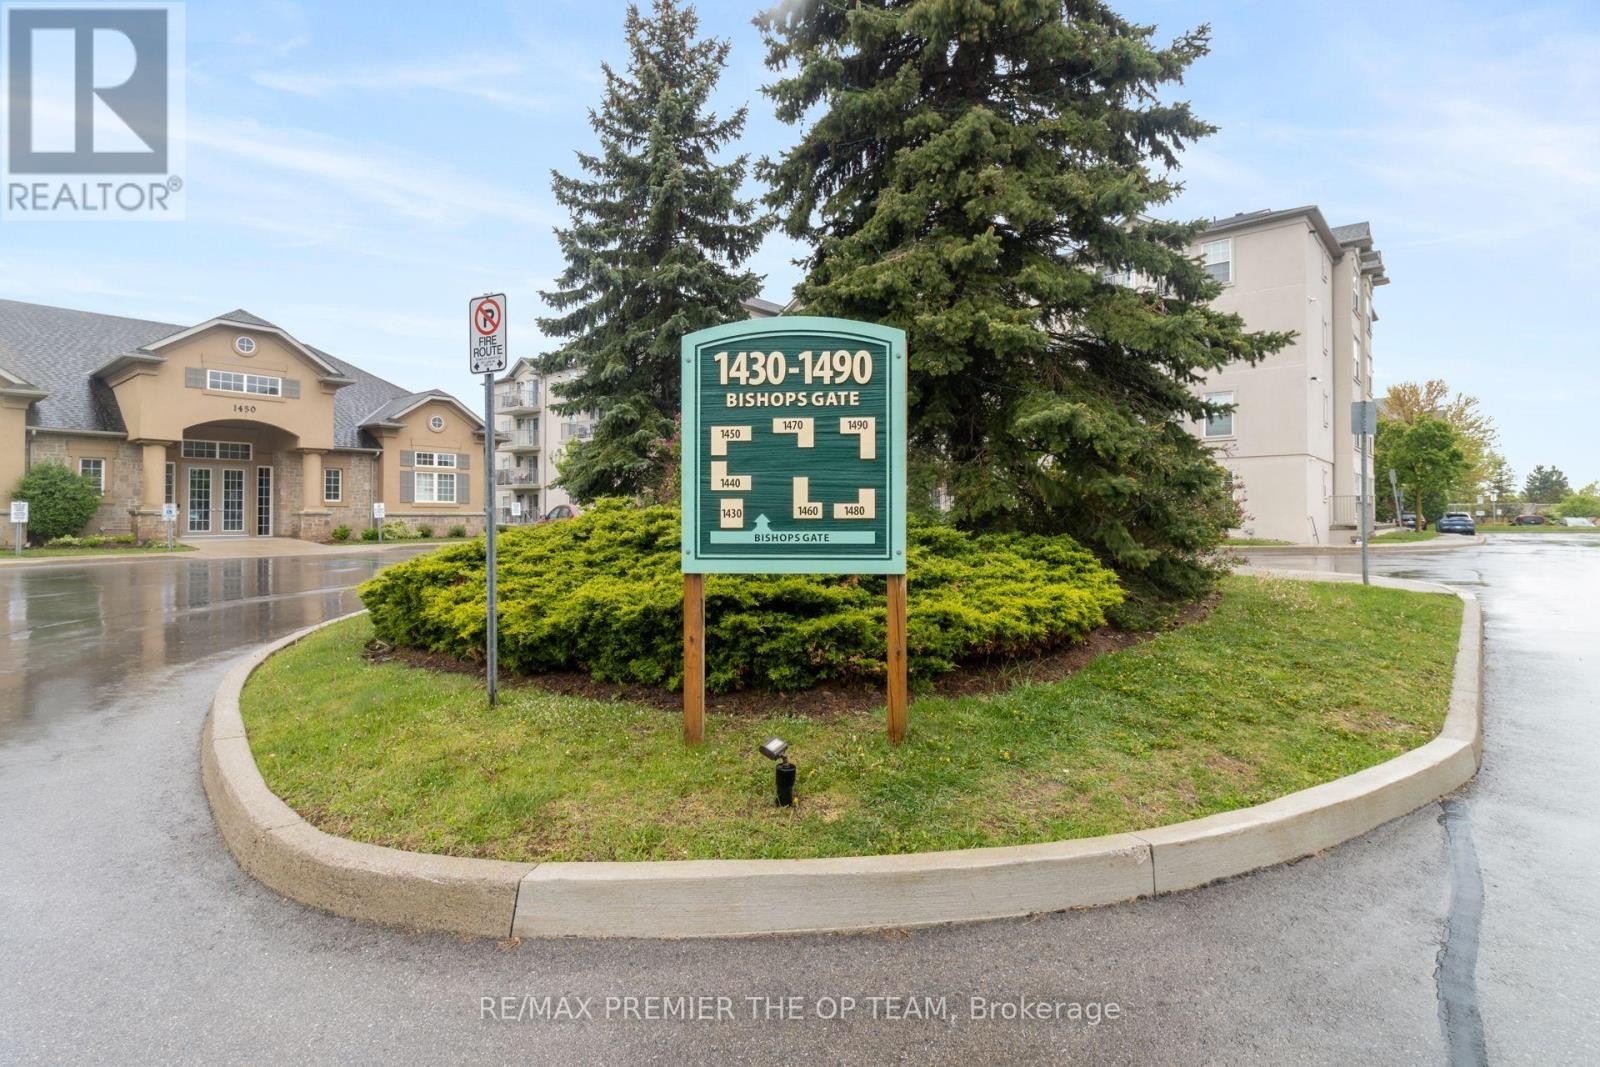
404 - 1440 BISHOPS GATE, Oakville, Ontario, L6M 4M9

MLS® # W13733368

1 Beds

Bath

600 - 699  FEETSQ

QuickQuoteTM: $473K - $599K

Oakville ON, L6M 4M9

MLS® # W13733368

Property Information:

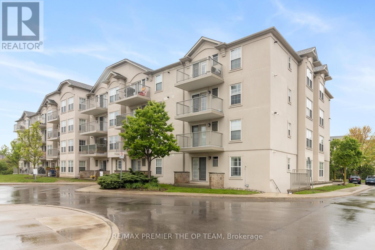
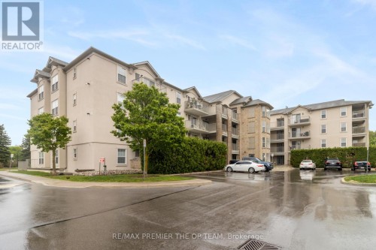
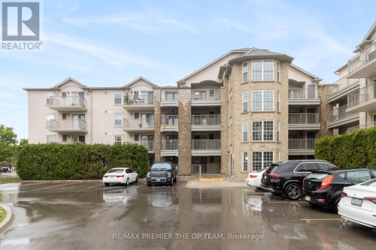
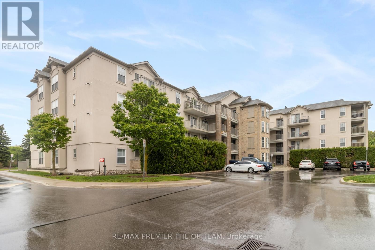
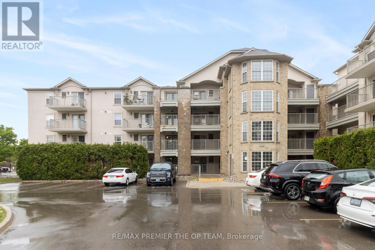
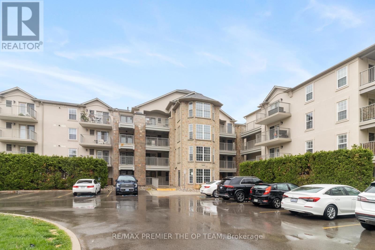
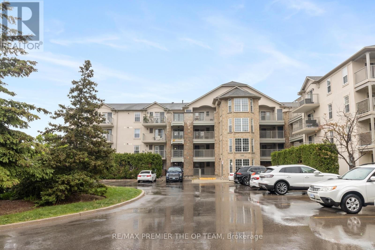
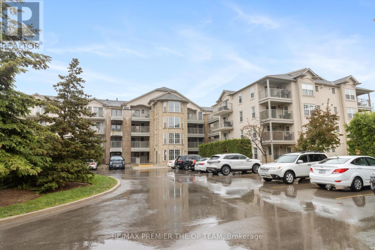
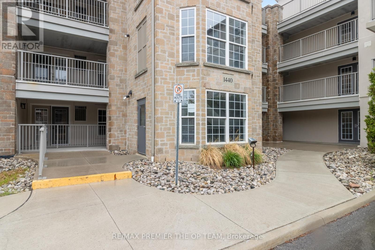
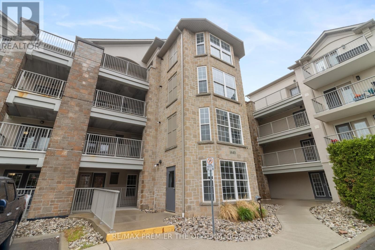
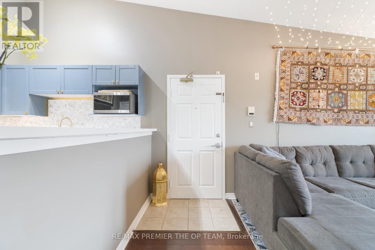
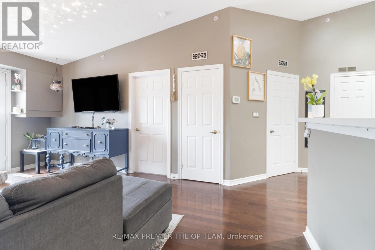
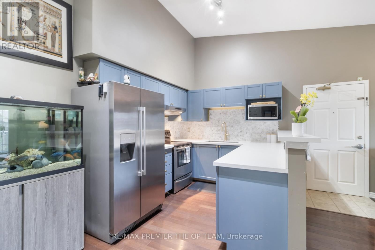
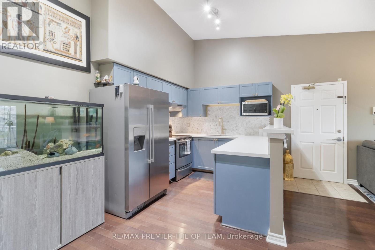
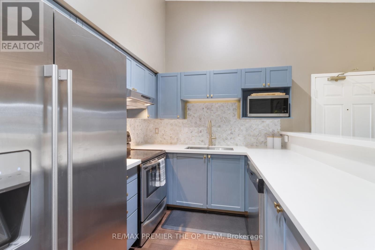
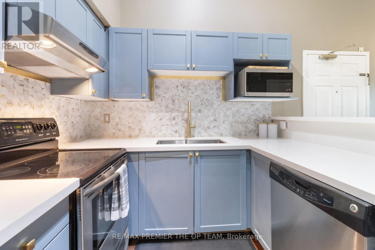
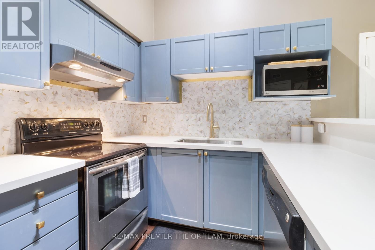
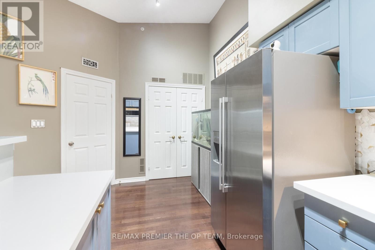
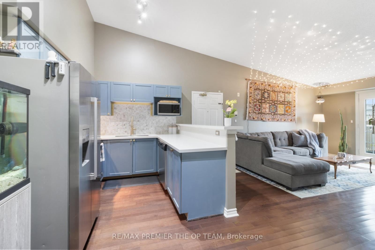
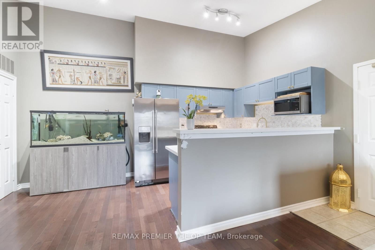
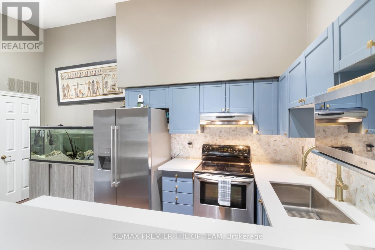
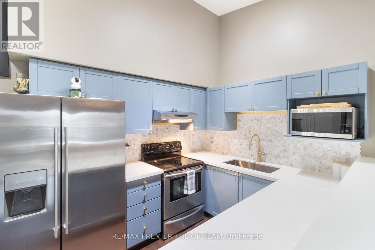
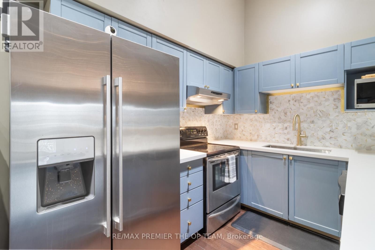
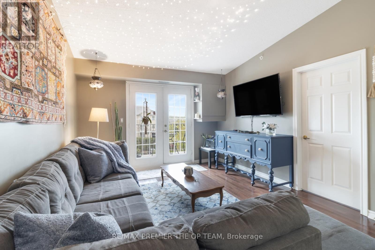
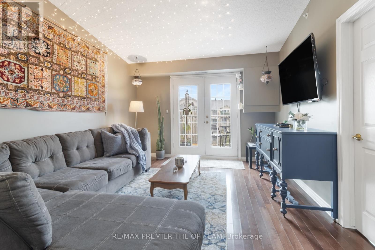
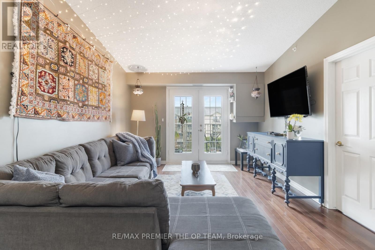
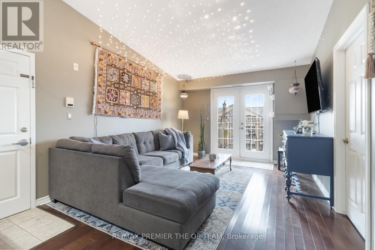
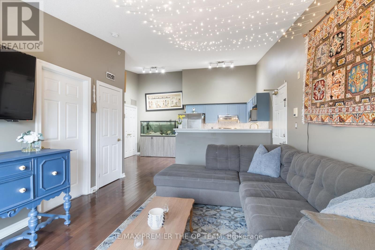
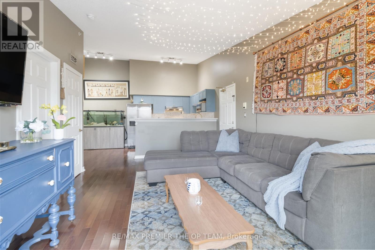
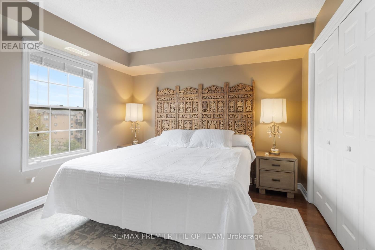
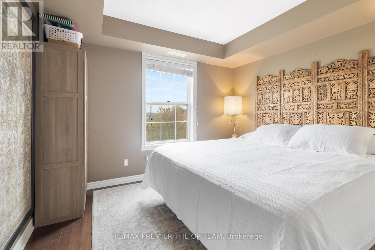
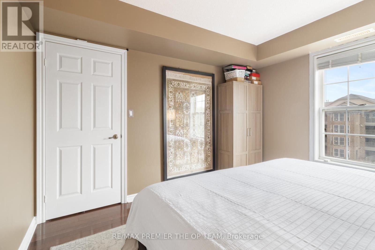
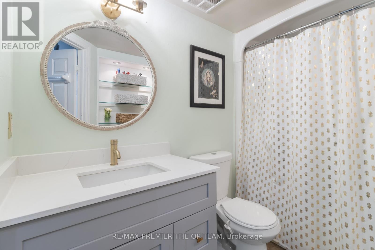
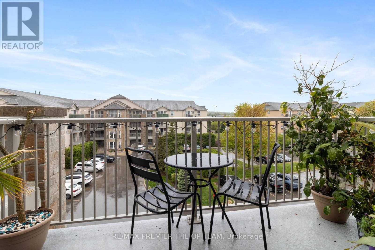
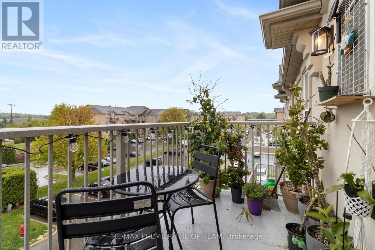
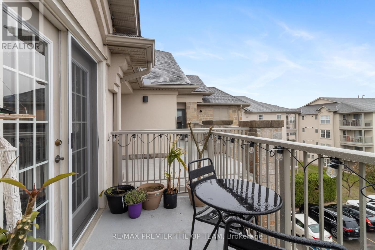
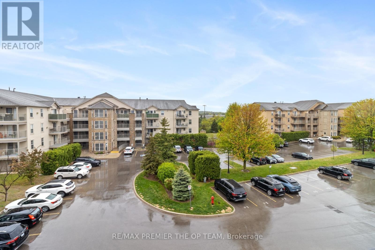
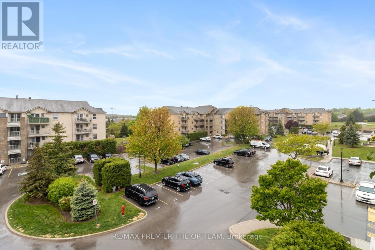
Discover exceptional value in this beautifully maintained 1-bedroom condo, perfectly situated in the sought-after Glen Abbey community! The bright, open-concept layout features luxury vinyl plank flooring throughout, seamlessly connecting the kitchen, dining, and living areas. French doors lead to a private balcony overlooking a peaceful courtyard, an ideal spot to relax or fire up the BBQ. Enjoy the convenience of in-suite laundry, ample visitor parking, and premium amenities, including a newly renovated party room, sauna, fully equipped fitness center, car wash bay, and pet- friendly policies. Located just steps from shopping, restaurants coffee shops, and scenic trails, this condo is also close to top-rated schools, Oakville Hospital, a recreation center, parks, and world-class golf courses. With easy access to the Go Station, recreation center, parks, and world-class golf courses. With easy access to the Go Station, recreation center, parks, and world-class golf courses. With easy access to the Go Station, QEW, and 403, commuting is a breeze. Complete with one undergroudn parking space and a storage locker, this is a rare opportunity to own in one of Oakville's most desirable neighborhoods. (id:27)

Building Features:

  • Style: Apartment
  • Building Type: Apartment
  • Amenities: Storage - Locker
  • Basement Type: None
  • Exterior Finish: Brick
  • Floor Space: 600 - 699 sqft
  • Foundation Type: Concrete
  • Heating Type: Forced air
  • Heating Fuel: Natural gas
  • Cooling Type: Central air conditioning
  • Appliances: Dishwasher, Dryer, Stove, Washer, Window Coverings, Refrigerator

Property Features:

  • OwnershipType: Condominium/Strata
  • Property Type: Single Family
  • Bedrooms: 1
  • Bathrooms: 1
  • Community Features: Pets Allowed With Restrictions
  • Condo Fees: $478 Monthly
  • Features: Balcony, In suite Laundry
  • Floor Space (approx): 600 - 699 Square Feet
  • MaintenanceFee Type: Common Area Maintenance, Insurance
  • Zoning: N/A
  • Parking Type: No Garage
  • No. of Parking Spaces: 1

Rooms:

  • Living Flat/Apartment Level 5.52 m x 3.63 m
  • Dining Flat/Apartment Level 3.38 m x 2.09 m
  • Kitchen Flat/Apartment Level 2.87 m x 2.41 m
  • Primary Bedroom Flat/Apartment Level 3.38 m x 3.32 m

Convert Measurement to:


Courtesy of: RE/MAX PREMIER THE OP TEAM

REALTOR.ca  

QuickQuoteTM Powered by RPS

Location of 404 - 1440 BISHOPS GATE, Oakville, Ontario, L6M 4M9

Demographic Information of 404 - 1440 BISHOPS GATE, Oakville, Ontario, L6M 4M9

Life Stage

Nearly Retired

Employment Type

Service Sector/White Collar

Average Household Income

$195,270.36

Average Number of Children

1.80

Household Population

Household Structure

Age of Population

Education

Education Level

No certificate/diploma/degree

11.3 %

High school certificate or equivalent

21.42 %

Apprenticeship trade certificate/diploma

2.6 %

College/non-university certificate

13.11 %

University certificate (below bachelor)

3.13 %

University Degree

48.43 %

Commuter

Travel To Work

By Car

84.13 %

By Public Transit

5.02 %

By Walking

7.54 %

By Bicycle

0.0 %

By Other Methods

3.31 %

Cultural Diversity

Knowledge of Official Language

Mother Tongue

Building Information

Building Type

Apartments (Low and High Rise)

35.33 %

Houses

64.67 %

Own Vs. Rent
