Button CopyPathCircle CloseCircle Left ArrowArrow Down Icon GreyClosecirclecircleBurger
Image 1
Image 2
Image 3
$749,900

40 - 2614 DASHWOOD DRIVE, Oakville, Ontario, L6M 0K5

MLS® # W13699054

2 Beds

Baths

1200 - 1399  FEETSQ

QuickQuoteTM: $725K - $917K

Oakville ON, L6M 0K5

MLS® # W13699054

Property Information:

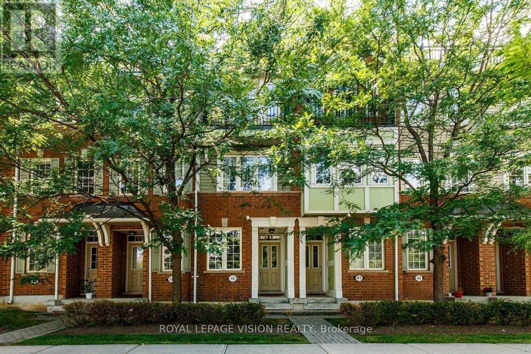
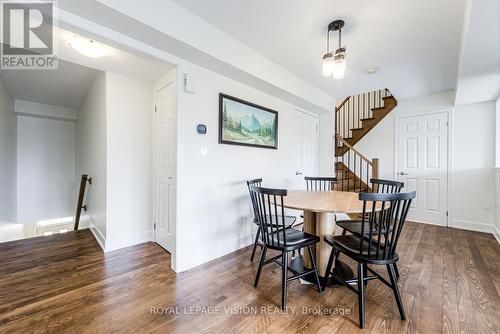
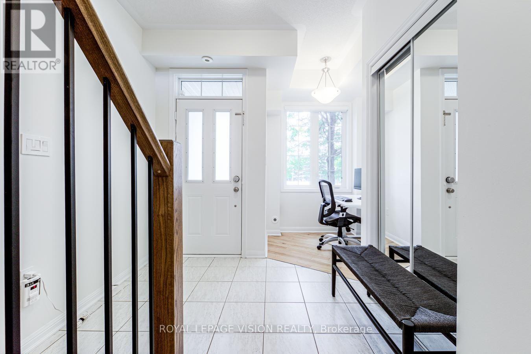
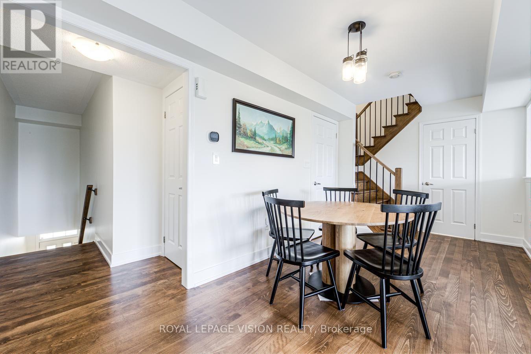
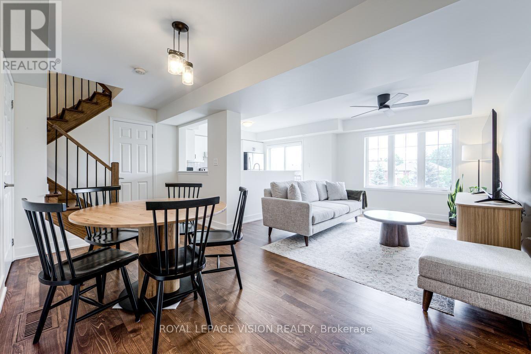
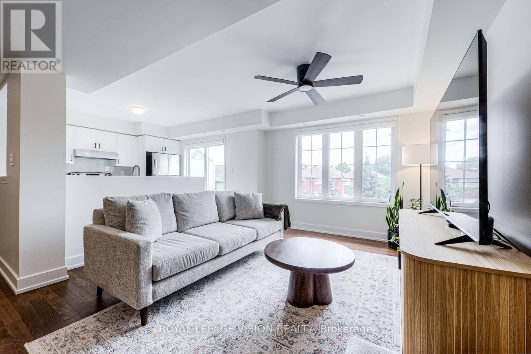
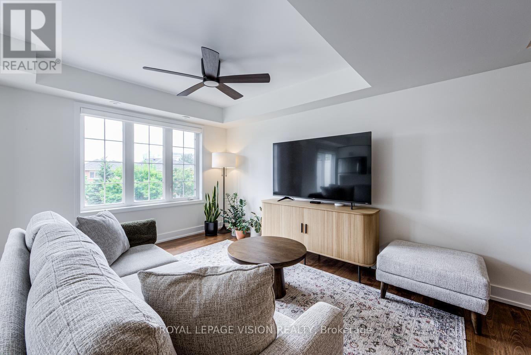
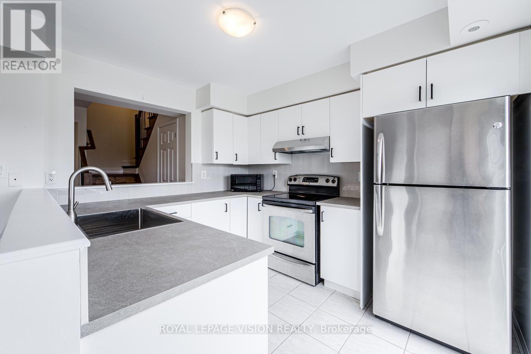
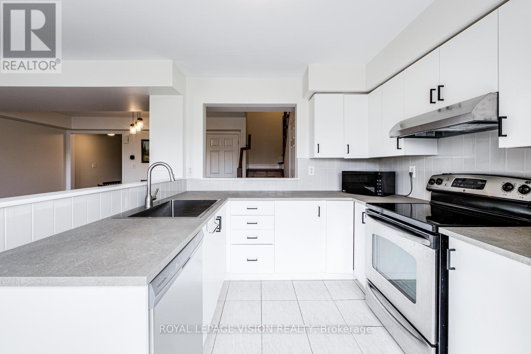
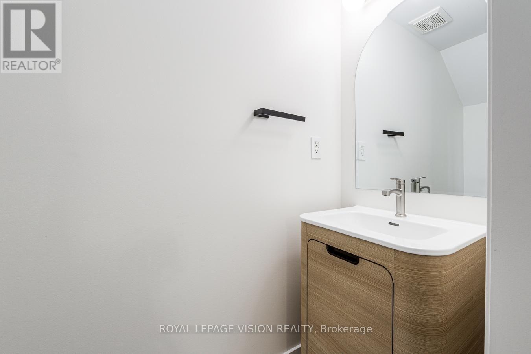
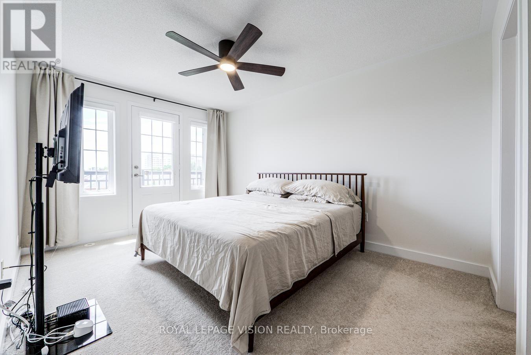
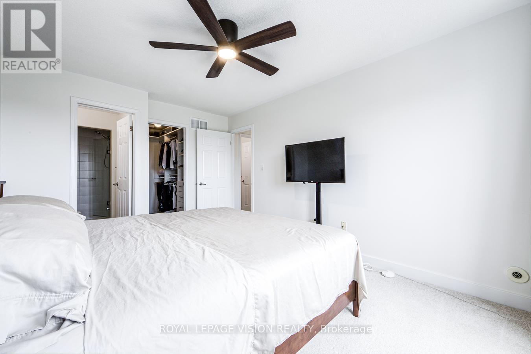
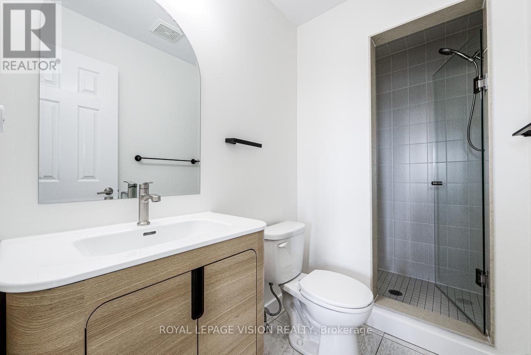
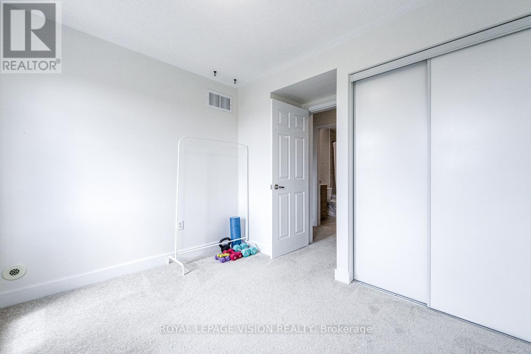
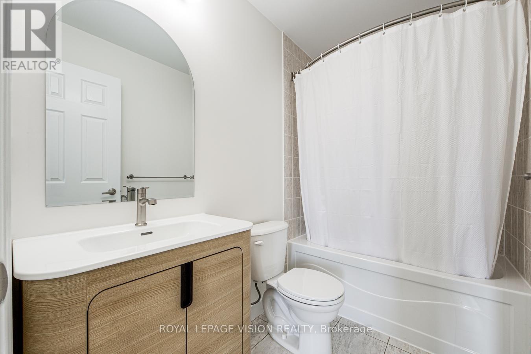
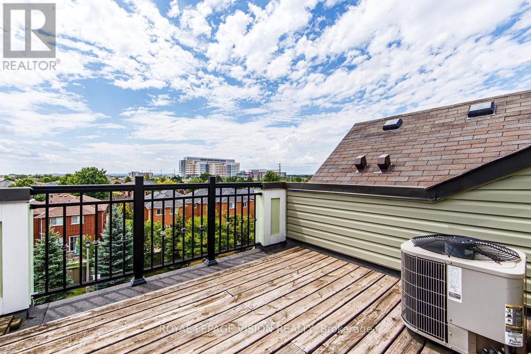
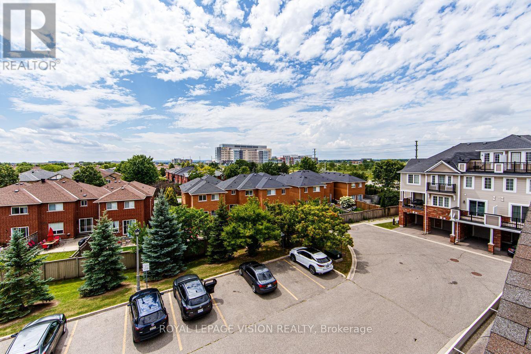
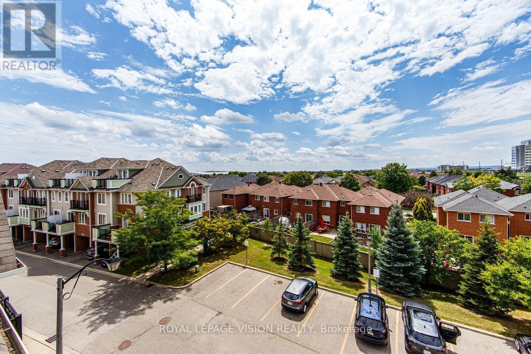
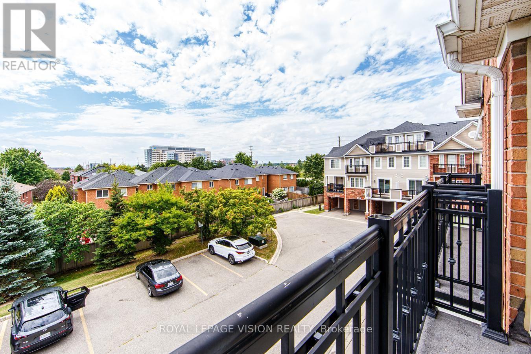
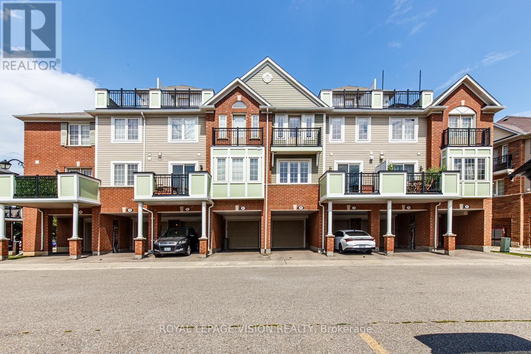
Welcome to this beautifully upgraded and meticulously maintained 2-bedroom, 2.5-bathroom condo townhouse in the family-friendly community of West Oak Trails. Filled with natural light, this inviting home features an open-concept layout ideal for everyday living and entertaining.Extensively updated and move-in ready, the home features refinished hardwood floors and stairs with new iron spindles, an upgraded kitchen and all three bathrooms, fresh paint throughout, a custom walk-in closet, new blinds, and much more! Over $36,000 spent in upgrades! Enjoy two private outdoor spaces-a main-floor balcony perfect for morning coffee or entertaining, plus a private rooftop terrace where you can relax and enjoy the sunshine. Convenient garage access from the foyer adds everyday practicality. Ideally located minutes from Oakville MemorialHospital, schools, parks, trails, restaurants, groceries, and everyday amenities, this home offers the perfect blend of style, comfort, and convenience. Pride of ownership is evident throughout. A must-see! (id:27)

Building Features:

  • Style: Townhouse
  • Building Type: Row / Townhouse
  • Amenities:
  • Basement Type: None
  • Exterior Finish: Aluminum siding, Brick
  • Floor Space: 1200 - 1399 sqft
  • Flooring Type: Hardwood, Carpeted
  • Heating Type: Forced air
  • Heating Fuel: Natural gas
  • Cooling Type: Central air conditioning
  • Appliances: Garage door opener remote, Dishwasher, Dryer, Garage door opener, Hood Fan, Stove, Washer, Window Coverings, Refrigerator

Property Features:

  • OwnershipType: Condominium/Strata
  • Property Type: Single Family
  • Bedrooms: 2
  • Bathrooms: 3
  • Half Bathrooms: 1
  • Amenities Nearby: Hospital, Park, Public Transit, Schools
  • Community Features: Pets Allowed With Restrictions, Community Centre
  • Condo Fees: $519 Monthly
  • Features: Level lot
  • Floor Space (approx): 1200 - 1399 Square Feet
  • MaintenanceFee Type: Common Area Maintenance, Insurance
  • Zoning: Residential - R8
  • Parking Type: Attached garage, Garage
  • No. of Parking Spaces: 2

Rooms:

  • Living 2nd Level 5.49 m x 2.50 m
  • Dining 2nd Level 3.79 m x 3.38 m
  • Kitchen 2nd Level 2.50 m x 3.18 m
  • Primary Bedroom 3rd Level 3.20 m x 4.55 m
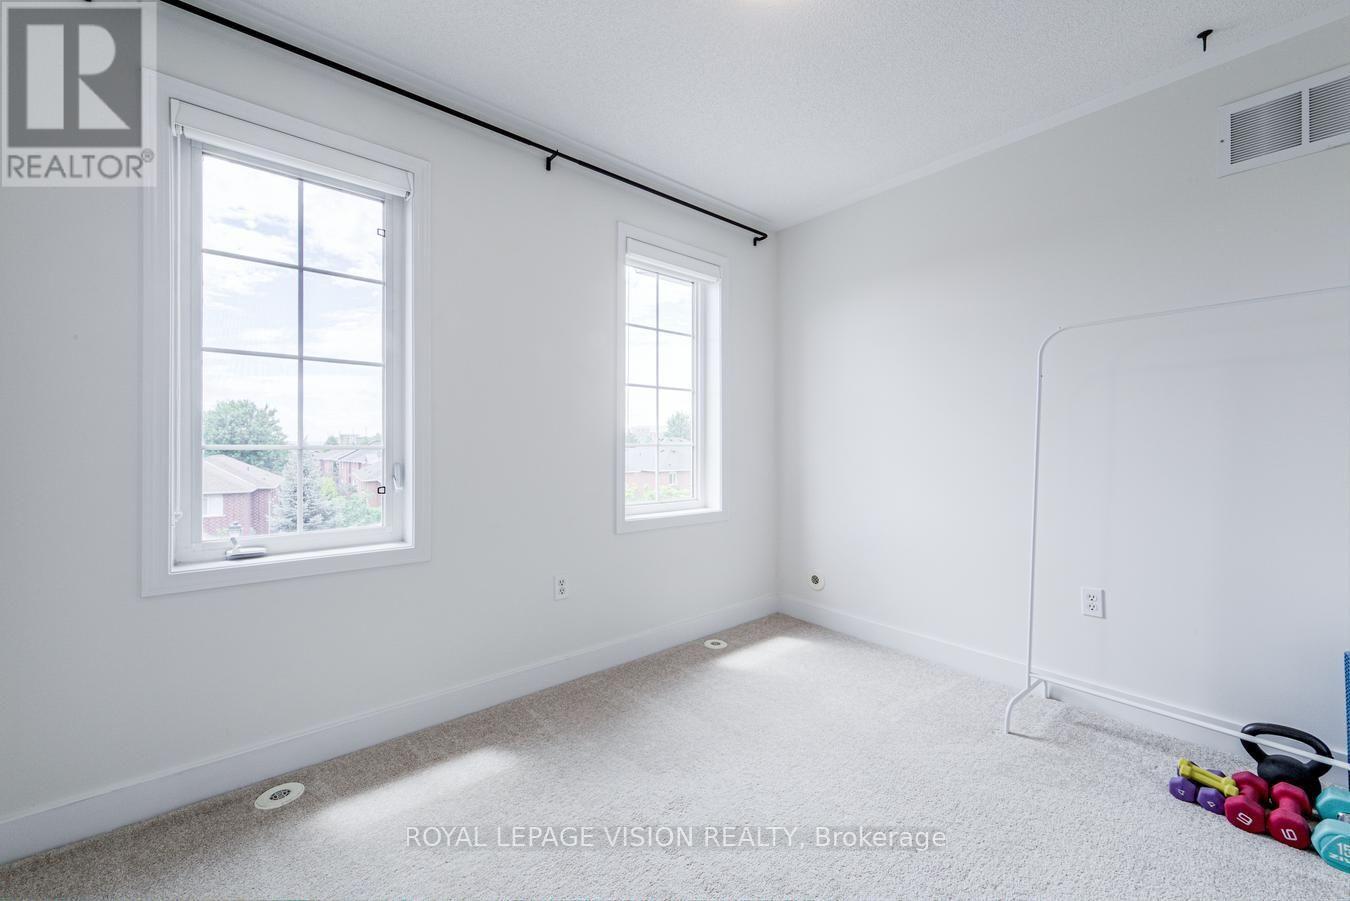
  • 2nd Bedroom 3rd Level 3.12 m x 3.20 m
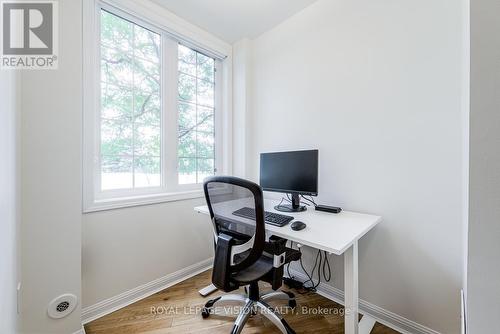
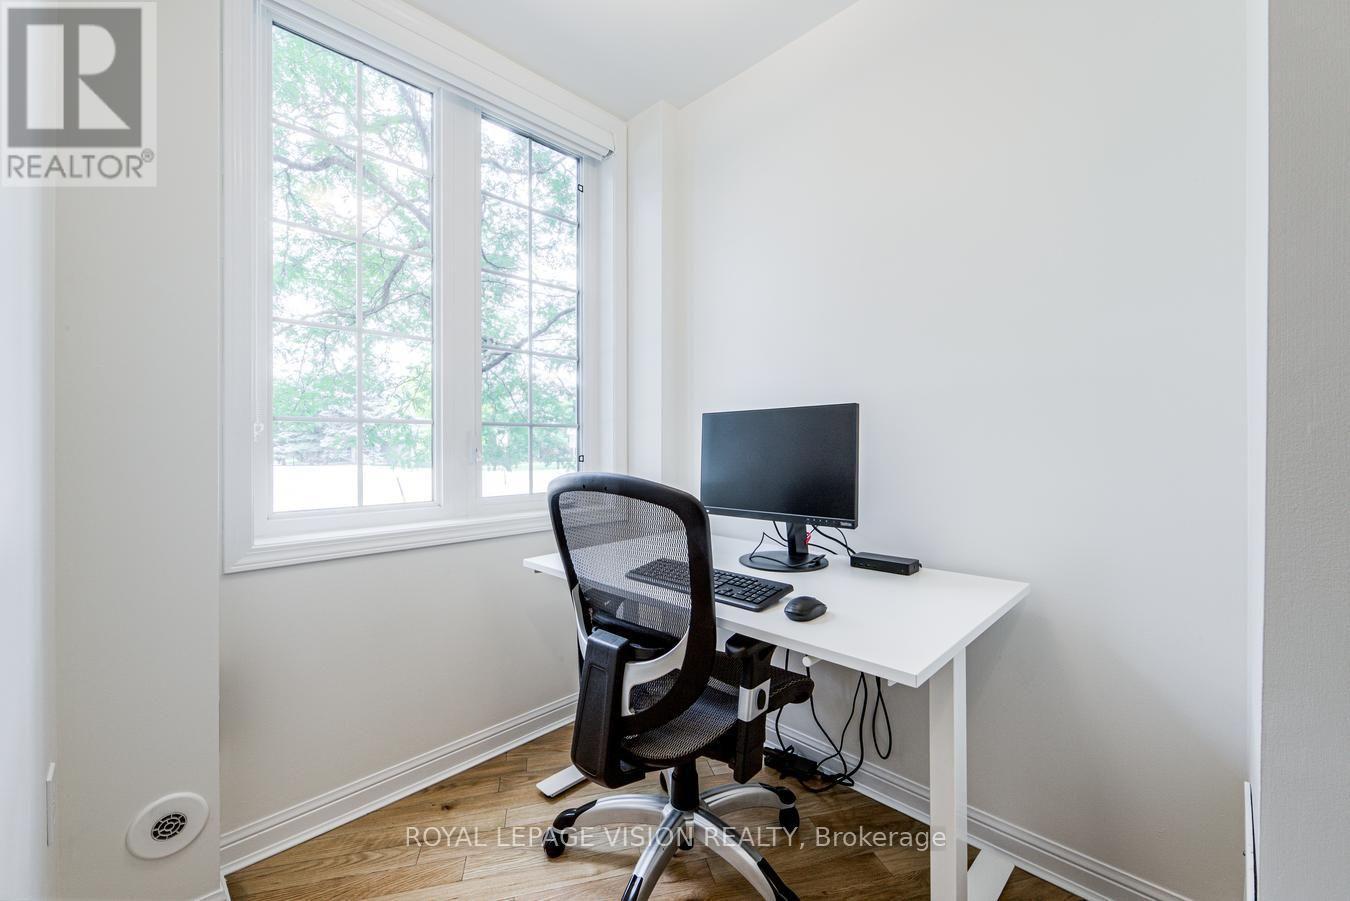
  • Den Main Level 1.68 m x 1.78 m

Convert Measurement to:


QuickQuoteTM Powered by RPS

Location of 40 - 2614 DASHWOOD DRIVE, Oakville, Ontario, L6M 0K5

Demographic Information of 40 - 2614 DASHWOOD DRIVE, Oakville, Ontario, L6M 0K5

Life Stage

Older Parents, Younger Kids

Employment Type

Mixed

Average Household Income

$169,616.27

Average Number of Children

1.79

Household Population

Household Structure

Age of Population

Education

Education Level

No certificate/diploma/degree

10.14 %

High school certificate or equivalent

21.98 %

Apprenticeship trade certificate/diploma

2.41 %

College/non-university certificate

14.7 %

University certificate (below bachelor)

3.04 %

University Degree

47.73 %

Commuter

Travel To Work

By Car

85.59 %

By Public Transit

5.06 %

By Walking

3.47 %

By Bicycle

0.0 %

By Other Methods

5.88 %

Cultural Diversity

Knowledge of Official Language

Mother Tongue

Building Information

Building Type

Apartments (Low and High Rise)

Houses

100.0 %

Own Vs. Rent
