Button CopyPathCircle CloseCircle Left ArrowArrow Down Icon GreyClosecirclecircleBurger
Image 1
Image 2
Image 3
$3,499,000

390 SANDHURST DRIVE, Oakville, Ontario, L6L 4L3

MLS® # W13584794

4+1 Beds

Baths

3500 - 5000  FEETSQ

QuickQuoteTM: $3.2M - $3.9M

Oakville ON, L6L 4L3

MLS® # W13584794

Property Information:

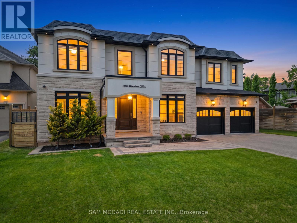
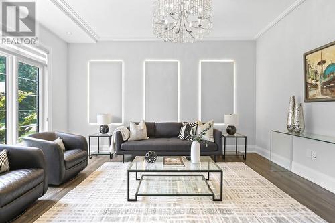
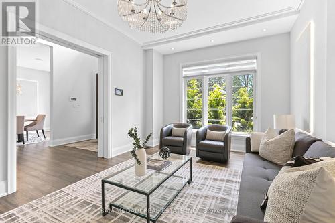
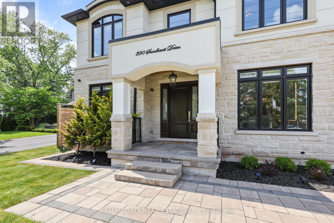
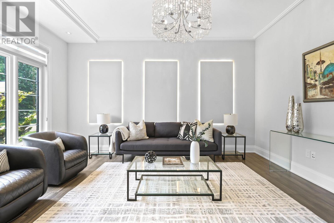
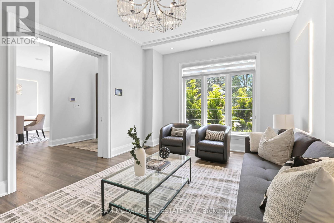
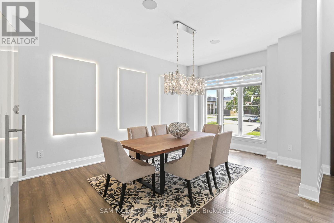
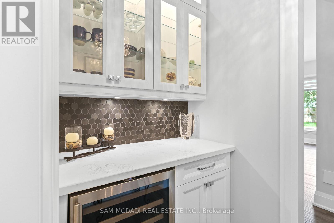
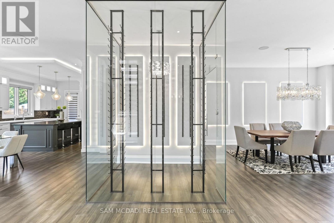
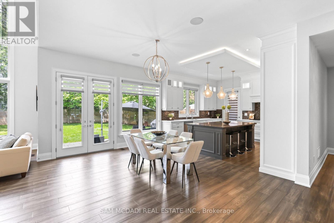
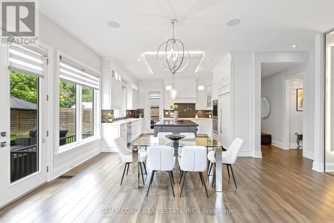
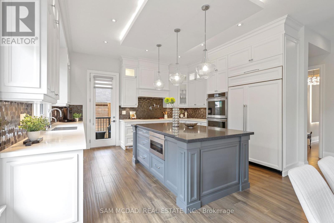
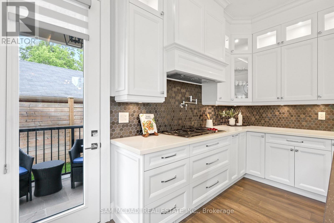
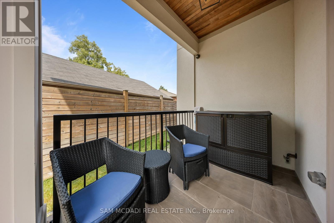
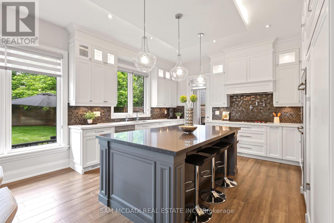
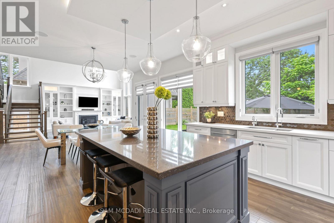
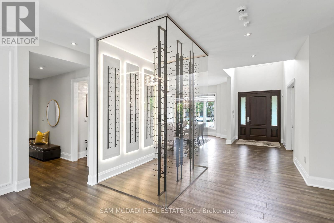
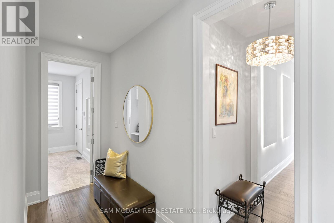
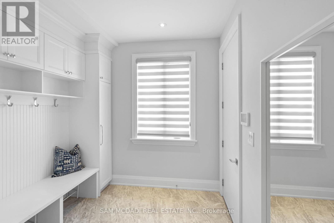
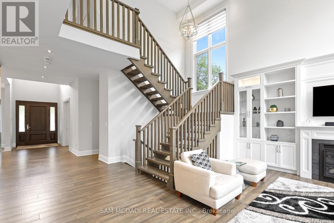
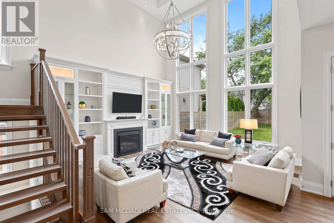
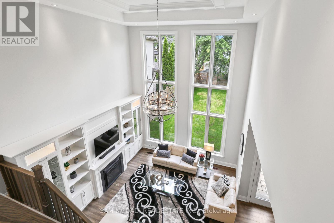
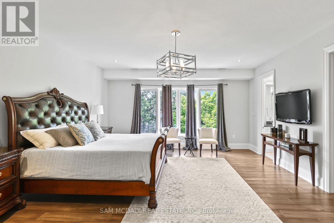
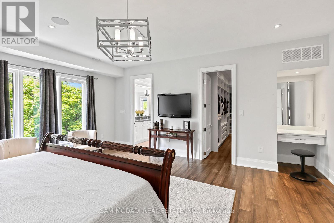
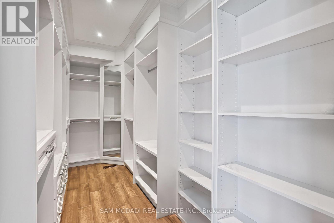
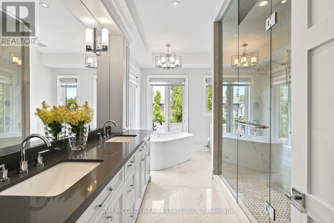
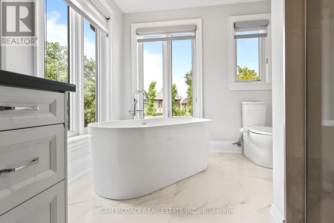
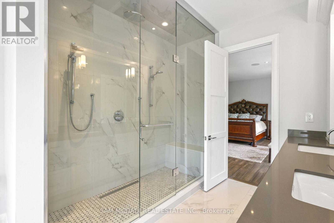
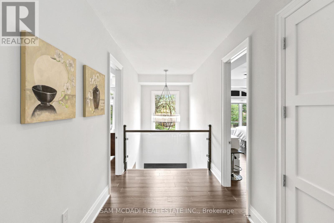
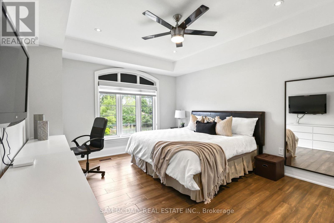
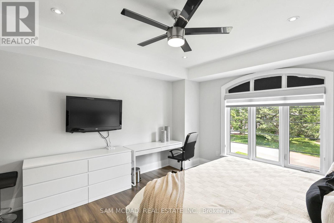
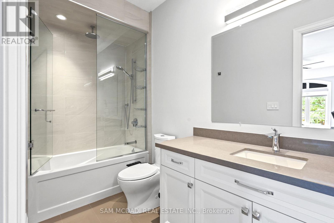
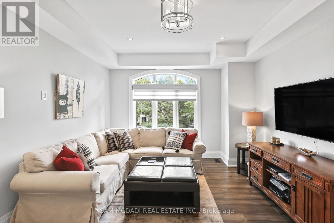
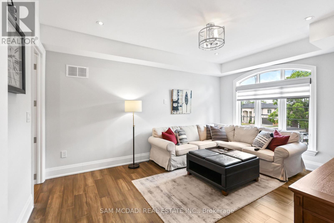
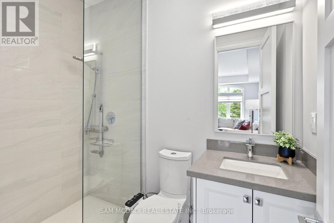
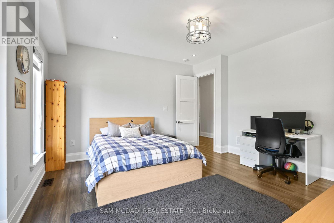
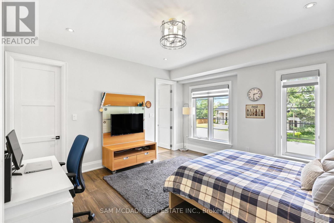
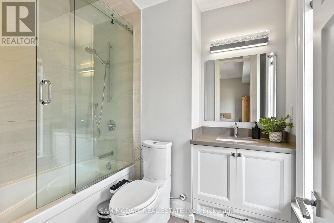
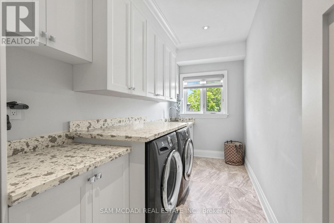
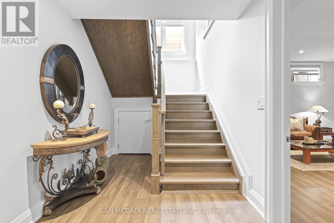
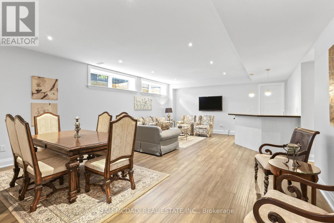
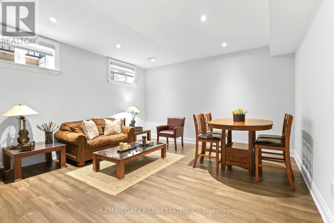
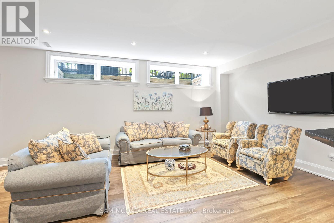
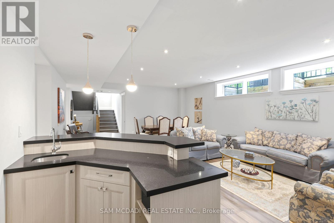
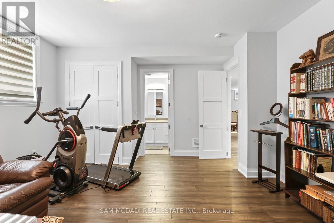
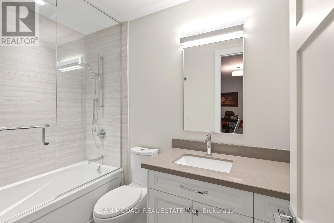
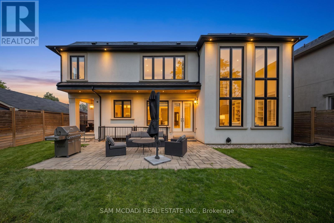
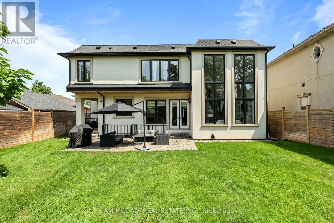
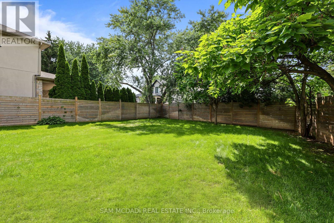
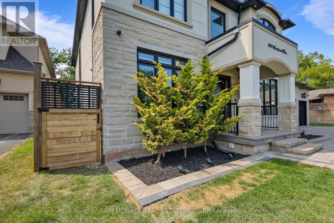
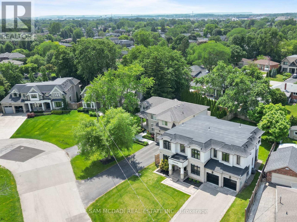
Welcome to an extraordinary custom residence in prestigious Oakville, where impeccable craftsmanship & thoughtfully designed interiors come together in exceptional fashion. Set on a 181-ft deep lot, this estate offers over 5,800 SF of finished living space for a lifestyle of sophistication & effortless entertaining. Inside, an open-concept layout showcases refined finishes & a striking custom glass-enclosed wine display adds an architectural statement. The family room impresses w/ a soaring coffered ceiling, floor-to-ceiling windows & custom built-in feature wall. 10-foot ceilings, eight-foot solid wood doors, rich hardwood flooring, custom millwork, designer lighting & integrated audio reflect the exceptional quality found throughout. The gourmet kitchen is designed for both everyday living & elegant entertaining, featuring premium built-in appliances, quartz surfaces, custom cabinetry, an oversized island, a walk-in servery & a sun-filled breakfast area overlooking the private backyard. Above, four spacious bedroom retreats each feature their own ensuite & closets. The primary suite offers a custom dressing room & a spa-inspired ensuite w/ heated floors, a freestanding soaker tub & an oversized glass shower. Below, the lower level ft soaring ceilings, oversized windows, a sprawling recreation lounge w/ a custom wet bar, a private guest suite w/ ensuite, a versatile gym/home office & abundant storage, offering an ideal opportunity for multi-generational living or future income potential. Wrapped in Indiana limestone & stucco, the striking exterior is complemented by a covered cedar-ceiling porch, an irrigation system & an expansive backyard with endless potential for a resort-inspired outdoor oasis. Perfectly situated moments from Lake Ontario, Bronte Harbour, reputable schools, scenic parks, boutique shopping, fine dining & highways 403, QEW & 407. Bonus value: the lower-level layout offers exciting potential for easy conversion to a future walk-out design! (id:27)

Building Features:

  • Style: Detached
  • Building Type: House
  • Basement Development: Finished
  • Basement Type: Full
  • Construction Style - Attachment: Detached
  • Exterior Finish: Stucco, Stone
  • Fireplace: Yes
  • Floor Space: 3500 - 5000 sqft
  • Flooring Type: Hardwood
  • Foundation Type: Poured Concrete
  • Heating Type: Forced air
  • Heating Fuel: Natural gas
  • Cooling Type: Central air conditioning
  • Appliances: Oven - Built-In, Garage door opener remote, Alarm System, Garage door opener, Window Coverings

Property Features:

  • OwnershipType: Freehold
  • Property Type: Single Family
  • Bedrooms: 4+1
  • Bathrooms: 7
  • Half Bathrooms: 1
  • Amenities Nearby: Park, Schools
  • Features: Irregular lot size, Guest Suite
  • Fence Type: Fenced yard
  • Floor Space (approx): 3500 - 5000 Square Feet
  • Irregular: Yes
  • Landscape Features: Landscaped, Lawn sprinkler
  • Lot Depth: 181.2 Feet
  • Lot Frontage: 88.7 Feet
  • Lot Size: 88.7 x 181.3 FT
  • Structure Type: Deck
  • WaterFront Type: Waterfront
  • Sewer: Sanitary sewer
  • Parking Type: Attached garage, Garage
  • No. of Parking Spaces: 10

Rooms:

  • Primary Bedroom 2nd Level 5.61 m x 5.99 m
  • 2nd Bedroom 2nd Level 4.62 m x 4.38 m
  • 3rd Bedroom 2nd Level 4.85 m x 3.73 m
  • 4th Bedroom 2nd Level 5.47 m x 3.94 m
  • Den Basement Level 4.67 m x 4.62 m
  • Recreation Room Basement Level 5.60 m x 11.29 m
  • 5th Bedroom Basement Level 5.25 m x 4.67 m
  • Kitchen Main Level 4.70 m x 4.16 m
  • Breakfast Main Level 4.73 m x 3.78 m
  • Dining Main Level 5.32 m x 3.85 m
  • Living Main Level 5.07 m x 3.73 m
  • Family Main Level 4.97 m x 5.10 m

Convert Measurement to:


Courtesy of: SAM MCDADI REAL ESTATE INC.

REALTOR.ca  

QuickQuoteTM Powered by RPS

Location of 390 SANDHURST DRIVE, Oakville, Ontario, L6L 4L3

Demographic Information of 390 SANDHURST DRIVE, Oakville, Ontario, L6L 4L3

Life Stage

Nearly Retired

Employment Type

Mixed

Average Household Income

$220,090.90

Average Number of Children

1.81

Household Population

Household Structure

Age of Population

Education

Education Level

No certificate/diploma/degree

12.83 %

High school certificate or equivalent

25.75 %

Apprenticeship trade certificate/diploma

4.09 %

College/non-university certificate

17.77 %

University certificate (below bachelor)

3.38 %

University Degree

36.18 %

Commuter

Travel To Work

By Car

89.87 %

By Public Transit

0.4 %

By Walking

0.0 %

By Bicycle

0.0 %

By Other Methods

9.73 %

Cultural Diversity

Knowledge of Official Language

Mother Tongue

Building Information

Building Type

Apartments (Low and High Rise)

Houses

100.0 %

Own Vs. Rent
