Button CopyPathCircle CloseCircle Left ArrowArrow Down Icon GreyClosecirclecircleBurger
Image 1
Image 2
Image 3
$2,599,000

380 WATSON Avenue, Oakville, Ontario, L6J 3V8

MLS® # 40859137

3+1 Beds

Baths

2254  FEETSQ

QuickQuoteTM: Not Available

Oakville ON, L6J 3V8

MLS® # 40859137

Property Information:

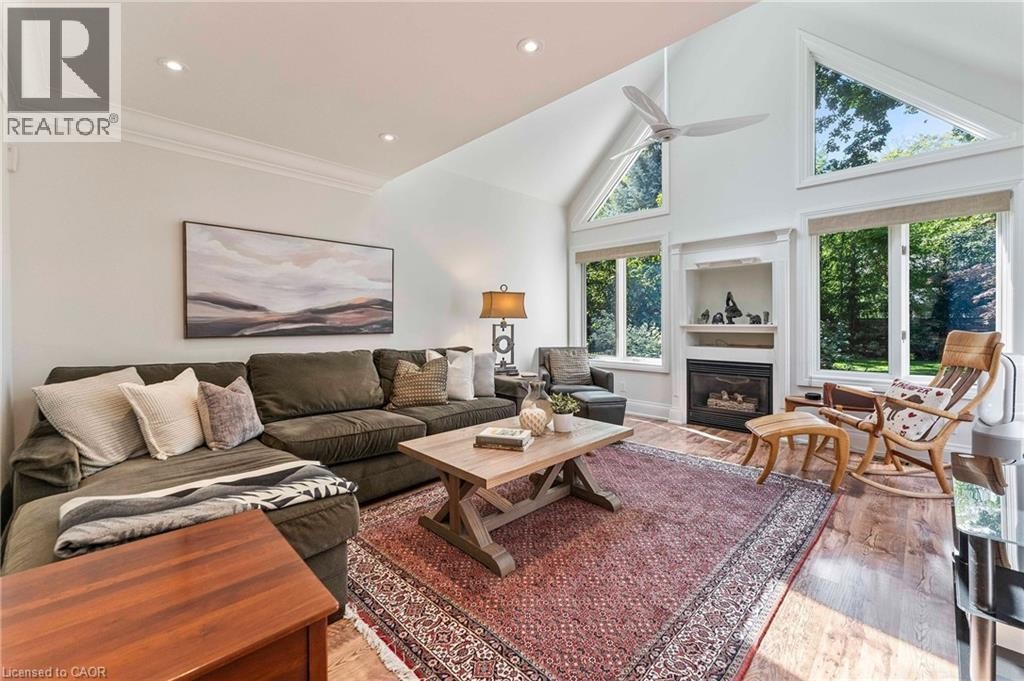
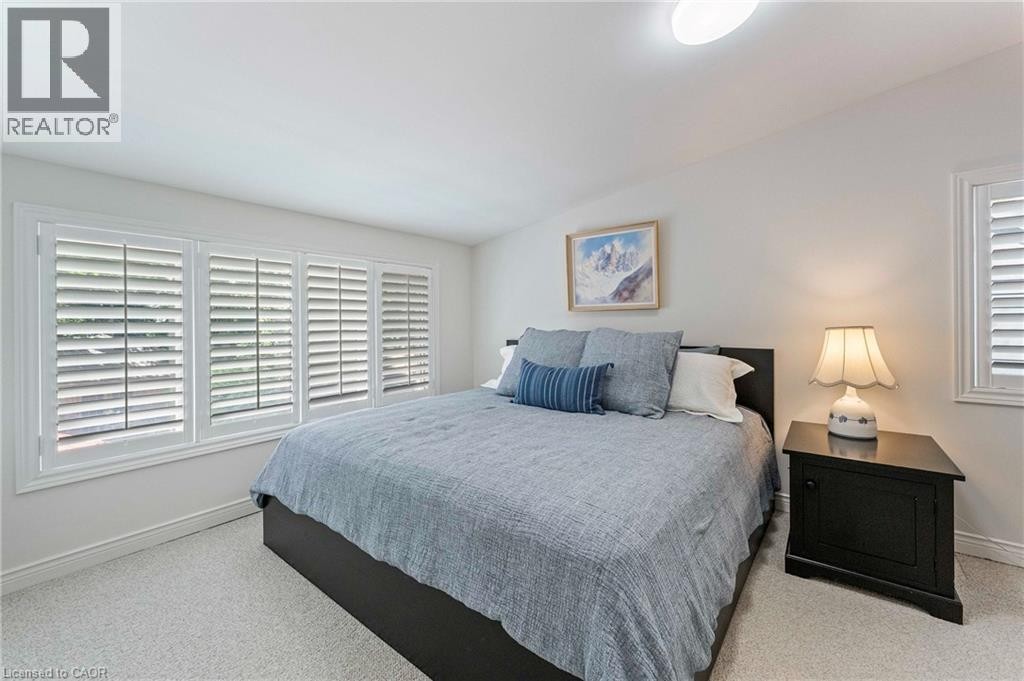
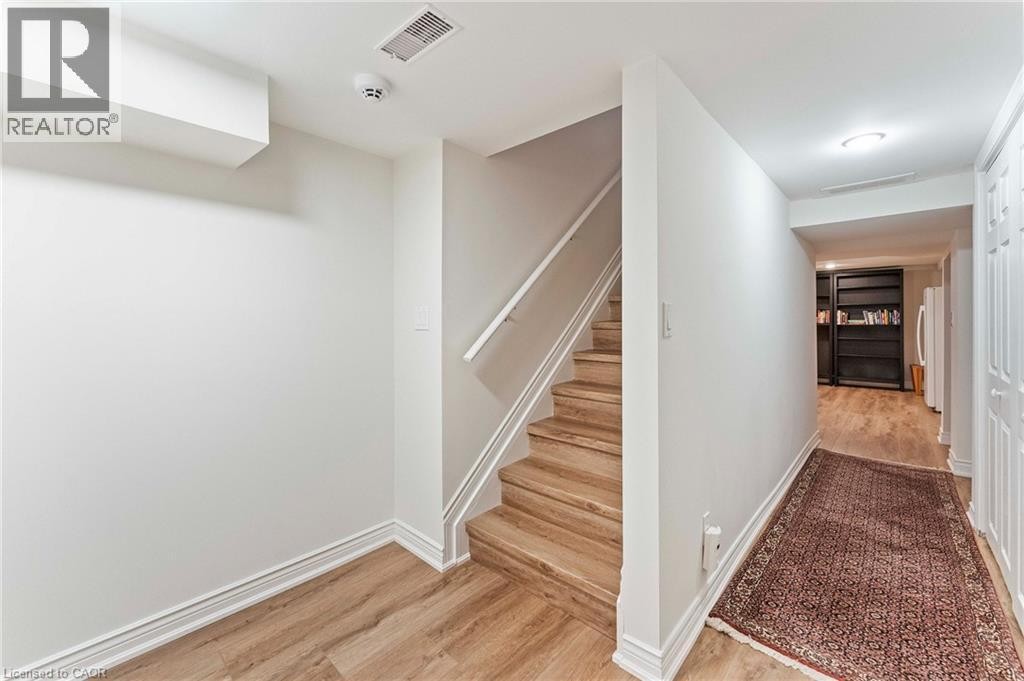
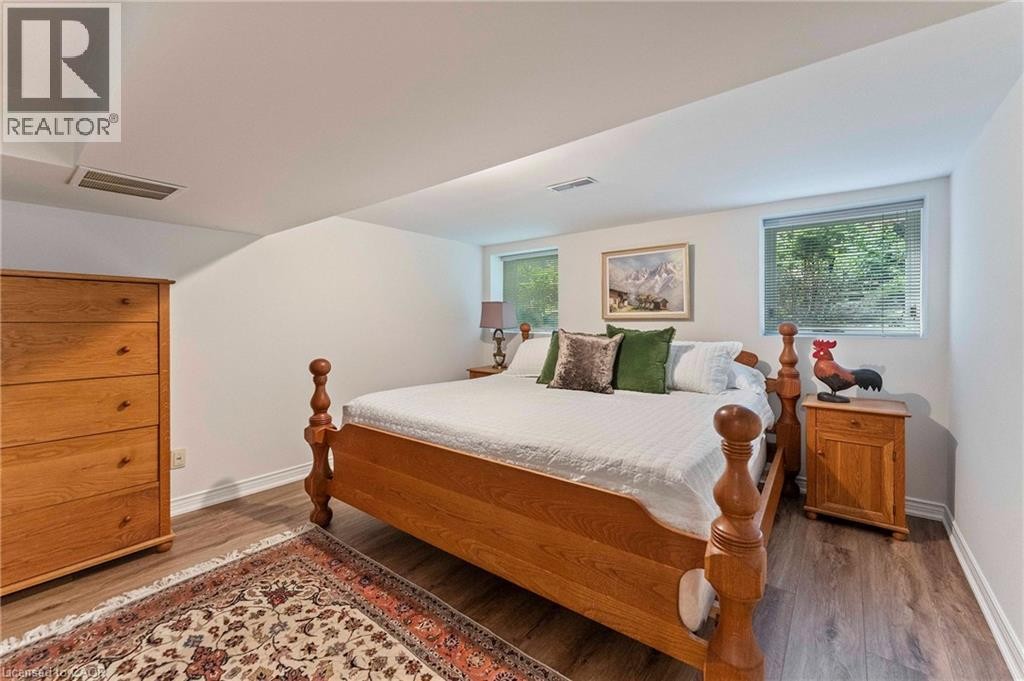
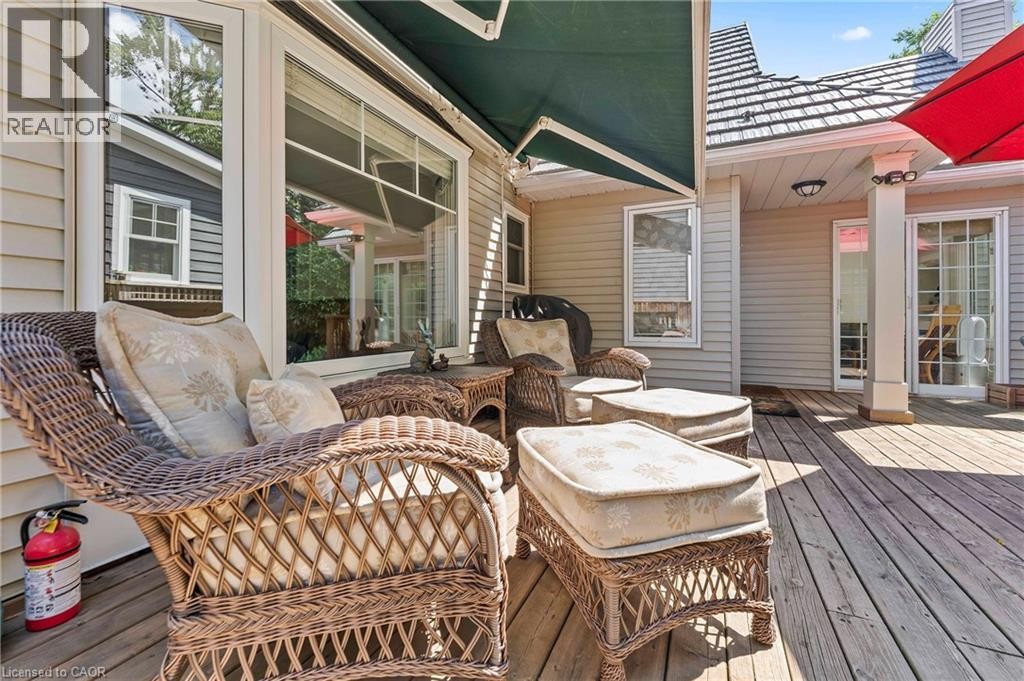
Welcome to this exceptional two-storey family residence nestled on one of South East Oakville's most desirable, tree-lined streets. Combining traditional charm with an ideal functional layout. There are generous spaces for entertaining and everyday family life. Step into the inviting living room, featuring a cozy fireplace and elegant California shutters that fill the space with warm, natural light. The updated eat-in kitchen serves as the heart of the home, complete with built-in appliances, ample cabinetry, and a spacious eat in area. For formal gatherings, the spacious dedicated dining room easily accommodates large family dinners and holiday celebrations. The dramatic main-floor family room steals the show with its soaring vaulted ceilings, second fireplace, and expansive windows. Slide open the doors to step directly onto the private back deck, overlooking a beautifully landscaped, west-facing rear garden-the ultimate setting for enjoying golden-hour sunsets, outdoor dining, and summer entertaining. Conveniently located on the main level, the spacious primary bedroom serves as a peaceful retreat, complete with a private 4-piece ensuite bath. Upstairs, you will find two additional bright bedrooms, fantastic storage solutions, and a second full 4-piece bathroom, making it ideal for kids, guests, or a dedicated home office. The fully finished basement significantly extends your living space, offering endless possibilities for a media room, play area, or home gym, along with a third 4-piece bathroom for added convenience.Located in a premier school district close to top-rated public and private schools, downtown Oakville's boutique shopping and dining, parks, and the lakefront, this South East Oakville gem perfectly blends main-floor comfort with long-term versatility. A rare opportunity on a prime street! (id:27)

Building Features:

  • Style: Detached
  • Building Type: House
  • Architectural Style: Other
  • Basement Development: Finished
  • Basement Type: Full
  • Construction Style - Attachment: Detached
  • Exterior Finish: Vinyl siding
  • Floor Space: 2254 sqft
  • Foundation Type: Block
  • Heating Fuel: Natural gas
  • Cooling Type: Central air conditioning
  • Appliances: Dishwasher, Dryer, Refrigerator, Stove, Washer, Microwave Built-in, Hood Fan, Window Coverings

Property Features:

  • OwnershipType: Freehold
  • Property Type: Single Family
  • Bedrooms: 3+1
  • Bathrooms: 3
  • Access Type: Road access
  • Built in: 1940
  • Floor Space (approx): 2254 Square Feet
  • Irregular: Yes
  • Lot Depth: 150 Feet
  • Lot Frontage: 51 Feet
  • Lot Size: 0.18 Acres
  • Zoning: RL3-0 sp:10
  • Sewer: Municipal sewage system
  • No. of Parking Spaces: 3

Rooms:

  • Bathroom 2nd Level Measurements not available
  • Other 2nd Level 17'5'' x 10'1''
  • Bedroom 2nd Level 17'1'' x 13'8''
  • Bedroom 2nd Level 11'5'' x 10'3''
  • Bathroom Lower Level Measurements not available
  • Recreation Room Lower Level 25'10'' x 15'5''
  • Laundry Lower Level 17'1'' x 9'10''
  • Bedroom Lower Level 13'1'' x 11'10''
  • Bathroom Main Level Measurements not available
  • Primary Bedroom Main Level 11'4'' x 10'11''
  • Family Main Level 16'7'' x 13'8''
  • Kitchen Main Level 15'9'' x 13'1''
  • Dining Main Level 13'9'' x 13'8''
  • Living Main Level 18'4'' x 10'10''

Courtesy of: RE/MAX Escarpment Realty Inc.

REALTOR.ca  

QuickQuoteTM Powered by RPS

Location of 380 WATSON Avenue, Oakville, Ontario, L6J 3V8

Demographic Information of 380 WATSON Avenue, Oakville, Ontario, L6J 3V8

Life Stage

Middle-Aged with Teens

Employment Type

White Collar

Average Household Income

$355,575.70

Average Number of Children

1.72

Household Population

Household Structure

Age of Population

Education

Education Level

No certificate/diploma/degree

7.98 %

High school certificate or equivalent

15.9 %

Apprenticeship trade certificate/diploma

0.43 %

College/non-university certificate

13.41 %

University certificate (below bachelor)

4.67 %

University Degree

57.6 %

Commuter

Travel To Work

By Car

76.17 %

By Public Transit

12.35 %

By Walking

0.49 %

By Bicycle

0.0 %

By Other Methods

10.99 %

Cultural Diversity

Knowledge of Official Language

Mother Tongue

Building Information

Building Type

Apartments (Low and High Rise)

20.36 %

Houses

79.64 %

Own Vs. Rent
