Button CopyPathCircle CloseCircle Left ArrowArrow Down Icon GreyClosecirclecircleBurger
Image 1
Image 2
Image 3
$1,788,000

3178 BUTTONBUSH TRAIL, Oakville, Ontario, L6H 0T4

MLS® # W13743874

5 Beds

Baths

3500 - 5000  FEETSQ

QuickQuoteTM: $1.8M - $2.2M

Open House

  • Sun Sep. 06 2:00 PM - 4:00 PM

Oakville ON, L6H 0T4

MLS® # W13743874

Property Information:

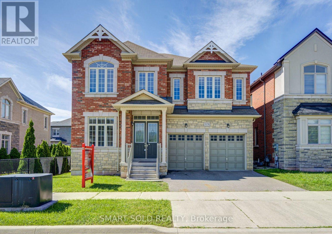
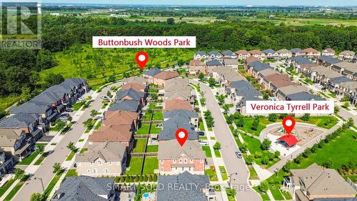
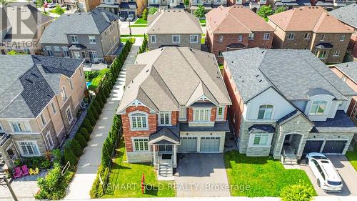
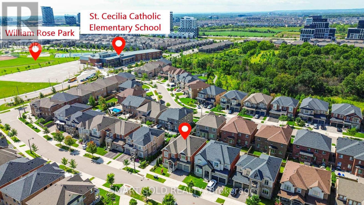
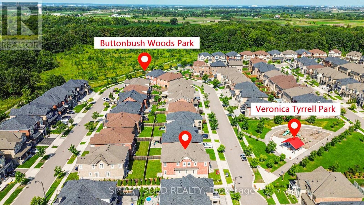
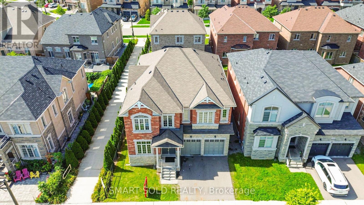
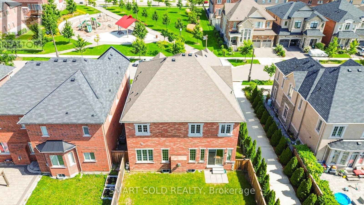
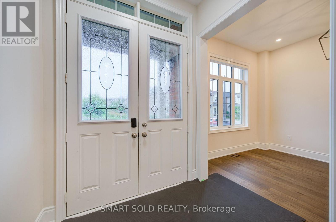
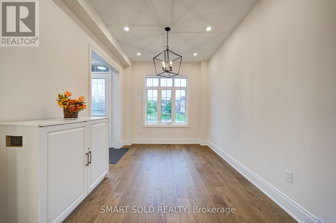
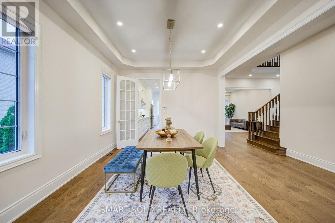
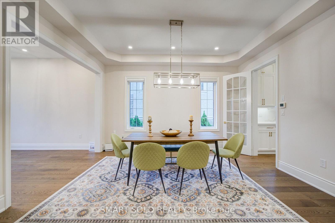
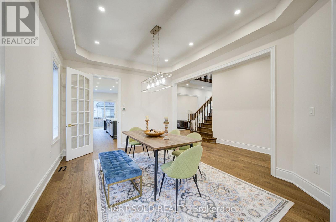
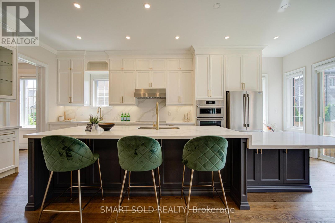
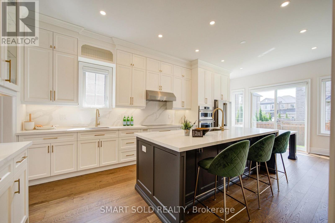
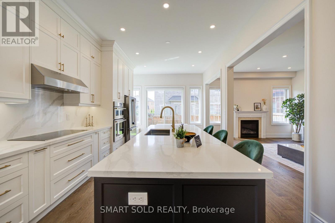
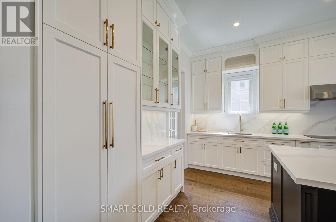
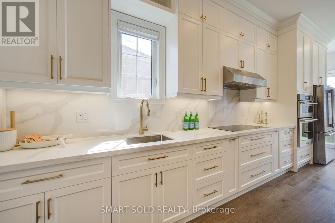
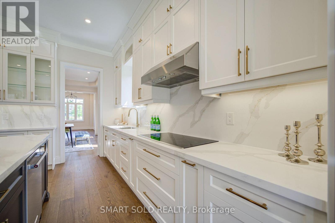
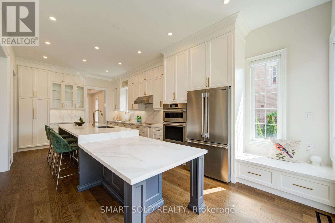
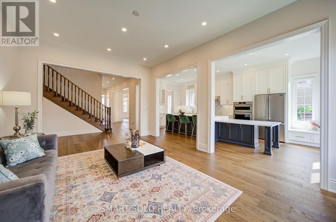
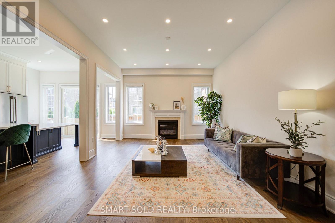
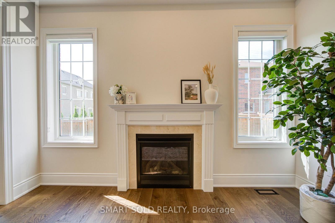
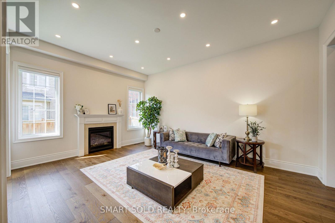
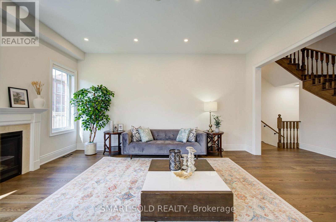
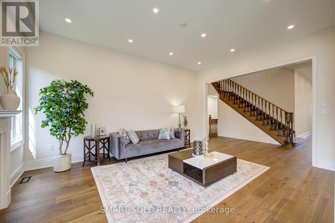
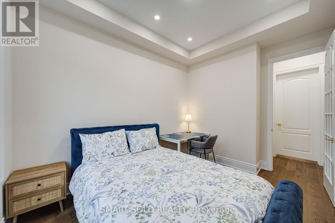
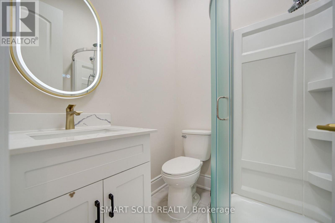
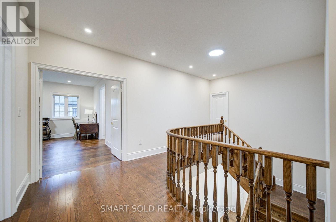
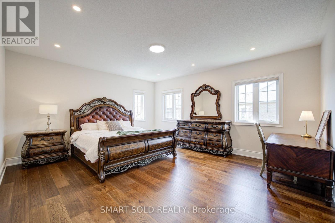
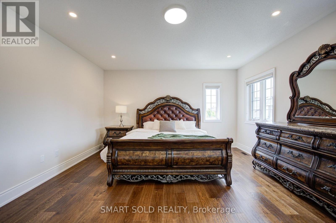
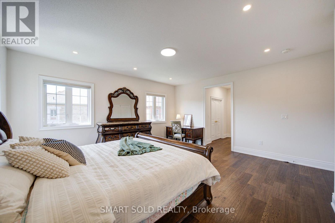
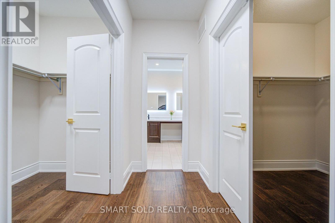
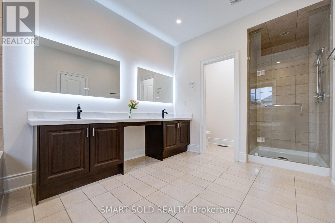
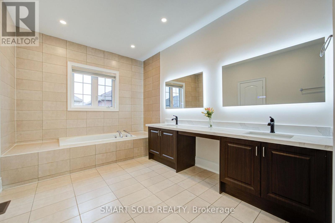
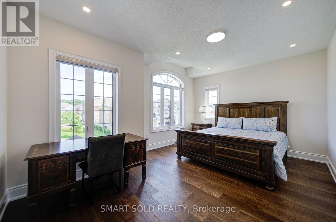
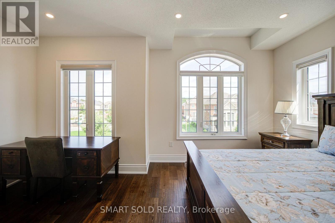
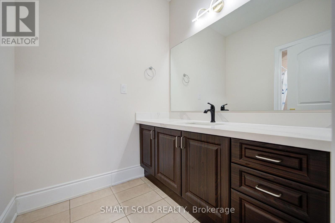
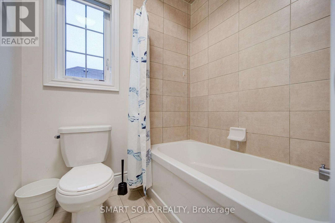
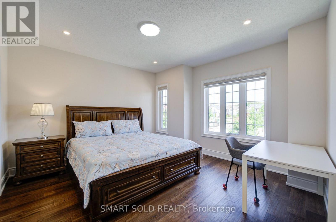
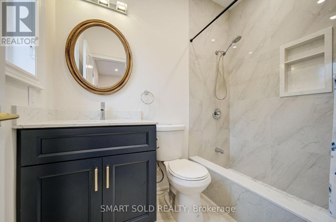
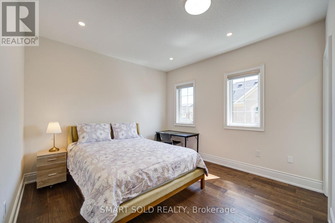
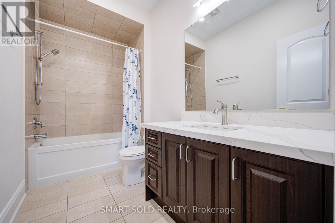
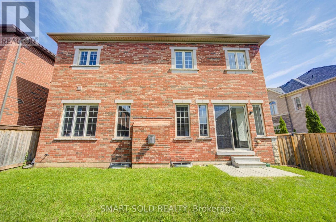
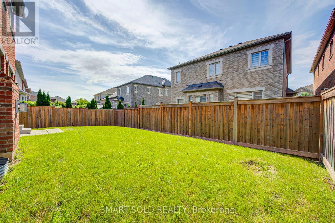
Stunning 5-Bedroom, 5-Ensuite Park-Facing Home in Sought-After Rural Oakville! Ideally positioned on a quiet street overlooking a tranquil neighbourhood park and surrounded by scenic trails and mature woods, this exceptional home offers approximately 3,700 sq. ft. above grade with a bright, spacious open-concept layout. Extensively upgraded with $$$ spent on recent improvements, including a brand-new chef's kitchen with oversized quartz island, premium appliances, fresh paint and hardwood flooring throughout. Featuring 10-ft ceilings on the main floor and 9-ft ceilings upstairs, plus a rare main-floor bedroom/office with ensuite-perfect for guests or multigenerational living. Upstairs, all 4 spacious bedrooms feature private ensuites and walk-in closets, including a luxurious primary retreat with his-and-hers walk-in closets and a spa-inspired ensuite. Enjoy abundant natural light, peaceful park views and a south-west-facing backyard. Prime location close to top schools, parks, trails, Oakville Trafalgar Memorial Hospital, shopping and major highways. A rare opportunity to own an extensively upgraded park-facing home surrounded by nature in beautiful Oakville. Show with confidence! (id:27)

Building Features:

  • Style: Detached
  • Building Type: House
  • Amenities:
  • Basement Type: Full
  • Construction Style - Attachment: Detached
  • Exterior Finish: Stone
  • Fireplace: Yes
  • Floor Space: 3500 - 5000 sqft
  • Flooring Type: Hardwood
  • Foundation Type: Concrete
  • Heating Type: Forced air
  • Heating Fuel: Natural gas
  • Cooling Type: Central air conditioning
  • Appliances: Garage door opener remote, Dishwasher, Dryer, Hood Fan, Stove, Washer, Window Coverings, Refrigerator

Property Features:

  • OwnershipType: Freehold
  • Property Type: Single Family
  • Bedrooms: 5
  • Bathrooms: 5
  • Features: Carpet Free
  • Floor Space (approx): 3500 - 5000 Square Feet
  • Irregular: Yes
  • Lot Depth: 90.2 Feet
  • Lot Frontage: 45 Feet
  • Lot Size: 45 x 90.2 FT
  • Utility Type: Hydro - Installed, Cable - Installed, Sewer - Installed
  • Sewer: Sanitary sewer
  • Parking Type: Attached garage, Garage
  • No. of Parking Spaces: 5

Rooms:

  • Laundry 2nd Level 3.00 m x 2.00 m
  • Primary Bedroom 2nd Level 5.33 m x 4.72 m
  • 2nd Bedroom 2nd Level 4.30 m x 4.18 m
  • 3rd Bedroom 2nd Level 4.90 m x 3.81 m
  • 4th Bedroom 2nd Level 4.56 m x 3.51 m
  • Living Ground Level 3.81 m x 3.08 m
  • Dining Ground Level 4.56 m x 3.71 m
  • Kitchen Ground Level 4.56 m x 3.71 m
  • Breakfast Ground Level 4.67 m x 3.51 m
  • Family Ground Level 5.33 m x 3.98 m
  • 5th Bedroom Ground Level 3.66 m x 3.05 m

Convert Measurement to:


Courtesy of: SMART SOLD REALTY

REALTOR.ca  

QuickQuoteTM Powered by RPS

Location of 3178 BUTTONBUSH TRAIL, Oakville, Ontario, L6H 0T4

Demographic Information of 3178 BUTTONBUSH TRAIL, Oakville, Ontario, L6H 0T4

Life Stage

Middle-Aged with Teens

Employment Type

Service Sector/White Collar

Average Household Income

$172,548.78

Average Number of Children

1.74

Household Population

Household Structure

Age of Population

Education

Education Level

No certificate/diploma/degree

8.26 %

High school certificate or equivalent

19.2 %

Apprenticeship trade certificate/diploma

1.36 %

College/non-university certificate

15.18 %

University certificate (below bachelor)

2.02 %

University Degree

53.98 %

Commuter

Travel To Work

By Car

86.08 %

By Public Transit

7.49 %

By Walking

0.97 %

By Bicycle

0.0 %

By Other Methods

5.46 %

Cultural Diversity

Knowledge of Official Language

Mother Tongue

Building Information

Building Type

Apartments (Low and High Rise)

Houses

100.0 %

Own Vs. Rent

