


Button CopyPathCircle CloseCircle Left ArrowArrow Down Icon GreyClosecirclecircleBurger
Image 1
Image 2
Image 3
$429,500

315 - 3220 WILLIAM COLTSON AVENUE, Oakville, Ontario, L6H 7X9

MLS® # W13570508

1 Beds

Bath

500 - 599  FEETSQ

QuickQuoteTM: Not Available

Oakville ON, L6H 7X9

MLS® # W13570508

Property Information:

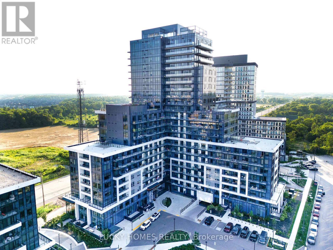
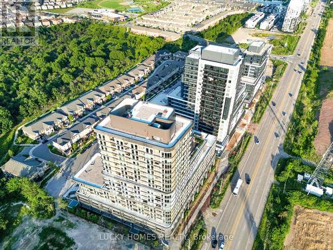
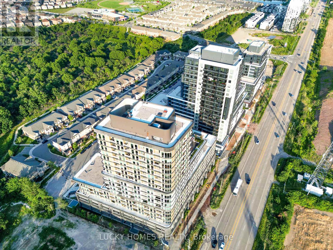
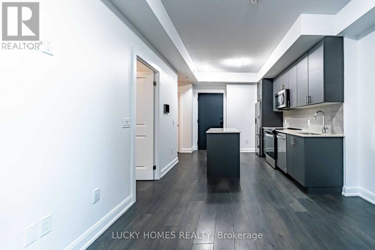
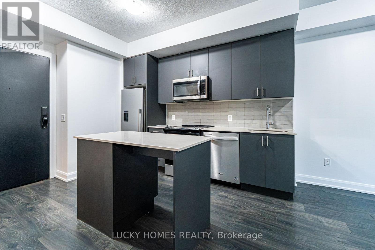
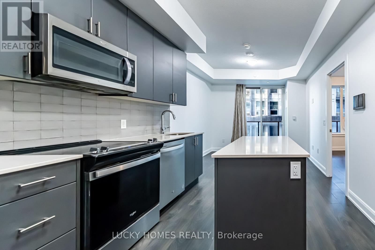
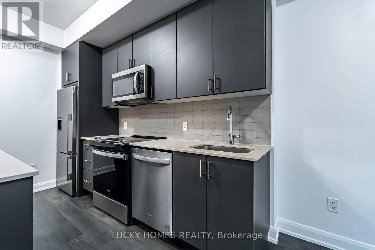
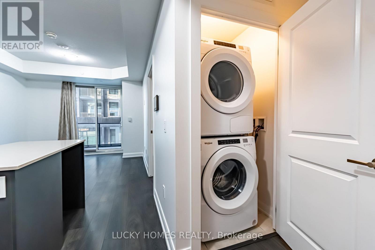
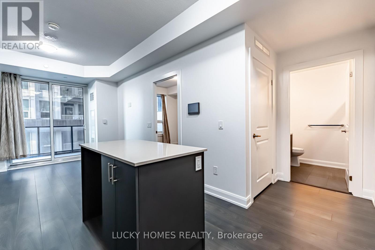
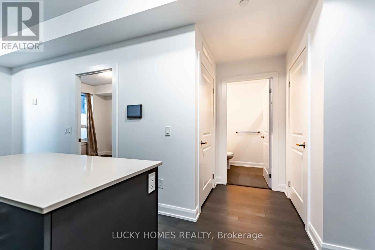
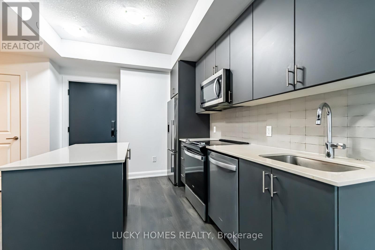
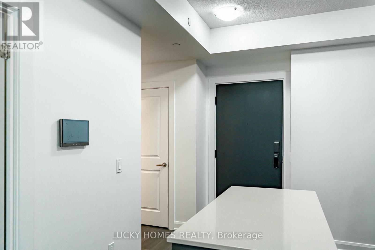
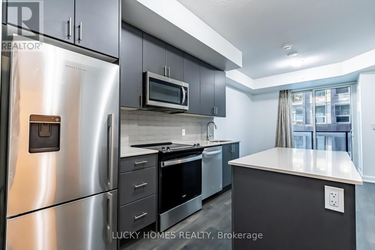
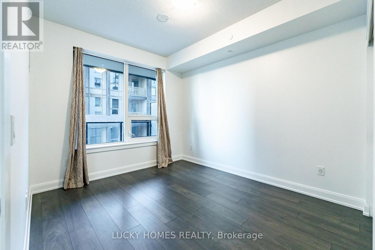
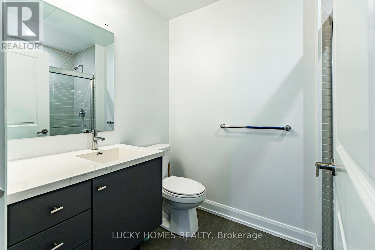
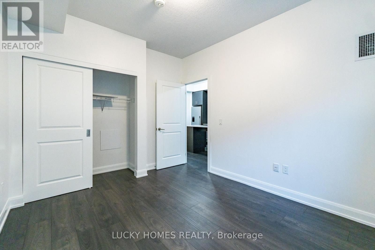
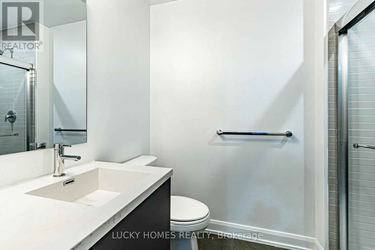
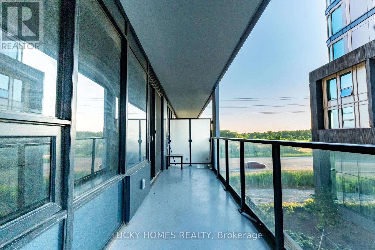
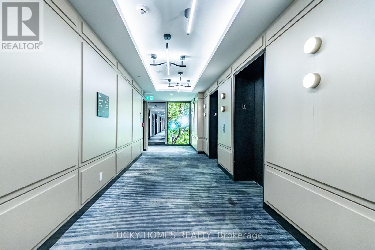
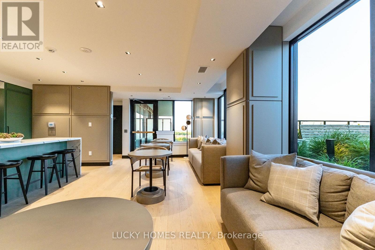
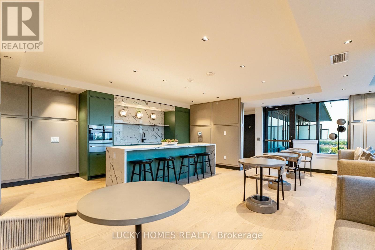
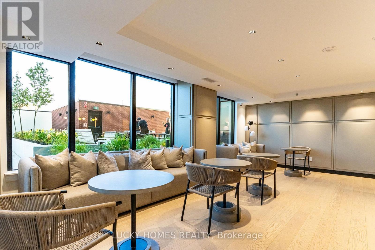
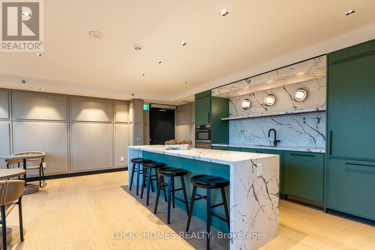
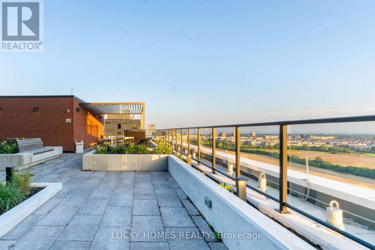
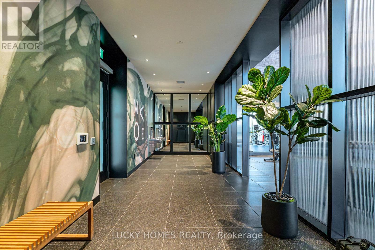
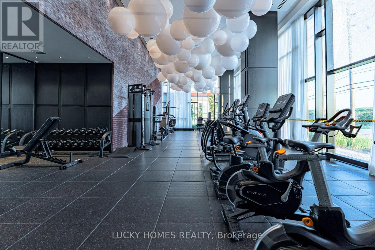
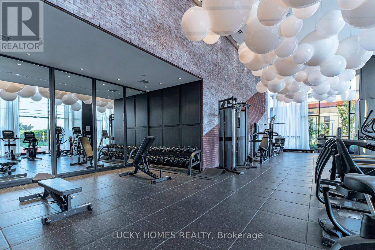
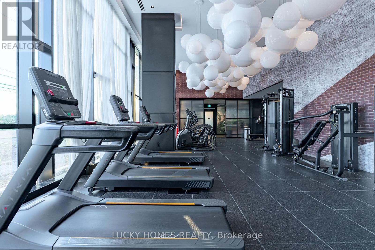
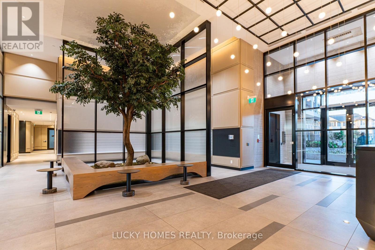
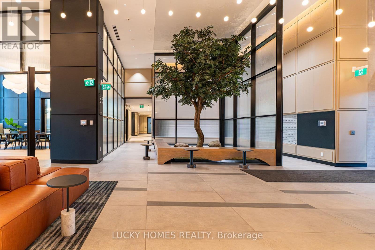
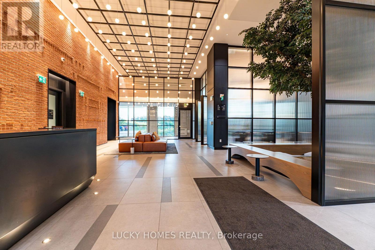
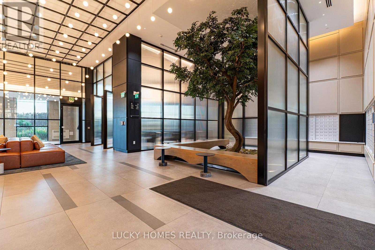
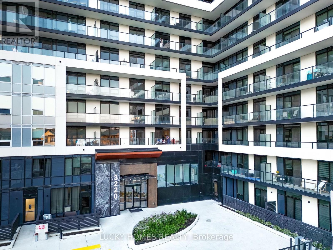
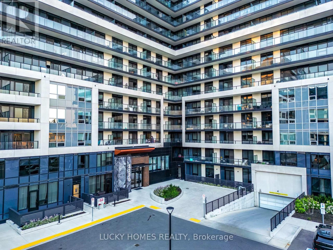
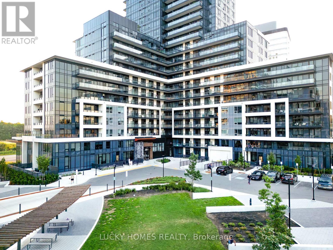
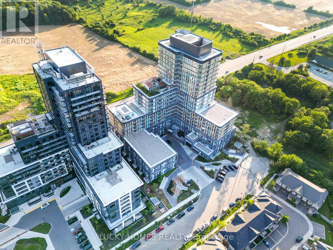
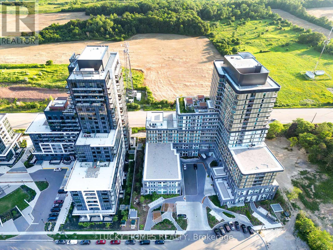
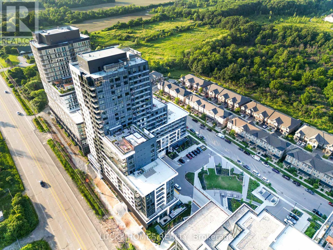
Welcome to this luxurious and beautifully upgraded 1-bedroom condo offering approximately 515 sq. ft. of thoughtfully designed living space plus a spacious 100 sq. ft. private balcony. Perfect for first-time home buyers, professionals, or savvy investors, this stunning suite features a bright open-concept layout with premium laminate flooring throughout and floor-to-ceiling windows that fill the home with natural light. The modern kitchen showcases quartz countertops, a stylish tile backsplash, soft-close cabinetry, an upgraded kitchen sink, and a custom island with a built-in electrical outlet. Enjoy the elegant upgraded bathroom featuring a walk-in glass shower, custom-built TV feature wall with pre-wired TV mount, upgraded LED lighting, geothermal heating and cooling, and keyless entry for modern, energy-efficient living. Boasting over $10,628 in builder upgrades, this move-in-ready home is ideally located with easy access to Downtown Oakville, Highways 407, 401 and 403, GO Transit, Sheridan College, UTM, shopping, restaurants, parks, and everyday amenities. An exceptional opportunity to own a stylish, turnkey condo in one of Oakville's most desirable communities.Beautiful Amenities: Fitness Centre, Exec. Party Room/Entertainment Lounge, Landscaped Rooftop Terrance, Pet Wash Station, Yoga/Movement Room, Co-Working Space. (id:27)

Building Features:

  • Style: Apartment
  • Building Type: Apartment
  • Amenities: Exercise Centre, Storage - Locker
  • Basement Type: None
  • Exterior Finish: Brick, Concrete
  • Fire Protection: Alarm system, Security guard, Security system, Smoke Detectors
  • Floor Space: 500 - 599 sqft
  • Flooring Type: Laminate
  • Heating Type: Forced air
  • Heating Fuel: Natural gas
  • Cooling Type: Central air conditioning
  • Appliances: Dishwasher, Microwave, Hood Fan, Range, Whirlpool, Window Coverings, Refrigerator

Property Features:

  • OwnershipType: Condominium/Strata
  • Property Type: Single Family
  • Bedrooms: 1
  • Bathrooms: 1
  • Community Features: Pets Allowed With Restrictions
  • Condo Fees: $476 Monthly
  • Features: Balcony, Carpet Free
  • Floor Space (approx): 500 - 599 Square Feet
  • MaintenanceFee Type: Insurance, Water
  • Parking Type: Underground, Garage
  • No. of Parking Spaces: 1

Rooms:

  • Living Main Level 3.35 m x 3.04 m
  • Dining Main Level 3.35 m x 3.04 m
  • Kitchen Main Level 3.23 m x 3.23 m
  • Bedroom Main Level 3.04 m x 3.35 m

Convert Measurement to:


Courtesy of: LUCKY HOMES REALTY

REALTOR.ca  

QuickQuoteTM Powered by RPS

Location of 315 - 3220 WILLIAM COLTSON AVENUE, Oakville, Ontario, L6H 7X9

Demographic Information of 315 - 3220 WILLIAM COLTSON AVENUE, Oakville, Ontario, L6H 7X9

Life Stage

Middle-Aged with Teens

Employment Type

Service Sector/White Collar

Average Household Income

$155,412.44

Average Number of Children

1.68

Household Population

Household Structure

Age of Population

Education

Education Level

No certificate/diploma/degree

7.52 %

High school certificate or equivalent

17.39 %

Apprenticeship trade certificate/diploma

1.82 %

College/non-university certificate

14.51 %

University certificate (below bachelor)

2.81 %

University Degree

55.95 %

Commuter

Travel To Work

By Car

86.93 %

By Public Transit

6.95 %

By Walking

0.07 %

By Bicycle

0.0 %

By Other Methods

6.05 %

Cultural Diversity

Knowledge of Official Language

Mother Tongue

Building Information

Building Type

Apartments (Low and High Rise)

Houses

100.0 %

Own Vs. Rent

