Button CopyPathCircle CloseCircle Left ArrowArrow Down Icon GreyClosecirclecircleBurger
Image 1
Image 2
Image 3
$430,000

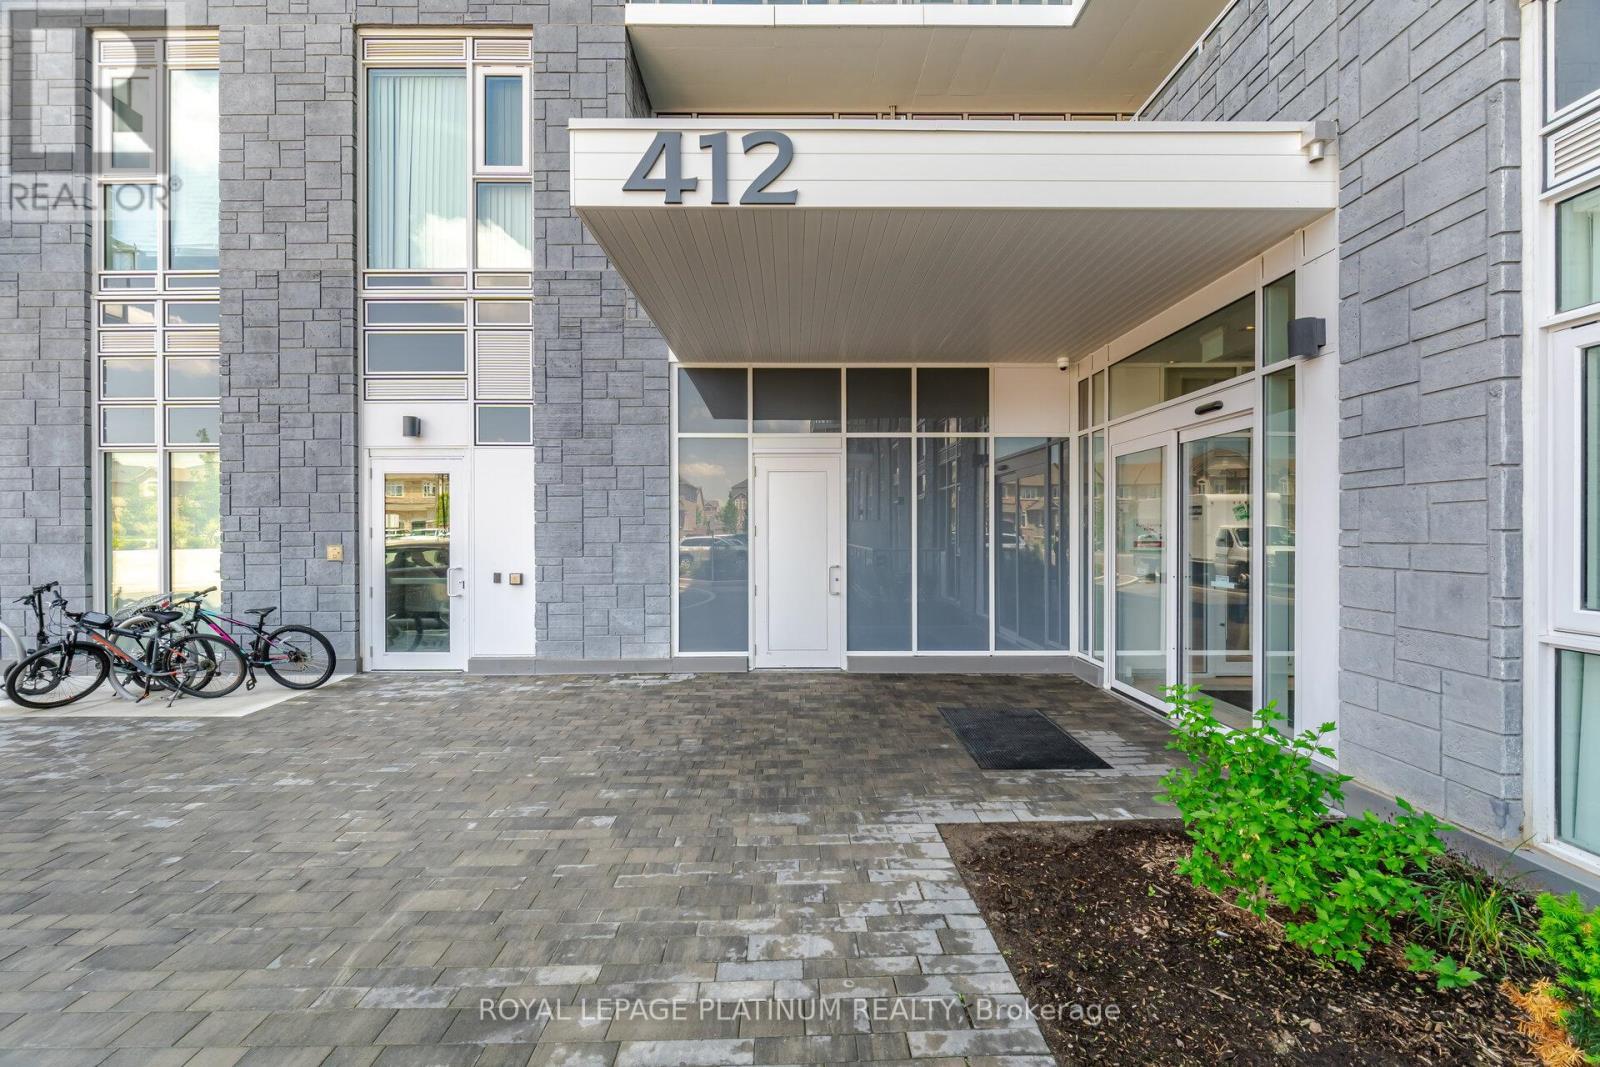
311 - 412 SILVER MAPLE ROAD, Oakville, Ontario, L6H 7E3

MLS® # W13696982

1+1 Beds

Bath

500 - 599  FEETSQ

QuickQuoteTM: Not Available

Oakville ON, L6H 7E3

MLS® # W13696982

Property Information:

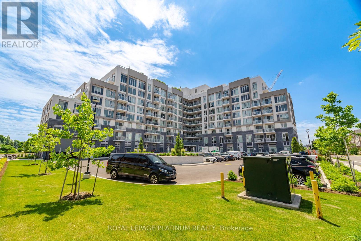
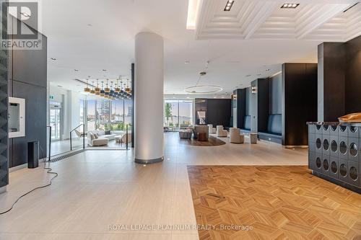
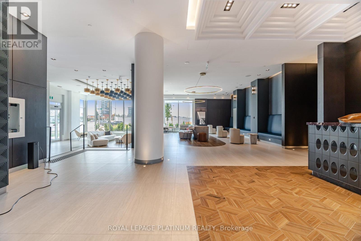
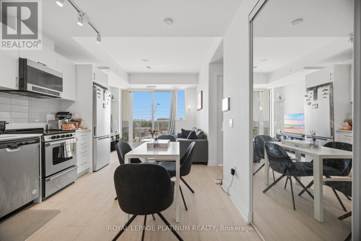
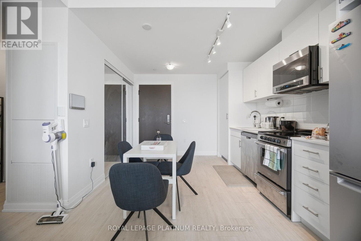
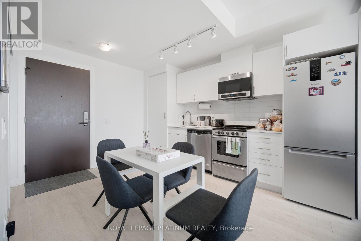
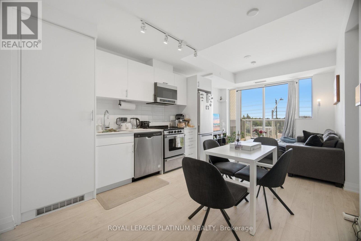
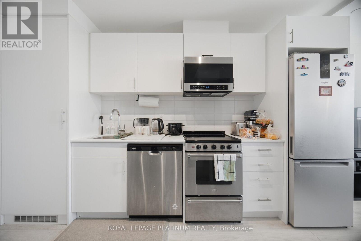
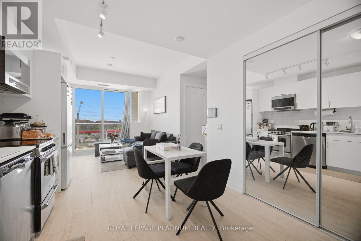
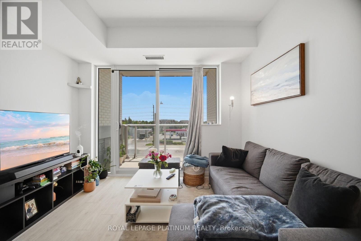
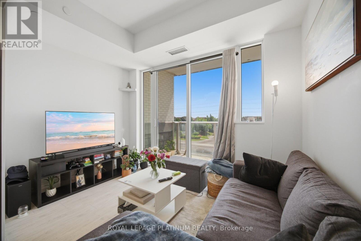
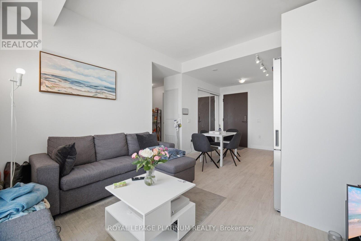
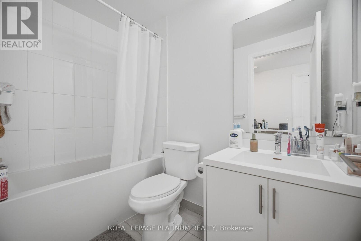
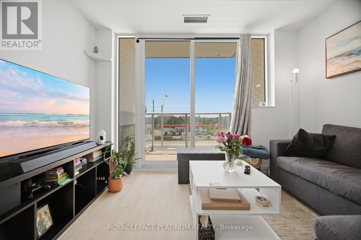
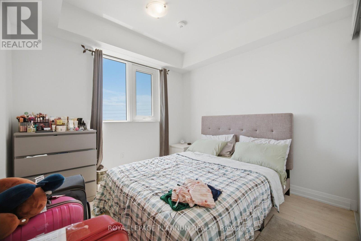
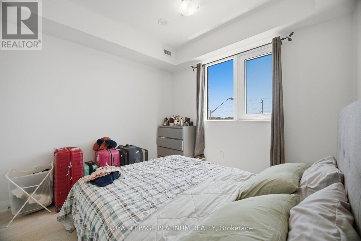
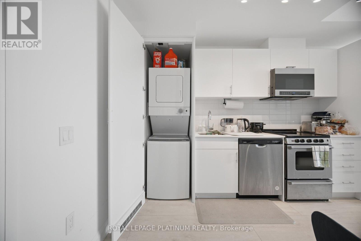
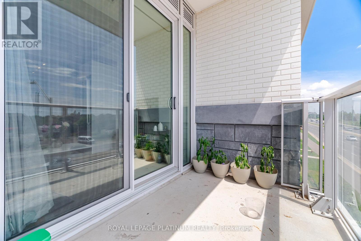
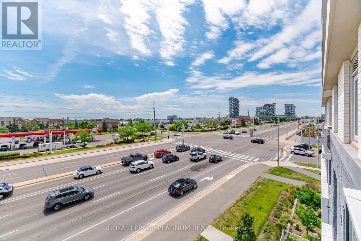
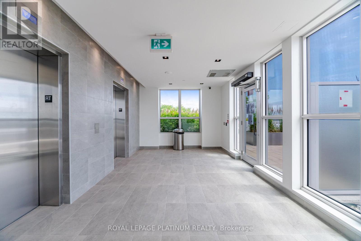
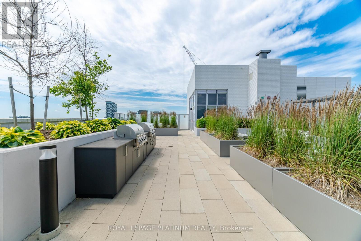
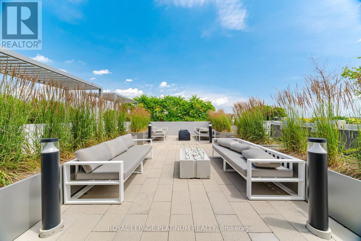
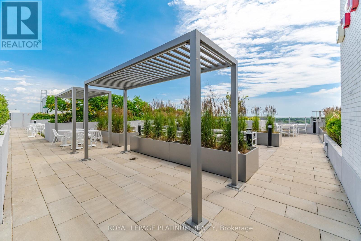
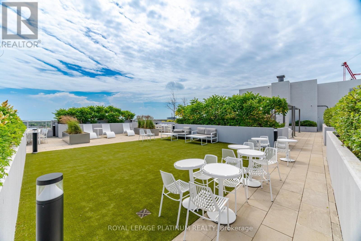
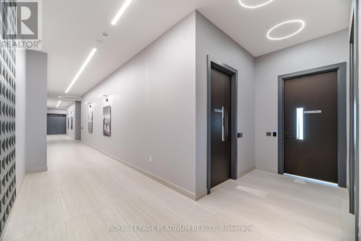
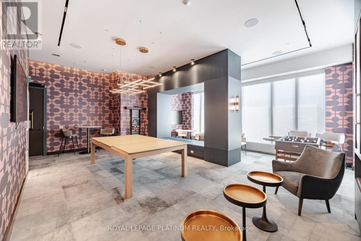
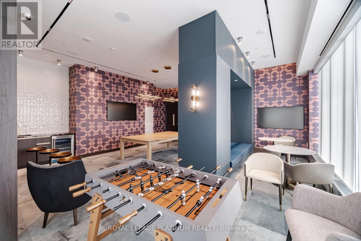
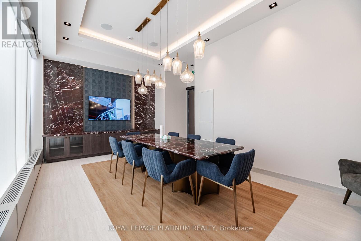
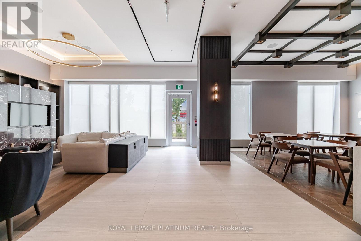
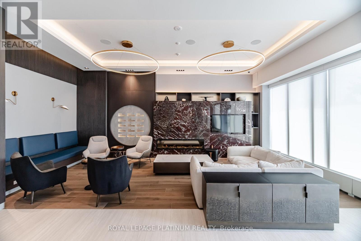
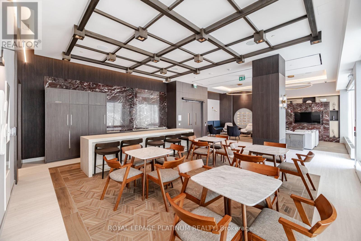
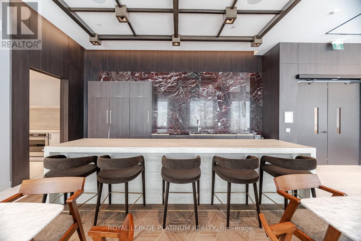
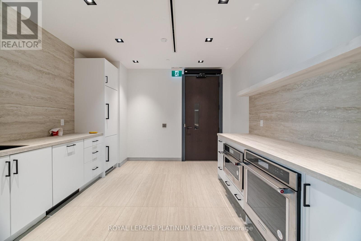
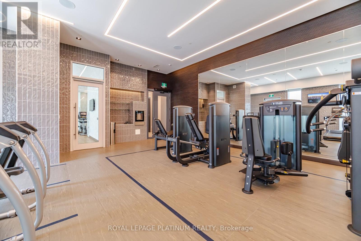
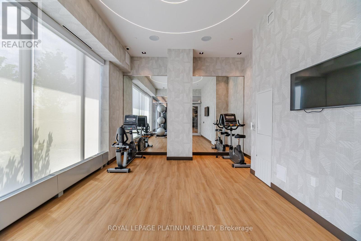
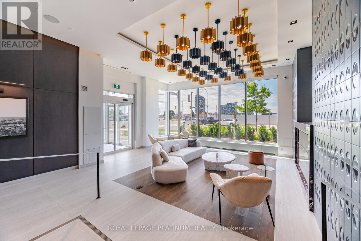
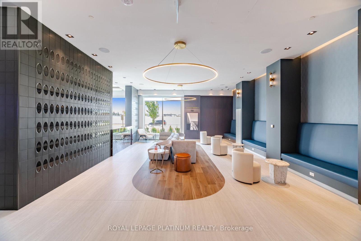
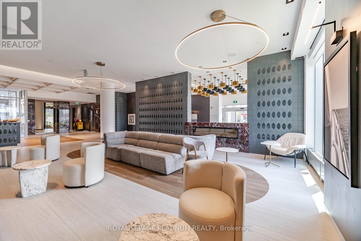
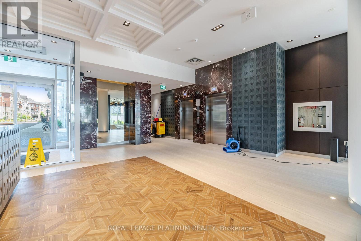
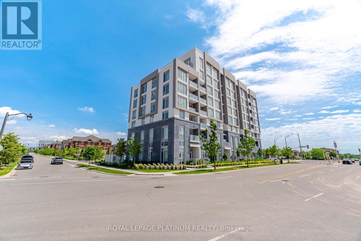
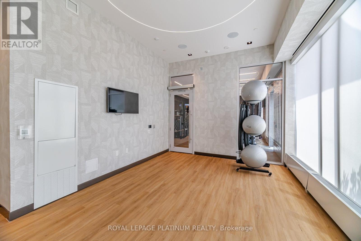
Perfect Home For First Time Home Buyers & Today's Professionals Located in Oakville's Most Desirable Neighbourhoods Offering Easy Access to Top-Rated Schools. Modern & Stylish Suites Featuring 1-bedroom + Den, 1-bath, Large Balcony, (1 parking + locker) Upscale Finishes And Premium Amenities - Concierge, Fitness Centre, Yoga Studio, Entertainment Lounges, And A Rooftop Terrace with Stunning Views. The Suite Features Laminate Flooring Throughout and a Sleek Kitchen with Quartz Countertops and Stainless Steel Appliances. Steps From Shops, Dining, And Nature Trails Like Nipigon Trail And Sixteen Mile Creek, With Schools, Golf, And Waterfront Parks Nearby. For Commuters, Convenient Access To The 407, 403, And QEW, Plus A Nearby GO Station, Makes Getting Around Effortless - Connecting Residents To Surrounding Areas, Including The Hospital. (id:27)

Building Features:

  • Style: Apartment
  • Building Type: Apartment
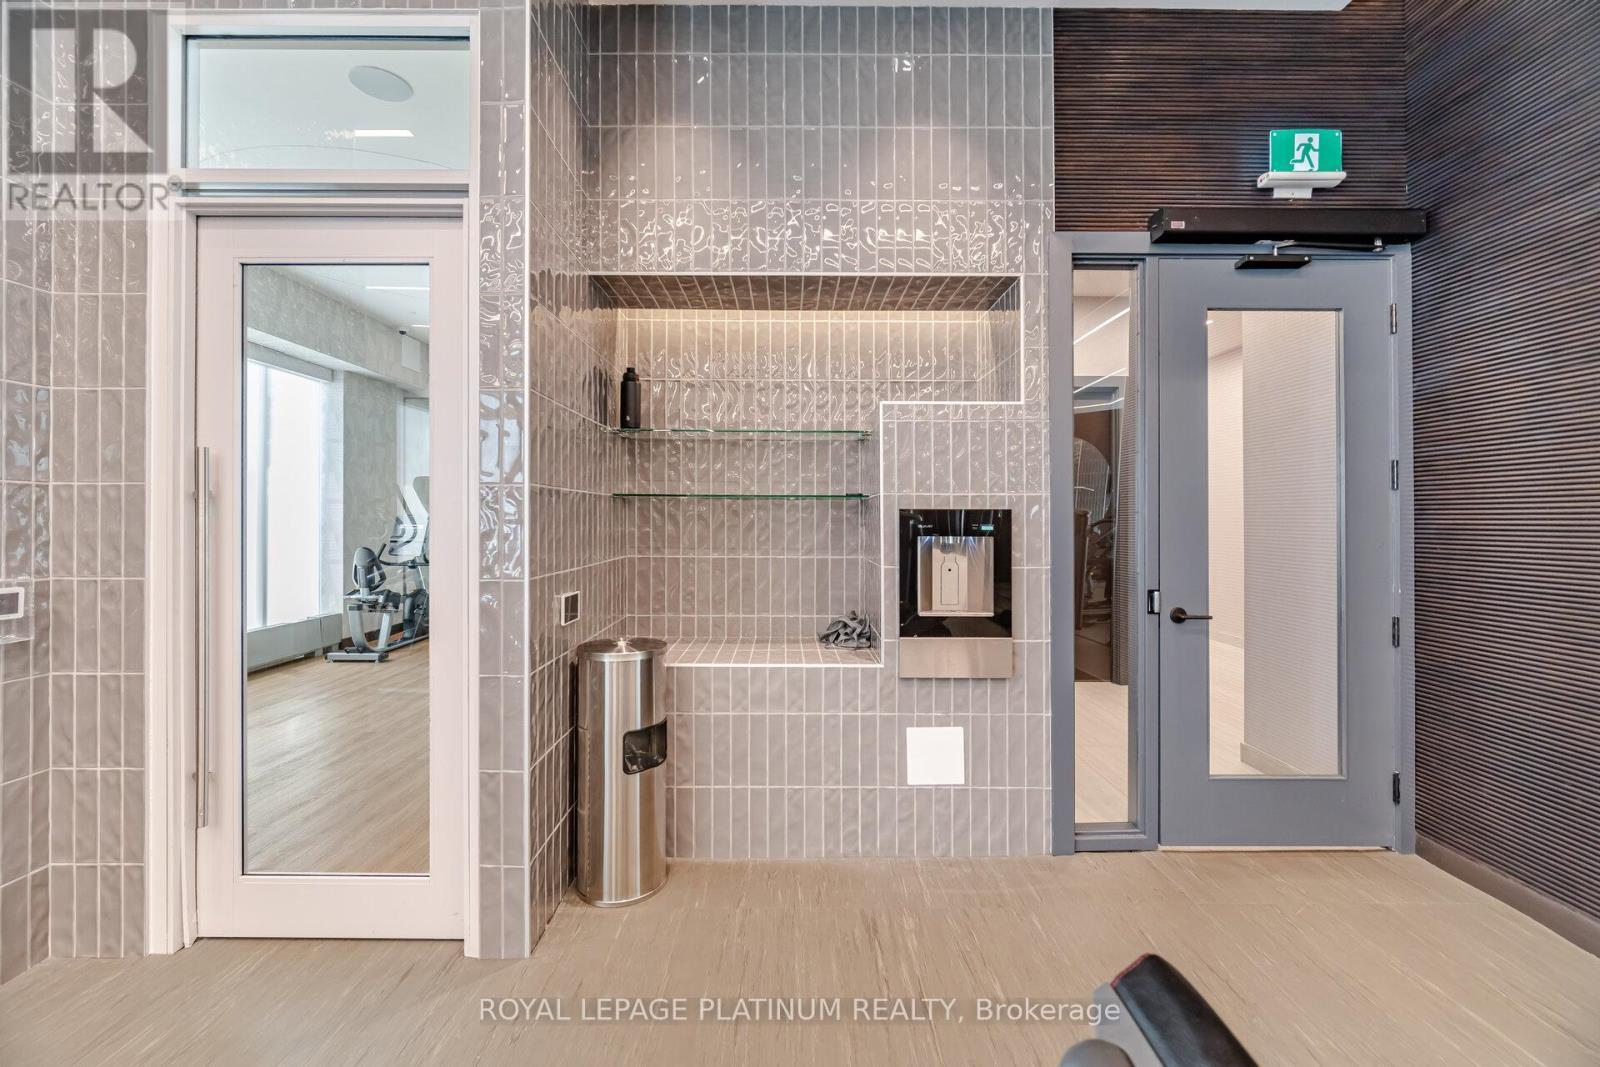
  • Amenities: Exercise Centre, Party Room, Recreation Centre, Separate Hydro Meters, Storage - Locker
  • Basement Type: None
  • Exterior Finish: Brick
  • Floor Space: 500 - 599 sqft
  • Flooring Type: Laminate
  • Heating Type: Forced air
  • Heating Fuel: Natural gas
  • Cooling Type: Central air conditioning
  • Appliances: Dishwasher, Dryer, Microwave, Stove, Washer, Window Coverings, Refrigerator

Property Features:

  • OwnershipType: Condominium/Strata
  • Property Type: Single Family
  • Bedrooms: 1+1
  • Bathrooms: 1
  • Amenities Nearby: Hospital, Schools, Public Transit
  • Community Features: Pets Allowed With Restrictions, Community Centre
  • Condo Fees: $533 Monthly
  • Features: Balcony
  • Floor Space (approx): 500 - 599 Square Feet
  • MaintenanceFee Type: Heat, Common Area Maintenance
  • Parking Type: Underground, Garage
  • No. of Parking Spaces: 1

Rooms:

  • Living Flat/Apartment Level 12.60 m x 10.01 m
  • Kitchen Flat/Apartment Level 12.60 m x 10.01 m
  • Dining Flat/Apartment Level 11.15 m x 7.35 m
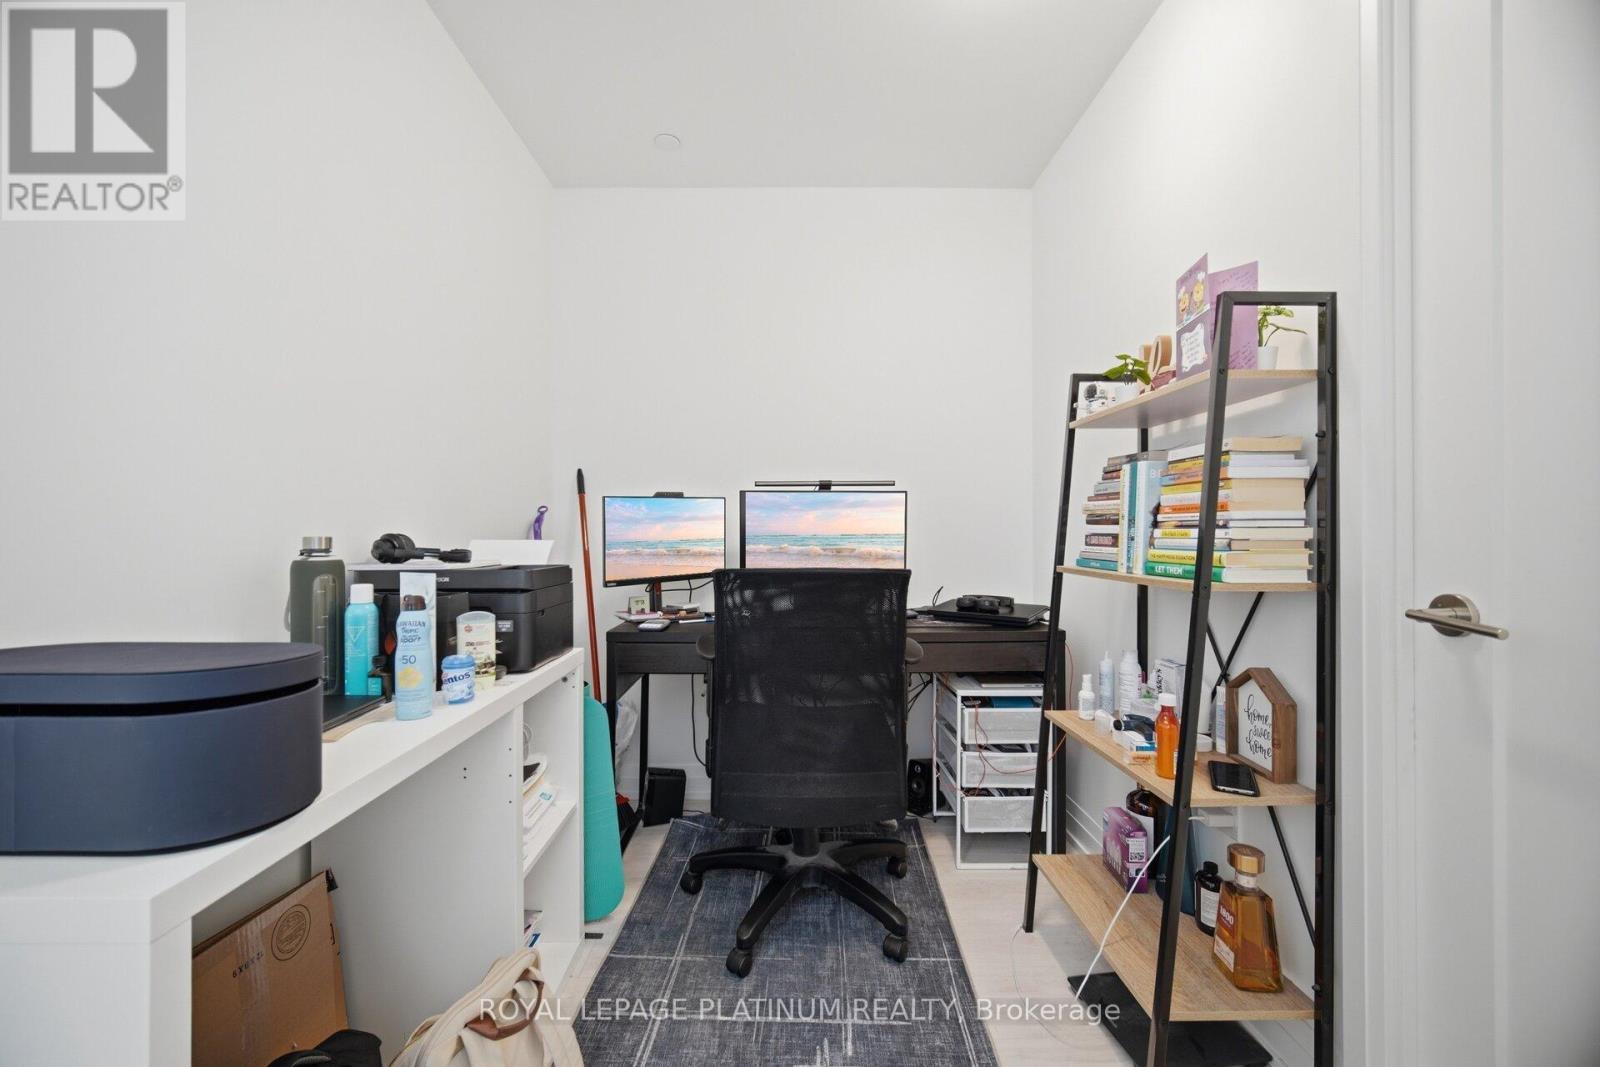
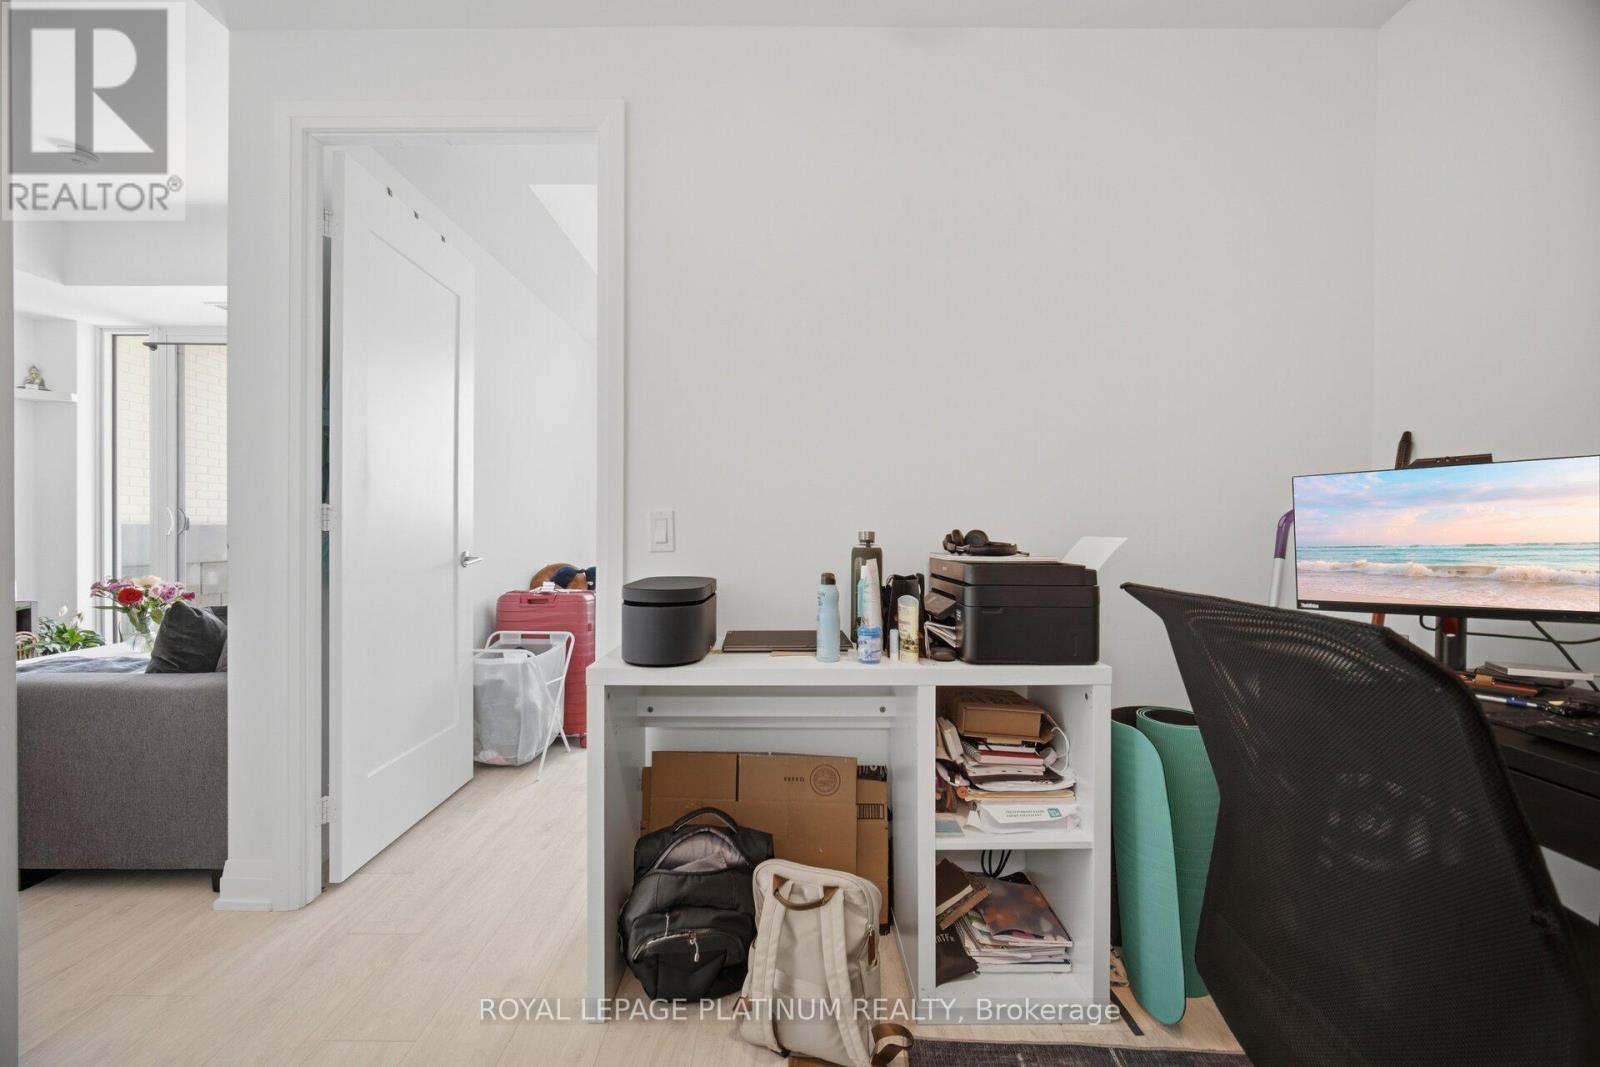
  • Den Flat/Apartment Level 6.23 m x 7.22 m
  • Bedroom Flat/Apartment Level 10.17 m x 11.81 m

Convert Measurement to:


QuickQuoteTM Powered by RPS

Location of 311 - 412 SILVER MAPLE ROAD, Oakville, Ontario, L6H 7E3

Demographic Information of 311 - 412 SILVER MAPLE ROAD, Oakville, Ontario, L6H 7E3

Life Stage

Middle-Aged with Teens

Employment Type

Service Sector/White Collar

Average Household Income

$155,412.44

Average Number of Children

1.68

Household Population

Household Structure

Age of Population

Education

Education Level

No certificate/diploma/degree

7.52 %

High school certificate or equivalent

17.39 %

Apprenticeship trade certificate/diploma

1.82 %

College/non-university certificate

14.51 %

University certificate (below bachelor)

2.81 %

University Degree

55.95 %

Commuter

Travel To Work

By Car

86.93 %

By Public Transit

6.95 %

By Walking

0.07 %

By Bicycle

0.0 %

By Other Methods

6.05 %

Cultural Diversity

Knowledge of Official Language

Mother Tongue

Building Information

Building Type

Apartments (Low and High Rise)

Houses

100.0 %

Own Vs. Rent

