Button CopyPathCircle CloseCircle Left ArrowArrow Down Icon GreyClosecirclecircleBurger
Image 1
Image 2
Image 3
$928,800

3058 EBERLY WOODS DRIVE, Oakville, Ontario, L6M 0T5

MLS® # W13735006

3 Beds

Baths

2000 - 2500  FEETSQ

QuickQuoteTM: $905K - $1.1M

Open House

  • Sun Sep. 06 3:00 PM - 5:00 PM

Oakville ON, L6M 0T5

MLS® # W13735006

Property Information:

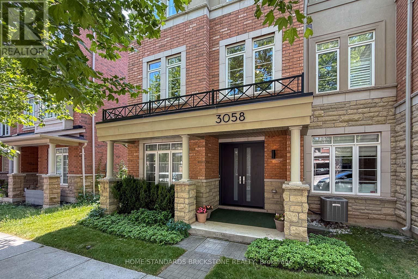
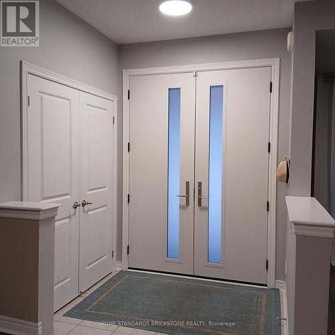
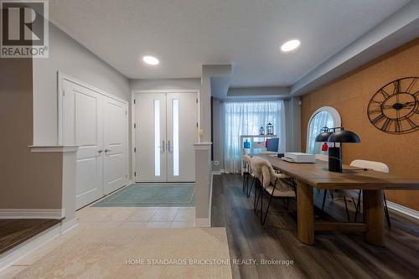
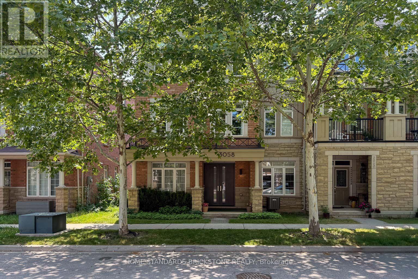
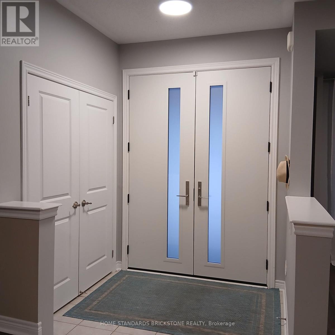
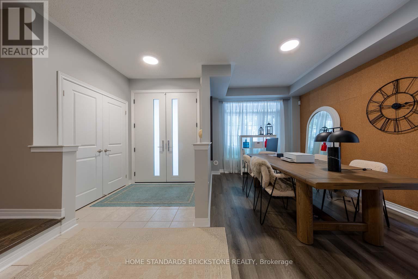
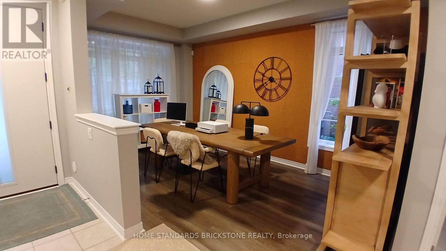
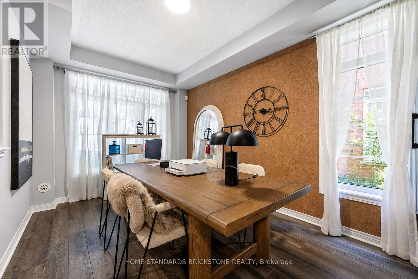
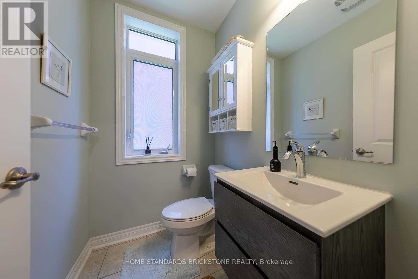
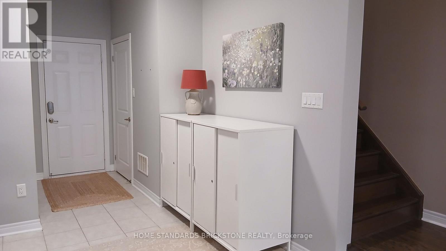
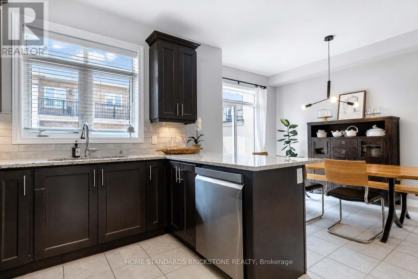
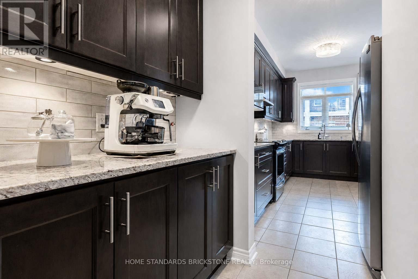
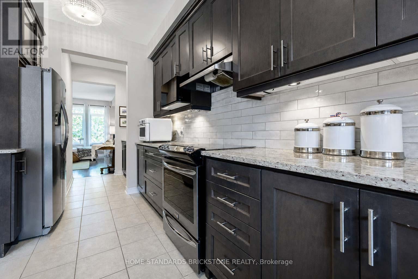
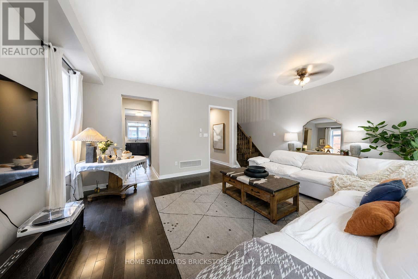
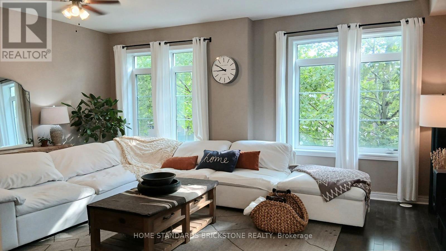
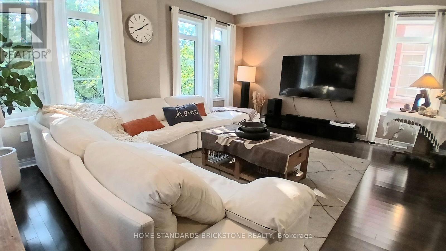
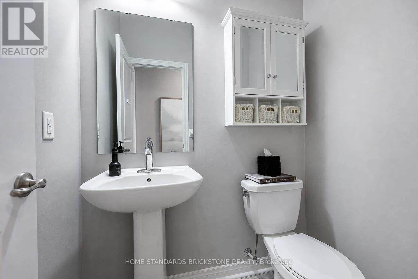
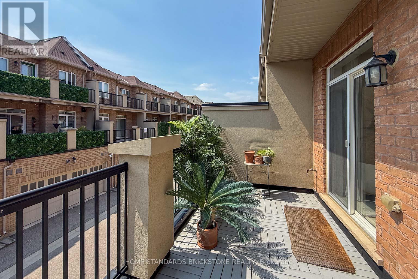
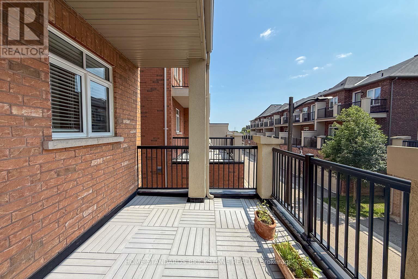
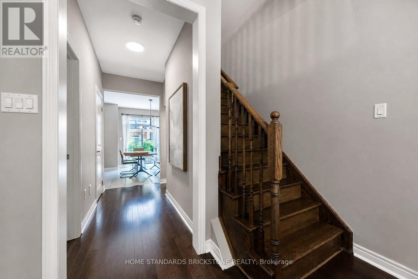
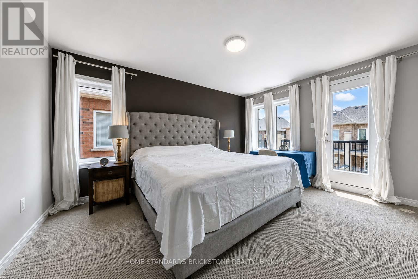
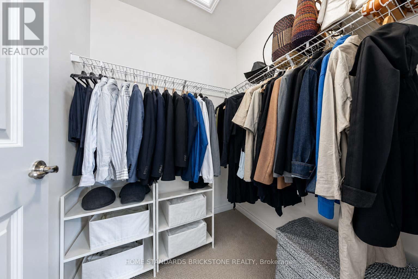
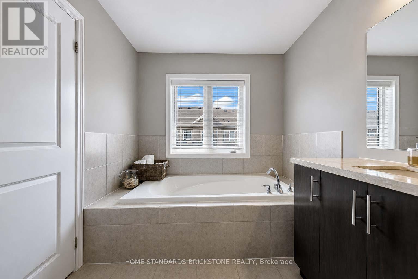
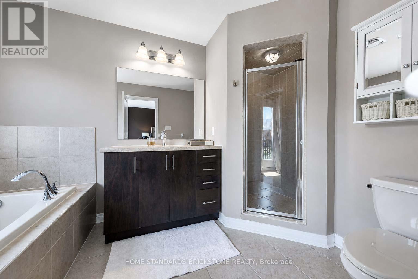
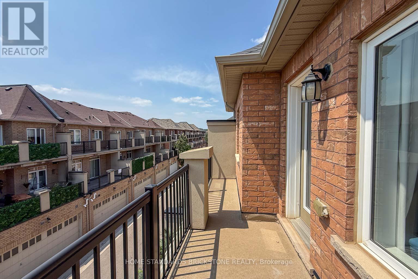
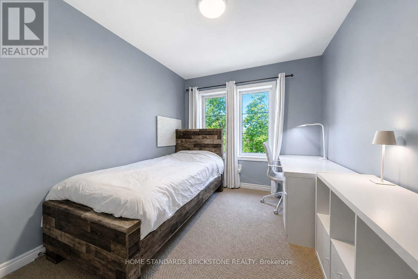
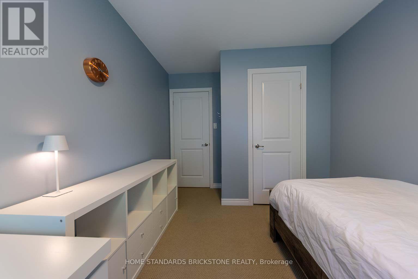
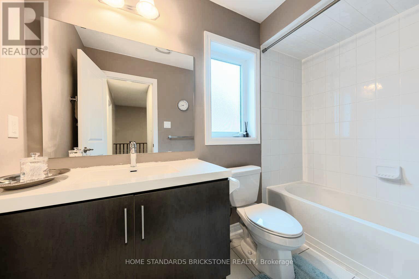
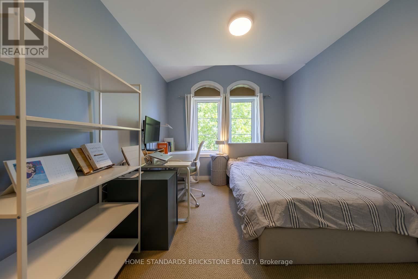
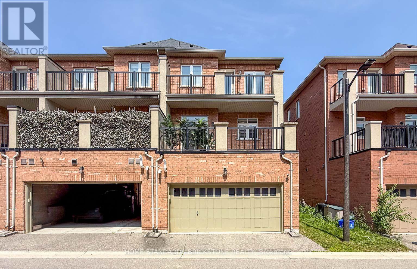
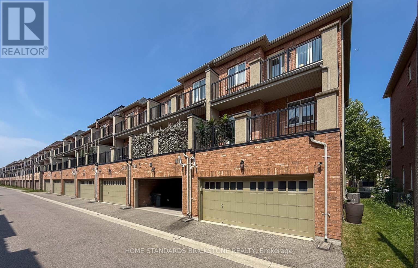
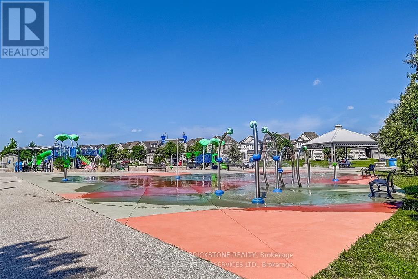
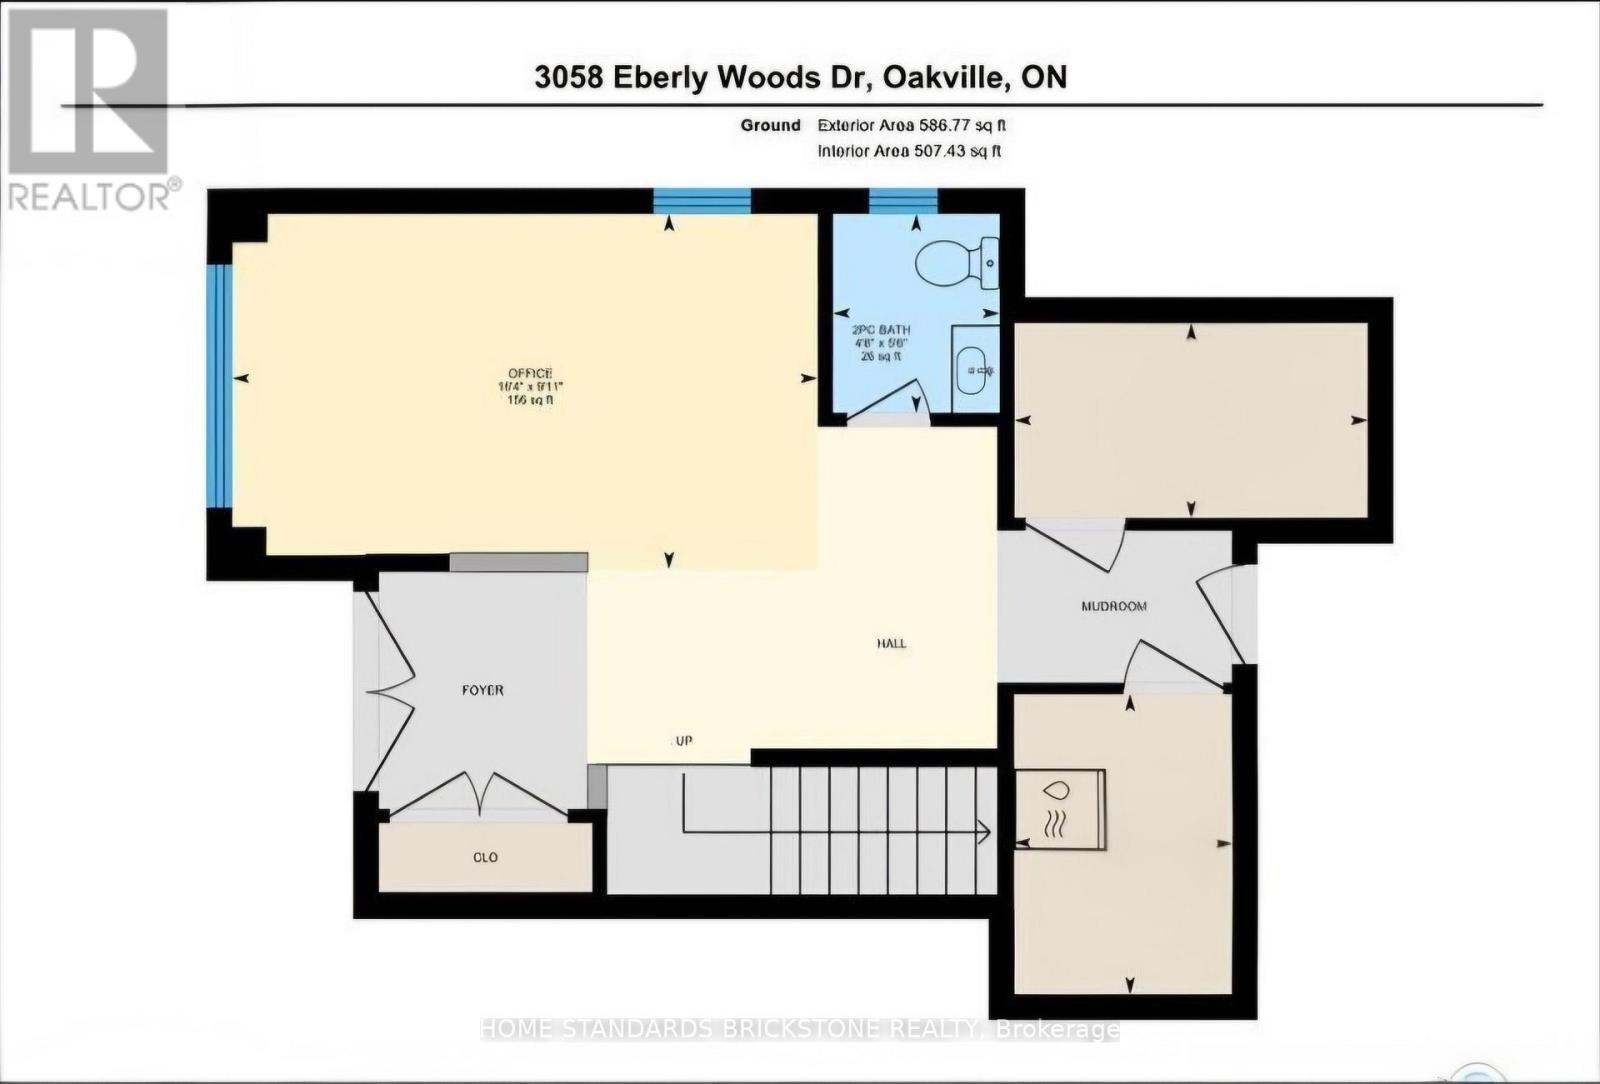
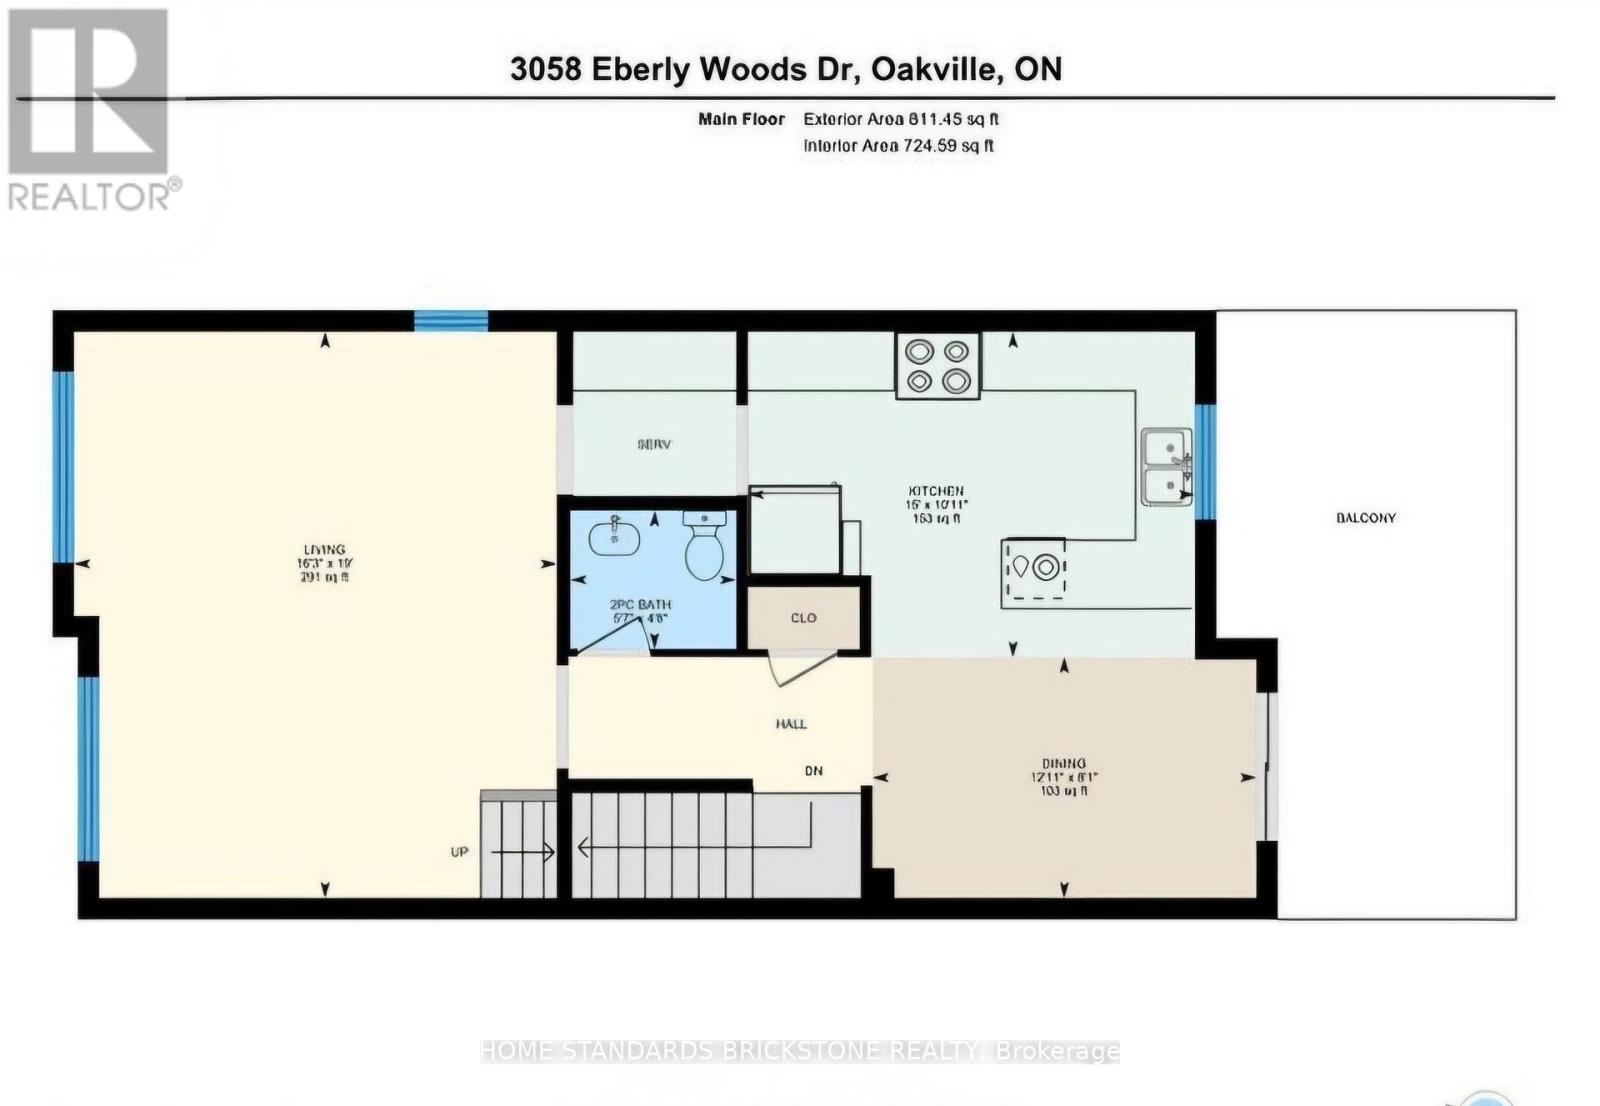
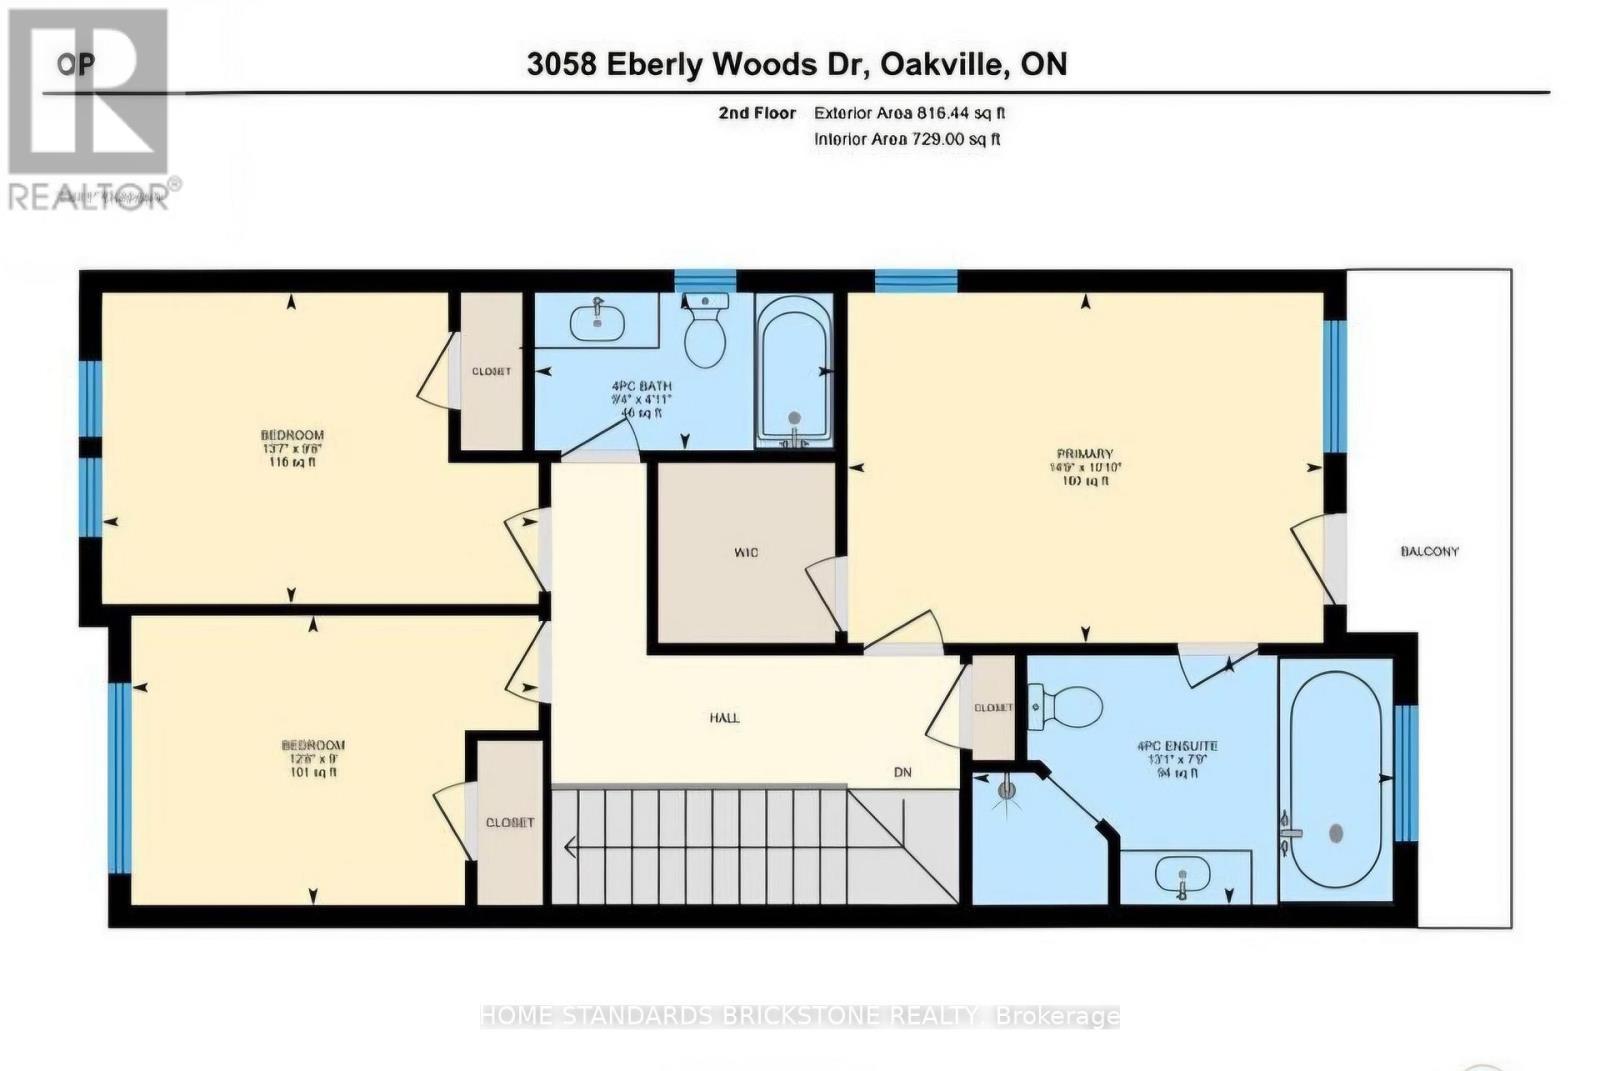
FREEHOLD!! END UNIT EXECUTIVE TOWNHOME --- 3058 Eberly Woods Drive, "The Preserve," Oakville. Welcome to one of Oakville's most sought-after new communities. This freehold end-unit executive townhome offers 3 bedrooms, 2+2 baths, and approx. 2,214 sq ft (Exterior measurements per floor plan ) of luxurious finishings, set behind a striking brick and stone façade with a double door entry, stone-columned porch, and a wrought-iron Juliet balcony above. The upgraded gourmet kitchen, with espresso cabinetry, granite counters, and stainless steel appliances, invites you to gather, then step out to an oversized deck with a gas hookup for weekend evenings outside. A flex room with a striking cork accent wall becomes whatever you need, a quiet office or a cozy reading nook. Upstairs, 9' ceilings and a cool, breezy second floor lead to a primary retreat with its own private balcony, walk-in closet, and a soaker tub ensuite, the kind of space that turns an ordinary evening into something to look forward to. Located minutes from Fortinos, Uptown Core's shops and restaurants, parks, trails, the Splash Pad, and 16 Mile Sports Complex, with quick access to the 403/407/QEW. Oakville GO is a short 10 minute drive, Uptown Core just 1 minute away, and Sheridan College's Trafalgar campus and University of Toronto Mississauga are both an easy drive from home, ideal for long-term living . (id:27)

Building Features:

  • Style: Townhouse
  • Building Type: Row / Townhouse
  • Basement Type: None
  • Construction Style - Attachment: Attached
  • Exterior Finish: Brick, Stone
  • Floor Space: 2000 - 2500 sqft
  • Foundation Type: Concrete
  • Heating Type: Forced air
  • Heating Fuel: Natural gas
  • Cooling Type: Central air conditioning
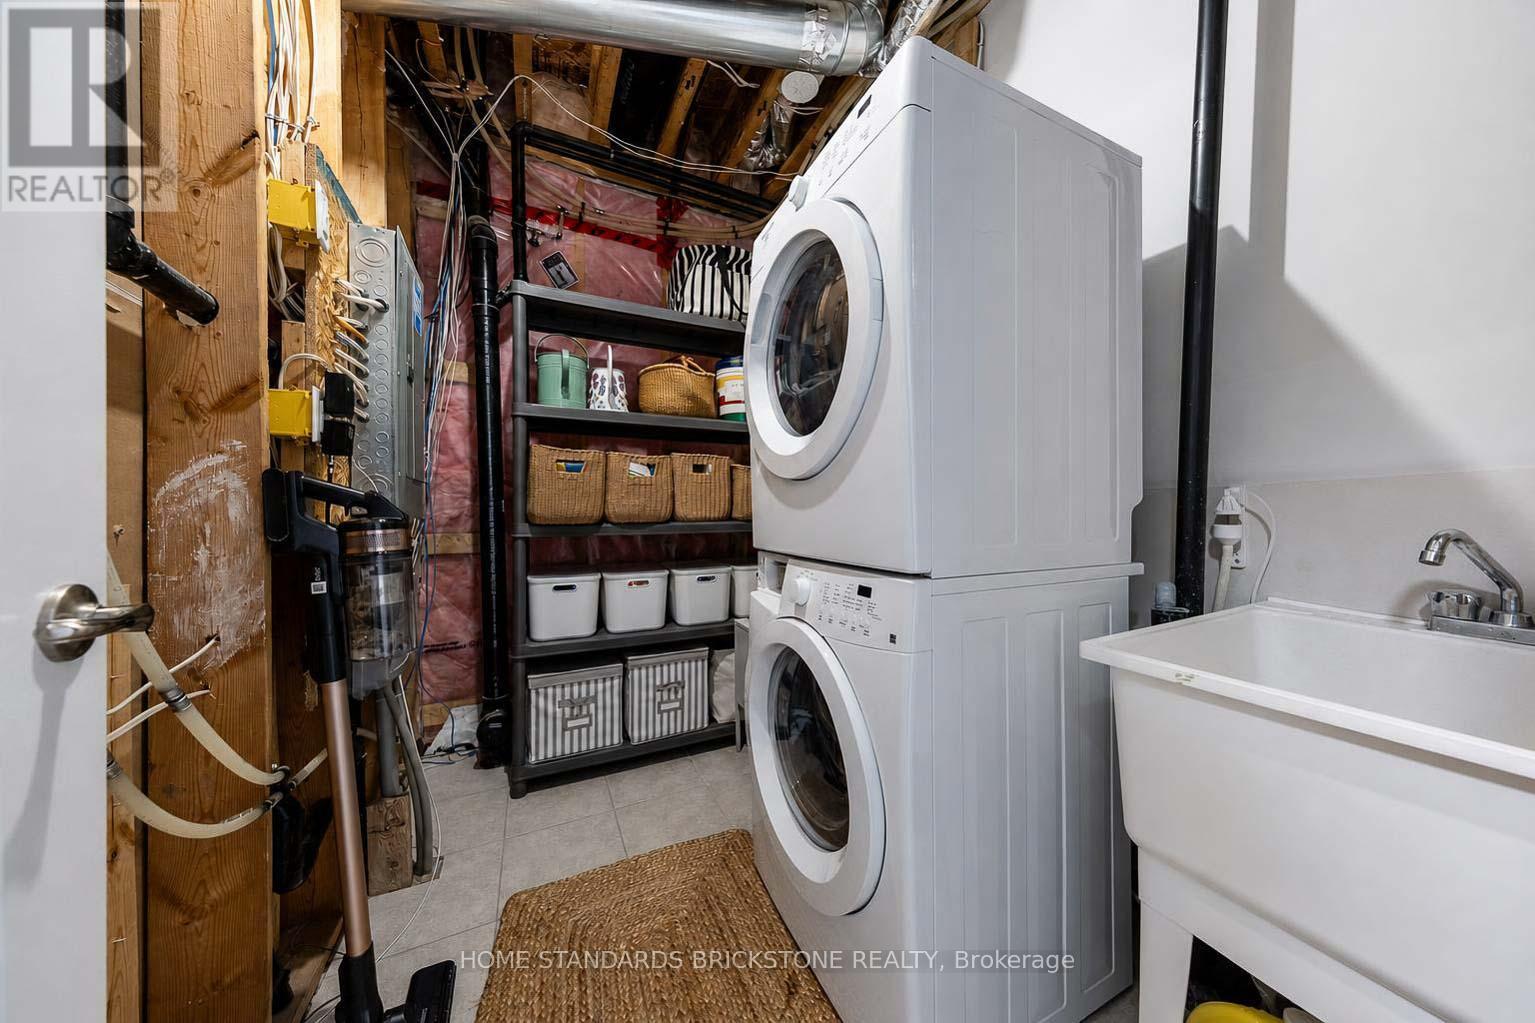
  • Appliances: Central Vacuum, Dishwasher, Dryer, Stove, Washer, Window Coverings, Refrigerator

Property Features:

  • OwnershipType: Freehold
  • Property Type: Single Family
  • Bedrooms: 3
  • Bathrooms: 4
  • Half Bathrooms: 2
  • Floor Space (approx): 2000 - 2500 Square Feet
  • Irregular: Yes
  • Lot Depth: 60.7 Feet
  • Lot Frontage: 25.3 Feet
  • Lot Size: 25.4 x 60.7 FT
  • Sewer: Sanitary sewer
  • Parking Type: Attached garage, Garage
  • No. of Parking Spaces: 2

Courtesy of: HOME STANDARDS BRICKSTONE REALTY

REALTOR.ca  

QuickQuoteTM Powered by RPS

Location of 3058 EBERLY WOODS DRIVE, Oakville, Ontario, L6M 0T5

Demographic Information of 3058 EBERLY WOODS DRIVE, Oakville, Ontario, L6M 0T5

Life Stage

Middle-Aged with Teens

Employment Type

Service Sector/White Collar

Average Household Income

$160,176.80

Average Number of Children

1.81

Household Population

Household Structure

Age of Population

Education

Education Level

No certificate/diploma/degree

8.99 %

High school certificate or equivalent

18.84 %

Apprenticeship trade certificate/diploma

2.72 %

College/non-university certificate

17.48 %

University certificate (below bachelor)

2.13 %

University Degree

49.84 %

Commuter

Travel To Work

By Car

87.44 %

By Public Transit

4.76 %

By Walking

0.26 %

By Bicycle

0.0 %

By Other Methods

7.54 %

Cultural Diversity

Knowledge of Official Language

Mother Tongue

Building Information

Building Type

Apartments (Low and High Rise)

2.62 %

Houses

97.38 %

Own Vs. Rent
