Button CopyPathCircle CloseCircle Left ArrowArrow Down Icon GreyClosecirclecircleBurger
Image 1
Image 2
Image 3
$1,213,000

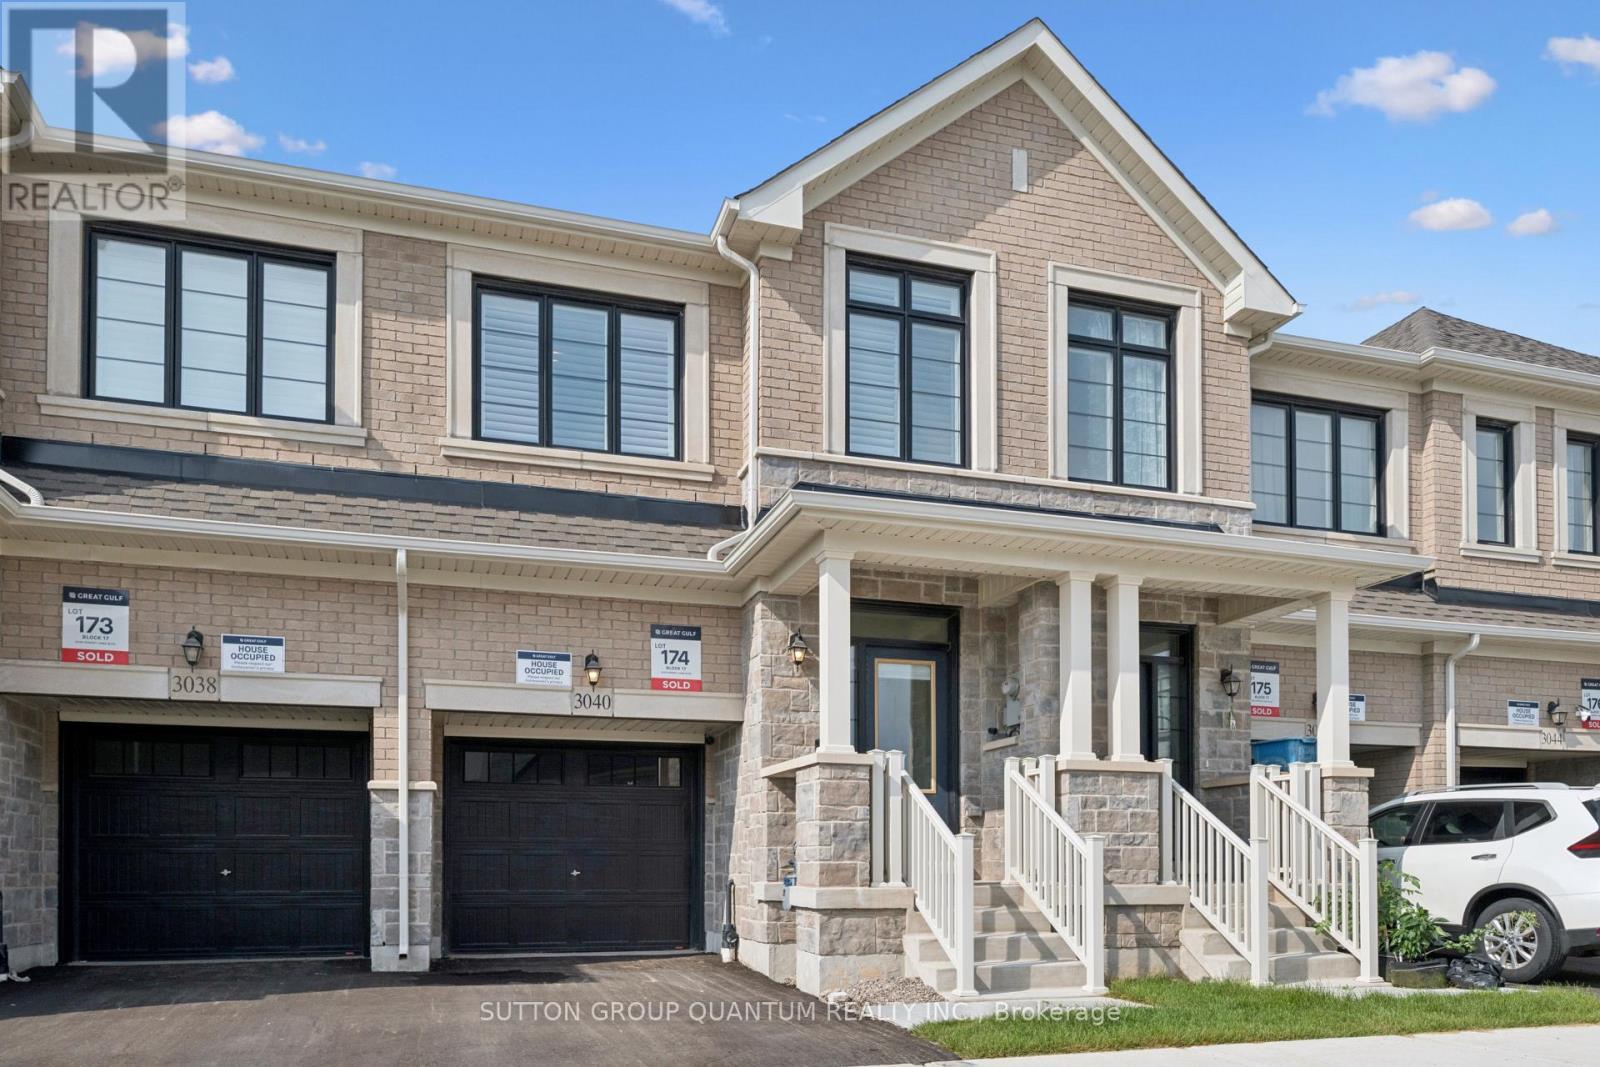
3040 ROBERT LAMB BOULEVARD, Oakville, Ontario, L6H 7H5

MLS® # W13679110

3 Beds

Baths

1500 - 2000  FEETSQ

QuickQuoteTM: Not Available

Oakville ON, L6H 7H5

MLS® # W13679110

Property Information:

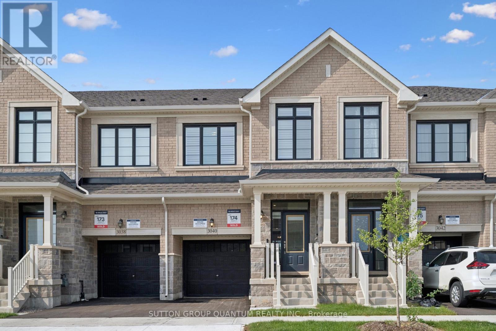
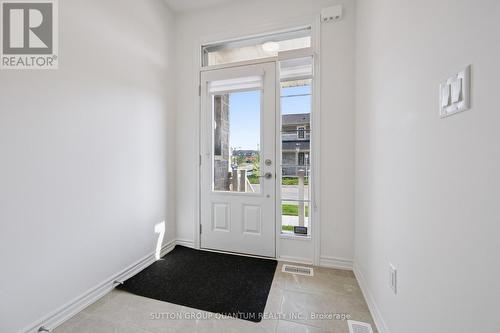
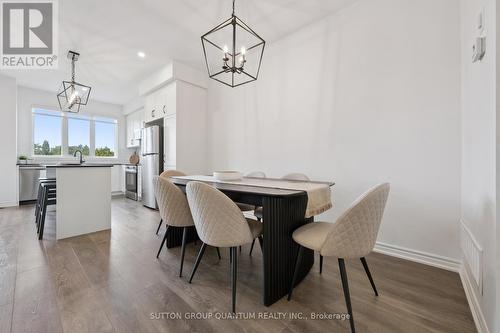
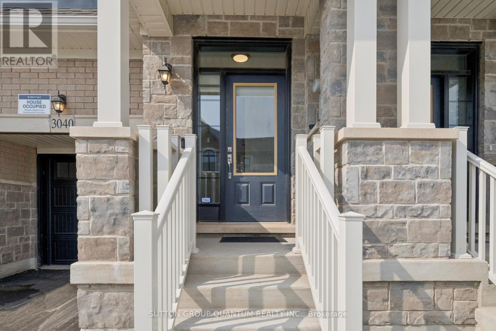
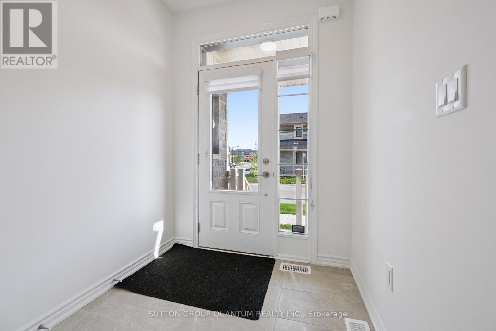
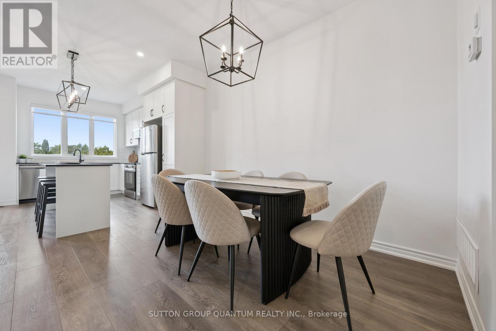
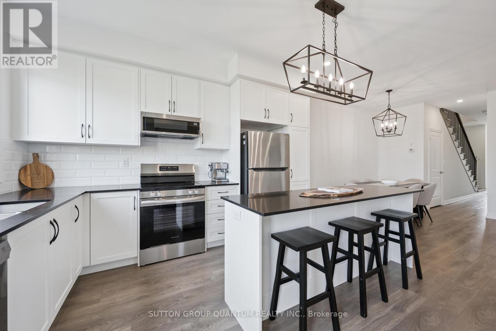
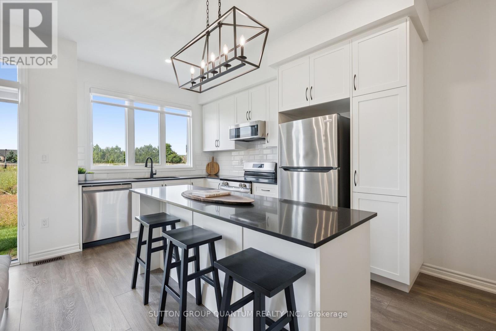
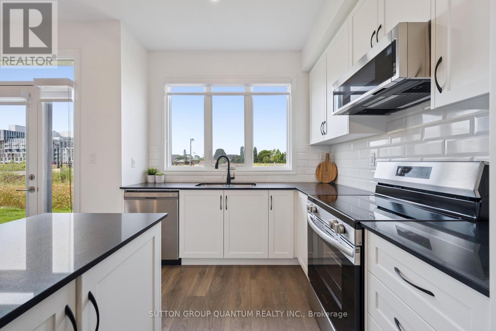
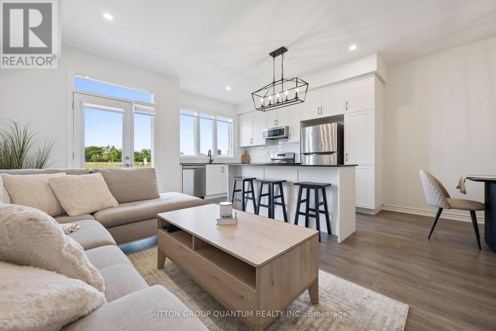
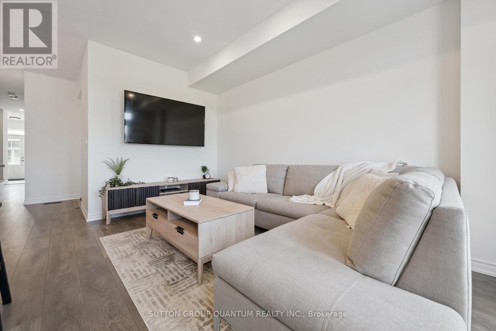
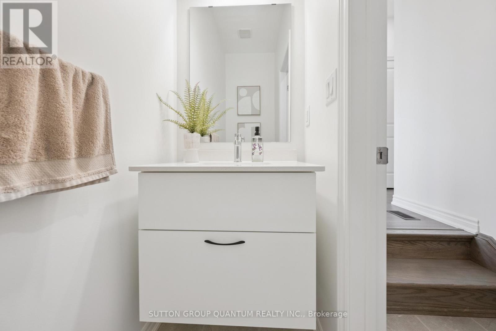
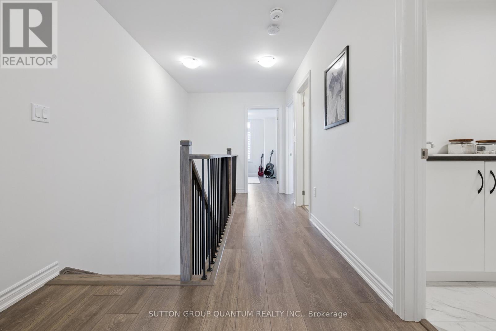
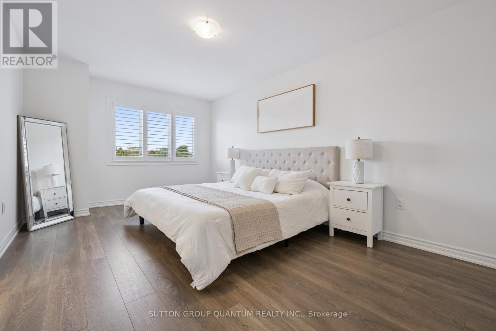
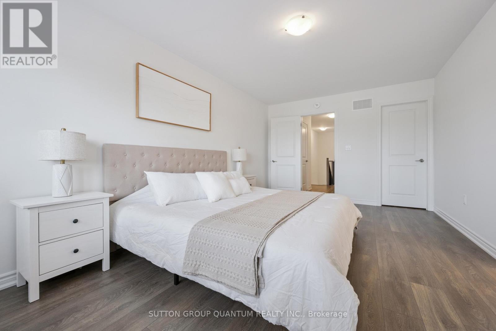
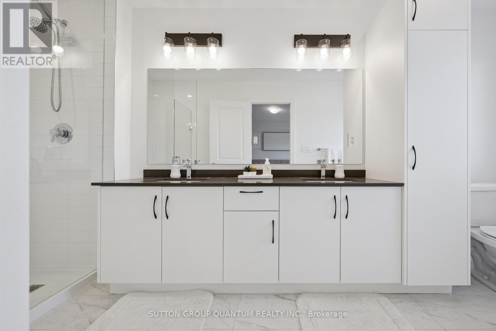
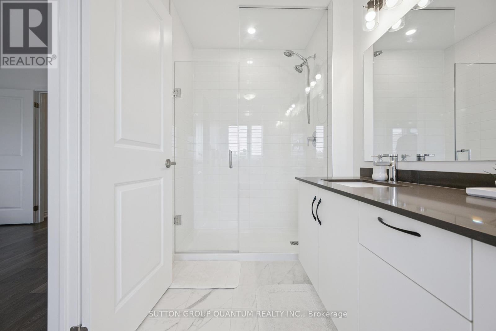
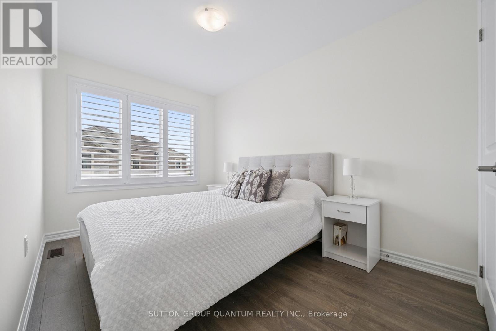
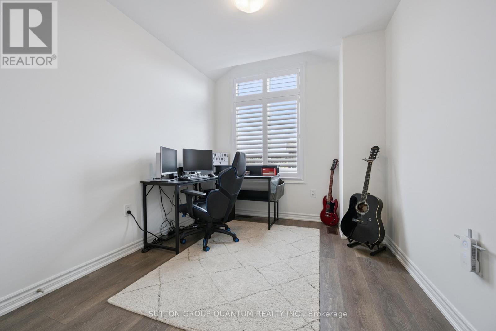
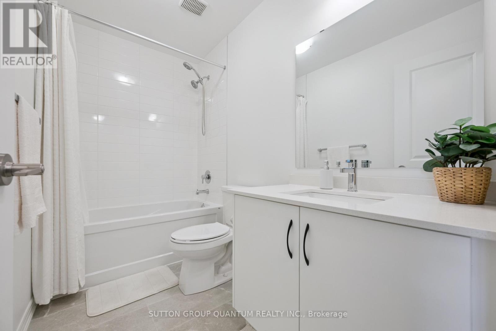
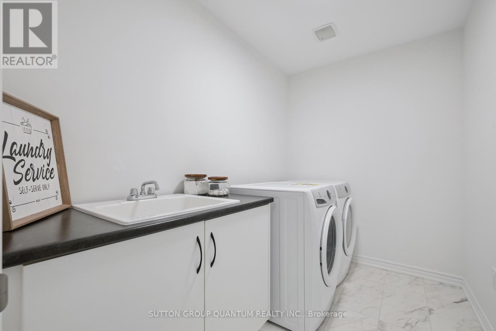
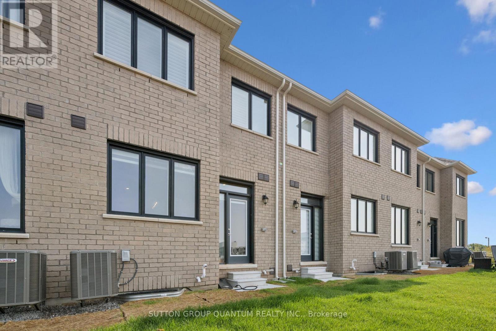
Welcome to this beautifully designed two-storey attached home, built in 2025 and ideally situated in the highly sought-after Joshua Meadows neighbourhood. Offering 3 bedrooms and 3 bathrooms, upgraded floorplan, this modern home combines stylish finishes, thoughtful design, and an unbeatable location. Step inside to a bright, contemporary interior featuring no carpet throughout, creating a clean and modern feel. The kitchen showcases elegant quartz countertops and offers a functional layout perfect for everyday living and entertaining. The bathrooms are also finished with quartz countertops for a cohesive, upscale look.The spacious primary bedroom offers a large walk-in closet and a luxurious ensuite featuring a glass-enclosed shower and double vanity. Custom window coverings throughout add both style and privacy. Enjoy convenient garage access and a south-west facing backyard. Within walking distance are Harvest Oak Public School, Kids & Company Joshua Creek daycare, multiple parks, and a variety of shops, cafés, and restaurants. Major highways and grocery stores are just minutes away, making commuting and everyday errands effortless. A fantastic opportunity to live in one of the area's most desirable communities, surrounded by modern amenities, green spaces, schools, and everything you need close to home. Move-in ready and built for modern living-this is one you won't want to miss! (id:27)

Building Features:

  • Style: Townhouse
  • Building Type: Row / Townhouse
  • Basement Development: Unfinished
  • Basement Type: N/A
  • Construction Style - Attachment: Attached
  • Exterior Finish: Brick
  • Floor Space: 1500 - 2000 sqft
  • Foundation Type:
  • Heating Type: Forced air
  • Heating Fuel: Natural gas
  • Cooling Type: Central air conditioning
  • Appliances: Dishwasher, Dryer, Microwave, Stove, Washer, Window Coverings, Refrigerator

Property Features:

  • OwnershipType: Freehold
  • Property Type: Single Family
  • Bedrooms: 3
  • Bathrooms: 3
  • Half Bathrooms: 1
  • Floor Space (approx): 1500 - 2000 Square Feet
  • Irregular: Yes
  • Lot Depth: 83.8 Feet
  • Lot Frontage: 18.1 Feet
  • Lot Size: 18.1 x 83.9 FT
  • Sewer: Sanitary sewer
  • Parking Type: Attached garage, Garage
  • No. of Parking Spaces: 2

Rooms:

  • Primary Bedroom 2nd Level 3.35 m x 5.49 m
  • Bathroom 2nd Level 1.00 m x 1.00 m
  • Laundry 2nd Level 1.00 m x 1.00 m
  • 2nd Bedroom 2nd Level 2.56 m x 3.39 m
  • Bathroom 2nd Level 1.00 m x 1.00 m
  • 3rd Bedroom 2nd Level 2.59 m x 3.17 m
  • Kitchen Main Level 2.59 m x 3.69 m
  • Family Main Level 2.77 m x 4.88 m
  • Dining Main Level 2.93 m x 3.78 m
  • Bathroom Main Level 1.00 m x 1.00 m

Convert Measurement to:


Courtesy of: SUTTON GROUP QUANTUM REALTY INC.

REALTOR.ca  

QuickQuoteTM Powered by RPS

Location of 3040 ROBERT LAMB BOULEVARD, Oakville, Ontario, L6H 7H5

Demographic Information of 3040 ROBERT LAMB BOULEVARD, Oakville, Ontario, L6H 7H5

Life Stage

Middle-Aged with Teens

Employment Type

Service Sector/White Collar

Average Household Income

$163,185.58

Average Number of Children

1.85

Household Population

Household Structure

Age of Population

Education

Education Level

No certificate/diploma/degree

9.7 %

High school certificate or equivalent

22.75 %

Apprenticeship trade certificate/diploma

3.17 %

College/non-university certificate

13.05 %

University certificate (below bachelor)

3.27 %

University Degree

48.07 %

Commuter

Travel To Work

By Car

87.44 %

By Public Transit

9.12 %

By Walking

1.5 %

By Bicycle

0.0 %

By Other Methods

1.94 %

Cultural Diversity

Knowledge of Official Language

Mother Tongue

Building Information

Building Type

Apartments (Low and High Rise)

Houses

63.23 %

Own Vs. Rent
